There is nothing quite like seeing a dated, cramped kitchen turn into something completely fresh and functional. These kitchen remodel before and after examples prove that even the most tired spaces can become the heart of the home.
The biggest lesson for kitchen renovation before and after is you do not need unlimited space or a massive budget to make a dramatic impact .
1. The Dark Galley That Opened Up
Cramped galley kitchens with little natural light often feel like a tunnel. By removing a non-load-bearing wall and adding recessed lighting, these narrow spaces transform into bright, airy areas that connect seamlessly with the rest of the home.
Before: Enclosed walkway, isolated cooking area.
After: Open flow, abundant under-cabinet LEDs, clear sightlines to living areas.
2. Outdated Oak Cabinets Get a Fresh Lease
Orange-toned oak cabinets from the 90s are one of the most common complaints in older homes. The fix is often surprisingly simple. A homeowner in one remodel painted all her cabinets with Graphite paint to match the walls, saving over $10,000 on replacements.
Before: Yellow-toned wood with dated golden finish and brass hardware.
After: Crisp painted surfaces in warm white, navy, or rich graphite, updated with brushed gold or matte black pulls.
3. The $7,000 Budget kitchen makeovers
You do not need a massive budget to see big changes. One homeowner transformed a 20-year-old builder-grade kitchen with orange maple cabinets for just $7,000.
Painted cabinets. Replaced upper cabinets with solid maple bookcases costing $200 each, creating open shelving. Added a new tile backsplash as a first-time DIY project . Installed quartz on the bar and butcher block on the oven wall.
A small budget can go a long way when you focus on paint, smart swaps, and a bit of DIY.
4. Refaced Cabinets, Big Impact
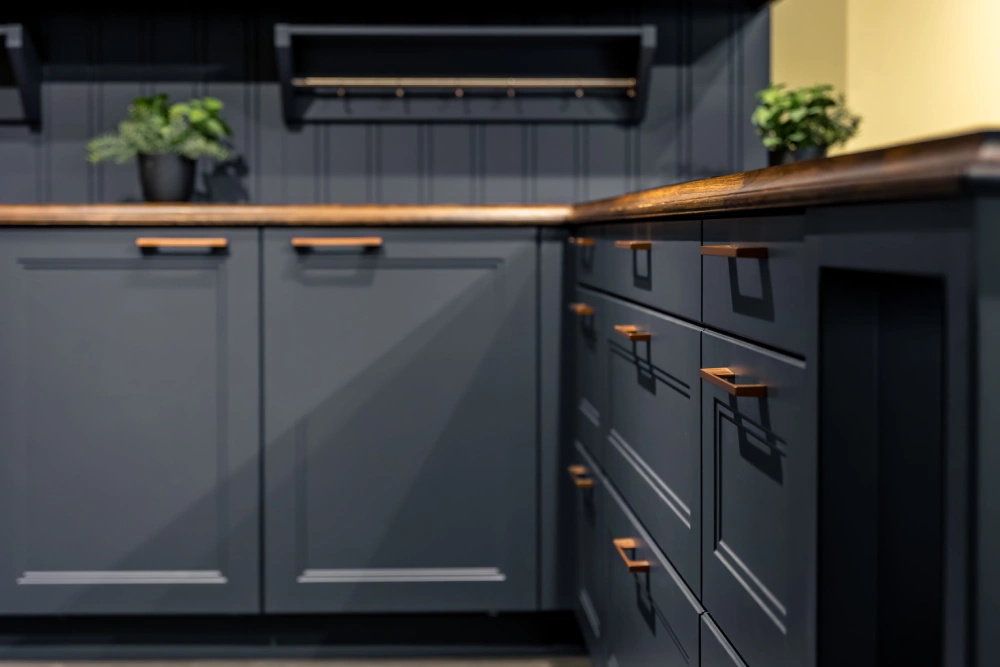
If your cabinet boxes are still in good shape, reface kitchen cabinets instead of replacing them. This is a budget-friendly and sustainable option that delivers dramatic results.
Before: Good cabinet boxes but dated doors and hardware.
After: New doors in a contemporary style, elegant bar pulls replacing small knobs, cabinet feet added for furniture-like charm, glass fronts without cluttered mullions.
5. Small Kitchen, Big Function
For compact spaces, the transformation is about working smarter. Clever storage solutions and smart layout modifications can revolutionize a kitchen remodel before and after.
Before: Wasted vertical space, hard-to-reach corners.
After: Floor-to-ceiling cabinetry, pull-out organizers and lazy Susans, under-cabinet lighting and vertical storage.
6. The Closed Kitchen Becomes Open Concept
One of the most dramatic kitchen transformations happens when walls come down. Removing the barrier between the kitchen and living areas creates modern, flowing spaces perfect for entertaining.
Before: Isolated cooking area, small window the only connection to other rooms.
After: Wide opening with clear sightlines to living and dining areas, large island defining the space while maintaining open flow.
7. The Multifunctional Island
Kitchen islands are getting bigger and busier in 2026. About half of renovated islands now exceed seven feet in length, and more than half integrate appliances with kitchen remodel before and after.
Before: Undersized island, limited seating, wasted potential.
After: Spacious island with seating, storage, and a generous work surface. Some include farmhouse sinks, microwave drawers, or built-in wine fridges.
8. Smart Storage from Floor to Ceiling
Built-in storage is now the foundation of kitchen design. More than three-quarters of renovating homeowners are adding specialty features like pantry cabinets, walk-in pantries, and butler’s pantries.
Before: Gap between cabinets and ceiling, wasted space, unorganized corners.
After: Cabinets that go all the way to the ceiling, pull-out pantry systems, designated beverage stations, coffee bars, and snack stations.
9. A Kitchen That Grows with You
More than half of renovating homeowners are now planning kitchens that can adapt to their future needs. Age-in-place features are growing in demand.
Before: Standard fixtures, limited accessibility.
After: Pull-out cabinets, additional lighting, wide drawer pulls, rounded countertops, and nonslip flooring . Customized storage like pull-out waste bins and spice drawers.
10. The Moody Kitchen
Warm materials are replacing all-white kitchens. Wood cabinets now top the list, edging out white for the first time in years . Designers are moving toward depth and personality.
Before: Stark white, flat, all surfaces the same.
After: Deep navy, rich maroon, or earthy green cabinetry, natural textures like exposed brick, wood, and stone . Varying sheen levels between walls and trim for a dynamic, grounded look.
11. Two-Tone Cabinets
Homeowners are choosing one shade for upper cabinets and a different one for lower cabinets or the island. This adds visual interest without overwhelming the space.
Before: Monochromatic cabinets, flat look.
After: Contrasting upper and lower cabinets or a standout island color, often with warm woods paired with soft whites.
12. Countertop Contrast
White and off-white countertops remain popular, but contrast is playing a larger role—especially for the island.
Before: Matching laminate countertops everywhere.
After: Marble-look quartz perimeter with a wood or darker stone island top, waterfall edges for a modern look.
13. Integrated Appliances
Making appliances look like they belong, not just added in—is a hallmark of a successful kitchen renovation.
Before: Freestanding appliances with visible sides, mismatched brands.
After: Cabinet-depth refrigerators, microwave drawers tucked into islands, refrigerators hidden behind cabinet panels matching the rest of the kitchen.
14. The Backsplash Statement
Tile remains the clear preference for backsplashes, but the choices are getting bolder.
Before: Small 4-inch laminate backsplash, outdated patterns, or no backsplash at all.
After: Classic subway tile in new layouts, slab backsplashes extending to the ceiling, bold emerald green, handmade Zellige tiles, or multi-coloured mosaic patterns.
15. The Open Shelf Swap
Removing some or all upper cabinets and replacing them with open shelving is a popular way to make a kitchen feel larger.
Before: Bulky upper cabinets that weigh down the room.
After: Lightweight floating shelves, curated displays of dishes and vintage finds, an airy, café-like feel.
16. Flooring Upgrades
Changing the floor can completely shift the feel of a kitchen.
Before: Discolored grout, small format tiles with dated patterns, or worn vinyl .
After: Wide plank hardwood or luxury vinyl in medium wood tones, patterned tiles for character, seamless flooring that extends into adjacent rooms.
17. Lighting Transformations
Good lighting makes or breaks a kitchen. The shift is from harsh overheads to layered, strategic lighting .
Before: Single dim ceiling fixture, fluorescent light box, or dark corners.
After: Pendant lights over islands, under-cabinet LED strips, recessed lighting, sconces on focal walls, and dimmable options for flexibility.
18. The Farmhouse Sink Update
Replacing a standard drop-in sink with a farmhouse apron sink is a classic upgrade that adds both style and function.
Before: Basic stainless steel drop-in with visible rim.
After: Deep farmhouse sink in white fireclay or stainless steel, undermount installation, a focal point in the sink area.
19. The Peninsula Addition
Not every kitchen has room for an island. A peninsula can add counter space, storage, and casual seating in a smaller footprint.
Before: Narrow galley layout with limited counter space and no seating.
After: Extended counter creating a breakfast bar, natural division between kitchen and living areas.
20. The Butcher Block Counter
Butcher block counters offer warmth at a budget-friendly price point. So here is kitchen remodel before and after:
Before: Worn laminate or standard stone counters.
After: Tung oil-finished butcher block (around $600), a warm contrast to painted cabinets, and a durable work surface.
21. Vertical Storage All the Way Up
Taking cabinets to the ceiling draws the eyes up, making the kitchen feel taller and more spacious .
Before: Gap between cabinets and ceiling, wasted storage potential.
After: Floor-to-ceiling cabinetry, use of soffit space for extra storage, a seamless, built-in look.
22. The Glass-Front Cabinet
Glass-front cabinets add lightness and visual interest without the bulk of traditional upper cabinets .
Before: Solid doors, heavy feel, or cluttered mullions.
After: Clear or frosted glass fronts with streamlined frames, curated display of dishware, lighter visual weight in small spaces.
23. The Built-In Breakfast Nook
A bay window or unused corner can become a charming breakfast nook with built-in seating and storage .
Before: Small flat window, unused wall space .
After: Projecting bay with built-in bench seating, hidden storage underneath, a cozy dining spot.
24. The Laundry-to-Pantry Conversion
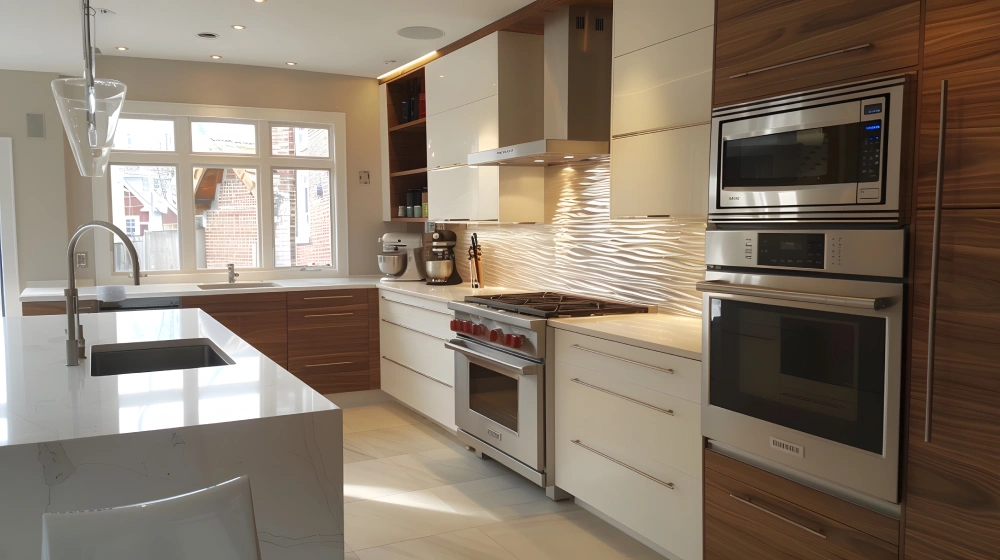
Borrowing space from a laundry or utility room to create a pantry can transform a kitchen’s storage capacity.
Before: Former laundry area, cramped kitchen.
After: Walk-in pantry with open shelving and pocket doors, relocated laundry, better kitchen workflow.
25. The Green Kitchen
Earthy greens are having a moment for kitchen remodel before and after.. From deep forest tones to muted sage, green cabinets add character and a natural feel.
Before: White, dark brown, or cottage green cabinets.
After: Custom inset cabinetry in a historic earthy green, soft white perimeter cabinets, two-tone contrast with the island.
Conclusion
These kitchen remodel before and after ideas show that transformation is possible at every budget. Whether you are planning a full kitchen renovation, a simple paint job, or adding smart storage, the key is thoughtful planning and making choices that work for your life.
Frequently Asked Questions
What’s the most cost-effective kitchen remodel idea?
Paint your cabinets and swap out the hardware. That’s it. Gives you a huge impact for under $500. Refacing instead of replacing is another solid budget move.
What’s the best way to make a small kitchen look bigger?
Go light on colors. Use shiny surfaces on glossy tiles or a mirrored backsplash. Cut the clutter. And try taking down some upper cabinets for open shelving. Opens the whole space right up.
Are wood cabinets making a comeback in 2026?
Yeah, they actually are. Wood cabinets are number one right now — beating out white for the first time in years. Medium-toned woods are leading the pack, with lighter finishes close behind.
How long does a kitchen remodel typically take?
Small projects run about 3 to 6 weeks. Bigger ones can drag on for months depends on the scope, how long materials take, and when your contractor’s available.