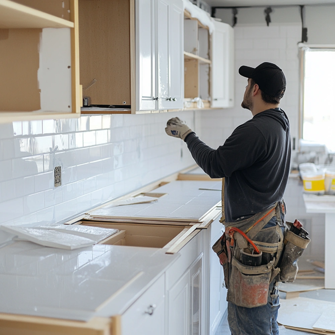
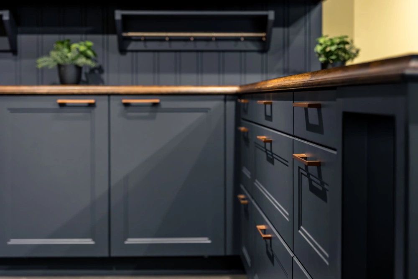
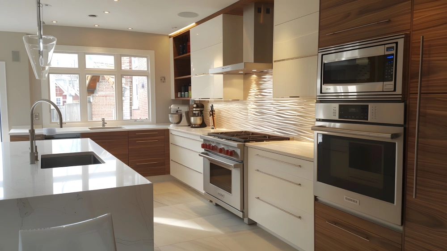
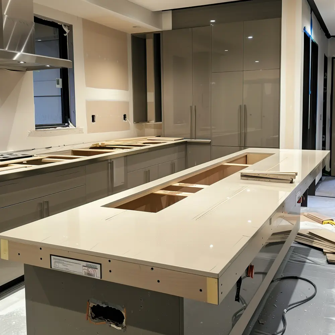
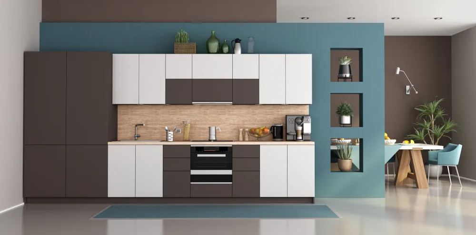
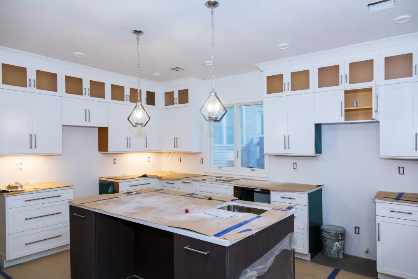
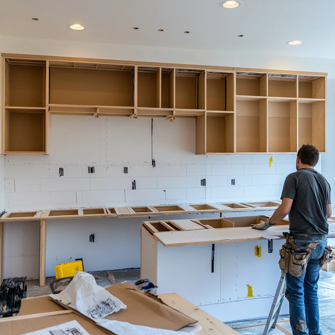
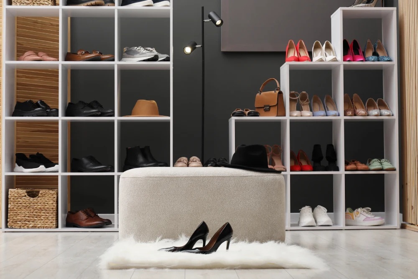
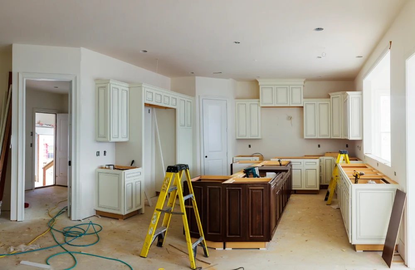
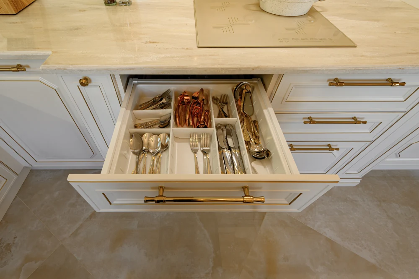
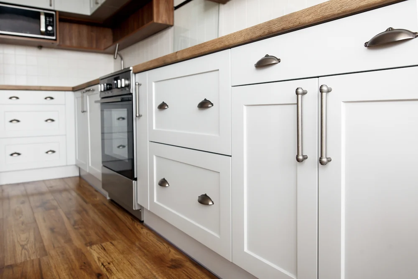
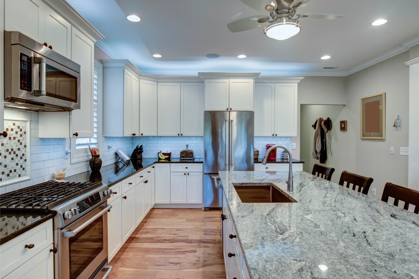
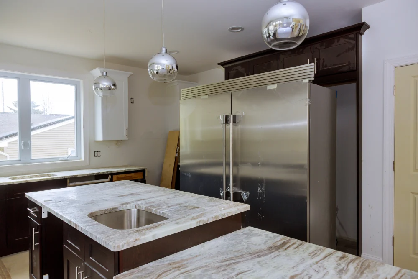
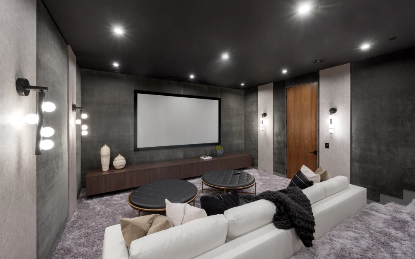
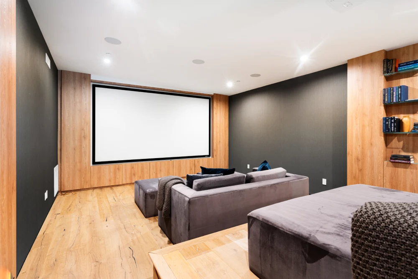
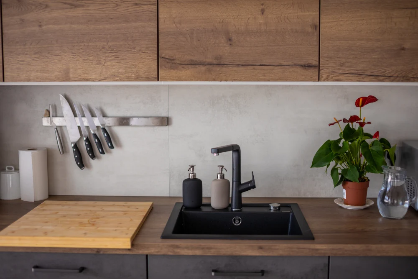
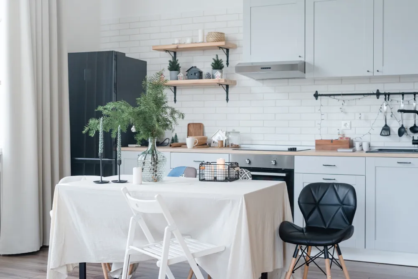
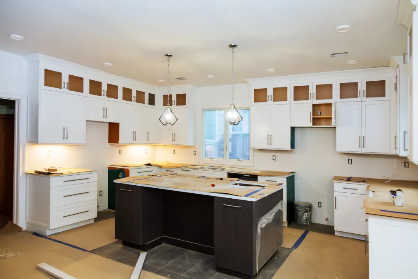
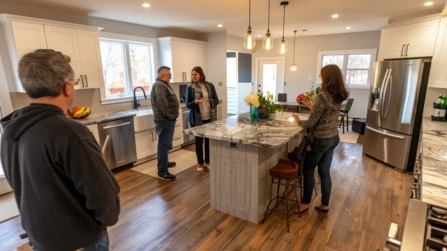
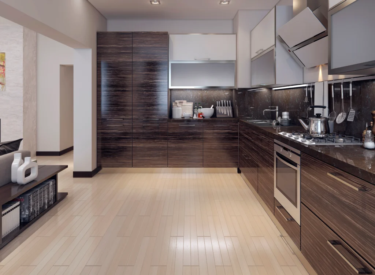
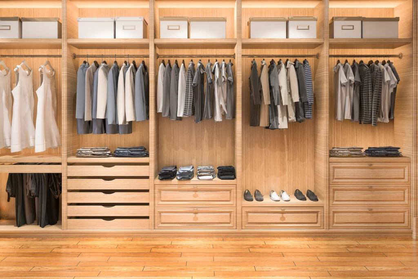
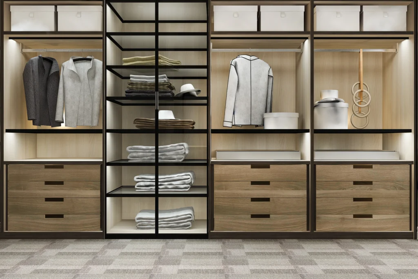
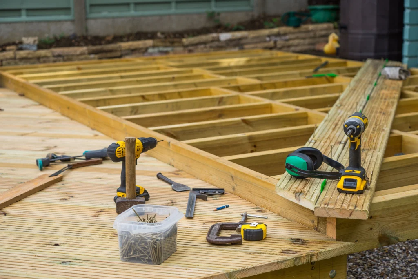
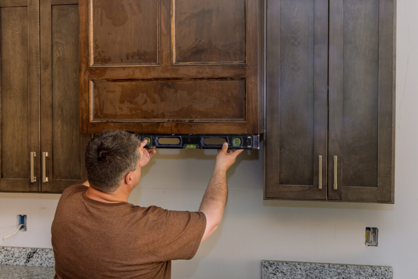
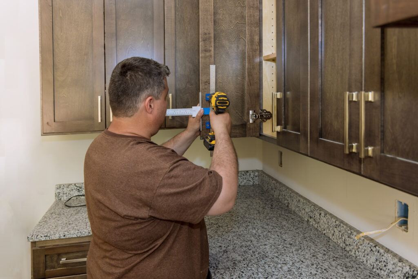
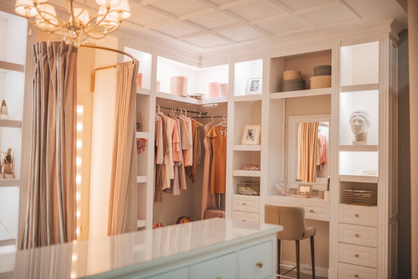
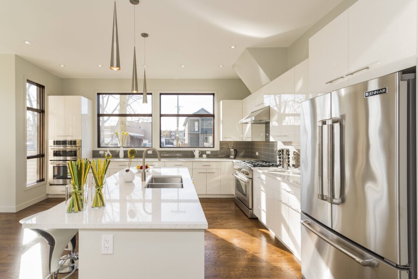
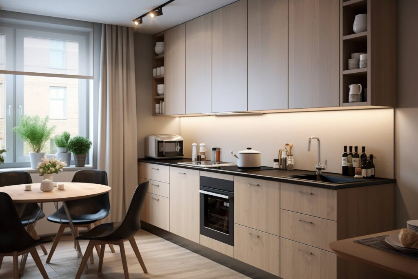
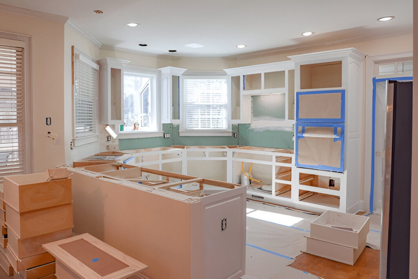
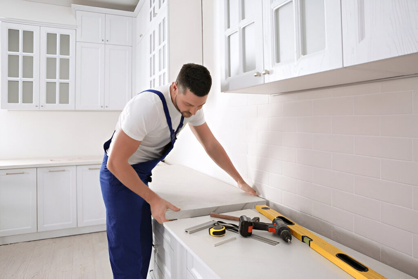
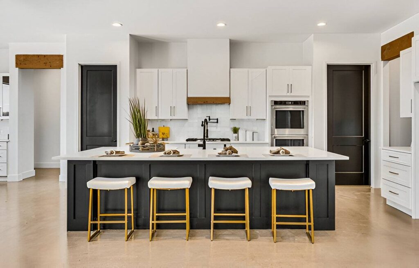
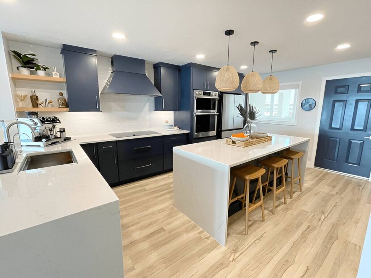
A two tone kitchen cabinets is an excellent choice if you wish to add some spice and variety to your kitchen but don’t want it to look too cluttered. Two colors, materials or finishes can create contrast and warmth to the overall design, but not overpower it.
Whether it’s a classic white and wood design or lower cabinets a darker shade with upper cabinets lighter, it’s not a shortage of two tone kitchen designs that will work in Canadian homes.
The secret is selecting the right colors and finishes that will work well together and harmonize with the space and lighting of your kitchen.
1. White Cabinets With a Wood Island
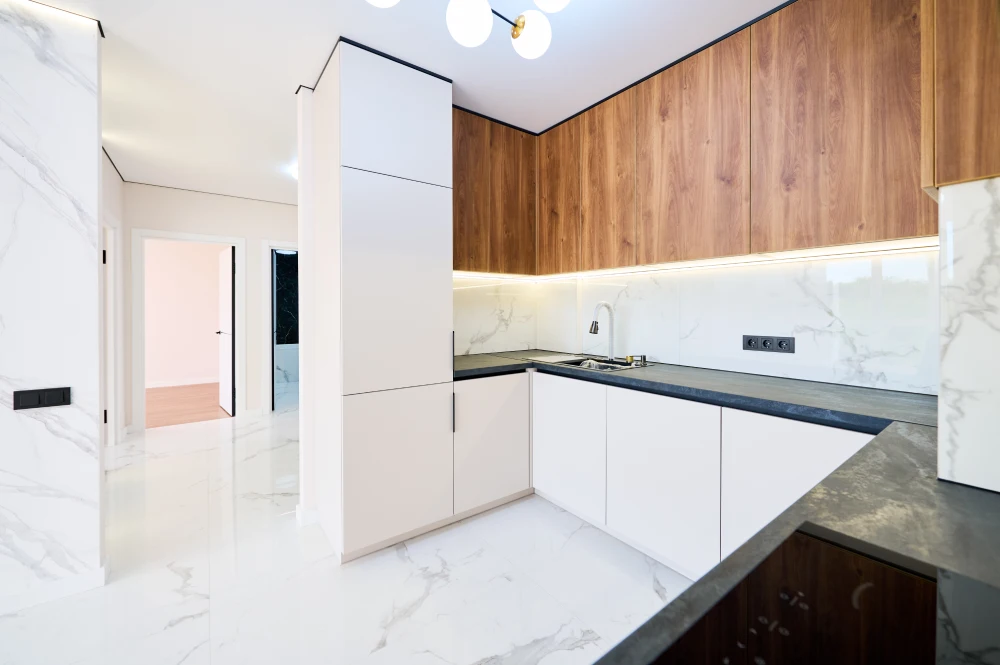
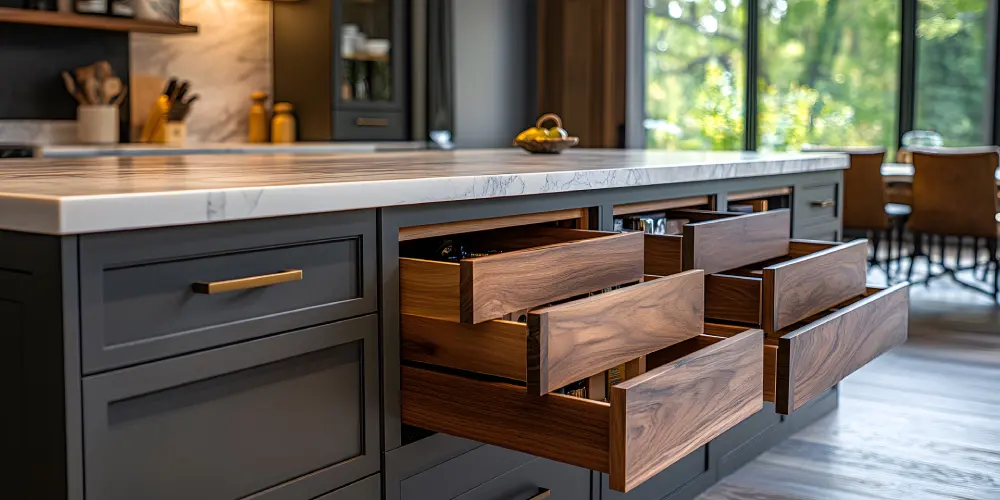
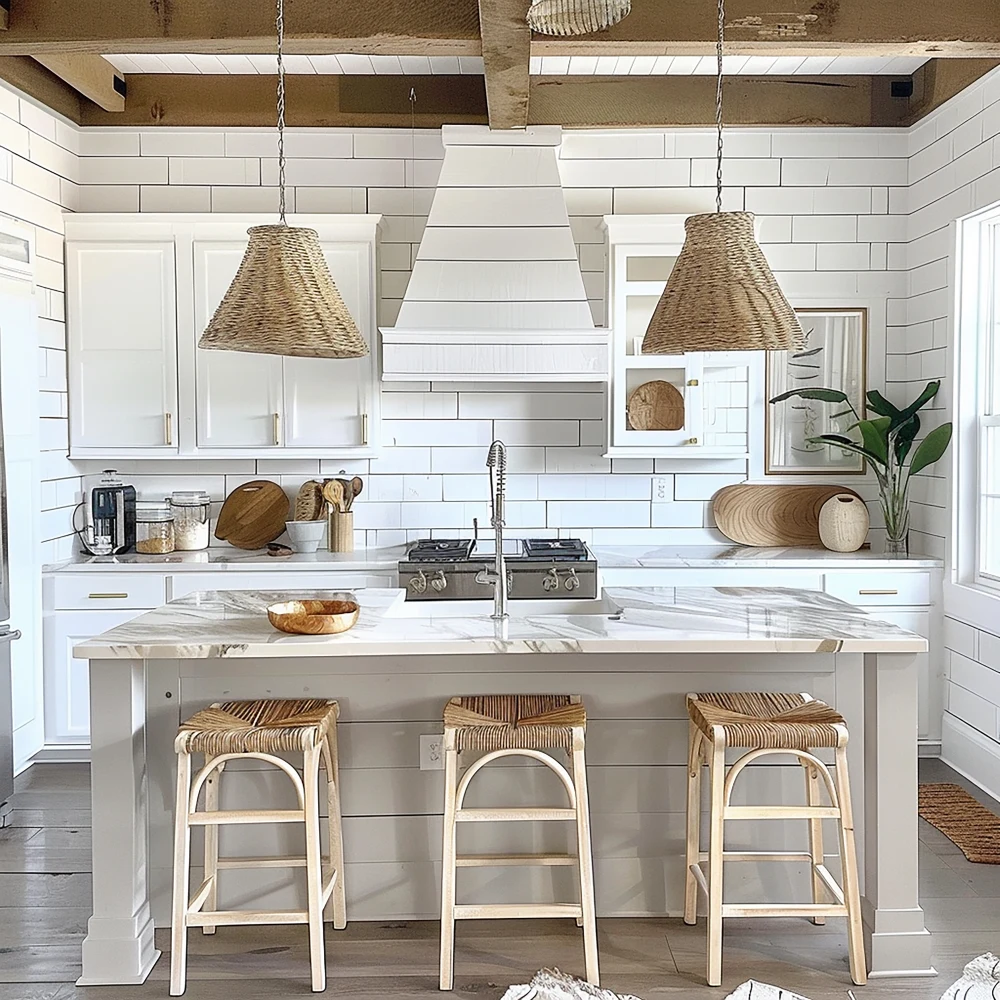
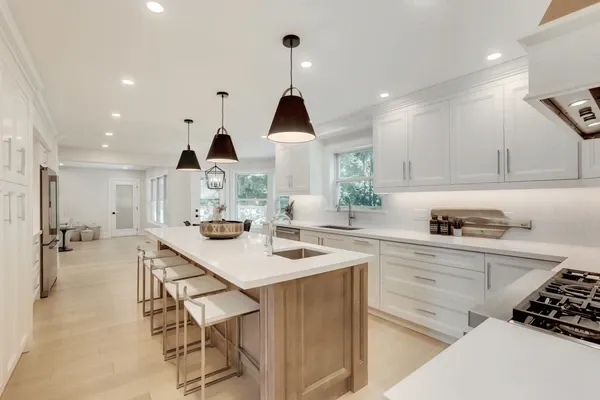
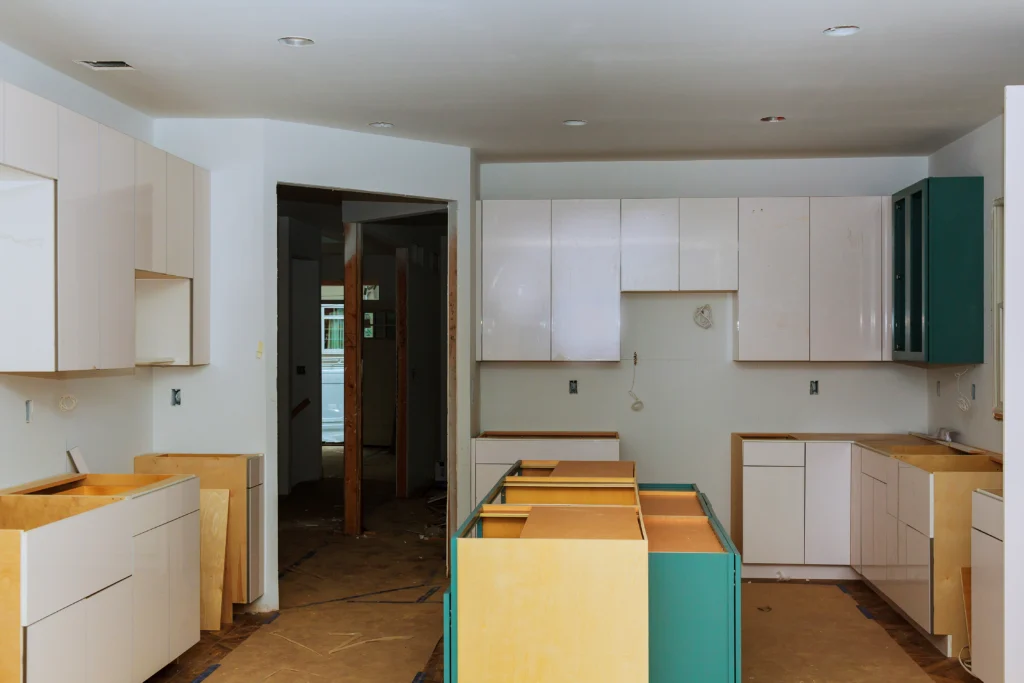
The most popular matching of cabinets is white cabinets with wood island. Natural wood and white create a warm and light kitchen.
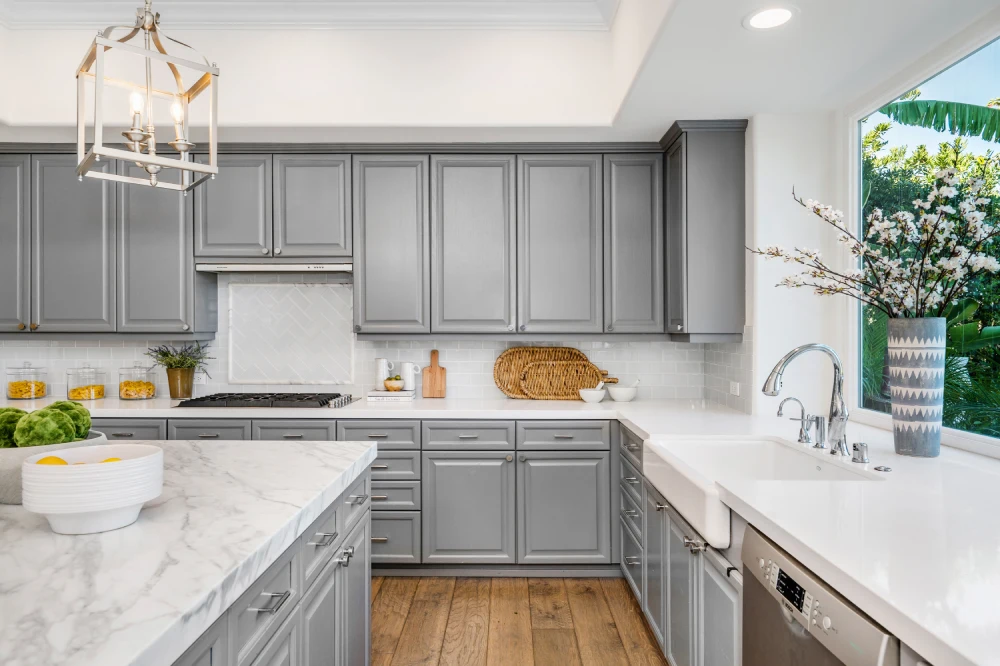
This view is great for an island that is the primary focal point. The island can be a warm wood color for a simple, yet stylish contrast with the white perimeter cabinets.
2. Light and Dark Kitchen Cabinets
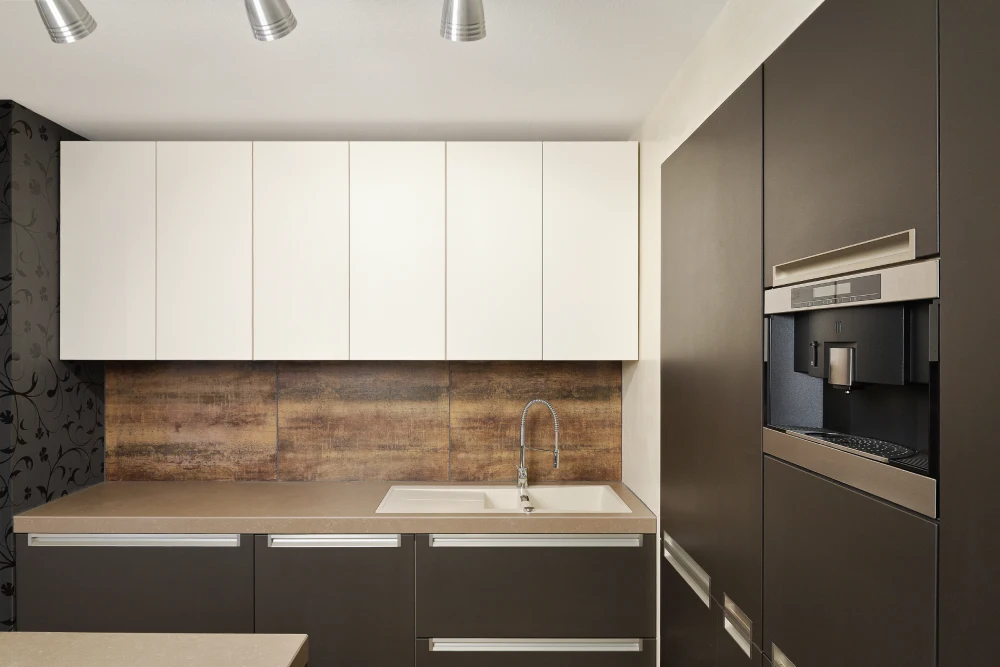
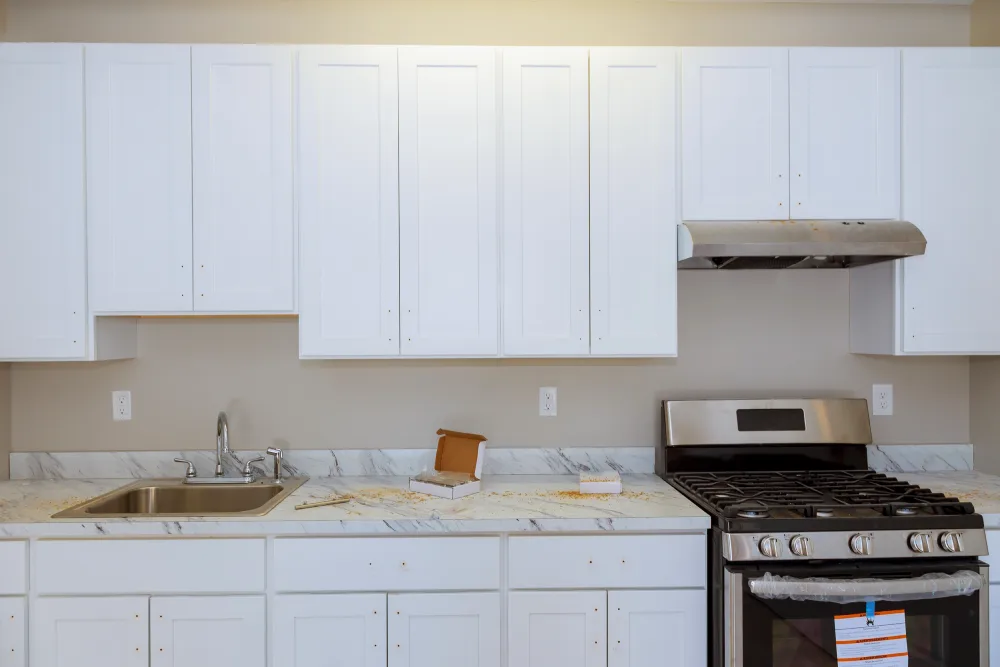
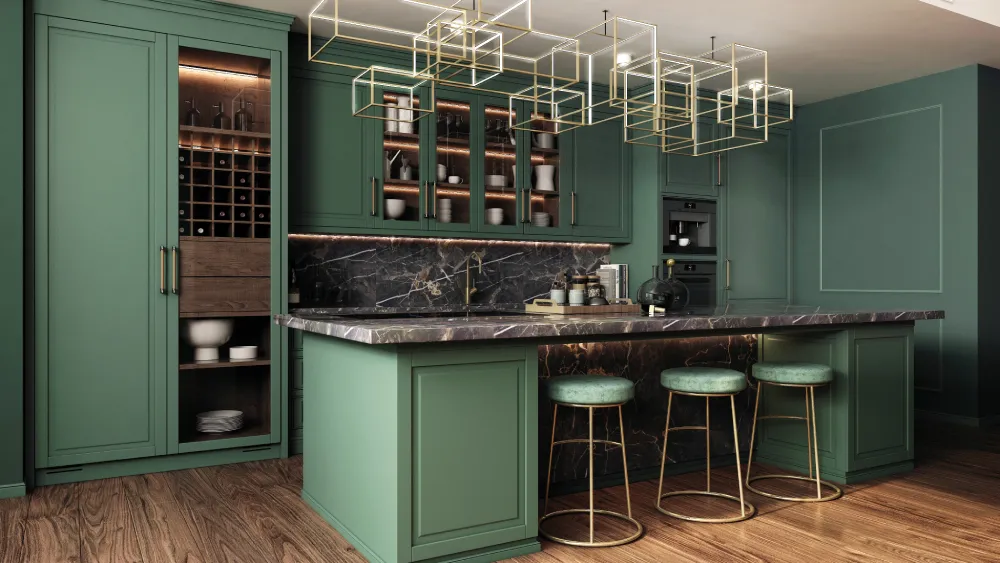
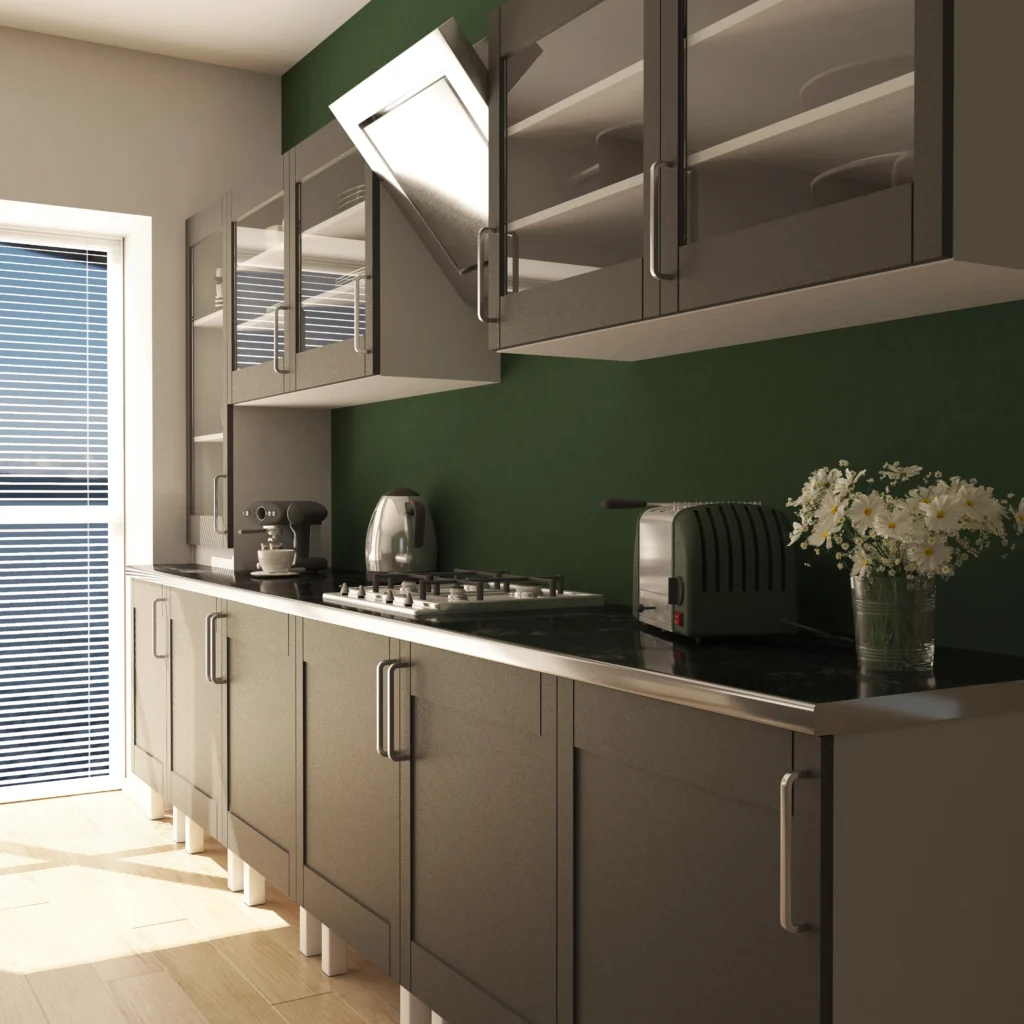
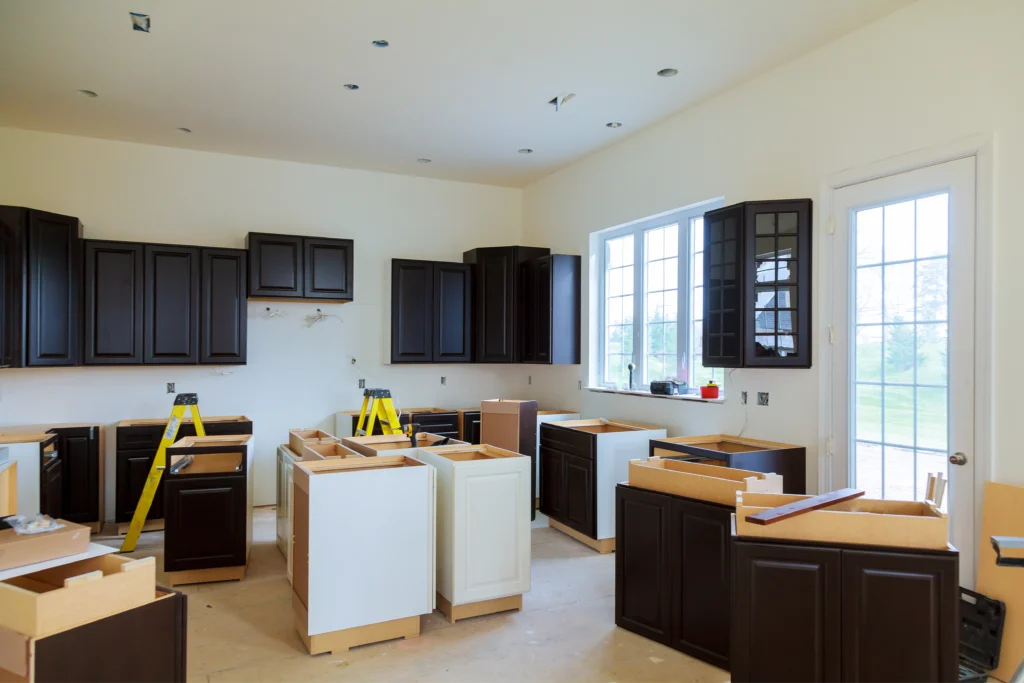
Light and dark kitchen cabinets can create a great contrast and can be decorated simply. Consider using light upper cabinets and navy, charcoal or dark green lower cabinets.
This can help to establish a sense of balance in the kitchen and create a sense of lightness in the upper half. It is particularly effective in a larger kitchen as the darker kitchen cabinets add depth.
3. Wood and Painted Kitchen Cabinets
Another cool look is that of wood and painted kitchen cabinets. Natural wood adds character and warmth, painted cabinetry offers you more control of the color palette.
For instance, one can opt for painted perimeter cabinets and have a natural wood island. It is a perfect fit for modern, transitional and farmhouse-style kitchens.
4. Black and White Contrast
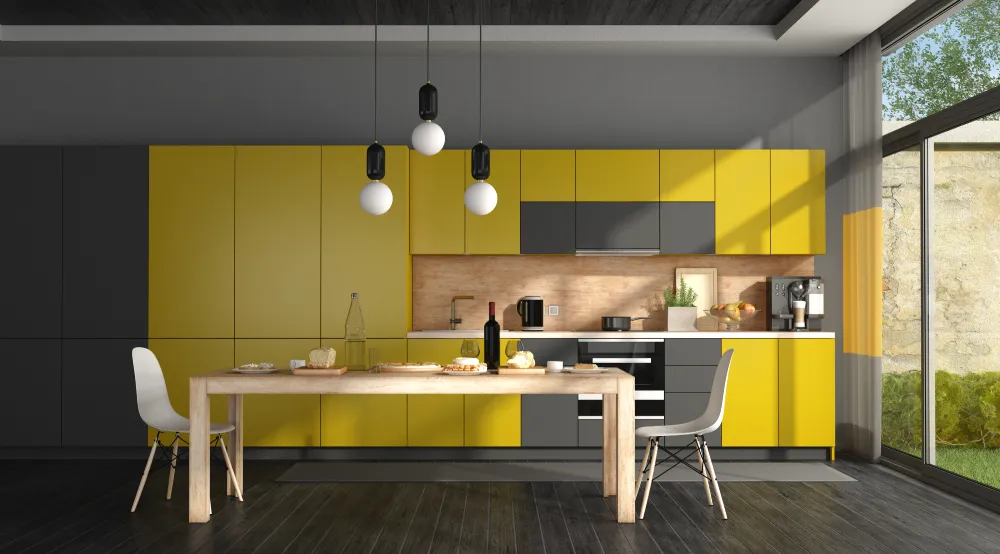
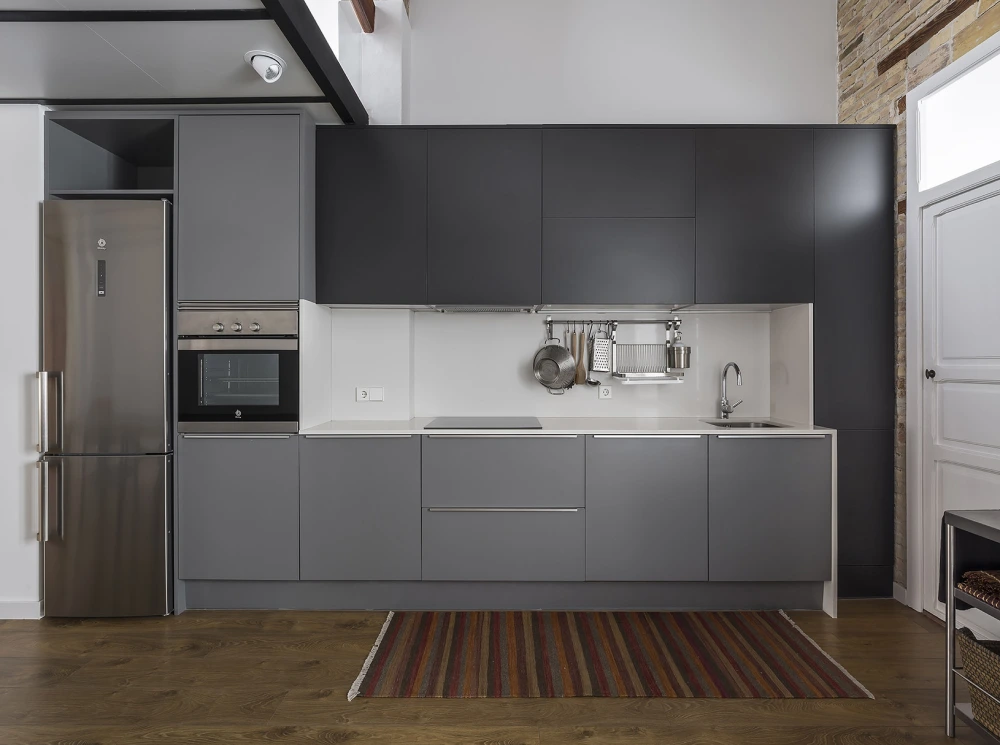
The classic combination of black and white is a classic fit for two tone kitchen cabinets. Black is a great accent color that can create a different mood, while white cabinetry will ensure that there is plenty of light in the room.
Don’t go overboard by having black on the entire kitchen; use it on the lower cabinets or island. This will create contrast without it being too dark.
5. Navy and White Cabinets
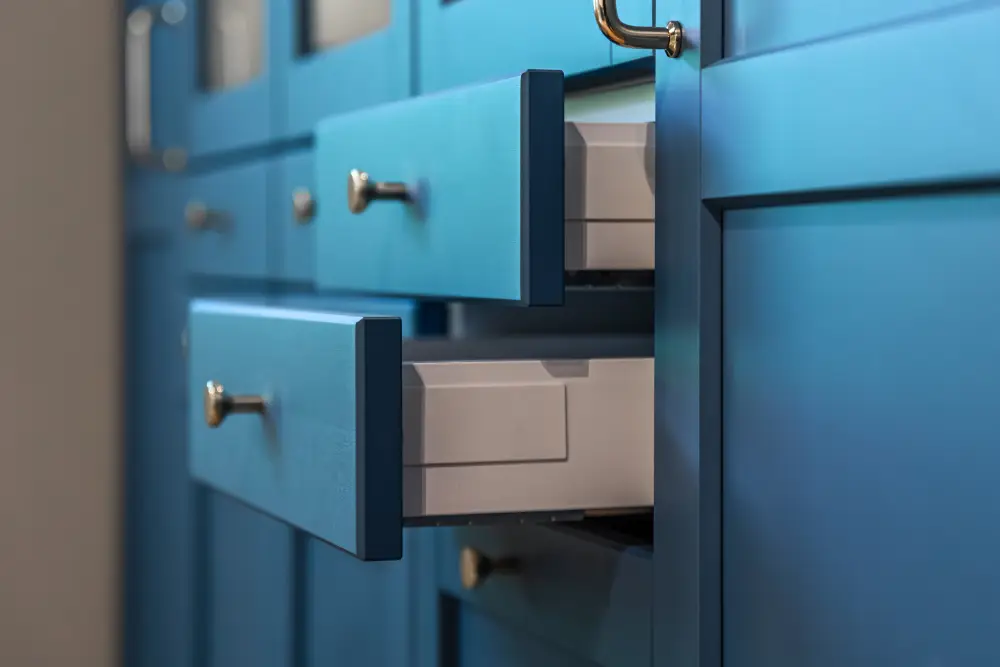
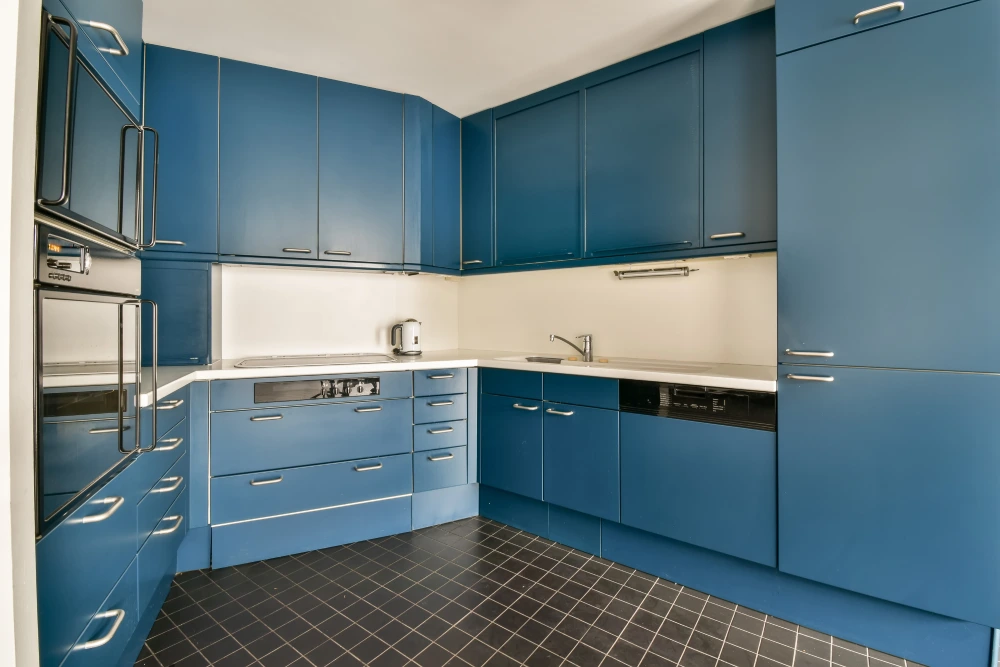
Navy may also be a favorite for those looking to add color but not quite so intense. Navy lower cabinets matched with white upper cabinets make a clean and inviting kitchen with two tone cabinets.
Finish with brass or brushed-metal hardware to give it a shiny look. This pairing can complement coastal, transitional or modern kitchens well.
6. Two Wood Tones
Contrast doesn’t need to be created using paint. Different wood tones can also produce beautiful kitchen cabinet combinations.
For instance, a light oak cabinetry can complement an attractive dark walnut island. Design the remainder of the kitchen to look relatively simple, which will allow the wood tones to stand out and not clash with all the other wood.
7. Green and Natural Wood
If you’re looking for a more unique combination for a warmer aesthetic, opt for cabinets in muted green tones and natural wood. Greens in soft form will add a delicate touch of nature and wood will keep the color from becoming cold.
This is a perfect choice for those who wish to opt for two tone kitchen cabinets which seem more personal and less traditional.
8. Different Cabinet Finishes
Don’t think that the only way to achieve a two tone effect is with color. When the colors are similar, use other kitchen cabinets finishes to give depth.
As an instance, matte painted cabinets may possibly be matched with a natural wood or a lightly textured finish. Within the same ‘family’ of shades, the contrast looks purposeful and elegant.
9. Two-Tone Cabinets With a Statement Island
If you want the island to really stand out, you can paint it a different color than the other cabinets, or use a different cabinet material. The rest of the kitchen can be kept simple with the island as the focal point of the design.
In a luxury kitchen, this method can work well, allowing you to add unique materials and finishes to give your space a personalized look without getting overwhelmed
10. A Balanced Luxury Kitchen Design
The key to a successful two tone kitchen cabinet is all about balance. Consider using a single dominant color for the cabinet and a single accent color.
If you’re looking for a luxury kitchen design, try pairing painted perimeter cabinets with a natural or contrasting island, high quality hardware and countertop that links the two cabinet colors. This can give it a custom, polished and timeless feel.
How to Choose the Right Two-Tone Combination
Keep in mind the dimensions of your kitchen, daylighting, flooring, counter tops, backsplash and appliances when deciding on your colors. The cabinet colors should complement, not detract from, these.
Also, ask for samples of the product in person. The color and wood tones can be vastly different in daylight, warm indoor lighting and evening lighting, under Canadian lighting. When you are able to view the actual materials side by side, it can make your final choice much easier.
Conclusion:
Two tone kitchen cabinets can add a layer of welcome, custom and interest to a kitchen without the need for an overly complicated design. From white and wood, navy and white, dark and light finishes to two different wood tones, the ideal finish can enliven the space without splitting the aesthetic.
The ideal design is one that is both contrasting and consistent. Use finishes that complement each other, repeat similar colors in the space and limit the color palette.
Frequently Asked Questions
Are two tone kitchen cabinets still popular?
Yes. Two tone cabinetry is still very much in vogue for modern kitchen designs, providing contrast, warmth and visual interest.
What are the best colors for two-tone kitchen cabinets?
Popular combinations include white and wood, black and white, navy and white, green and wood, light and dark neutral.
Can a small kitchen have two-tone cabinets?
Yes. If you’ve got a smaller kitchen, you can choose one color to be light and accent it with the second color, which will give a bit of contrast without overwhelming the space.
Are white cabinets with a wood island a good combination?
Yes. The white cabinetry helps to brighten the space, while the wood island ups the warmth and creates a natural focal point.
Can I mix different wood tones?
Yes, but the undertones should go hand in hand with one another. If too many different wood tones are used, it will create a sense of disconnection in the kitchen.
Should the island be a different color from the cabinets?
It can be. A contrasting island is a simple way to introduce two-tone cabinetry while keeping the main cabinets consistent.
What are perimeter cabinets?
Perimeter cabinets are the cabinets installed around the outer walls of the kitchen, as opposed to cabinets located on the island.
Are two-tone kitchens suitable for luxury homes?
Absolutely. Carefully selected materials, cabinet finishes, hardware, and countertops can make two-tone cabinetry work beautifully in a luxury kitchen.
Can I mix painted and wood cabinets?
Yes. Wood and painted kitchen cabinets can create a warm, balanced look when the colors and wood tones are chosen carefully.
How do I choose the right cabinet combination?
Consider your kitchen’s lighting, flooring, countertops, backsplash, appliances, and overall style. Physical cabinet samples can also help you compare finishes before making a final decision.
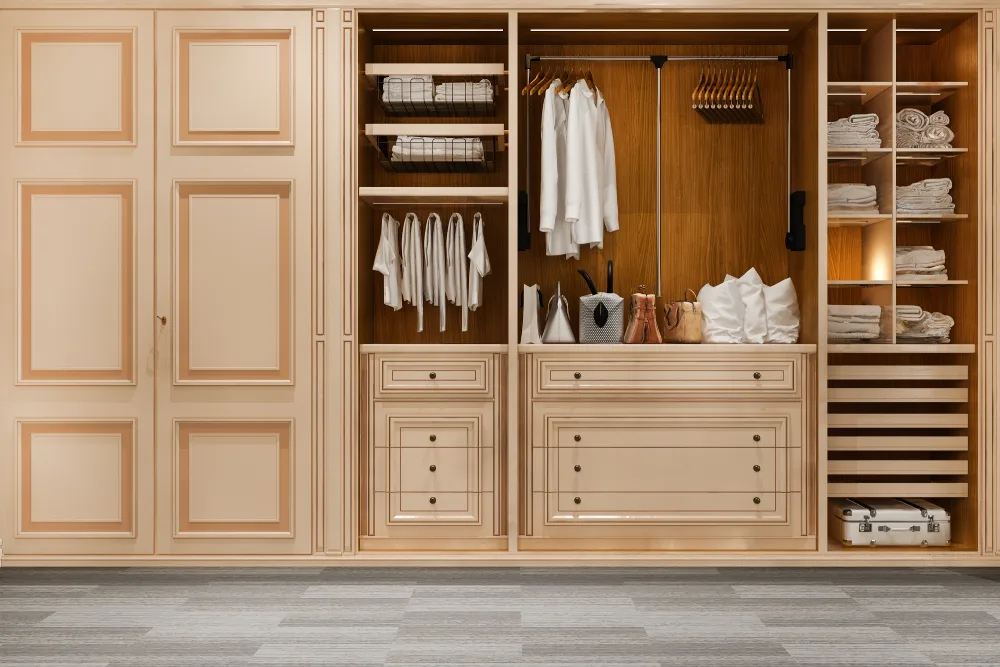
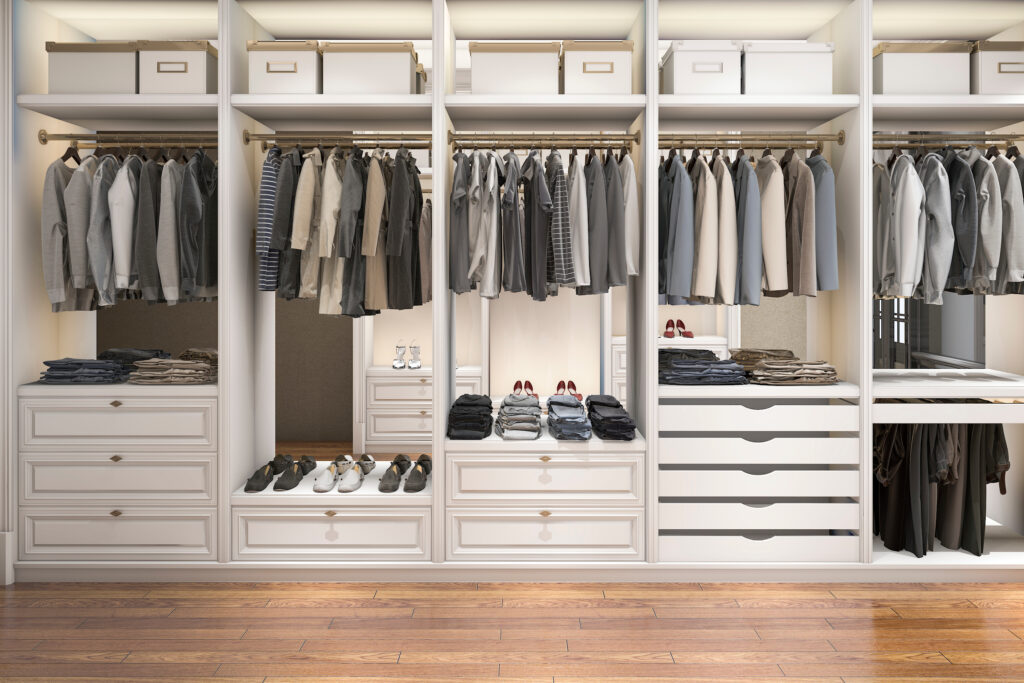
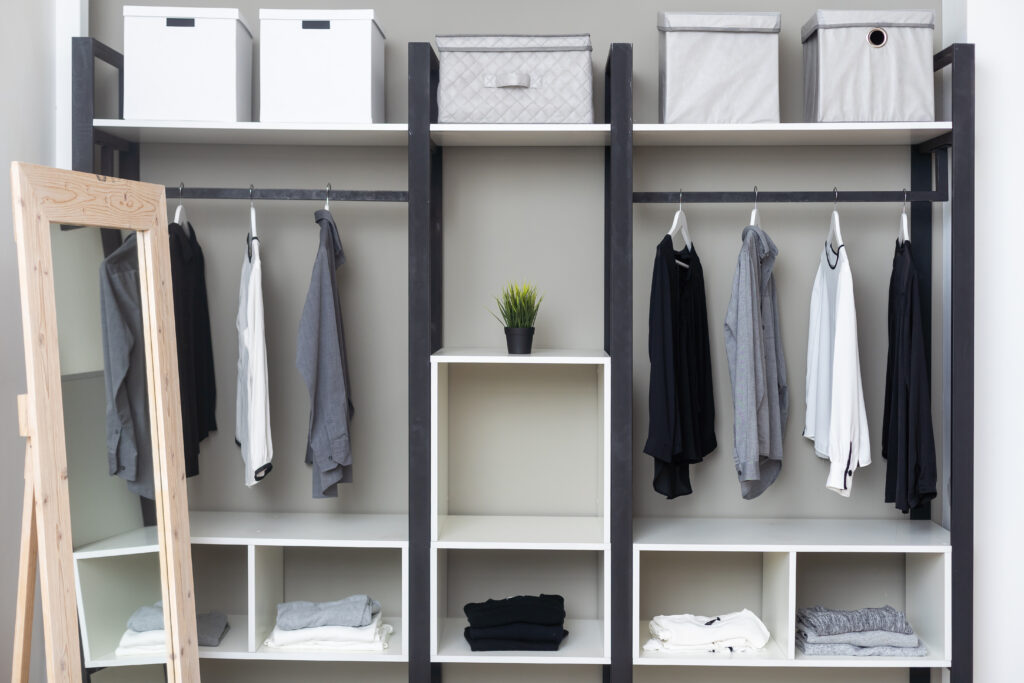
Small closet design ideas can solve the space problem. Is there not enough space in your closet for hanging and shelves? The design project can maximize the use of the area where you can hang clothes, store items on the upper rack, and put away shoes, handbags, and seasonal clothing. A couple of smart alterations can help you get the best out of a useless storage space.
Measure Your Closet First
When looking at small closet design, measuring is one of the first things that will decide what the space should be used for and help determine what products will need to be purchased. In addition to the width, height, and depth of a closet, it is also important to measure the door opening and keep track of any baseboards, trim, vents, or outlets. These things are essential to small closet design as they limit the space in a closet.
Measure these areas:
Wall-to-wall width
Floor-to-ceiling height
Available depth
Door opening
Fixed obstacles
Choose the Right Closet Layout
An effective small closet layout mostly depends on the items you need to store. For example, if you have a collection of shirts, you may need to consider having more hanging space than storage for folded items.
When it comes to folded items, it is best to consider shelves. As for shoes, some people prefer low shelves while others can consider cubbies. Dividing your storage needs ensures you make the best use of a small closet. The table below shows how to achieve a good storage balance;
Storage Need
Practical Option
Shirts and pants
Double hanging rods
Folded clothes
Adjustable shelves
Shoes
Low shelves or cubbies
Accessories
Hooks and small bins
Seasonal items
Upper shelves
Make a Reach-In Closet Work Harder
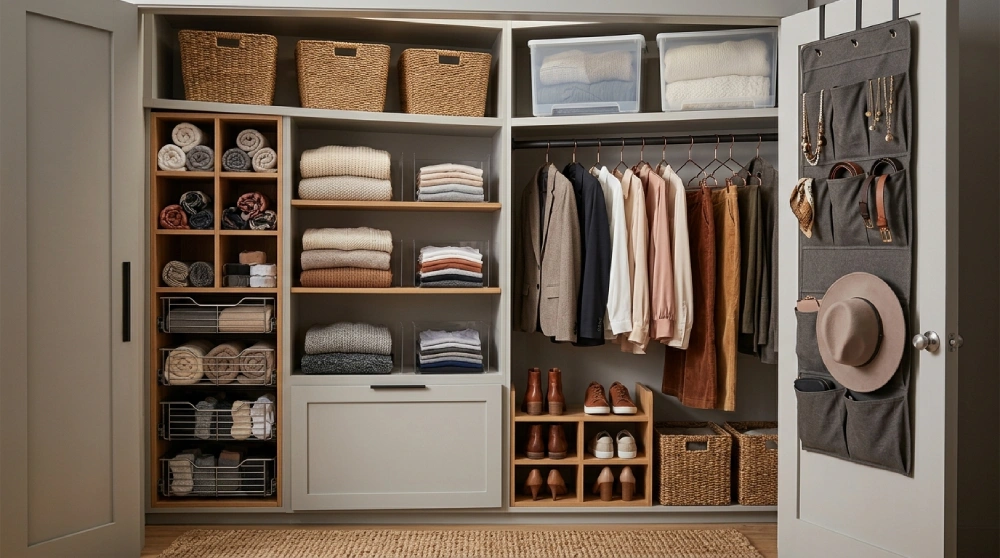
There are several small reach-in closet ideas that can help you maximize your storage. Adding hooks in a closet space that has not been utilized can add more storage space. Install a second hanging rod, or utilize the top space where the existing rods are placed. A reach in closet organizer can also help divide hanging clothes, shoes, and accessories. You can also keep the most used items at eye level while using the higher shelves for seasonal items.
Use Built-In and Closet Systems
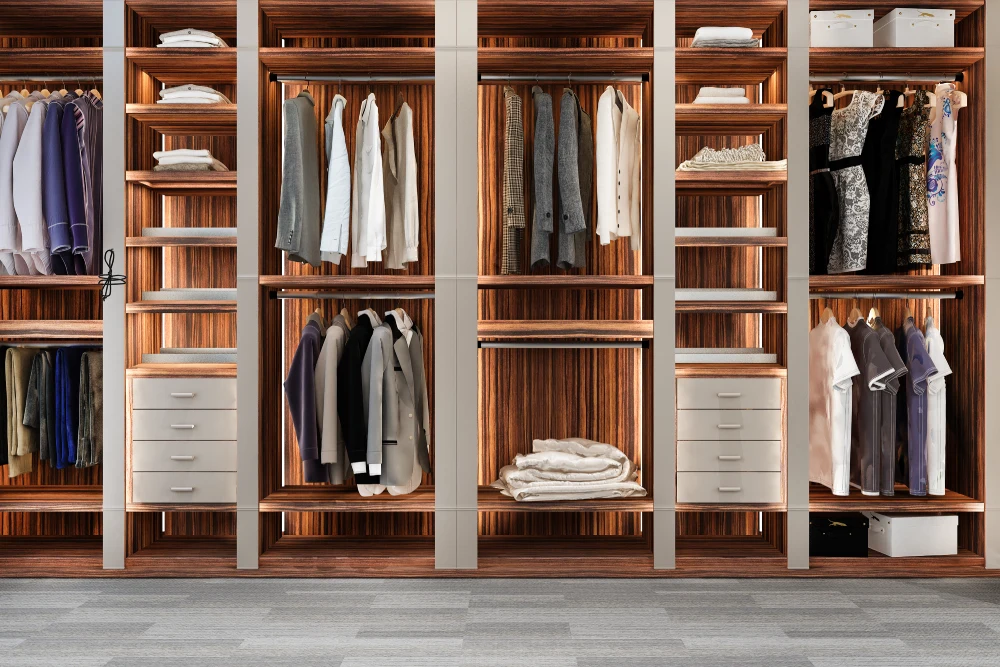
Small closet design can include modular closet systems for small closets: rods, shelves, drawers, and baskets that allow you to put your needs first. These are good for those who need closet organization solutions but cannot afford to have custom closets built. As you look into small closet built-in ideas, keep in mind floor-to-ceiling shelves, drawers, shoe storage, and hanging space. Built-ins are much more effective for those with irregularly shaped closets.
Maximize a Small Walk-In Closet
A small walk in closet design ideas should make the best use of the space without sacrificing the area necessary for walking. Hang your clothes on the walls and make use of shelves, drawers, and accessory storage.
Closet systems for walk-in closets can help divide the space into sections for hanging, folded clothes, shoes, and accessories. Keep the most used items accessible and try to store shoes and seasonal clothes together on the upper shelves.
Follow These Planning Steps
Small closet design becomes easier when you plan before purchasing anything.
Declutter: Get rid of clothes and accessories you rarely use
Measure: Take all the necessary measurements and note any obstacles
Sort: Divide the clothes and accessories into the following categories: hanging clothes, folded clothes, shoes, and accessories
Plan: Allocate the most space to the items that are used the most
Install: Install the rods, shelves, baskets, and hooks
Check: Ensure everything is accessible and organized
For instance, people with lots of clothes in the form of shirts and pants should consider buying a small closet with double rods instead of buying a closet with more drawers.
Conclusion
A good small closet design usually starts with how you need to store your items. Taking accurate measurements, utilizing your space correctly, and being able to access your items are just a few of the many things you can do to get the most out of your closet.
Whether you have a reach-in or walk-in closet, your everyday necessities should always be within easy reach while making the best use of the space that you do have. You should also remember that planning is more important than buying things that you don’t need.
Frequently Asked Questions
How do I make a small closet more functional?
Utilize vertical space and double-hang rods, install adjustable shelves, and use hooks.
What should I measure before planning a closet?
You should measure the width, height, and depth of the closet and the door opening. Check for baseboards, trim, vents, outlets, and other obstructions.
What is a good layout for a small reach-in closet?
A combination of double hanging and upper shelves plus low storage for shoes is ideal for a reach-in closet. Make sure to customize it to fit your storage needs.
How can I maximize vertical closet space?
Make use of the space in the topmost part of the closet. You can install shelves or cabinets for seasonal clothing and other rarely used items.
Are built-in organizers useful for small closets?
Yes, they can. Built-ins can help you realize the best storage potential by taking advantage of the space in a closet. They also allow you to customize the size of your closet storage.
What should go in a small walk-in closet?
Store the most needed items in a small walk-in closet. Store shoes and seasonal items on the upper shelves.
How can I organize shoes in a small closet?
Make use of low shelves, cubbies, and narrow shoe storage. You can place the most accessible shoes at eye level.
Are shelves or drawers better for a small closet?
It mainly depends on what you need to store. Shelves are best for folded clothes, while drawers are ideal for storing small items.
Can I improve a small closet without custom storage?
Yes, you can. You can use adjustable rods and shelves, closet systems, bins, and hooks to maximize the space available.
When should I consider a closet system?
You should use a closet system when you want to make use of the space in a closet. A closet system combines shelves, hanging space, and drawers to offer organized storage in a compact space.
The kitchen cabinet refacing process can update the look of your kitchen without completely replacing the existing cabinets. The cabinet boxes stay in place while new doors, drawer fronts, finishes, and hardware give the kitchen a fresh appearance.
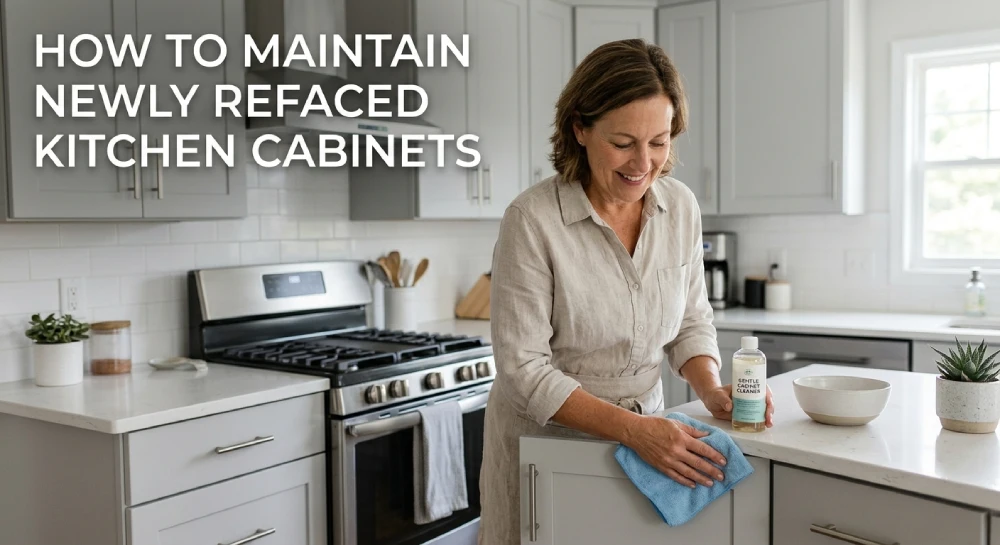
Regular maintenance can help keep Refaced Kitchen Cabinets looking fresh and working properly for years. Simple cleaning habits, careful everyday use, and routine maintenance can help protect the new finish from grease, moisture, scratches, and normal wear.
How Should You Clean Refaced Kitchen Cabinets?
One of the most effective ways to protect your Refaced Kitchen Cabinets is through regular cabinet cleaning. Fingerprints, dust, moisture, food splashes, and cooking grease can build up on cabinet surfaces during everyday use. Cleaning these areas regularly makes it easier to prevent buildup and keep the finish looking its best.
For routine cleaning:
Wipe cabinet surfaces with a soft, slightly damp cloth.
Clean food and liquid spills as soon as possible.
Use a mild cleaner when necessary.
Dry the surface after wiping.
Avoid spraying large amounts of cleaner directly onto the cabinets.
Always consider the cabinet material and finish when choosing cleaning products for cabinets. Abrasive cleaners, steel wool, rough sponges, and strong chemicals can scratch or dull some surfaces. A soft microfiber cloth and a cleaner recommended for the specific cabinet finish are usually safer choices.
What Is the Best Way to Care for Refaced Cabinets?
Good cabinet care involves more than simply wiping the doors. Keep cabinets as far removed from anything which may cause them to wear out early, such as excessive moisture, heat and impacts.
Specially focus on the regions close to the sink, dishwasher and cooking range. Over time, cabinet materials can be damaged by water and steam, particularly if moisture is allowed to accumulate on the surface or edges of the cabinets.
When refacing cabinets, the material used for the new exterior also affects how the cabinets should be maintained.. For instance, laminate cabinet doors typically can be easily wiped clean, but require careful cleaning to avoid damaging the cabinet’s finish.
Keeping wet towels hanging over cabinet doors or wet objects touching cabinet surfaces is also beneficial. Little things such as these can ensure that the new finish stays well maintained.
How Can You Protect Cabinet Doors and Drawers?
Your cabinet doors and drawers are used a lot, and thus endure more wear and tear. Don’t push or drop them or put too much weight on them when placed in drawers.
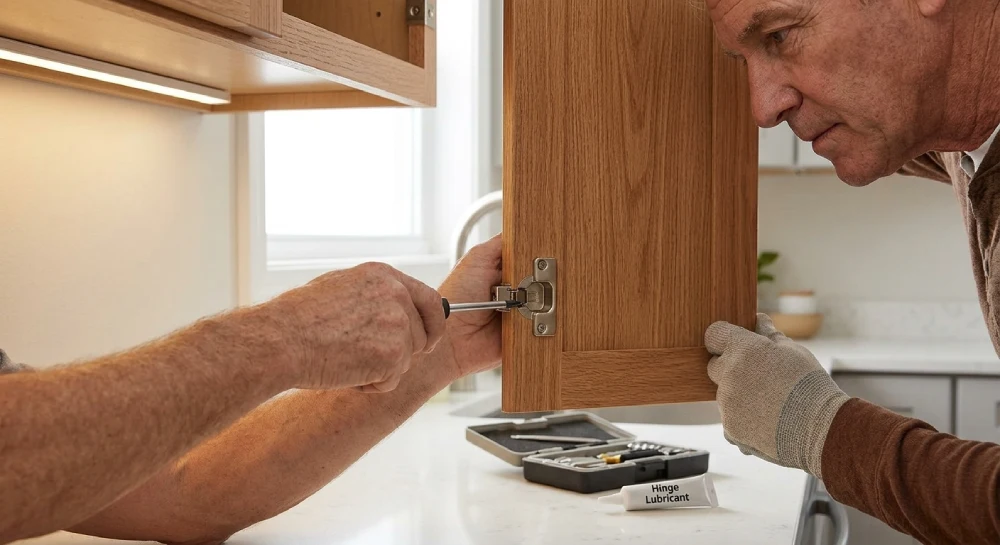
Inspect hinges, handles and drawer slides periodically. Early corrections of a realigned door or sticking drawer will prevent further wear.
Modern cabinet knobs and pulls can be used to replace old hardware. New hardware will enhance the new cabinetry finish and add a few more design improvements to the kitchen. When installing new hardware, be sure to install it securely, not over-tightening the hardware screws or they may damage the surrounding material.
How Often Should Kitchen Cabinets Be Maintained?
A simple routine makes kitchen cabinet maintenance much easier. Handles and cabinet doors close to the stove are some areas that may require cleaning more often than less frequently used cabinets.
A basic routine can include:
Wiping cabinet doors weekly or as needed.
Removing grease buildup before it becomes difficult to clean.
Checking for loose hinges and hardware.
Cleaning around cabinet edges and corners.
Looking for moisture near sinks and appliances.
Addressing small scratches or damage early.
Regular maintenance does not need to take a lot of time. Spending a few minutes each week on basic cleaning can help prevent larger problems later.
Can Refaced Cabinets Stay Durable for Years?
Yes. With consistent cabinet maintenance, properly installed refaced cabinets can remain attractive and functional for many years. The lifespan is dependent upon the quality of materials, installation, kitchen environment and frequency of use.
When you’re thinking about refacing, check out materials, adhesives, finishes and maintenance before you start. When it comes to maintaining their kitchen cabinets, it will be easier when you have chosen durable kitchen cabinets and then you have followed the recommended care routine.
Also, keep in mind that refacing will improve the appearance of your cabinets but will offer no structural reinforcement to the cabinets. It is important that the current cabinets are fixed if they are severely damaged by water or structurally sound before or during the project.
Frequently Asked Questions
How do you clean refaced kitchen cabinets?
Use a soft, slightly damp cloth and a mild cleaner suitable for the cabinet finish. Remove spills quickly and dry the surface afterward.
Can I use household cleaners on refaced cabinets?
Some household cleaners may be too strong for certain finishes. Check the manufacturer’s recommendations before using chemicals or abrasive products.
How often should I clean my kitchen cabinets?
Frequently used cabinets should be wiped regularly, while a deeper cleaning can be done as needed based on grease, dust, and everyday kitchen activity.
Are laminate cabinet doors easy to maintain?
Yes, laminate cabinet doors are generally easy to clean. However, excessive moisture, abrasive scrubbers, and harsh chemicals should still be avoided.
How can I prevent damage to refaced cabinets?
Keep cabinet surfaces dry, clean spills quickly, avoid harsh cleaning products, and handle doors and drawers gently during everyday use.
Can I replace cabinet knobs after refacing?
Yes. Replacing knobs and pulls is a simple way to update the appearance of your kitchen and coordinate the hardware with your newly refaced cabinets.
What should I avoid when cleaning cabinets?
Avoid steel wool, abrasive sponges, excessive water, and strong chemicals unless they are specifically approved for your cabinet material and finish.
How can I protect cabinets near the sink?
Wipe away standing water quickly and regularly check the areas around the sink for moisture. Keeping these areas dry can help prevent damage over time.
Does cabinet refacing make cabinets more durable?
Refacing provides new exterior materials and finishes, but overall durability also depends on the condition of the existing cabinet boxes, materials used, installation quality, and ongoing care.
How long can refaced kitchen cabinets last?
With quality materials, proper installation, and regular cabinet care, refaced cabinets can provide many years of use while maintaining their appearance.
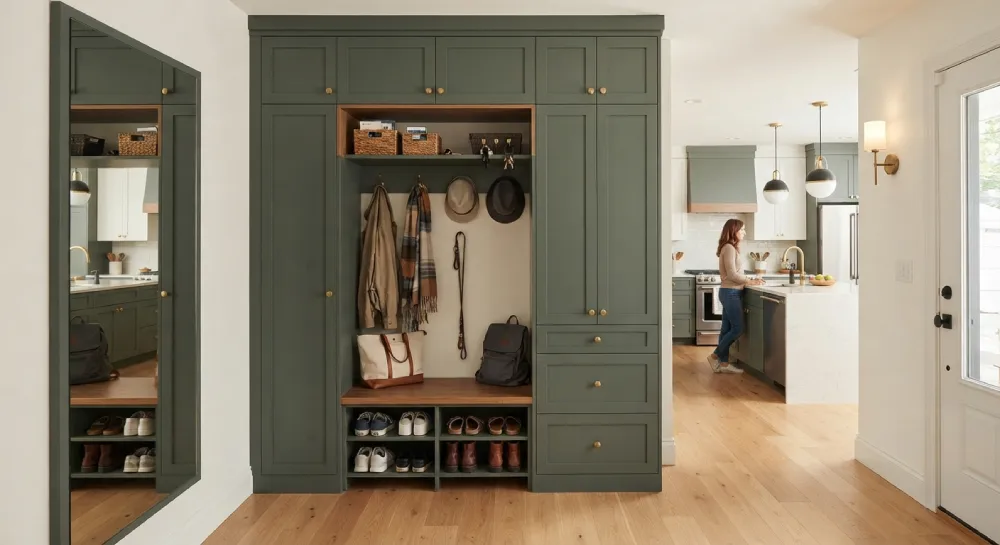
There are more aspects to a kitchen renovation than just new cabinets and countertops. If the home renovation project is completed successfully, it should make your home more user-friendly as soon as you enter the door. This is why it may be so useful to have a custom entryway closet in a kitchen remodel.
The entry of the house is one of the most frequently used zones in a house. Everyday items like coats, shoes, bags, keys, backpacks and more can easily get cluttered. These items will have a place of their own thanks to a cleverly designed entryway closet and it will make the entrance seamlessly link to the rest of the home.
Why Add an Entryway Closet to Your Remodel?
A custom entryway closet can make a noticeable difference in everyday organization. There are places where you can store various things instead of using coat racks or small storage furniture. Shoes and accessories can be stored on shoes, coats and bags can be held on hooks and drawers can store smaller items out of sight.
The first step in good closet planning is to determine just how your home uses the space. Think about the users of the closet, the items that need to be kept there and the size of the closet. Vertical space can be beneficial if there is limited floor space.
The concepts of a walk in closet layout or walk in wardrobe design can also be adapted in a smaller entry hall. Use hanging areas, shelving, drawers, and open spaces to make an effective and efficient storage system without making the entrance too cluttered.
How Should Your Kitchen and Entryway Work Together?
When remodeling a kitchen, there are certain elements like cabinet styles, finishes, hardware and storage solutions that require attention. Bringing in the same elements of design as the kitchen, whether it be muskoka custom kitchens or muskoka kitchen cabinets, can help to make the entire home feel more cohesive.
The smaller decisions to make in a kitchen installation play into their function. For instance, the installation under the counter sink installation is an area that demands correct measurements, countertop preparation, support and sealing. If you’re researching how to install undermount sink systems, it is important to follow the manufacturer’s instructions or have a skilled installer to ensure the sink is installed correctly and sealed properly.
Another design consideration for the floor is functionality. Various kitchen floor covering concepts can influence the transition between the kitchen, hallway and entrance. Especially useful for durable flooring, since the entryways are subject to a lot of foot traffic, dirt and moisture.
What Other Renovation Ideas Should You Consider?
It is helpful to think in terms of an entire home, when planning for a larger renovation. For instance, homeowners considering basement design ideas 2026 might also be interested in enhancing storage, entertaining, or flexible living spaces in the basement.
Another factor to consider is cabinet upgrades. In considering the two options – kitchen cabinet refacing vs kitchen cabinet replacement—you may want to compare the cost to reface kitchen cabinets in good condition. Refacing can give your cabinets a new look, and you can maintain the original cabinetry design.
The same can be applied to a storage area in the entryway. An off-the-shelf cabinet can have unused space, whereas a custom-designed cabinet can be built to fit in the exact size of your wall. This means that you can utilize awkward corners, ceiling heights and tight areas better.
Why Custom Storage Can Improve the Whole Home
A well-designed entryway closet does more than hide clutter. It creates a transition between the outside world and your living space. It is used to provide a connection between the exterior and the interior of a room. Having everything in its right place makes it easier to keep everything neat and tidy in the kitchen and surrounding areas.
Your custom storage can also be modified with the changes in your needs. Families might require extra space for the storage of coats and shoes and small homes may want additional storage space for seasonal items. If these needs can be anticipated from the outset, the storage could be valuable for many years instead of being a temporary solution.
Conclusion
The idea of kitchen remodeling is to make the kitchen as attractive and functional as possible. A custom entryway closet is a great way to provide space for coats, shoes, bags, and more, and keep the entryway more orderly.
A small entryway can be a significant element of your renovation with careful planning of your closet, cabinetry, flooring, and storage. This creates a sense of unity, structure and coziness, from the front door to the kitchen and beyond.
Frequently Asked Questions
What is the benefit of a custom entryway closet?
With a custom entryway closet you can have organized storage for coats, shoes, bags, and everything else you need to store in the entryway without wasting space.
What should be considered during closet planning?
When planning a closet, the dimensions to take into account are the size of the closet, the needs of the household, hanging space, shelving, drawers, hooks, shoe storage and how often the various items are used.
Can entryway storage match kitchen cabinets?
Yes. Coordinating cabinet finishes, hardware, colors or specific design elements can help the entryway blend in with the rest of the kitchen renovations and give it a more cohesive look.
Are custom closets better than freestanding storage?
Custom storage can be more effective for unusual size and dimensions, narrow walls, corners or limited floor space. Also, it may be developed according to the individual storage needs.
What are some practical kitchen floor covering ideas?
Kitchens can benefit from tile, hardwood, luxury vinyl and other hard flooring materials. The ideal option is dependent on your home’s design, upkeep and use.
What are Muskoka custom kitchens?
Muskoka custom kitchens are personalized kitchen designs and cabinetry created around a home’s layout, storage requirements, preferred materials, and overall design style.
How can a walk in closet layout inspire entryway storage?
A walk in closet layout uses organized zones for hanging clothes, shelves, drawers, and accessories. These same principles can be scaled down for an efficient entryway storage system.
Should I reface or replace my kitchen cabinets?
Comparing the cost to reface kitchen cabinets with complete replacement can help you make the right choice. The condition of your existing cabinets and your desired layout are important factors.
Why include an entryway closet in a kitchen remodel?
The entrance and kitchen are frequently connected areas of the home. Better entryway storage can reduce clutter and create a smoother, more organized transition into the main living space.
Can a small entryway have a custom closet?
Yes. Narrow cabinets, vertical shelving, hooks, drawers, and other space-saving features can create useful storage even when the entryway has limited floor space.
An ideal kitchen layout can help you create a functional and happy space. Your inconveniently placed appliances, lack of storage, poor clearances, and wasted space may make your kitchen, instead of a pleasure dome, a frustrating kitchen. The most suitable kitchen layout for your household will help you solve these problems.
It will maximize the work area, storage, and accessibility. This article will provide you with 9 different kitchen layout ideas, from a single wall to an island. It will assist you in planning your kitchen’s cabinet layout, work zones, and common mistakes.
What Makes an Ideal Kitchen Layout Work?
An ideal kitchen layout is one that allows for the natural workflow when preparing and cooking food. This places the refrigerator, sink, and cooking appliances in a manner that allows for easy access and use.
A modern kitchen design focuses on work zones rather than the traditional work triangle. In addition to the traditional work triangle considerations, countertop landing space, cabinet access, appliance doors, lighting, ventilation, and traffic flow should also be taken into account.
9 Ideal Kitchen Layout Ideas for Better Functionality
1. One-Wall Kitchen
A one-wall kitchen layout puts cabinets, appliances, and countertops along only one wall. This design is best for small spaces, such as in an apartment or a tight home.
You can maximize the storage space with tall cabinets or a pantry unit. Keeping frequently used items at waist level also helps this small kitchen layout plan to be more useful.
2. Galley Kitchen
A galley kitchen layout uses two walls in a hallway fashion to place cabinets and appliances. Because everything is close at hand, a galley layout can be a most efficient kitchen layout.
Keep the main traffic area wide enough to allow comfortable movement.
Also, make sure that you avoid conflicts with the refrigerator, oven, and cabinet doors. Additionally, good lighting can help prevent this small kitchen layout from feeling claustrophobic.
3. L-Shaped Kitchen
An L-shaped kitchen layout uses two walls at a right angle for most of the kitchen. This good kitchen layout leaves the middle of the room open for other uses.
It can also be used if the kitchen leads into a dining or family room. This space can have a small kitchen island in the middle, as long as there is enough room for circulation.
4. U-Shaped Kitchen
A U-shaped kitchen is designed so that there are three working sides that make up a work triangle to create ample work space, making it the preferred choice of some families. This kitchen is ideal for those families that require multiple working spaces for food preparation, baking, and cooking.
Before opting for this kitchen, one must make sure that the distance between the opposing walls is enough for their family. After all, a compact working space is no better than a small kitchen.
5. L-Shaped Kitchen With Island
One way to maximize L-shaped kitchen space is to put in a kitchen island in the middle. This can also give you extra storage space in addition to counter space, as well as a place to sit and eat meals.
The only thing to be careful about with this type of kitchen setup is that there is enough clearance around the island. And while an oversized kitchen island can look nice, it can also cause plenty of cabinet and door clearances to be obstructed.
6. Peninsula Kitchen
A peninsula kitchen layout extends out from the main part of the kitchen, creating a work area much like an island. This kitchen layout has the benefits of an island without the drawback of taking up too much floor space.
A peninsula is a good addition to a kitchen if there is a need for more work or storage space, extra seating, or a barrier between the kitchen and another room.
7. Island-Centered Kitchen
An island kitchen layout is a type of design in which the kitchen center is occupied by an island. The island may act as a second work surface, a storage unit, or a place for socializing with family and friends.
The optimal kitchen design should suggest how the island will be integrated with regard to the placement of the fridge, the kitchen sink, and the cooking zone. It is critical to avoid making multiple work zones in an insufficient space.
8. Open-Concept Kitchen
An open-concept kitchen layout joins together the cooking, dining, and living areas. This layout can create a sense of space in a home, as well as allow people to be close while preparing meals.
While an open room needs more organization, a great kitchen layouts still make the different work zones distinct but cohesive.
9. Small 10×10 Kitchen Layout
A 10×10 kitchen plan serves as an excellent guide when it comes to the design and layout of a small kitchen. However, it should not be a determining factor when it comes to the kitchen’s overall layout. The kitchens’ doors, windows, plumbing fixtures, and other furniture pieces will have to be considered as well.
When trying to maximize the available space in a small kitchen, attention should be paid to cabinets, drawers, top cabinets, and the size and location of the kitchen appliances.
Choosing the Right Kitchen Cabinet Layout
A practical kitchen cabinet layout makes sense in the way that you use your kitchen. Drawer storage can be useful for cookware, while tall pantry cabinets can make good use of vertical space.
A cabinet layout planner can help you see what the different cabinet sizes and appliance placements can look like before buying anything. However, you should use the computer planner as a guideline rather than a definite answer.
Kitchen Layout Design Mistakes to Avoid
Avoid:
Blocked doors to cabinets or appliances
Too narrow traffic areas
Too little countertop landing space
Too large a kitchen island
No ventilation or task lighting
Wasted corner space
Focusing on looks rather than function
Conclusion
Choosing the ideal kitchen layout is a matter of determining how you and your family will use the kitchen. One-wall, galley, L-shaped, U-shaped, peninsula, island, and open-concept kitchens can all be good options, depending on your situation. Remember to estimate and plan, putting appliances where they should be and giving storage and traffic areas plenty of consideration.
The right kitchen layout will help you maximize the use of the available space, even if you have a small kitchen.
Frequently Asked Questions
What is the ideal kitchen layout for most homes?
An ideal kitchen layout is based on the room’s size and your needs. An L-shaped kitchen or U-shaped kitchen layout can be good choices, as can a galley layout for a small kitchen.
What is the most efficient kitchen layout for a small kitchen?
A small kitchen can benefit from a galley layout or a one-wall kitchen. Putting things within easy reach can also help create the most efficient kitchen layout.
What makes a good kitchen layout?
A good kitchen layout makes sure that appliances are placed logically, that there is enough storage space, that movement is comfortable, that there are good work zones, and plenty of counter space.
How do I choose the right kitchen layout design?
The proper layout design of the kitchen will be dictated by the size and shape of the room, the placement of doors and windows, the location of utilities and appliances, and how you and your family members like to cook. Once these factors have been established, it is only a matter of choosing which layout is most appropriate.
Is an L-shaped kitchen better than a U-shaped kitchen?
Neither an L-shaped kitchen nor a U-shaped kitchen is inherently better, as both have advantages and drawbacks. The L-shaped kitchen can offer more open space, while the U-shaped kitchen typically offers more cabinet and counter space.
What is the best layout for a 10×10 kitchen?
The best layout for a 10×10 kitchen is one that makes good use of the space. An L-shaped kitchen, galley kitchen, or even a U-shaped kitchen can all be good options, depending on doors, windows, and more.
How should I plan my kitchen cabinet layout?
The kitchen cabinet layout should place frequently used items within easy reach. The cabinet layout should use drawers, pantry storage, corner storage, and overhead storage in ways that are practical.
How much space should be left around a kitchen island?
The amount of space needed depends on the room and how the kitchen is used. Always make sure to leave enough space for people to be comfortable and for doors and cabinets to open.
How can I design a functional kitchen on a small budget?
A small budget should focus first on the kitchen layout, then on storage, lighting, appliance placement, and more. You do not necessarily have to replace everything in order to have a functional kitchen.
Can a cabinet layout planner help with kitchen planning?
Yes, as long as you remember that the computer-generated plans should only be a guide. The computer should not do the measuring for you.
Custom made closets can transform a drab, messy storage space into a space that accommodates your possessions and routine. However, choosing the right shelves and finishes is just one part of the process.
Defective measurements for your closet, wrong materials, insufficient lighting, or even faulty installation could make a closet look nice, but fail to perform. Before investing, consider the room as well as the things you’ll need to store and how you intend to use the space.
1. Start With Your Storage System Needs
The most custom made closets start with an honest appraisal of what you actually have. Rather than organizing the space around one beautiful picture, create your own list of things that need to be stored somewhere on a permanent basis. Handbags, shoes, clothes and accessories, luggage, and seasonal items may all require various types of storage.
2. Measure the Closet Carefully
A precise closet measurement is among the most important things to consider prior to placing an order for materials. Take note of the height, width, and depth of the space, and also take note of doors, windows, electrical outlets, vents, baseboards, trim, and any other obstructions.
Don’t assume that every wall is straight or suitable to be mounted on. There may be a problem with uneven surfaces, damage, or water issues that might require attention prior to. For instance, if there is a water leak in the closet, drywall repair could have been completed before a new storage unit is put in place.
3. Choose Materials That Match Your Lifestyle
The material choice will define the appeal, durability, maintenance, and price. Whereas wooden closet shelving can create a pleasing and sturdy appearance, the engineered panel and other materials can define different finishes and prices.
Think about how often the closet is utilized. A closet for a family with a lot of activity could require durable shelves and sturdy hanging rods. A guest room might have fewer needs. Be aware of the moisture exposure and cleanliness habits, weight loads, and the overall style of the space.
4. Plan Lighting Before the Closet Installation
Lighting in the closet can be overlooked as the focus is on shelving or hanging areas. However, a well-designed storage space could be difficult to use, as dark corners make it difficult to locate items such as shoes, clothing, or other items.
Before the custom made closets installation process begins, determine where the lighting will be located and if electrical wiring is needed. Making this decision early will be easier than attempting to alter the design later.
5. Think About Flexibility and Future Changes
Your storage needs may change over time. A design that can be perfect for today could turn out to be unsuitable after the wardrobe solutions changes or a move, or changes in household requirements.
A custom made closet with adjustable shelves would give more flexibility. Shelving could be moved around based on their need for storage, and the hanging rods could be adjusted for different lengths of clothing.
6. Compare Cost With Long-Term Value
Custom storage may not necessarily mean selecting the most expensive choice available. A budget-friendly custom closet system could be the best option if your main goals are simple arrangement and efficient utilization of space.
Instead of just comparing prices, take a look at what each offer includes. Find out if the quote includes hardware, design, materials, delivery, preparation, and installation. Consider whether future modifications could be possible.
A simple comparison can help:
Consideration
Basic Solution
More Customized Solution
Shelving
Fixed shelves
Adjustable shelves
Hanging
Standard rods
Multiple hanging zones
Lighting
The fixture is in use
Additional or integrated lighting
Storage
General-purpose
Created around certain products
Flexibility
Limited
Easy to change the configuration
7. Work With the Actual Room, Not Just the Closet
A custom made closets should be an element of the room, instead of a separate storage space. Think about door clearance as well as walking space, close to furniture, ventilation, and the ease with which you are able to access often-utilized objects.
Before approving the design, think about the way you’ll utilize it each day. Unlock doors and shelves, get to hanging rods, and think about how you will put away your laundry. This simple task can help you identify the issues that drawing might not reveal.
Conclusion
The installation of custom made closets can be seen as a great opportunity to optimize the space in one’s home. It is important to choose the best option considering the size, materials, lighting, and other factors to fully benefit from the investment.
One can make the right decision by thinking about the content that needs to be stored there, analyzing the area, and picking out the design that will match the furniture in the room.
A professional team can help to create a structure that fits perfectly in a small bedroom as well as a large walk-in closet, saving the client’s money and time.
Frequently Asked Questions
Are custom made closets worth the investment?
They can be useful if your storage isn’t sufficient for your needs. A custom layout will make use of space more effectively and offer dedicated spaces for various items.
How should I measure a closet before ordering?
Take measurements of length, width, and depth at various points. Then record outlets, doors, windows, trim, and any other obstructions. Accurate measurements will ensure that the intended components are in place.
What materials are commonly used for closet shelving?
There are a variety of options available, including wood or engineered panels, laminated surfaces, and other materials. The ideal choice will depend on appearance, expected usage, and maintenance requirements, as well as durability and the budget.
Do custom closet shelves need to be adjustable?
It’s not a must, but the adjustable shelves offer greater flexibility. They are helpful when you need to change your storage requirements or if you need to fit items of various sizes.
Why is closet lighting important?
Lighting for closets that is adequate helps you look around for belongings and clothing, especially in the most closed storage spaces. Lighting must be considered prior to installation, so that electricity requirements are met in a timely manner.
What should I do if my closet wall has water damage?
Find the cause of the problem first and finish the repairs to the drywall water damage repair before installing storage units. The installation of storage over damaged materials can cause additional issues.
Are walk-in closet systems only for large homes?
No. Affordable closet systems are made to fit different sizes of rooms, but the space available will determine the amount of shelving, hanging, and space for drawers that can be accommodated.
What are the benefits of adjustable shelves and hanging rods?
They permit storage spaces to be modified to accommodate different clothes and other items. This makes the closet more practical in the event that your organization requires a change.
How can I make a closet more affordable?
Begin by assessing the storage options that you actually need and evaluating a variety of materials and designs. It is typical to prioritize essential shelving and hanging space over unnecessary features.
What should I ask before scheduling closet installation?
Discover the dimensions of materials, their weight capacity, installations, and the project scope included in the price quote. If you are choosing custom made closets, also confirm that the design matches your storage needs and available space.
A kitchen does not have to be falling apart to feel like it needs an update. Sometimes the cabinets are sturdy, the layout works, and the storage is adequate, yet the room still looks dated every time the doors are opened. For many Canadian homeowners, especially those who want a more personal and inviting kitchen without taking on a complete renovation, this creates a difficult choice. Should the existing cabinets be replaced, or can the kitchen get a fresh look without starting from scratch?
Kitchen cabinet refacing service can provide that middle ground. It focuses on the parts of the cabinetry that have the greatest visual impact while keeping suitable existing cabinet structures in place. This makes it possible to change the style, colour, finish, and overall feel of a kitchen without treating every functional component as something that needs to be removed.
For homeowners in Muskoka, where kitchens often serve as both practical workspaces and gathering areas, that distinction can matter. A well-planned refacing project can create a kitchen that feels fresh, comfortable, and suited to the home while keeping the renovation focused.
What is Kitchen Cabinet Refacing?
Kitchen cabinet refacing is a renovation approach that updates the visible parts of existing cabinetry instead of completely removing and replacing the cabinet boxes.
Depending on the condition of the cabinets and the selected design, refacing may involve installing new cabinet doors and drawer fronts while applying a new finish to the exposed cabinet surfaces. Hardware can also be replaced to complete the new appearance.
This means a kitchen can receive a noticeably different look while retaining a cabinet structure that may still be perfectly functional.
The distinction is important because cabinet replacement and cabinet refacing solve different problems. Replacement is often appropriate when the existing cabinets are damaged, poorly configured, or no longer suitable for the household. Refacing is often a better fit when the basic structure works but the appearance needs a change.
Is Cabinet Refacing Better Than Replacing Cabinets?
Neither option is automatically better. The right choice depends on the condition of the existing cabinets and what the homeowner wants to accomplish.
Refacing can make sense when the cabinet boxes are structurally sound and the existing layout is comfortable. It can also be appealing when the primary concern is an outdated finish, worn doors, or a style that no longer reflects the homeowner’s preferences.
Full replacement provides more freedom to change the kitchen from the ground up. However, that additional flexibility may not be necessary when the existing kitchen already has a functional layout.
Homeowner’s Situation
Refacing May Make Sense
Replacement May Make More Sense
Cabinet boxes
Strong and usable
Damaged or deteriorated
Layout
Works well
Creates daily problems
Main concern
Outdated appearance
Function and structure
Design goal
New doors and finishes
Completely new cabinetry
Project scope
Focused update
Major renovation
The decision should therefore begin with the condition and function of the kitchen rather than simply choosing the most extensive renovation available.
When Is Cabinet Refacing the Right Choice?
Cabinet refacing is worth considering when the kitchen works well but looks older than the rest of the home.
A homeowner may already like where the sink, refrigerator, range, and storage areas are positioned. The problem may simply be that the cabinet doors feel dated or the existing finish makes the kitchen look darker than desired.
Refacing can also suit homeowners who want to make a noticeable improvement without changing everything at once.
Another important consideration is lifestyle. A homeowner who spends considerable time cooking may not want a project that requires the entire kitchen to be redesigned. Someone who enjoys hosting friends and family may instead want to focus on creating a warmer and more polished appearance.
In these situations, keeping the parts of the kitchen that already work can be a practical decision.
What Can Be Changed During Kitchen Cabinet Refacing?
One reason refacing can produce such a noticeable result is the number of visible design elements that can be reconsidered.
Cabinet Doors and Drawer Fronts
New doors and drawer fronts can establish an entirely different design direction. A traditional kitchen can move toward a cleaner contemporary appearance, while a plain kitchen can take on a more classic character.
Cabinet Finish
The finish has a major influence on how a kitchen feels. Lighter tones can create an open appearance, while warmer finishes can add depth and character.
Hardware
Handles and knobs may be small, but they contribute to the overall design. New hardware can help connect cabinetry with faucets, lighting fixtures, appliances, and other details.
Overall Style
Refacing allows homeowners to reconsider what they actually want from the room. Instead of selecting a design simply because it is currently popular, the kitchen can be planned around personal taste and the character of the home.
How Much of a Difference Can Refacing Make?
The visual difference can be substantial because cabinets occupy so much of the kitchen’s visible surface.
Imagine a kitchen with worn cabinet doors, dated hardware, and a finish that no longer suits the room. The cabinet boxes may still be completely usable, but the overall space can feel old.
Change the doors, finish, and hardware, and the same underlying kitchen can take on a very different appearance.
This is one of the strongest arguments for refacing. It does not necessarily require changing every part of the kitchen to make the room feel different.
For homeowners who care about details, the opportunity to select a finish and hardware combination that suits their preferences can make the result feel much more personal.
What Should Homeowners Consider Before Refacing?
A successful refacing project begins before the first cabinet door is removed.
The existing cabinet structure should be inspected carefully. Refacing is most suitable when the underlying boxes are stable and capable of supporting the updated components.
The kitchen layout should also be considered honestly. If the existing arrangement makes cooking difficult or leaves important items without enough storage, changing the cabinet appearance alone will not solve the underlying problem.
Homeowners should also think about how the kitchen is used throughout the day.
Where are the most frequently used dishes kept?
Is there enough drawer space?
Are larger cooking tools difficult to store?
Does the kitchen feel comfortable when several people are using it?
These questions can help determine whether the project should focus mainly on appearance or whether additional improvements should be considered.
How Does Professional Kitchen Cabinet Refacing Work?
Professional refacing starts with evaluating the existing cabinetry and understanding the homeowner’s goals.
Once the cabinets are considered suitable, design choices can be discussed. These may include door styles, finishes, colours, drawer fronts, and hardware.
Measurements and preparation are important because cabinetry needs to look consistent once the new components are installed. Small differences in alignment can become noticeable across a row of doors or drawers.
The existing cabinet surfaces are then prepared for the selected treatment, while new doors and drawer fronts are fitted as required. Hardware and finishing details complete the updated appearance.
The quality of the final result depends heavily on precision. Straight lines, consistent spacing, clean edges, and properly positioned hardware can make the difference between a kitchen that simply looks updated and one that feels professionally finished.
Why is Refacing Appealing for Muskoka Homes?
A Muskoka kitchen may need to balance several roles. It can be a practical cooking area, a place for family breakfasts, a gathering spot during weekends, or a setting for entertaining guests.
That makes personal style important, but practicality matters just as much.
Refacing can help homeowners preserve a familiar kitchen layout while giving the space a more current appearance. This can be especially useful when the existing cabinetry has qualities worth keeping.
The design can also be selected to complement the character of the surrounding home. A warm finish may suit a more traditional interior, while a simpler door profile may work well in a contemporary space.
The objective is not simply to make old cabinets look new. It is to create a kitchen that feels appropriate for the people who live there.
Is It Time to Rethink the Kitchen?
The most expensive-looking kitchen problem is not always a structural one. Sometimes the cabinets are simply showing their age.
When the existing cabinetry remains useful and the layout fits the household, kitchen cabinet refacing can offer a practical way to give the room a completely different character. New doors, updated finishes, carefully selected hardware, and professional installation can change how the kitchen looks without requiring every cabinet to be removed.
For Muskoka homeowners, this approach can make particular sense when the goal is a kitchen that feels fresh and personal while remaining familiar and functional.
Muskoka Kitchen Renewal helps homeowners explore refacing options based on their existing cabinetry, design preferences, and renovation goals. Also, those considering kitchen cabinet refacing in Muskoka can discuss their kitchen with a professional team and determine whether refacing is the right solution.
Contact Muskoka Kitchen Renewal to discuss the existing cabinetry and explore options for a fresh, practical kitchen update.
Frequently Asked Questions (FAQs)
How do I know if my kitchen cabinets can be refaced?
The existing cabinet boxes generally need to be structurally sound and in suitable condition. A professional assessment can help determine whether refacing is appropriate or whether replacement would be more practical.
Can kitchen cabinet refacing make a small kitchen look better?
Yes. Cabinet colour and door style can influence how spacious a kitchen feels. Lighter finishes and clean design choices can create a more open visual appearance, although refacing does not physically increase the kitchen’s size.
Will refacing change the existing kitchen layout?
Usually, no. Refacing primarily updates the visible cabinetry while retaining the existing structure. This makes it suitable for homeowners who are happy with their current layout.
Is refacing useful if the kitchen already has good cabinets?
It can be. Good cabinet boxes do not need to be discarded simply because the doors or finish look outdated. Refacing can allow homeowners to retain a functional foundation while updating the appearance.
Can cabinet refacing include new handles and drawer hardware?
Yes. Hardware can be selected as part of the overall design and can help give the refaced cabinetry a cohesive finished appearance.
Is cabinet refacing suitable for a major kitchen redesign?
It depends on what the redesign involves. If the goal is primarily to update cabinetry appearance, refacing may work well. If the project requires substantial layout changes, additional structural work, or entirely new storage configurations, full renovation may be more appropriate.
Clothes organizer ideas can turn a cluttered closet into a more useful and organized space. When clothes are piled on shelves or stuffed into drawers, finding what you need becomes frustrating.
Simple solutions like shelf dividers, slim hangers, and under-bed storage can help you use every inch wisely. This guide shares 15 practical ways to organize everyday and seasonal clothing. You’ll also find easy tips for storing bulky winter clothes without taking up too much space.
1. Use Vertical Space With Shelf Dividers
Closet shelves usually have empty space above folded clothes. Create shelf dividers that can be used to create separate sections of clothes, sweaters, shirts or other accessories.
This method is particularly effective for clothing that is on shelves since the stacks remain standing up instead of leaning against one another. It makes it much easier to move one item without causing a disturbance to the whole pile.
2. Add Hanging Organizers
Hanging shelves can transform one clothing rod into a variety of levels of storage. They can be useful for folding handbags, T-shirts, scarves, sweaters with a lightweight design and other things which do not require hanging.
Fabric hanging organizers are especially useful in rental homes as it generally requires only a few or no installation at all.
3. Install a Second Hanging Rod
If your closet isn’t tall enough to be tall, think about adding another hanging rod to the left of the one you have. Make sure that shorter clothes like skirts and shirts go to the lower floor while larger things are stored above.
This small change can help make more efficient usage of space vertically, and also help maximize the space in your closet without increasing the size of the closet.
4. Try Slim, Matching Hangers
Large hangers can take up an enormous amount of space. The slim hangers let clothes be hung closer and give an overall appearance.
Choose sturdy hangers for coats and heavier clothes, while lighter alternatives can be useful for dresses and shirts. Do not pile clothes on shelves of each other as clothes require sufficient space to remain easily accessible.
5. Store Clothes Under the Bed
The area under your bed is a great storage space. Use it to put low profile containers or zip lock bags with clothes that you don’t need to use all the time. A clothes organizer can help with this storage system.
6. Rotate Seasonal Clothing
A closet that houses every piece of clothes in the primary closet throughout the year could cause chaos. It is better to separate your everyday clothes from seasonal clothes storage.
During the warmer months, keep coats, sweaters that are thick, as well as thermal layering away. As temperatures drop then, you can bring them back and keep summer clothes in separate storage. This type of seasonal rotation makes the wardrobe in order.
7. Fold Winter Clothes Correctly
When it comes to storing winter clothes, make sure that you save them in a dry and clean space. Do not hang the sweaters but, instead, fold them, as the heavy ones would make your shoulders look wider over time.
In order to properly store winter clothes, try to come up with some storage options. You may want to use the breathable bags, something heavy-duty like that, or a convenient closet. It is better not to fill the storage bag too much, as it would lead to fibers breaking and clothes losing their shape.
8. Use Vacuum Bags Carefully
Vacuum storage bags are a great way to reduce the weight of bulky objects like puffer jackets, blankets, and seasonal clothes. They can be useful in situations where closet space is small.
But, not all fabrics are suitable for compression over a long time. Make sure you read the instructions for care before making use of vacuum storage, particularly for fragile or structured clothing.
9. Add Drawer Organizers
Drawers get messy when smaller clothes are thrown together. Dividers that can be adjusted to be used to separate underwear, socks and belts, gym clothes or other accessories.
Instead of putting everything into one big compartment, make smaller pieces that allow each category to spot.
10. Use the Back of the Closet Door
The rear of a closet’s doors can be used to store additional items without taking the flooring space. A door organizer that is over the door can store belts, scarves, handbags or hats. It can also be used to fold accessories.
Renters seeking solutions for organizing their closets in apartments could be a viable option since the majority of door organizers do not require constant changes.
11. Organize Clothes by Category
A simple categorical division will help to make the wardrobe more convenient to use. For instance, it might be possible to keep the same clothes and separates, as well as formal wear, in separate categories.
It is also possible to go further and sort the items by color in each category to be able to quickly locate the clothing that is needed.
12. Use Clear Storage Containers
Clear containers let you look inside without opening each box. They are ideal for seasonal clothes and accessories that can be kept for a long time.
Include simple labels too. Labels such as “winter sweaters” or “summer accessories” will save you the time needed later on.
13. Create a Small Closet Zone
If you’re thinking about how to organise a small closet, begin by splitting the space into zones. A clothes organizer can help with these zones. Place items that are frequently worn close to the eye and put items that are not used more or further in the back.
A functional layout could be like this:
All day shirts at eye level
Skirts and trousers underneath or in front of them
Small bins for accessories
Seasonal clothing storage is on the higher shelves
Shoes placed on a lower rack
14. Make a Small Walk-In Closet Work Harder
The main idea on arranging a walk-in closet is to use all the available surfaces but not overfilling. It would be great to use the corners to create shelves or use narrow baskets with two hangers each and some drawers.
Another thing that might help is using the clothes organizer to split the whole space into smaller sections that would make a more organized look.
15. Remove Clothes You No Longer Wear
Even the top clothes organizer can’t solve a storage issue if your closet has too many items. Check your closet regularly and sort your clothing into four categories which are: donate, keep repair and recycle.
Consider whether you wear the items, if it is comfortable and like to wear it again. By removing clothing that you don’t use, you can create space, without the need to purchase additional storage solutions.
A Simple Way to Build Your Storage System
If your closet seems overwhelming, don’t try to reorganize it all at once. Take these actions:
One section empty: Start with a shelf, drawer, or hanging space.
Sort clothing: Group similar items together.
Take out any unwanted pieces: Set aside clothing that is needed to donate, repair or recycle.
Take measurements of your space Verify the height of shelves length, rod length, as well as the floor space available before purchasing organizers.
Choose the appropriate storage option: Make use of shelves for folded clothes, rods to hang garments, and containers to store seasonally-appropriate items.
Labels stored products: This is particularly useful when you are using transparent boxes.
Keep the system running: Each item should be returned back to the place it was placed after use.
Conclusion
A packed wardrobe doesn’t necessarily mean that you need to have a larger closet.With the proper clothes organizer for clothes the vertical space under-bed, door, or shelves can be used for storage. Separating seasonal clothes can simplify your life and simplify your wardrobe.After your system has been set up, keep it simple enough to be able to maintain it with no extra effort.
Frequently Asked Questions
What is the best clothes organizer for a small closet?
The ideal solution depends on the things you’ll need to keep. A slim hanger, hanging shelves, shelving dividers, shelf shelves, and door organizers are great to maximize vertical space.
How can I maximise closet space without remodeling?
Begin by making use of vertical space, and reduce the bulky storage objects. Include a second hanging rod and slim hangers, shelves separators, and door-to-door organizers.
How should I store winter clothes?
Before placing winter clothing in storage, clean or wash them in accordance with their care labels, and ensure they are dry. Take heavy sweaters off and place them in ventilated containers or appropriate storage bags.
Are vacuum bags good for seasonal clothing?
Vacuum bags are useful for the storage of large items of bedding and clothing that do not have enough room, but there are certain exceptions. It is important to check the washing instructions of the clothing before you put your clothing in a vacuum bag for storage.
How do I organize a small walk-in closet?
To learn how to arrange a walk-in wardrobe efficiently, you should divide the closet into areas based on what kind of clothes you wear and how often you will use the items.
What should I keep on closet shelves?
Closet shelves are great for folded jeans, T-shirts bags, sweaters, towels and many other things that don’t need to hang. Make use of baskets or dividers to prevent stacks from growing and to make categories more accessible.
How can I organize clothes in a rental apartment?
Renters can make use of removable and freestanding solutions like hanging hangers, thin organizers storage bins, containers for underbed storage, and racks that can be hung over the door.
Should clothes be folded or hung?
It’s dependent on the style of clothing. Jackets, dresses, shirts and a variety of trousers can be hanged, however sweaters and knits with a heavier weight tend to be folded.
How often should I reorganize seasonal clothing?
A review of your seasonal wardrobe twice per year is a good beginning point. As the weather shifts, bring the clothes you are planning to use into your regular wardrobe, and then move the less important items into seasonal storage.
Does a wardrobe organiser really save space?
Yes, I think a clothes organizer saves space by organizing the clothing into smaller sections. The most beneficial outcome is being able to see what you have clearer and having it easier to access, not necessarily creating additional storage space.
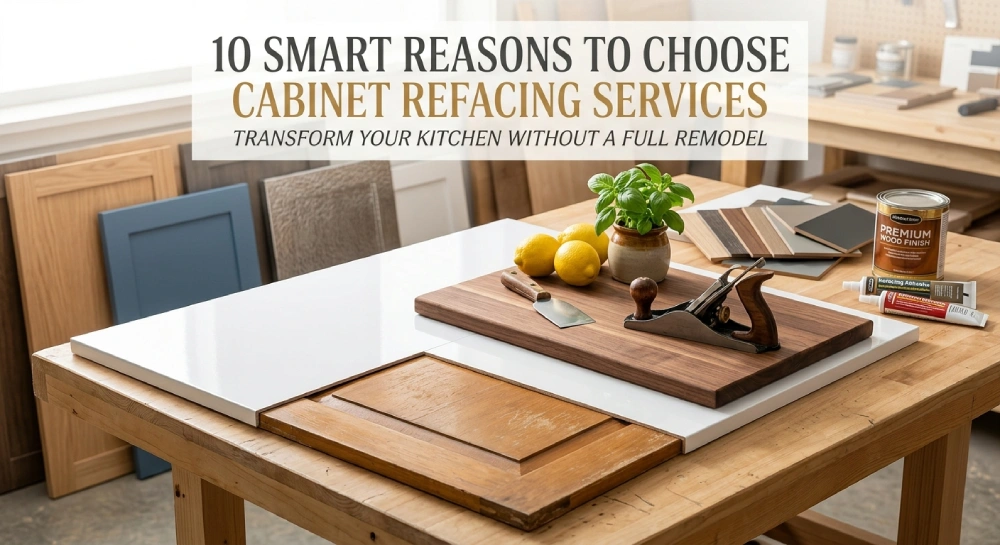
You don’t always need to replace all your cabinets to give your kitchen a fresh new look. If your existing cabinet boxes are still strong and functional, cabinet refacing services can update the doors, drawer fronts, finishes, and hardware without removing the entire cabinet structure.
Cabinet refacing can be a practical option for homeowners who want to improve their kitchen appearance without the time, cost, and disruption of a complete renovation.
What Are Cabinet Refacing Services?
Cabinet refacing services update the visible parts of existing cabinets, including doors, drawer fronts, and exterior surfaces. When the cabinet boxes are structurally sound, they can usually remain in place while these elements are replaced or covered with new materials.
Depending on your kitchen and budget, refacing can include new cabinet doors, drawer fronts, hardware, veneers, laminates, or other cabinet finishes.
1. Give Your Kitchen a Fresh New Appearance
The major benefit of a kitchen refacing is the transformation of the kitchen. Another way to make older cabinets appear much more modern is to install new doors, drawer fronts, finishes and hardware. The update can also be used to make a uniform style throughout the kitchen, rather than changing all cabinets.
2. Keep Your Existing Cabinet Boxes
If the existing cabinet boxes are strong and properly installed, there may be no reason to remove them. Refacing allows homeowners to keep the existing framework while updating the visible surfaces. This can reduce unnecessary demolition and preserve a kitchen layout that already works well.
3. Explore More Cabinet Refacing Options
The various refacing options for modern cabinets are available in various styles, materials, colours, textures and hardware. Taking the right combination can make a kitchen appear to be a totally different kitchen from a traditional, modern, or simple contemporary design.
4. Upgrade Cabinet Doors With Cabinet Redooring
When existing doors are damaged or outdated, cabinet redooring may be a good element of a refacing project. Changing the doors and drawer fronts can give a new look and preserve the cabinet structure.
5. Choose New Cabinet Finishes and Colors
Another option for transforming the space is by changing the cabinet finishes. They may be laminate, wood veneers or professionally painted cabinets depending on the type of cabinets. A new finish may also complement other kitchen elements such as the cabinets, countertops, flooring and walls.
6. Improve Kitchen Functionality Without a Full Remodel
The main purpose of refacing is to give it a cosmetic facelift, although the project may have practical improvements. There might be items such as new hardware, drawer configurations or storage accessories that make daily activities easier. This can help to enhance the usability of the kitchen without altering the layout.
7. Update Your Kitchen Workflow
A kitchen should not only be pretty, it should also function well. When performing a refacing project, think about how often cabinets and drawers are used. Small adjustments that aid with the efficiency of using the kitchen can be implemented without extensive construction.
8. Address Warped or Worn Cabinet Surfaces
Exposed surfaces and old cabinet doors can get scratched, faded or worn. Replacing or updating these surfaces can make the kitchen look cleaner, fresher, and more modern. However, if a cabinet is very warped or has structural issues, then it might need to be replaced and not just refaced.
9. Coordinate Cabinets With Appliance Locations
You should also check appliance locations in a cabinet update, as well as nearby storage. Refacing will refresh the cabinets, if the current layout is working, without moving large appliances. A bigger renovation might be more suitable if appliances have to be moved or plumbing and electrical systems have to be upgraded.
10. Save Time Compared With a Full Kitchen Remodel
Refacing may not require as much demolition as a total kitchen renovation because a lot of the cabinet structure is left intact.
The exact time will vary based on kitchen size, material, cabinet condition, and scope of work, but if changes in the kitchen, which will cause some disruption, are not too much, the time could be minimized.
Cabinet Refacing vs. Cabinet Painting: Which Is Better?
Cabinet painting primarily changes the color or finish of existing cabinet surfaces. Refacing can involve replacing or covering cabinet doors, drawer fronts, and exterior surfaces, creating a more noticeable transformation.
If your kitchen cabinets and doors are in good condition, painting kitchen cabinets can be an effective option. Refacing may be better if the doors are outdated or you want a more significant style change.
When Should You Consider a Full Kitchen Remodel?
If cabinet boxes are severely damaged, the cabinet layout is not functional, or there’s a need to change out the plumbing, electric, flooring or appliances, a full kitchen remodel might be the better option.
Refacing a cabinet can give a modern appearance to the cabinet structure if the layout is intact and the cabinets are already in good working order.
Conclusion
Cabinet refacing can give an older kitchen a fresh appearance without requiring a complete remodel. The right choice depends on the condition of your cabinets, your desired appearance, budget, and whether the existing kitchen layout works for your needs.
Frequently Asked Questions
What are cabinet refacing services?
Cabinet refacing services offer the enhancement of existing cabinets by changing or covering the visible parts of cabinets, doors and drawer fronts, all while maintaining the structural integrity of the cabinet boxes.
How does cabinet refacing differ from cabinet painting?
Painting alters the color or finish of existing surfaces, while refacing can add new doors, drawer fronts, coverings and hardware, which can make for a more substantial visual change.
Can cabinet boxes be reused during refacing?
Yes. Sound Cabinet Boxes can typically be kept in place during refacing. If they show signs of a lot of water damage, structural damage, or major warping, it may be necessary to replace them.
What cabinet refacing options are available?
These can range from new styles of doors, veneers, laminates, colors, hardware and various finishes for cabinetry. Depending on the material in the existing cabinets, the following options are available.
Can warped cabinets be refaced?
Minor cabinet surface problems can be cleaned up or repaired during the refacing process, but cabinets that are structurally damaged or warped may require repair or replacement prior to cabinet refacing.
Is cabinet refacing cheaper than a full kitchen remodel?
A refacing may be more cost effective than a full cabinet replacement as cabinet structures and a lot of the existing cabinet layout are intact. The true cost of the project will vary according to size and material.
How long do cabinet refacing services take?
The length of time depends on the kitchen size, number of cabinets, materials used and the complexity of the project. Unlike a complete renovation, there is not as much demolition when it comes to refacing.
Can I change the color of my cabinets?
Yes. Depending on the cabinet material and chosen method, cabinets can be updated with new finishes, veneers, laminates, or paint for a different color and appearance
Kitchen renovation permits may be required when your project changes structural elements, plumbing, electrical systems, gas lines, or other parts of your home that are regulated by local building codes. Cosmetic updates, such as painting or replacing cabinets without moving utilities, often do not require a permit.
Permit requirements can vary between municipalities, so a kitchen renovation in Edmonton may have different requirements from one in Vancouver or Surrey. Before removing the cabinet, verify the requirements of your local authority and verify which trades require separate approvals.
This guide explains when kitchen renovation permits are required, when you may not need one, how the permit process works, and what homeowners should check before starting work.
Do You Need a Permit for a Kitchen Renovation?
A kitchen renovation permit is an official approval that allows certain construction or trade work to proceed in accordance with local building and safety codes. Permits also allow municipalities to review plans and conduct inspections when required.
Moving a sink may require new drainage and water lines, whereas removing the wall could need a structural assessment.
In Vancouver, permits may be required for renovations that involve structural changes or modifications to plumbing, electrical, or gas systems. However, replacing cabinets, fixtures or flooring are classified as work that doesn’t require permits.
When Are Kitchen Renovation Permits Required?
You must research kitchen renovation permits prior to starting the project if it involves:
Moving, removing or constructing walls
Posts, beams or load-bearing components
Moving plumbing or installing new connections
Moving or creating electrical circuits
Altering fire separations
For example, moving a kitchen sink may require plumbing work because the water supply and drainage lines must also be relocated. Similarly, removing a wall may require approval if it is structural.
How to Get a Kitchen Renovation Permit
The permit process varies by city, but it generally involves a few basic steps.
1. Define the Scope
Make a list of every planned change, including walls, cabinets, flooring, lighting, appliances, outlets, ventilation, plumbing, and gas lines. This can help you determine which building or trade permits may apply.
2. Check Your Local Authority
Do not assume that a permit requirement in one city is applicable to another. Surrey states that residential interior renovations typically will require building permits along with separate electrical and plumbing permits for trades that are applicable.
3. Prepare and Submit Plans
Based on the scope of work of the project, you might need floor plans as well as details for construction as well as structural drawings and applications forms. For structural work, you may need professional drawings.
4. Complete Inspections
Don’t cover work that is regulated prior to the required inspections. Inspections ensure that the work is in accordance with approved plans and the applicable codes. In Vancouver plumbing, work has to be examined prior to the approval is issued.
When You May Not Need a Permit
Not every kitchen makeover needs formal approval. The process of making cosmetic changes is usually simpler since it does not alter the fundamental structure or system.
Common examples include:
Replacing existing cabinets without moving utilities
Replacing countertops
Replacing flooring
Repainting walls
Replacing cabinet hardware
Refinishing existing cabinets
Cabinet refinishing and repainting are generally considered cosmetic work when they do not involve changes to plumbing, electrical wiring, ventilation, or the structure of the home.
Kitchen Renovation Permit Checklist
Check this list before you order materials or planning demolition so that kitchen renovation permits can be handled promptly:
Record every planned change.
Identify any structural walls and fire-rated separations.
Check for plumbing, electrical, gas, and ventilation modifications.
Check your municipality’s official permit requirements.
Determine whether separate trade permits are required.
Verify condo, townhouse, or strata approval requirements.
Confirm who is responsible for obtaining permits and scheduling inspections.
Keep copies of approved plans, permits, and inspection records.
Do not cover regulated work before required inspections are completed.
Contact your local building department if you are unsure whether a permit is required.
Confirm that all required permits and inspections are complete before considering the renovation finished.
Conclusion
Knowing the requirements for kitchen renovations prior to the construction process begins will help you save time, money and stress.
The rules can differ between Vancouver, Edmonton, Surrey and various other municipalities So, you should follow the official local guidelines as your ultimate source of information.
If the scope of work is complicated A qualified professional in renovation will assist you in coordinating plans and applications, trades and inspections.
Frequently Asked Questions
Do you require permission to renovate your kitchen?
Sometimes. cosmetic changes do not require permits, however, structural work or modifications to electrical, plumbing, or gas systems typically do.
Kitchen remodels do I require approval for cabinets?
Most of the time, it is not necessary to replace existing cabinets and not change the system that regulates them. Moving electrical, plumbing appliances, or walls could affect the decision.
Does a plumbing permit differ from the building permit?
It could be. Some cities require separate trade permits to do electrical or plumbing works.
Do projects to refinish cabinets require permits?
Most likely typically, not. Refinishing or repainting cabinetry is usually cosmetic, unless another regulated work is involved.
If I decide to remodel without a permit?
Potential consequences include inspections , enforcement actions, delays and fines or corrections. Work that is not permitted can complicate any future sale.
What do I need to know about the permits I’m required?
Contact the building department in your city and explain the entire scope, the property’s type modifications to the structure, as well as any electrical, plumbing, gas, or ventilation works.
A small kitchen is often seen as an affordable renovation project, yet it is one of the spaces where poor planning can become surprisingly expensive. Homeowners frequently focus on getting the lowest quote without considering layout efficiency, storage needs, material quality, or future maintenance. Months later, they find themselves wishing they had invested differently. A successful kitchen renovation is not about spending the most money. It is about spending wisely where it matters.
Whether you are preparing family dinners every evening, entertaining friends on weekends, or updating an older cottage kitchen, understanding the small kitchen renovation cost helps you make informed decisions before demolition even begins. At Muskoka Kitchen Renewal, the goal is to create kitchens that look beautiful, function better, and continue adding value for years to come.
Why a Small Kitchen Does Not Always Mean a Small Budget
One of the biggest misconceptions homeowners have is believing that fewer square feet automatically lead to lower renovation costs.
While a smaller kitchen uses fewer materials, it still requires many of the same services as a larger renovation.
These include
Cabinet installation
Plumbing work
Electrical upgrades
Countertop fabrication
Flooring
Lighting
Painting
Appliance installation
Professional labour remains one of the largest parts of the budget regardless of room size. In many cases, custom work is even more important in compact kitchens because every inch needs to serve a purpose.
What is the Average Small Kitchen Renovation Cost in Canada
The final investment depends on your goals, existing kitchen condition, and the level of customization you choose.
A general guide looks like this.
Renovation Scope
Estimated Investment
Cosmetic updates
$15,000 to $20,000
Mid-range renovation
$20,000 to $35,000
High-end renovation
$35,000 to $45,000 or more
A cosmetic renovation may include fresh cabinet finishes, updated hardware, lighting, and new countertops.
A mid-range renovation often introduces new cabinetry, flooring, backsplash, and upgraded appliances.
Premium renovations may involve layout changes, custom cabinetry, luxury finishes, and structural improvements.
Every home is different, which is why professional planning becomes just as important as the renovation itself.
Where Does Your Renovation Budget Actually Go
Many homeowners wonder why renovation estimates vary between contractors.
The answer usually lies in how the budget is distributed.
Kitchen Element
Typical Share of Budget
Cabinets
30 to 40 percent
Labour
20 to 30 percent
Countertops
10 to 15 percent
Flooring
5 to 10 percent
Electrical work
5 to 10 percent
Plumbing
5 to 10 percent
Lighting
3 to 5 percent
Finishing details
Remaining budget
Understanding these categories makes it easier to compare renovation quotes and identify where quality matters most.
Hidden Costs That Surprise Many Homeowners
Some renovation expenses only become visible once the project begins.
Knowing about them in advance helps reduce stress.
Outdated Electrical Systems
Older Canadian homes often require electrical improvements before new appliances can be installed safely.
This may include additional outlets, dedicated circuits, or upgraded wiring.
Plumbing Repairs
Removing old cabinets sometimes reveals plumbing issues that need attention before installation continues.
Fixing these early protects your investment.
Water Damage
Leaks hidden behind cabinets or beneath flooring are more common than many homeowners realize.
Addressing moisture problems before installing new materials prevents larger repairs later.
Building Code Requirements
Some renovations require updates to meet current building standards.
Although these improvements increase initial costs, they also improve safety and long-term value.
Where You Can Save Money Without Sacrificing Quality
A successful renovation is not about cutting corners. It is about making informed choices.
Keep the Existing Layout
Moving plumbing and electrical connections significantly increases labour costs.
If your current layout already functions well, updating finishes instead of relocating fixtures can save thousands.
Mix Premium and Standard Materials
Many homeowners choose premium countertops while selecting more budget-friendly backsplash options.
Balancing investments creates an attractive kitchen without exceeding the budget.
Upgrade Storage Instead of Expanding the Kitchen
Additional square footage is expensive.
Instead, focus on making existing space work harder through thoughtful cabinet design.
Storage solutions such as pull-out shelves, deep drawers, pantry organizers, and corner cabinets can dramatically improve functionality.
Renovation Decisions That Pay Off Every Day
Some upgrades continue providing value long after the renovation is complete.
These include
Soft-closing drawers
Durable quartz countertops
Energy-efficient lighting
Easy-to-clean surfaces
Custom storage solutions
Quality cabinet hardware
These improvements simplify daily routines while increasing the overall enjoyment of the kitchen.
What Canadian Homeowners Are Choosing Today
Kitchen design continues evolving, but practicality remains the leading priority.
Current renovation trends include
Warm neutral colours
Natural wood textures
Matte hardware
Large drawers replacing lower cabinets
Hidden recycling stations
Multi-purpose islands where space allows
Under cabinet lighting
Easy maintenance materials
These features combine modern style with everyday convenience, making kitchens feel welcoming rather than overly decorative.
Why Women Often Lead Kitchen Renovation Decisions
The kitchen remains one of the busiest spaces in many homes. While every household is different, women are often deeply involved in planning how the space should function because they understand the daily routines that happen there.
Questions they commonly ask include
Will there be enough storage for everyday essentials
Can children easily access what they need
Is cleaning going to be easier
Will meal preparation feel less stressful
Is there enough countertop space for busy mornings
A thoughtful renovation answers these practical concerns while creating a kitchen that feels comfortable, organized, and enjoyable to spend time in.
Why Professional Planning Makes All the Difference
Choosing the right renovation partner goes beyond comparing estimates.
An experienced renovation team looks at how the kitchen will function for years, not just how it will look on completion day.
At Muskoka Kitchen Renewal, every project begins with understanding the homeowner’s lifestyle, storage needs, and long-term goals. Rather than recommending unnecessary upgrades, the team focuses on practical improvements that create lasting value. From layout planning and material selection to precision installation, every detail is carefully considered to help homeowners enjoy a kitchen that works beautifully every day.
Build a Beautiful Kitchen Without Overspending
The small kitchen renovation cost is much more than choosing the lowest estimate. Every decision, from cabinet design to lighting placement, influences how your kitchen looks, functions, and performs over time. A carefully planned renovation creates a space that supports everyday living while protecting your investment for years to come.
If you are ready to create a kitchen that balances style, storage, and functionality, Muskoka Kitchen Renewal is here to help. Whether you are updating a family home or refreshing a cottage kitchen, the team delivers thoughtful renovation solutions tailored to your needs. Explore custom kitchen cabinets in Bracebridge to see how expertly designed cabinetry can maximize every inch of your kitchen while bringing your vision to life.
Frequently Asked Questions (FAQs)
How much should I budget for a small kitchen renovation?
Most Canadian homeowners invest between $15,000 and $45,000, depending on materials, cabinetry, labour, and the overall scope of work.
What is the most expensive part of renovating a small kitchen?
Cabinetry is typically the largest investment because it combines materials, design, customization, and installation.
Is it worth renovating a small kitchen before selling a home?
In many cases, yes. An updated kitchen often improves buyer interest and can positively influence resale value.
Can I renovate my kitchen in stages?
Yes. Many homeowners begin with cabinetry and countertops before updating flooring, lighting, or appliances later.
How long does a small kitchen renovation usually take?
The timeline varies depending on project complexity, but most renovations take several weeks from demolition to final installation.
There is nothing quite like seeing a dated, cramped kitchen turn into something completely fresh and functional. These kitchen remodel before and after examples prove that even the most tired spaces can become the heart of the home.
The biggest lesson for kitchen renovation before and after is you do not need unlimited space or a massive budget to make a dramatic impact .
1. The Dark Galley That Opened Up
Cramped galley kitchens with little natural light often feel like a tunnel. By removing a non-load-bearing wall and adding recessed lighting, these narrow spaces transform into bright, airy areas that connect seamlessly with the rest of the home.
Before: Enclosed walkway, isolated cooking area.
After: Open flow, abundant under-cabinet LEDs, clear sightlines to living areas.
2. Outdated Oak Cabinets Get a Fresh Lease
Orange-toned oak cabinets from the 90s are one of the most common complaints in older homes. The fix is often surprisingly simple. A homeowner in one remodel painted all her cabinets with Graphite paint to match the walls, saving over $10,000 on replacements.
Before: Yellow-toned wood with dated golden finish and brass hardware.
After: Crisp painted surfaces in warm white, navy, or rich graphite, updated with brushed gold or matte black pulls.
3. The $7,000 Budget kitchen makeovers
You do not need a massive budget to see big changes. One homeowner transformed a 20-year-old builder-grade kitchen with orange maple cabinets for just $7,000.
Painted cabinets. Replaced upper cabinets with solid maple bookcases costing $200 each, creating open shelving. Added a new tile backsplash as a first-time DIY project . Installed quartz on the bar and butcher block on the oven wall.
A small budget can go a long way when you focus on paint, smart swaps, and a bit of DIY.
4. Refaced Cabinets, Big Impact
If your cabinet boxes are still in good shape, reface kitchen cabinets instead of replacing them. This is a budget-friendly and sustainable option that delivers dramatic results.
Before: Good cabinet boxes but dated doors and hardware.
After: New doors in a contemporary style, elegant bar pulls replacing small knobs, cabinet feet added for furniture-like charm, glass fronts without cluttered mullions.
5. Small Kitchen, Big Function
For compact spaces, the transformation is about working smarter. Clever storage solutions and smart layout modifications can revolutionize a kitchen remodel before and after.
After: Floor-to-ceiling cabinetry, pull-out organizers and lazy Susans, under-cabinet lighting and vertical storage.
6. The Closed Kitchen Becomes Open Concept
One of the most dramatic kitchen transformations happens when walls come down. Removing the barrier between the kitchen and living areas creates modern, flowing spaces perfect for entertaining.
Before: Isolated cooking area, small window the only connection to other rooms.
After: Wide opening with clear sightlines to living and dining areas, large island defining the space while maintaining open flow.
7. The Multifunctional Island
Kitchen islands are getting bigger and busier in 2026. About half of renovated islands now exceed seven feet in length, and more than half integrate appliances with kitchen remodel before and after.
Before: Undersized island, limited seating, wasted potential.
After: Spacious island with seating, storage, and a generous work surface. Some include farmhouse sinks, microwave drawers, or built-in wine fridges.
8. Smart Storage from Floor to Ceiling
Built-in storage is now the foundation of kitchen design. More than three-quarters of renovating homeowners are adding specialty features like pantry cabinets, walk-in pantries, and butler’s pantries.
Before: Gap between cabinets and ceiling, wasted space, unorganized corners.
After: Cabinets that go all the way to the ceiling, pull-out pantry systems, designated beverage stations, coffee bars, and snack stations.
9. A Kitchen That Grows with You
More than half of renovating homeowners are now planning kitchens that can adapt to their future needs. Age-in-place features are growing in demand.
Before: Standard fixtures, limited accessibility.
After: Pull-out cabinets, additional lighting, wide drawer pulls, rounded countertops, and nonslip flooring . Customized storage like pull-out waste bins and spice drawers.
10. The Moody Kitchen
Warm materials are replacing all-white kitchens. Wood cabinets now top the list, edging out white for the first time in years . Designers are moving toward depth and personality.
Before: Stark white, flat, all surfaces the same.
After: Deep navy, rich maroon, or earthy green cabinetry, natural textures like exposed brick, wood, and stone . Varying sheen levels between walls and trim for a dynamic, grounded look.
11. Two-Tone Cabinets
Homeowners are choosing one shade for upper cabinets and a different one for lower cabinets or the island. This adds visual interest without overwhelming the space.
Before: Monochromatic cabinets, flat look.
After: Contrasting upper and lower cabinets or a standout island color, often with warm woods paired with soft whites.
12. Countertop Contrast
White and off-white countertops remain popular, but contrast is playing a larger role—especially for the island.
Before: Matching laminate countertops everywhere.
After: Marble-look quartz perimeter with a wood or darker stone island top, waterfall edges for a modern look.
13. Integrated Appliances
Making appliances look like they belong, not just added in—is a hallmark of a successful kitchen renovation.
Before: Freestanding appliances with visible sides, mismatched brands.
After: Cabinet-depth refrigerators, microwave drawers tucked into islands, refrigerators hidden behind cabinet panels matching the rest of the kitchen.
14. The Backsplash Statement
Tile remains the clear preference for backsplashes, but the choices are getting bolder.
Before: Small 4-inch laminate backsplash, outdated patterns, or no backsplash at all.
After: Classic subway tile in new layouts, slab backsplashes extending to the ceiling, bold emerald green, handmade Zellige tiles, or multi-coloured mosaic patterns.
15. The Open Shelf Swap
Removing some or all upper cabinets and replacing them with open shelving is a popular way to make a kitchen feel larger.
Before: Bulky upper cabinets that weigh down the room.
After: Lightweight floating shelves, curated displays of dishes and vintage finds, an airy, café-like feel.
16. Flooring Upgrades
Changing the floor can completely shift the feel of a kitchen.
Before: Discolored grout, small format tiles with dated patterns, or worn vinyl .
After: Wide plank hardwood or luxury vinyl in medium wood tones, patterned tiles for character, seamless flooring that extends into adjacent rooms.
17. Lighting Transformations
Good lighting makes or breaks a kitchen. The shift is from harsh overheads to layered, strategic lighting .
Before: Single dim ceiling fixture, fluorescent light box, or dark corners.
After: Pendant lights over islands, under-cabinet LED strips, recessed lighting, sconces on focal walls, and dimmable options for flexibility.
18. The Farmhouse Sink Update
Replacing a standard drop-in sink with a farmhouse apron sink is a classic upgrade that adds both style and function.
Before: Basic stainless steel drop-in with visible rim.
After: Deep farmhouse sink in white fireclay or stainless steel, undermount installation, a focal point in the sink area.
19. The Peninsula Addition
Not every kitchen has room for an island. A peninsula can add counter space, storage, and casual seating in a smaller footprint.
Before: Narrow galley layout with limited counter space and no seating.
After: Extended counter creating a breakfast bar, natural division between kitchen and living areas.
20. The Butcher Block Counter
Butcher block counters offer warmth at a budget-friendly price point. So here is kitchen remodel before and after:
Before: Worn laminate or standard stone counters.
After: Tung oil-finished butcher block (around $600), a warm contrast to painted cabinets, and a durable work surface.
21. Vertical Storage All the Way Up
Taking cabinets to the ceiling draws the eyes up, making the kitchen feel taller and more spacious .
Before: Gap between cabinets and ceiling, wasted storage potential.
After: Floor-to-ceiling cabinetry, use of soffit space for extra storage, a seamless, built-in look.
22. The Glass-Front Cabinet
Glass-front cabinets add lightness and visual interest without the bulk of traditional upper cabinets .
Before: Solid doors, heavy feel, or cluttered mullions.
After: Clear or frosted glass fronts with streamlined frames, curated display of dishware, lighter visual weight in small spaces.
23. The Built-In Breakfast Nook
A bay window or unused corner can become a charming breakfast nook with built-in seating and storage .
Before: Small flat window, unused wall space .
After: Projecting bay with built-in bench seating, hidden storage underneath, a cozy dining spot.
24. The Laundry-to-Pantry Conversion
Borrowing space from a laundry or utility room to create a pantry can transform a kitchen’s storage capacity.
Before: Former laundry area, cramped kitchen.
After: Walk-in pantry with open shelving and pocket doors, relocated laundry, better kitchen workflow.
25. The Green Kitchen
Earthy greens are having a moment for kitchen remodel before and after.. From deep forest tones to muted sage, green cabinets add character and a natural feel.
Before: White, dark brown, or cottage green cabinets.
After: Custom inset cabinetry in a historic earthy green, soft white perimeter cabinets, two-tone contrast with the island.
Conclusion
These kitchen remodel before and after ideas show that transformation is possible at every budget. Whether you are planning a full kitchen renovation, a simple paint job, or adding smart storage, the key is thoughtful planning and making choices that work for your life.
Frequently Asked Questions
What’s the most cost-effective kitchen remodel idea?
Paint your cabinets and swap out the hardware. That’s it. Gives you a huge impact for under $500. Refacing instead of replacing is another solid budget move.
What’s the best way to make a small kitchen look bigger?
Go light on colors. Use shiny surfaces on glossy tiles or a mirrored backsplash. Cut the clutter. And try taking down some upper cabinets for open shelving. Opens the whole space right up.
Are wood cabinets making a comeback in 2026?
Yeah, they actually are. Wood cabinets are number one right now — beating out white for the first time in years. Medium-toned woods are leading the pack, with lighter finishes close behind.
How long does a kitchen remodel typically take?
Small projects run about 3 to 6 weeks. Bigger ones can drag on for months depends on the scope, how long materials take, and when your contractor’s available.
The kitchen island ideas are the heart of the home. Everyone knows that. But the island? That is where everything actually happens. Cooking, eating, homework, morning coffee, late-night chats. The island does it all.
If your kitchen feels tired or just plain boring, changing the island changes everything. Here are 25 kitchen island ideas that actually work. Just real inspiration you can actually use.
1. The Waterfall Edge Island
This one is everywhere for good reason. The countertop flows straight down the sides to the floor. It looks sleek, modern, and expensive. Marble or quartz work best. A marble kitchen island with a waterfall edge feels like art. People walk in and just stare. It makes a statement without trying too hard.
2. Two-Tone Island
Who says everything has to match? Paint the base one color and use a different countertop. White base with dark wood top. Navy blue with white quartz. The contrast makes the island pop. This kitchen island design idea works in any style. Traditional, modern, farmhouse, all fit.
3. The Extra-Wide Island
Go big or go home. An extra-wide island gives you room for everything. Prep space on one side. Seating on the other. Storage underneath. It becomes the command center. These kitchen island designs work best in open spaces. When it fits, it transforms everything.
4. Island with Sink
Putting a sink in the island changes how you use the kitchen. You face the room instead of the wall. You can talk while washing dishes. It feels more social. A kitchen island with a sink makes cleanup less of a chore. Small change, big impact for kitchen island ideas.
5. L-Shaped Island
Standard islands are straight. An L shaped kitchen island adds more surface and creates zones. One leg for prep. One for seating. Or one for cooking and one for storage. These island kitchen ideas work well in larger spaces. They define the kitchen without closing it off.
6. Double Island
Yes, two islands. One for prep and cooking. One for dining and entertaining. Sounds extravagant. But in a big kitchen, it makes total sense. This kitchen island design idea impresses everyone. Serious counter space. Ultimate flex.
7. Butcher Block Top
Wood brings warmth. A butcher block island top adds texture and color. Great for food prep too. You can chop right on it and this is a great kitchen island ideas. Pair with white cabinets for contrast. Or go all wood for a farmhouse feel. Classic never gets old.
8. The Tapered Base
Instead of a box, taper the base. Narrower at bottom, wider at top. Makes the island feel lighter and more sculptural. These kitchen island designs work in modern spaces. Subtle detail that changes everything.
9. Island with Drawers
Storage is always the problem. A kitchen island with drawers solves that. Deep drawers for pots. Shallow ones for utensils. Pull-out trays for spices. Drawers beat cabinets every time. You see everything. No more digging in dark shelves.
10. Island with Seating for Four
A kitchen island with seating for 4 turns your kitchen into a gathering spot. Breakfast bar, homework station, casual dinner. It does it all. Overhang is key. At least 12 inches for legroom. 15 is better. Make sure stools fit.
11. The Minimalist Island
No handles. No clutter. Just a clean box with a beautiful top. Simple, elegant, timeless. A modern kitchen island with flat-front cabinets and quartz top is hard to beat. It just works and is great kitchen island ideas.
12. Open Shelving Island
Instead of solid cabinets, use open shelves. Display cookbooks, bowls, or plants. Adds personality. Makes the island feel lighter. These ideas for islands in kitchens work well in smaller spaces. Keeps things airy.
13. The Breakfast Bar Addition
Extend the countertop on one side. Add stools. Instant breakfast bar. Simple, affordable, effective. One of the most popular kitchen island design ideas. Extra seating without taking more floor space.
14. Contrast Legs
Instead of a solid base, use legs. Metal, wood, turned legs. Adds character. Makes kitchen island ideas feel like furniture. Farmhouse styles love this. Wooden top with black metal legs. Winner.
15. Island with Prep Sink
A prep sink on the island changes everything. Wash veggies, fill pots, rinse dishes without turning around. Keeps the main sink free for dirty dishes. Kitchen island with sink setups are game-changers for cooks. Just makes sense.
16. The Long Island
Longer than standard. Six, eight, even ten feet. Gives you room for everything. Prep, cook, eat, store. Does it all. These kitchen island designs need big spaces. But in the right room, stunning.
17. Mixed Materials
Wood base. Concrete top. Or white base with a wood top. Mixing materials adds depth and interest. Modern kitchen island designs love this. Feels layered and intentional. Not boring.
18. The Double-Height Island
Standard height for prep. Bar height for seating. A two-level island creates separation. Hides mess while allowing conversation. One of those kitchen island ideas that solves two problems at once.
19. Integrated Appliances
Put the dishwasher on the island. Or a wine fridge. Or a microwave drawer. Keep countertops clean. Makes the kitchen feel seamless. Kitchen and island design works best when everything has a place.
20. The Mobile Island
Not everyone has room for a permanent island. Mobile island on wheels solves that. Roll it in when needed. Roll it out when not. These island kitchen ideas are perfect for smaller spaces. Flexibility without compromise.
21. Island with Cooktop
Move the cooktop to the island. Face the room while cooking. No more staring at the wall. A modern kitchen island with cooktop and vent hood becomes the focal point. Practical and dramatic.
22. The Rustic Wood Island
Reclaimed wood, rough edges, visible grain. Adds warmth and character. Feels like it has history. These kitchen island design ideas work well in farmhouse and cottage styles. Cozy and lived in.
23. Pendant Lighting Over Island
Lighting makes or breaks the island. Pendant lights add style and function. Three in a row. One oversized piece. Glass, metal, or fabric. Kitchen island designs look completely different with right lighting.
24. Island with Hidden Storage
Pull-out trash cans. Spice racks. Cutting board slots. Best islands hide storage in plain sight. Kitchen island with drawers can also hide appliances. Clean and organized kitchen island ideas.
25. The Statement Island
Make it the focal point. Bold color. Unique shape. Unusual material. Transforms the whole kitchen. Kitchen island design ideas like this are not for everyone. When they work, it is unforgettable.
Conclusion
Your kitchen deserves better than being boring. These kitchen island ideas show what is possible. Whether you want a modern kitchen island with clean lines or rustic wood beauty, there is an option.
Think about how you use your kitchen. Need more storage? More seating? More prep space? The right kitchen island design solves those problems.
Start with size, shape, function. Then add style. Results will surprise you for kitchen island ideas.
Frequently Asked Questions
What is the best size for a kitchen island ideas?
Depends on your space. Standard is about 3 feet deep and 6 feet long. You need at least 36 inches clearance on all sides to move comfortably.
Should I put a sink in my kitchen island?
Great if you face the room while working. Makes cooking more social. Just make sure plumbing can reach for kitchen island ideas.
What countertop is best for a kitchen island ideas?
Quartz and granite for durability. Butcher block for warmth. Marble for stunning looks but needs maintenance. Pick what fits your life.
How much overhang for seating?
At least 12 inches for bar stools. 15 inches is more comfortable. Standard height is 36 inches, bar height is 42 inches.
Can I put a cooktop on a kitchen island?
Yes. Makes cooking more social. Need a vent hood or downdraft ventilation. Proper clearance is a must.
What is a waterfall countertop?
Countertop material flows down the sides all the way to the floor. Looks seamless and modern, especially with stone.
Are double islands practical?
For large kitchens, yes. One for prep and cooking. One for dining and entertaining. Creates natural zones.
What lighting works best over a kitchen island?
Pendant lights are most popular. Three in a row works well. Hang about 30 to 36 inches above the countertop.
What color should I paint my kitchen island?
White and gray are classic. Blue and green add personality. Black makes bold statement. Consider your kitchen colors first.
Is a kitchen island worth the investment?
Absolutely. Adds value, function, and style. One of the most desired features in modern kitchens. Pays off when selling.
Kitchen remodels cost a fortune. New countertops, fresh cabinets, pretty backsplashes, fancy appliances. The budget disappears fast. But here is what everyone overlooks. Those little metal tracks underneath every drawer decide if the kitchen feels amazing or drives you crazy every single day.
The Everyday Struggle Nobody Mentions
Pull open a drawer. Does it glide smooth or stick halfway? Does it wobble around? Does it slam shut and wake the whole house? Bad slides turn simple tasks into daily frustrations. Grabbing a spatula becomes annoying. Closing a drawer makes you cringe.
Good slides fix all that. Drawers open effortlessly. They close softly. No wobbling, no sticking, no noise. The kitchen just works better.
Drawer slides get used hundreds of times daily. Morning coffee, lunch prep, dinner cooking, cleanup. Every single time, those slides either help or make life harder. Upgrading them improves everything.
Why Cheap Slides Fail So Fast
Builders install the cheapest slides they can find. They work for a while. Maybe six months, maybe a year. Then trouble starts. The thin metal bends. Bearings wear out. Plastic cracks. Suddenly that pan drawer refuses to open.
Quality slides use thicker steel, better bearings, stronger construction. They last decades instead of years. The price difference is small. The performance difference is huge.
Types of Drawer Slides
Side Mount
These attach to cabinet sides. Simple and affordable. Most homeowners can install them. Downside? They steal drawer space. About an inch on each side disappears.
Center Mount
Center mount drawer slides sit underneath right in the middle. Great for narrow drawers. Spice racks and cutlery organizers work well with these. Old cabinets often have them already.
Undermount
Undermount drawer slides hide completely underneath. You cannot see them when the drawer opens. The look is clean and high-end. European kitchens started this trend. Now everyone wants it.
Best part about undermount drawer slides? They do not steal any drawer space. Every inch stays available. In small kitchens, this matters big time.
Soft Close
Soft close slides change the game. They use hydraulic dampers to slow the drawer near closing. No more slamming. No loud bangs. Drawers glide shut gentle and quiet. The hydraulic kicks in during the last inch. Soft close drawer slides protect glasses and dishes from sudden jolts. They also prevent damage to cabinet frames. No more hammering against the cabinet face.
Getting Measurements Right
How to measure drawer slides begins with the cabinet interior. Pull out a drawer. Measure from the back wall to the front frame. That gives the slide length needed.
Do not forget drawer front thickness. Thick fronts need shorter slides. Measure careful to avoid ordering wrong.
Sliding slides must match cabinet depth exactly. Too long and they hit the back wall. Too short and the drawer does not open fully.
Full extension slides are the smart choice. The drawer pulls out completely. No more reaching into dark spaces. Everything becomes easy to grab.
Installing Slides
Drawer slide installation takes patience. Rushing leads to crooked drawers that stick.
Remove old slides first. Clean the cabinet inside. Crumbs and dust affect smooth operation. Mark positions with a level. Both slides must sit at the same height. Any difference makes the drawer sit crooked.
How to install drawer slides properly means checking alignment several times. Install one slide, then the other. Verify the drawer sits square before tightening.
For undermount drawer slides, follow instructions exactly. These need specific bracket positioning. Getting it wrong stops proper closure.
Cabinet Depth Matters
Cabinet depth determines slide length. Standard base cabinets run 24 inches deep. Wall cabinets run 12 inches. Specialty sizes vary. Match slide length to cabinet depth. A 24-inch cabinet typically needs 22-inch slides. The extra room accommodates drawer fronts and hardware. Understanding cabinet depth prevents ordering mistakes. Measure twice, order once.
Replacing Drawer Fronts
Kitchen drawer front replacement transforms the whole look. Old scratched fronts look terrible. New fronts refresh everything at reasonable cost. Heavy drawer fronts need strong slides. Solid wood weighs way more than veneer. Choose slides rated for the weight.
Drawer pulls complete the new style. They add function and personality. The right pulls make drawers easier to open and look great.
Picking Drawer Pulls
Drawer pulls come in every style imaginable. Stainless steel bars for modern kitchens. Bronze cup pulls for traditional. Black matte for contemporary. Feel matters too. Some pulls feel comfortable in your hand.
Others have sharp edges that hurt fingers. Comfort counts because hands touch these dozens of times daily. Size matters. Small drawers need small pulls. Oversized hardware overwhelms tiny fronts. Balanced looks work best.
Replacing Damaged Drawers
Replacement kitchen drawers become necessary when boxes show damage. Water exposure, broken joints, warped sides. New drawers restore proper function. Replacement kitchen drawers come in standard and custom sizes.
Stock sizes work for standard cabinets. Custom matches unique specifications. Quality construction matters. Dovetail joints beat nailed construction. Thicker sides resist warping.
Cost Reality
Upgrading drawer slides costs little compared to total remodel budgets. Quality slides run $25 to $60 per pair. Soft close costs a bit more. The daily benefit justifies every penny. Cheap slides last maybe five years. Quality ones work for twenty years or more. Smooth drawers also reduce wear. Slamming damages cabinet frames. Soft close slides protect everything.
Material Quality
The best cabinet drawer slides use cold-rolled steel. This resists bending under heavy loads. Epoxy coatings prevent rust in humid kitchens. Ball bearings give smooth travel. More bearings mean smoother operation. Look for slides rated at least 100 pounds. That handles typical kitchen contents.
Common Mistakes
Many DIYers make errors during drawer slide installation. Here are frequent problems:
Using screws that are too long damages cabinet exteriors. Choose appropriate lengths.
Failing to level both slides makes drawers crooked. Use a level during install.
Forgetting drawer face thickness causes interference. Ensure proper clearance.
Over-tightening screws strips mounting holes. Tighten firmly but not too hard.
Professional Help
Some folks prefer professional drawer slide installation. Experienced installers guarantee results. They handle unusual situations and troubleshooting. Older cabinets with unique configurations benefit from professional expertise. But handy homeowners with basic tools can succeed. Taking time to align everything properly works fine.
Failure Signs
Watch for warning signs. Squeaking or grinding means worn bearings. Uneven drawers suggest misalignment or damage. Loose screws need tightening. Rust or bent components get worse over time. Addressing problems during a remodel prevents future headaches.
Conclusion:
Prioritize slides alongside visible upgrades. Smooth quiet drawers create daily satisfaction. The investment returns years of hassle-free use. Replacing slides for all kitchen drawers costs a few hundred bucks. Tiny fraction of typical remodel budgets. The payoff comes every single day through effortless kitchen function.
Frequently Asked Questions
Why are soft close drawer slides worth the extra money?
They prevent slamming that damages cabinets and breaks dishes, and the hydraulic mechanism guides drawers closed gently every time.
How much weight can drawer slides actually handle?
Residential slides support 75 to 100 pounds per pair, while heavy-duty options handle up to 200 pounds for oversized drawers.
Will undermount slides work in my existing cabinets?
Most standard cabinets accept them without modifications, though some older ones may need extra support brackets or shims.
How do I pick the right slide length?
Measure from the cabinet back wall to the front frame, subtract drawer front thickness, and choose the closest standard size.
Are center mount slides still a good choice today?
They work perfectly for narrow drawers where side mounts cannot fit, like spice racks and cutlery organizers.
How long does professional installation usually take?
Each drawer takes 15 to 20 minutes, so a typical kitchen with fifteen drawers takes about four hours total.
Do slides require regular maintenance?
Just wipe tracks clean occasionally and apply silicone lubricant every year or two for continued smooth operation.
Can I keep my existing drawer boxes when upgrading slides?
Yes, just remove old slides and install new ones, though new mounting holes may need drilling.
Do upgraded slides boost home resale value?
They create a positive impression during showings and contribute to the perception of a well-maintained kitchen.
What is the most durable material for slides?
Cold-rolled steel with epoxy coating offers the best strength, rust resistance, and long-term durability.
The average Canadian spends more time in the kitchen than in almost any other room at home. It is where meals are prepared, conversations happen after work, children finish homework, friends gather during celebrations, and mornings begin with a cup of coffee. When the kitchen no longer supports these everyday moments, even simple tasks can start to feel frustrating.
A well-planned kitchen renovation Parry Sound is about much more than replacing cabinets or installing new countertops. It is an opportunity to create a space that works better for your lifestyle, reflects your personal taste, and adds lasting value to your home. Whether you own a family home in town or a seasonal property near the lakes, thoughtful design can completely transform how you experience your kitchen every day.
At Muskoka Kitchen Renewal, every renovation begins with understanding how homeowners actually live. Rather than following passing trends, the focus is on creating kitchens that feel welcoming, practical, and built to last.
Why More Homeowners in Parry Sound Are Investing in Their Kitchens
Walk into many homes across Parry Sound and you’ll notice something interesting. While the homes themselves have plenty of character, the kitchens often reflect a different era. They were designed for smaller appliances, fewer storage needs, and a very different way of living.
Today’s households expect much more from their kitchens. Open layouts have become gathering spaces where cooking, entertaining, working, and relaxing all happen together. Families need room to move without feeling crowded, while homeowners want finishes that remain attractive through years of daily use.
For many women who manage a large portion of meal planning, grocery organization, and family routines, an inefficient kitchen quickly becomes noticeable. Searching through overcrowded cupboards, working with limited counter space, or preparing meals in poor lighting can make everyday tasks feel unnecessarily difficult.
A renovation addresses these challenges by creating a space that supports your routine instead of slowing it down.
Every Great Kitchen Starts With One Important Question
Before choosing cabinet colors or browsing countertop samples, there is one question worth asking.
How do you want your kitchen to make your life easier?
The answer looks different for every household.
Perhaps you love hosting Thanksgiving dinners and need a larger island where guests naturally gather. Maybe mornings feel rushed because everyone reaches for the same cupboard at once. Or perhaps you’re simply tired of running out of storage every time you buy groceries.
These daily experiences should shape the design far more than the latest trends on social media.
The best kitchens are not built around what looks impressive in a showroom. They are built around real people, real routines, and the little moments that happen every single day.
Signs Your Kitchen Is Ready for a Renovation
Many homeowners wait until cabinets begin falling apart before considering a renovation. In reality, there are plenty of signs that your kitchen has stopped serving your needs long before visible damage appears.
You may notice that countertops are constantly cluttered because there is nowhere else to store appliances. Perhaps preparing dinner requires walking back and forth across the room because the layout interrupts your workflow. Older cabinetry might leave awkward gaps where valuable storage is lost, while outdated lighting creates shadows exactly where you need the most visibility.
These inconveniences often seem small on their own. Together, however, they affect how enjoyable the kitchen feels every single day.
A renovation allows these everyday frustrations to disappear through better planning rather than simply replacing old finishes with new ones.
Bigger Is Not Always Better
One of the biggest misconceptions about kitchen renovations is that more square footage automatically creates a better kitchen.
That simply is not true.
Some of the most functional kitchens are surprisingly compact because every cabinet, drawer, and workspace has been carefully planned.
Consider these two examples.
Less Efficient Kitchen
Well Planned Kitchen
Long walking distances between work areas
Smooth movement between cooking, cleaning, and storage
Limited counter space
Dedicated preparation zones
Deep cabinets where items disappear
Organized drawers and pull-out storage
Dark corners
Layered lighting throughout the room
Empty decorative space
Every area serves a purpose
Thoughtful planning often delivers greater improvements than simply expanding the room.
Storage That Works as Hard as You Do
One of the first things homeowners mention during a consultation is storage.
Not because they necessarily own too much, but because their current kitchen wasn’t designed for today’s lifestyle.
Air fryers, stand mixers, coffee stations, reusable containers, baking supplies, lunch boxes, and large cookware all need a place to live. Without proper organization, countertops become permanent storage areas instead of useful workspaces.
Modern kitchen design focuses on making everything easier to reach while keeping the room looking clean and uncluttered.
Popular storage solutions include deep drawers for pots and pans, pull-out pantry systems, hidden recycling stations, tray dividers, built-in spice storage, and dedicated appliance garages that keep everyday essentials tucked away but always accessible.
These improvements may not be the first thing guests notice, but they are often what homeowners appreciate the most months and even years after the renovation is complete.
Designing for Canadian Living
Homes in Ontario experience changing seasons, fluctuating humidity levels, and busy family lifestyles. Those factors influence more than just heating and cooling. They also affect how materials perform over time.
Choosing quality cabinetry, durable finishes, reliable hardware, and easy-to-maintain surfaces helps ensure that your investment continues looking beautiful year after year.
Many homeowners also look for finishes that feel timeless rather than trendy. Soft neutral colors, natural textures, thoughtfully selected hardware, and practical layouts tend to remain appealing even as decorating styles evolve.
That balance between beauty and durability is what transforms a renovation into a long-term investment rather than a short-lived upgrade.
The Most Successful Kitchens Are Designed Around Everyday Moments
The most memorable kitchens are rarely the ones with the most expensive finishes.
They are the ones where everything feels effortless.
There is enough room for two people to cook together without getting in each other’s way. Children can unpack school bags while dinner is being prepared. Guests naturally gather around the island instead of standing in the doorway. Every drawer opens to reveal exactly what you need.
Those experiences don’t happen by accident. They come from careful planning and a renovation that prioritizes how people actually live.
Instead of chasing design trends, homeowners in Parry Sound are increasingly choosing kitchens that make daily life simpler, calmer, and more enjoyable.
Choosing Materials That Add Beauty Without Adding Stress
One of the most exciting parts of any kitchen renovation is selecting finishes. While colors and styles often get the most attention, the materials you choose have an even greater impact on how your kitchen performs over time.
Think about how often your kitchen is used. Countertops become a workspace for preparing meals, serving guests, and even helping children with school projects. Cabinets are opened dozens of times each day, while floors must handle everything from muddy boots in spring to snowy footwear during Ontario winters.
That is why choosing materials should always balance appearance with durability.
Instead of asking, “What is trending right now?” a better question is, “What will still look and perform well five or ten years from now?”
Quality cabinetry, durable countertops, dependable hardware, and easy-to-maintain finishes often provide the greatest long-term value. They help your kitchen continue looking beautiful while standing up to everyday family life.
Lighting Changes More Than the Look of Your Kitchen
Lighting is often one of the most overlooked parts of a renovation, yet it has the power to completely change how a kitchen feels.
Imagine preparing dinner under a single ceiling fixture that leaves shadows across your work surface. Even the most beautiful kitchen can feel dull and impractical without proper lighting.
A well-designed lighting plan creates different layers throughout the room.
Ambient lighting brightens the entire space and makes the kitchen feel open and inviting. Task lighting improves visibility where food is prepared, while accent lighting adds warmth by highlighting cabinets, shelving, or decorative features.
Natural light also deserves careful consideration. Whenever possible, a renovation should maximize daylight by allowing windows to become a focal point rather than something hidden behind bulky cabinetry or dark finishes.
The result is a kitchen that feels brighter, more welcoming, and easier to use from morning until evening.
Renovating for Today While Planning for Tomorrow
A kitchen renovation is one of the few home improvements that benefits both your current lifestyle and your future plans.
Even if selling your home is years away, buyers consistently place significant value on updated kitchens. A thoughtfully designed space creates a strong first impression while giving potential buyers confidence that the home has been well cared for.
More importantly, you get to enjoy those improvements yourself.
Rather than living with a kitchen that no longer meets your needs, you invest in a space that supports everyday routines and grows with your family.
Features such as generous storage, practical layouts, durable finishes, and timeless design rarely go out of style, making them smart choices regardless of your long-term plans.
Common Kitchen Renovation Mistakes to Avoid
A successful renovation is not only about making the right choices. It is also about avoiding decisions that may cause frustration later.
Here are some of the most common mistakes homeowners make.
Mistake
Better Approach
Choosing appearance over functionality
Prioritize how the kitchen will be used every day
Not planning enough storage
Include cabinets and drawers that suit your lifestyle
Following short-lived design trends
Select timeless finishes that age gracefully
Ignoring lighting
Plan multiple lighting layers from the beginning
Rushing material selections
Compare durability, maintenance, and long-term value
Working without a clear plan
Finalize your layout before construction begins
Taking time to plan carefully often saves money, reduces stress, and leads to better results.
What to Expect During a Kitchen Renovation
One of the biggest concerns homeowners have is knowing what the renovation process will actually involve.
While every project is unique, most follow a similar journey.
It begins with understanding your goals. During the initial consultation, discussions focus on how you use your kitchen, what challenges you experience, and what improvements matter most to your family.
Once those priorities are clear, the design phase begins. Layouts are refined, cabinetry is planned, materials are selected, and every detail is considered before construction starts.
Preparation is one of the most important parts of the process. Careful planning helps reduce surprises, keeps the project moving efficiently, and gives homeowners confidence throughout each stage of the renovation.
When experienced professionals manage the project, every decision is made with the finished kitchen in mind, not just the next step in construction.
Why Homeowners Choose Muskoka Kitchen Renewal
Every kitchen tells a different story because every family lives differently.
Some homeowners dream of a bright, welcoming space where friends gather during weekends. Others want better organization that makes busy weekday mornings easier. Some simply want a kitchen that reflects the quality and character of the rest of their home.
At Muskoka Kitchen Renewal, renovations are never approached with a one-size-fits-all mindset. Every project begins by listening to the homeowner and understanding what matters most.
That personalized approach allows each kitchen to feel as though it has always belonged in the home while delivering the functionality today’s families expect.
Whether the goal is improving storage, modernizing an older layout, or creating a kitchen that becomes the heart of the home, thoughtful craftsmanship remains at the center of every renovation.
Create a Kitchen You Will Love Coming Home To
A great kitchen is not measured by the number of cabinets it has or the latest design trend it follows. It is measured by how well it supports everyday life. It should make preparing meals easier, bring family and friends together, and provide a space that feels comfortable every time you walk through the door.
If you are considering a kitchen renovation, partnering with experienced professionals can help turn your ideas into a space that is both beautiful and practical. Muskoka Kitchen Renewal works closely with homeowners to create kitchens that reflect their lifestyle, priorities, and long-term goals.
So, if you are also exploring Gravenhurst kitchen upgrades, discover how thoughtful design and quality craftsmanship can transform the heart of your home into a place where lasting memories are made.
Frequently Asked Questions (FAQs)
How much does a kitchen renovation in Parry Sound typically cost?
The cost depends on the size of the kitchen, the scope of work, the materials selected, and the level of customization. A consultation is the best way to understand what investment aligns with your goals and budget.
How long does a kitchen renovation usually take?
Every project is different, but most renovations take several weeks from demolition to final installation. Detailed planning before construction begins helps keep the project on schedule.
Which kitchen upgrades add the most value?
Homeowners often see the greatest value from quality cabinetry, durable countertops, improved storage, updated lighting, and layouts that improve everyday functionality.
Should I renovate my kitchen before selling my home?
If your kitchen feels outdated or no longer meets modern expectations, a renovation can improve buyer appeal and make your property more competitive in the market.
Can a smaller kitchen still feel spacious?
Absolutely. Smart layouts, better lighting, custom storage, and thoughtful cabinetry can make even compact kitchens feel significantly larger and easier to use.
How do I know if my kitchen should be renovated or simply refreshed?
If the layout no longer works, storage is limited, or the kitchen no longer supports your lifestyle, a complete renovation often provides greater long-term value than making cosmetic updates alone.
kitchen cabinet doors are honestly the first thing that makes or breaks how a kitchen feels. Walk into any kitchen and before anything else, the eyes land straight on the kitchen cabinet doors. Not the stove, not the sink, not even the countertop. It is always the kitchen cabinet doors.
And here is the simple truth people notice once they see it clearly: if changing kitchen cupboard doors look fresh, suddenly the whole kitchen feels like it was just redone.
Just low cost kitchen cabinet doors doing all the heavy lifting.
That is why so many people now go for kitchen doors instead of full kitchen renovations. It just makes sense.
custom cabinet doors decide the whole mood of the kitchen
It is funny how much power kitchen doors actually have. Most people don’t think about them until they start looking worn out.
But once they do, it becomes obvious.
kitchen doors are what people stare at first without even realizing it
kitchen doors make the kitchen feel modern or outdated instantly
kitchen doors are basically the face of the whole space
kitchen doors quietly set the tone for everything else
Even if the kitchen is still strong and usable, bad kitchen doors make it feel like it needs work.
The easiest kitchen upgrade that people overlook
Most people think upgrading a kitchen means chaos. Dust everywhere, workers coming and going, weeks of stress.
But then there is this simpler option.
Just changing kitchen door cabinets only.
No need to tear everything down. No need to rebuild cabinets. The structure stays exactly the same. Only the front changes.
It is like keeping the same body but giving it a completely new look on the outside.
Just remove the old kitchen doors and fit new ones. That’s it.
New cabinet doors can completely change how expensive a kitchen looks
This is where it gets interesting.
Even when nothing else changes, new kitchen doors can make a kitchen feel more expensive.
Not slightly better. Properly better.
kitchen doors make old kitchens look new again
kitchen doors hide scratches, age, and wear instantly
kitchen doors make everything feel cleaner and more put together
kitchen doors improve the overall visual balance
It is one of those upgrades where people walk in and say, “Did you renovate the kitchen?”
Even when only kitchen doors were changed.
Replacing kitchen cabinet doors is actually simpler than people expect
The whole process is not complicated when you break it down.
Old kitchen cabinet doors come off first. Just removed carefully, nothing dramatic.
Then everything gets measured properly. Every frame, every hinge position, everything checked so the new kitchen doors fit without gaps or misalignment.
After that, the style gets chosen. This is where the look changes completely. Modern, glossy, matte, wood finish, shaker style, whatever direction makes sense.
Then the new cabinet doors go in. One by one. Fitted, aligned, adjusted.
And suddenly the kitchen starts looking different without anything major happening to the structure.
That is the moment people realize how powerful cabinet doors actually are.
kitchen doors come in different looks, and each one changes the vibe
This is where personality comes in.
Because cabinet doors are not just functional. They define the whole style.
flat cabinet doors feel clean and modern, no noise, just simple design
shaker cabinet doors feel balanced, classic, safe choice for most homes
gloss cabinet doors reflect light and make the kitchen feel brighter
matte cabinet doors feel soft, calm, and more premium
custom cabinet doors are for when the kitchen needs something specific and tailored
So it is never just about replacing cabinet doors. It is about deciding how the kitchen should feel.
Why replacing cabinet doors feels like a full transformation
This is the part people don’t expect.
Only the cabinet doors are changed, but the kitchen feels like it has been rebuilt.
Why?
Because the eye doesn’t register structure first. It registers the surface.
So when kitchen doors change:
the light feels different
the space feels cleaner
the layout feels more modern
the whole kitchen feels refreshed
Even though nothing behind the doors changed at all.
kitchen doors are the cheapest way to get a “new kitchen” feeling
Let’s be honest. Full kitchen renovations are expensive and slow.
But kitchen doors sit in a sweet spot.
Option
What happens
Cost
Result
Full renovation
everything rebuilt
very high
total change
kitchen doors replacement
only front changed
affordable
strong visual upgrade
painting cabinets
surface change only
low
medium refresh
small hardware change
handles only
very low
minor improvement
That is why kitchen doors are such a popular choice for quick upgrades.
Homes need upgrades, but budgets are tight. Rentals need improvements, but time is limited. Sellers need better presentation, but don’t want full renovation costs.
So cabinet doors become the simple solution that fits all situations.
Mistakes people make when choosing cabinet doors
Even though it sounds easy, small mistakes can mess up the result.
picking cabinet doors without proper measurement
choosing a style that doesn’t match the kitchen vibe
going too cheap and ending up with low durability
ignoring hinge alignment and door spacing
mixing too many styles at once
When cabinet doors are done right, everything looks smooth and intentional. When done wrong, it feels slightly off even if new.
Conclusion:
Here is something real estate people always notice.
Kitchens sell homes.
And cabinet doors are what people see first in photos and walkthroughs. Sometimes, just updating cabinet doors is enough to make a property feel more valuable.
Frequently Asked Questions
Why do kitchen doors change the kitchen so much?
Because kitchen doors are the most visible part of the kitchen, and the brain judges the whole space based on what it sees first.
Is it really enough to just replace cabinet doors?
Yes, because cabinet doors control the main visual surface, so changing them alone can completely refresh the kitchen feel.
How long does replacing kitchen cabinet doors usually take?
Most cabinet doors replacements are completed within a few days depending on size and customization.
Are kitchen cabinet doors cheaper than full renovation?
Yes, cabinet doors are much more affordable because only the exterior parts are replaced.
What materials are best for kitchen cabinet doors on a budget?
MDF and laminate cabinet doors are common because they balance cost, durability, and appearance.
Can old kitchen frames be reused with new cabinet doors?
Yes, in most cases kitchen cabinet doors are designed to fit existing frames if measurements are accurate.
Do cabinet doors make the kitchen brighter?
Yes, especially lighter or glossy cabinet doors because they reflect light better.
What is included in replacing cabinet doors and drawer fronts?
Old doors are removed, new cabinet doors are measured, fitted, aligned, and adjusted for a clean finish.
Are custom kitchen cabinet doors worth it?
Yes, custom cabinet doors are useful when standard sizes or styles do not fit the kitchen design.
Why do people prefer cabinet doors for quick upgrades?
Because kitchen cabinet doors give a strong visual transformation without demolition, noise, or long renovation time.
Thermofoil cabinets are becoming one of the most commonly chosen options in modern homes because they simply fit how people actually live today. Thermofoil kitchen cabinets are not about luxury or heavy traditional woodwork, they are about a clean look, easy handling, and a design that works in real everyday use without much effort.
Across kitchens, bathrooms, and storage spaces, cabinets are showing up more and more because they solve a very simple need: good looking cabinets that are easy to maintain and still affordable.
What are thermofoil cabinets?
thermofoil cabinets are basically MDF cabinet doors covered with a smooth vinyl layer that is heat sealed on top. That means instead of visible wood grain or brush paint, you get a flat, even surface that feels modern and consistent.
In everyday terms, it can be understood like this:
A strong board inside (MDF cabinet doors)
A smooth plastic like covering on top
Heat pressed so it sticks tightly and evenly
A finish that looks clean and uniform everywhere
This is why cabinets are often called vinyl wrapped cabinets in simple conversation.
Why thermofoil cabinets are getting so popular
They are trending because people don’t always want heavy, expensive, or high maintenance woodwork anymore. Instead, the focus has shifted to practical design.
Here’s what is driving the trend:
Homes are getting smaller and more modular
People want easy to clean kitchen surfaces
Budget matters more in large housing projects
Rental kitchen cabinets need durability with low cost
Modern interiors prefer smooth finishes over carved wood
So cabinets naturally fit into all these needs without overcomplicating anything.
Where cabinets are mostly used
Earlier, cabinets were mostly seen as kitchen furniture. Now cabinets are used across almost every storage space in a home.
Common places include:
Upper cabinets in kitchens for light storage
Bathroom vanities cabinets for daily use items
Laundry room cabinets for detergents and cleaning supplies
Mudroom cabinets near entryways for shoes and bags
Bathroom sinks and cabinets in compact washrooms
Because the surface is smooth, cleaning becomes very easy, especially in busy households.
How cabinets actually feel in real life
When someone uses cabinets daily, the experience is usually described in simple terms:
Wiping stains is quick and easy
Dust does not settle deeply into grooves
The surface looks fresh for a long time
The design feels modern and uniform
That is also why cabinets are commonly seen in modular kitchen cabinets setups where everything is designed for convenience.
Vinyl wrapped cabinets and why they matter
thermofoil cabinets are often called vinyl wrapped cabinets because of the way the surface is sealed. This wrapping is what gives the smooth finish.
What makes it useful:
No visible brush strokes like paint
No rough wooden texture
Clean edges and consistent color
Works well in both light and dark shades like black bathroom cabinet styles
This is also why vinyl wrap kitchen cabinets are often chosen for modern apartments and rental properties.
Comparison with other kitchen cabinet materials
What people notice
thermofoil cabinets
plywood kitchen cabinets
MDF cabinet doors
Look
Smooth and modern
Natural and rich
Basic and flexible
Cleaning
Very easy
Moderate effort
Easy
Cost feeling
Budget friendly
Expensive
Mid range
Everyday use
Simple and practical
Premium feel
Standard
This is why cabinets are often picked when practicality matters more than luxury appearance.
Why builders and rental projects prefer them
thermofoil are widely used in rental kitchen cabinets and housing developments because they save time and money while still looking modern.
For builders, it is less about customization and more about repeatable quality.
Maintenance in real daily use
Thermofoil cabinets are known for being low maintenance, but they still need basic care.
Simple habits include:
Wiping with a soft cloth regularly
Avoiding very hot steam directly on surfaces
Not using sharp objects on cabinet doors
Keeping kitchen heat balanced near ovens
When treated normally, cabinets stay in good shape for years in typical homes.
Design flexibility in modern interiors
One of the biggest reasons cabinets are everywhere is because they blend easily with different spaces.
They are used in:
Modern kitchens with white or grey themes
Black bathroom cabinet designs for contrast looks
Bathroom sinks and cabinets in compact spaces
Laundry and utility rooms for hidden storage
Mudroom cabinets for daily quick access items
This flexibility makes them a go to option in interior planning.
Common pros and real considerations
Honest everyday understanding
thermofoil cabinets are liked for:
Clean and modern appearance
Easy maintenance routine
Affordable installation
Wide design availability
But there are also things to keep in mind:
Heat exposure can damage edges over time
Not as strong as plywood kitchen cabinets
Repairs are not always simple
Better suited for indoor controlled environments
So it is all about choosing the right place for them.
Conclusion:
Thermofoil cabinets are basically a modern answer to everyday storage needs. Cabinets are not trying to replace luxury wood designs, but they are giving a practical, clean, and budget friendly option that fits how homes are built today.
From modular kitchen cabinets to bathroom vanities cabinets, cabinets are becoming a standard choice wherever simplicity and function matter more than heavy decorative work.
Frequently Asked Questions
Why are thermofoil cabinets used in modern homes?
They are used because they offer a smooth modern look, are easy to clean, and fit well in budget friendly kitchen and bathroom designs without heavy maintenance needs.
Are cabinets suitable for daily kitchen use?
They are suitable for daily kitchen use in normal cooking environments where heat and moisture are controlled and basic care is followed regularly.
What makes cabinets different from painted cabinets?
They have a vinyl sealed surface while painted cabinets use liquid paint, which gives thermofoil a more uniform finish and less visible texture.
Do cabinets look cheap or modern?
Cabinets usually look modern and clean due to their smooth surface, especially when used in modular kitchen cabinets and minimal interior designs.
Can cabinets be used in bathrooms?
Thermofoil cabinets are commonly used in bathroom vanities cabinets and bathroom sinks and cabinets because they handle moisture better than many basic wood finishes.
Are thermofoil cabinets good for rental properties?
They are widely used in rental kitchen cabinets because they are affordable, consistent in design, and easy to maintain for multiple tenants.
What happens if cabinets get damaged?
It can sometimes peel or lift at edges if exposed to heat or impact, and in most cases repair options are limited compared to wood cabinets.
Are cabinets better than MDF alone?
They are usually better than plain MDF cabinet doors because the vinyl layer adds protection, smoother finish, and easier cleaning surface.
Where are cabinets most commonly installed?
Cabinets are commonly installed in kitchens, bathrooms, laundry rooms, and mudrooms where practical storage and easy cleaning are important.
Why do designers recommend cabinets?
They are recommended because they balance cost, appearance, and maintenance, making them suitable for modern modular kitchen cabinets and residential projects.
According to multiple home renovation studies, homeowners spend more time planning vacations than planning kitchen renovations. Yet one lasts a week, and the other impacts daily life for years.
That disconnect explains why so many kitchen projects leave homeowners saying, “I wish we had thought about that sooner.”
A kitchen renovation is not simply about replacing cabinets or updating finishes. It is about creating a space that supports busy mornings, family dinners, holiday gatherings, and everyday routines. Before choosing colors, countertops, or hardware, the most important decision is understanding how the space should function.
At Muskoka Kitchen Renewal, consultations help homeowners move beyond inspiration photos and begin making informed decisions based on lifestyle, storage needs, household habits, and long-term goals. The result is a kitchen designed around real life rather than trends.
Why Homeowners Regret Skipping the Planning Stage
Most renovation mistakes are not construction mistakes.
They are planning mistakes.
A beautiful kitchen can still become frustrating if there is not enough storage, insufficient workspace, poor lighting, or an awkward layout.
Homeowners often focus on visible elements such as:
Cabinet colours
Countertop materials
Backsplash selections
Decorative lighting
Hardware finishes
While these choices matter, they do not determine how efficiently a kitchen functions every day.
A kitchen design consultation shifts attention toward the details that truly impact daily living.
The Difference Between Decorating and Designing
Many homeowners enter the renovation process thinking about appearance.
Professional designers think about behavior.
Questions often include:
Where do groceries enter the home?
How many people cook at the same time?
Where does clutter accumulate?
What items are difficult to store?
Which areas create congestion?
How does the family use the kitchen throughout the day?
The answers help shape a kitchen that feels intuitive and comfortable.
Design is not just about making a room look better.
It is about making life easier.
What Happens During a Kitchen Design Consultation?
A consultation is an opportunity to evaluate both the possibilities and limitations of a space before major decisions are made.
Understanding Household Needs
Every family uses a kitchen differently.
A couple who entertains frequently may prioritize seating and serving space.
A family with children may focus on organization, durability, and accessibility.
During the consultation, discussions often cover:
Cooking habits
Entertaining preferences
Storage challenges
Lifestyle goals
Future needs
Budget expectations
These conversations help establish the foundation for a successful design plan.
Assessing the Existing Kitchen
The current layout is carefully evaluated to identify opportunities for improvement.
Professionals review:
Evaluation Area
Why It Matters
Cabinet layout
Determines storage efficiency
Appliance placement
Affects workflow
Lighting conditions
Impacts usability
Countertop space
Influences meal preparation
Traffic flow
Improves comfort and safety
Room dimensions
Defines renovation possibilities
Even kitchens with limited square footage often contain untapped potential.
Developing Practical Solutions
Rather than suggesting generic upgrades, recommendations are tailored to the homeowner’s priorities.
Solutions may include:
Improved storage systems
Better work zones
Enhanced lighting plans
Functional island additions
Cabinet reconfiguration
Space-saving design features
The goal is to create meaningful improvements that support everyday living.
Why Women Often Drive Kitchen Renovation Decisions
In many households, women spend significant time managing activities that happen within the kitchen.
Meal preparation, family coordination, entertaining, and household organization often intersect in this space.
As a result, practical details tend to carry just as much importance as visual appeal.
Common priorities include:
Storage That Actually Works
Deep drawers, pull-out shelving, pantry organization systems, and hidden storage solutions help reduce clutter and improve accessibility.
Better Visibility
Layered lighting creates a brighter environment for cooking, reading recipes, helping children with homework, and entertaining guests.
Flexible Gathering Spaces
Modern kitchens often function as social hubs.
Design consultations frequently focus on creating comfortable spaces where family members naturally gather throughout the day.
Easier Maintenance
Material recommendations often consider durability, cleaning requirements, and long-term performance.
How a Design Consultation Can Save Thousands of Dollars
Many homeowners view consultation as an added expense.
In reality, it often prevents costly mistakes.
Without proper planning, homeowners may encounter the following:
Mid-project design changes
Poor product selections
Space planning errors
Additional labour costs
Unexpected modifications
A well-planned renovation typically runs more efficiently and delivers stronger long-term value.
Consultation Benefits at a Glance
Benefit
Long-Term Impact
Better planning
Fewer costly surprises
Improved functionality
Enhanced daily living
Smarter budgeting
Better use of renovation funds
Optimized storage
Reduced clutter
Personalized design
Greater homeowner satisfaction
Future-focused decisions
Longer-lasting value
Popular Kitchen Priorities Among Canadian Homeowners
Kitchen expectations continue to evolve.
Many homeowners today are looking for more than visual upgrades.
Some of the most requested improvements include the following:
Larger Prep Areas
Homeowners want generous work surfaces that support cooking, baking, and entertaining.
Organized Pantry Storage
Dedicated storage solutions remain among the most valuable kitchen upgrades.
Multi-Functional Islands
Islands have become gathering spaces, dining areas, workstations, and storage hubs all in one.
Timeless Design Choices
Rather than chasing short-term trends, many homeowners are investing in layouts and finishes that will remain attractive for years.
Questions Worth Asking During Your Consultation
The quality of a consultation often depends on the questions being discussed.
Consider asking:
Which design changes will create the biggest impact?
How can storage be improved without expanding the kitchen?
Which upgrades provide the strongest return on investment?
Are there opportunities to improve lighting?
How can the kitchen support future lifestyle changes?
Which design choices tend to age best?
These discussions help homeowners make informed decisions with greater confidence.
Why Local Experience Makes a Difference
Homes throughout Muskoka often have unique layouts, architectural details, and lifestyle considerations.
Whether the property is a year-round residence or a seasonal retreat, local experience can provide valuable insight into design decisions that work best within the region.
A consultation guided by local expertise helps ensure recommendations align with both the home and the homeowner’s expectations.
Your Dream Kitchen Starts with Better Questions
The best kitchens are not created by chance. They are created through thoughtful planning, practical design decisions, and a clear understanding of how homeowners live every day.
A professional kitchen design consultation provides the insight needed to transform ideas into a renovation strategy that balances beauty, functionality, and long-term value.
Whether you are exploring a simple refresh or a complete transformation, working with an experienced kitchen remodeling contractor can help bring clarity and confidence to every stage of the journey.
Contact Muskoka Kitchen Renewal today to schedule a personalized kitchen design consultation and discover what is truly possible within your space.
Frequently Asked Questions (FAQs)
How long does a kitchen design consultation take?
Most consultations take between one and two hours depending on the complexity of the project and the number of renovation goals being discussed.
Should I schedule a consultation before choosing cabinets?
Yes. Cabinet selections should ideally follow layout planning and functional discussions to ensure the right solutions are chosen.
Can a consultation help if I am working with a limited budget?
Absolutely. One of the primary benefits of a consultation is identifying where renovation dollars will have the greatest impact.
Do I need a complete renovation to benefit from a consultation?
No. Even smaller kitchen updates can benefit from professional planning and design recommendations.
What should I bring to a kitchen consultation?
Inspiration photos, wish lists, measurements if available, and examples of current frustrations can all help create a more productive discussion.
Can a design consultation increase home value?
A thoughtfully designed kitchen often contributes to stronger resale appeal while also improving day-to-day enjoyment of the home.
Pantry organization changes everything about how a kitchen feels the moment it is done right. In many Utterson area homes, the kitchen slowly turns into a space where things just get placed wherever there is room. A few grocery bags come in, items get pushed to the back, snacks pile up in corners, and suddenly nothing feels easy to find anymore.
And that is exactly where frustration starts. Cooking takes longer than it should. Grocery shopping becomes confusing because nobody remembers what is already at home organization. Cabinets start feeling packed even when they are not actually full. The space feels smaller than it really is.
The pantry organization fixes all of that in a very simple way. It brings order back into the kitchen. Now everything has a clear place. You’re not digging around looking for ingredients anymore, everything’s right where it belongs. And instead of clutter? You get clarity. Plain and simple.
This is about making real life easier inside real homes in the Utterson area where kitchens are used every single day for family meals, tea breaks, snacks, and long cooking routines.
Why Kitchens Slowly Turn into Chaos
It rarely happens suddenly. It builds up over time.
One grocery trip adds extra items. Another week brings bulk buying. Seasonal food gets stored and forgotten. Small things get placed “just for now” and stay there for months.
And before anyone notices, the kitchen feels overloaded.
What usually goes wrong
Items get pushed behind and forgotten
Same products get bought again and again
Cabinets become random mix of everything
Snacks and cooking items get mixed together
Shelf space is wasted vertically
When there is no system, everything starts competing for space instead of having its own place.
The First Step For Pantry Organization Is Powerful
The fastest way to hit reset? Empty the whole pantry. Yeah, I know, it sounds like a ton of work. But listen, this is when things finally get clear.
Once everything’s out on the counter, you can see the truth. What do you actually use? What’s expired and needs to go? And what’s just sitting there, taking up space for no good reason? It all becomes obvious real quick.
Now instead of digging, everything slides out and stays visible.
Doors Are Secret Storage Space Most People Ignore
Pantry door storage is often completely empty, but they are actually valuable space.
What can be added easily
Spice racks for quick access
Small baskets for snacks
Hooks for tools and measuring cups
Wrap and foil holders
Slim organizers for packets
It feels like extra storage appears out of nowhere.
Simple Habits Keep Everything from Falling Apart Again
Even a perfectly organized pantry will slowly go back to chaos if nothing is maintained.
So it comes down to small habits that do not feel heavy.
Easy habits that keep things clean
Put groceries away right away
Return items to their zones after use
Do a quick weekly tidy-up
Check expiry dates once a month
Avoid overbuying when shelves are full
These are small actions, but pantry organization keep everything stable long term.
Tools That Actually Make Life Easier
Tool
What it fixes
shelf risers
adds extra layers instantly
pull out drawers
removes deep cabinet mess
clear containers
stops visual clutter
drawer organizers
keeps utensils controlled
cabinet organizers
improves storage flow
Nothing fancy, just practical tools that make daily use easier.
Conclusion:
Pantry organization ideas? They ain’t about being fancy. They’re about making your everyday life easier right there in the kitchen. When everything has its own spot, cooking gets simpler. Grocery shopping gets smarter. And the whole kitchen just feels… calmer. You’ll see.
Now if you live in the Utterson area, where kitchens get used all the time — breakfast, lunch, dinner, snacks, everything, even small little changes can totally flip how the space works. Less mess. More clear space. And a kitchen that finally doesn’t fight you every time you need to make something. That’s the goal.
Frequently Asked Questions
What is the easiest way to start pantry organization at home?
The easiest way is to empty everything out first, clean the space, group similar items, and then only put back what is actually needed.
How does pantry organization help daily cooking?
It helps by keeping ingredients easy to find, reducing time wasted searching, and making cooking feel smoother and more organized.
What is the best storage option for dry food items?
Airtight containers and glass jars are best because they keep food fresh, clean, and easy to identify at a glance.
Why does kitchen clutter build up so quickly?
It builds up when items are placed without categories, groceries are overbought, and things are not returned to proper places.
How can small kitchens improve storage space?
By using vertical storage, shelf risers, door organizers, and stacking systems that use every bit of available space.
How often should a pantry be cleaned or checked?
A quick weekly tidy-up and a monthly check for expiry dates works best to keep things under control.
What is the most useful kitchen storage tool?
Pull out drawers are extremely useful because they stop deep cabinet items from getting lost.
Why are clear containers so popular for kitchens?
Because they make everything visible, reduce mess, and create a clean, uniform look inside the pantry.
Can pantry organization really reduce grocery waste?
Yes, because it prevents buying duplicates and helps track what is already available at home.
What is the biggest mistake in kitchen storage?
The biggest mistake is mixing everything together instead of creating simple zones for different types of items.
Let us be real. A full kitchen rebuild is a nightmare. Dust on everything. Strangers in your house for weeks. No sink. No stove. Takeout every single night until you lose your mind. That is why so many people in 2026 are skipping all that chaos and choosing kitchen cabinet refacing instead.
Here is what it means. You keep your existing cabinet boxes. They work fine. They hold your plates and pots. You just swap out the doors, the drawer fronts, and the outer skin. That is it. The result looks exactly like a full cabinet replacement but costs half as much and takes days, not months.
Homeowners, house flippers, and real estate investors are all loving this. Here are ten reasons why.
1. No Mess, No Stress
Think about a full kitchen demolition. Dust coats your couch, your bed, your food. It takes weeks to clean. With kitchen cabinet refacing, none of that happens. Your counters stay put. Your sink stays put. Workers just pull off old doors and stick on new veneer. You can still cook dinner while they work. For families with kids or pets, this is a blessing.
2. You Save a Ton of Money
A full cabinet replacement means buying all new boxes. Those boxes are the most expensive part. Then you pay someone to haul the old ones away. You are looking at twenty to thirty thousand dollars. Kitchen cabinet refacing cuts that in half. Your current boxes are perfectly fine. They just look old. For house flippers, this means bigger profits. For regular folks, it means affording real wood doors instead of cheap particle board.
3. Your House Sells for More
A tired kitchen kills a home sale. Buyers walk in, see old cabinets, and offer less money. A fresh kitchen makes buyers compete. Kitchen cabinet refacing gives you that fresh look without breaking the bank. Appraisers notice. When you sell, the resale value goes up. Buyers cannot tell the boxes are original. They just see beautiful new doors.
4. It Takes Two to Four Days
Time is precious. A full kitchen rebuild steals six to eight weeks from your life. That is two months of microwaved meals. Kitchen cabinet refacing changes everything. Two to four days and you are done. Day one. Old doors come off. Day two. New veneer goes on. Day three. New doors go up. Day four. You are cooking again. Calgary kitchen cabinet refacing companies say speed is the main reason people call.
5. No Permits, No City Hassle
Dealing with the city is a pain. A full kitchen demolition needs permits. Inspectors check your walls and wires. Fees pile up. Delays drag on. Kitchen cabinet refacing skips all that. The work is purely cosmetic. No permits. No inspectors. No waiting. For house flippers on a tight schedule, this is huge.
6. Any Style You Want
Some people think refacing limits choices. Nope. Modern cabinet door replacement offers tons of styles. Shaker. Flat panel. Raised panel. Slab. Maple. Oak. Cherry. White. Navy. Two tone kitchens are big in 2026. Replacement kitchen cabinet doors come in thermofoil, laminate, or real wood. You pick what you love. No one forces boring on you.
7. Good for the Planet
Landfills are full. A full cabinet replacement sends hundreds of pounds of wood and glue to the dump. That is wasteful. Kitchen cabinet refacing keeps almost everything out of the trash. Your boxes stay right there. Only the old doors come off. That cuts waste by about seventy percent. Even the glues used today are low in chemicals. Better for the earth.
8. Pros Make It Look Perfect
Some people try the do it yourself route. They buy change kitchen cabinet doors from a store and hope for the best. It never works. Colors do not match. Hinges do not line up. Gaps look crooked. Professional cabinet refacing fixes all that. A good crew measures everything. Doors get custom made to fit exactly. Veneer wraps around corners without bubbles. The result looks flawless. For real estate investors, quality work matters because a sloppy job lowers property value.
9. It Works on Any Weird Kitchen
Tiny galley. Big L shape. Strange angled corners. Crooked walls from an old house. Kitchen cabinet refacing handles it all. Because the boxes stay put, no space gets wasted. Even odd sized cabinets from the 1970s can be refaced. Kitchen refacing bends to fit your home. In Calgary kitchen cabinet refacing, many older houses have unusual measurements. Refacing handles them without extra fees
10. No Surprise Costs
Hidden costs are the worst. A fullkit chen rebuild always finds surprises. Rotten subfloors. Old wiring. Mold behind cabinets. Each surprise adds thousands. Kitchen cabinet refacing has almost no hidden costs. The boxes are right there in plain sight. Any damage is easy to spot. The quoted price is almost always the final price. That peace of mind feels great. House flippers love this because it protects their profit.
Why Everyone Is Choosing Refacing Now
More people search for kitchen cabinet refacing every single day. The economy makes people nervous about big spending. Busy lives make long projects impossible. Worries about the planet make waste reduction important. Refacing solves all three at once. Calgary kitchen cabinet refacing companies are booked solid for 2026. People finally figured out the kitchen they want is already there. It just needs a new face.
For real estate investors, spend less, add more value, sell faster. For house flippers, speed means more deals per year. For regular homeowners, a beautiful kitchen without the nightmare of kitchen demolition.
Frequently Asked Questions
How long does kitchen cabinet refacing last?
A professional kitchen cabinet refacing job lasts ten to fifteen years with normal daily use. New doors and veneers resist chipping and fading.
Can you reface water damaged cabinets?
Minor surface stains are fine because new veneer covers them. Major rot inside the box is a problem. A pro inspects first and replaces any badly damaged boxes.
Does refacing boost home value more than painting?
Yes. Painting only changes color. Kitchen cabinet refacing changes doors, hardware, and veneer. That full transformation gives a much bigger increase home value.
What is the difference between refacing and resurfacing?
Resurfacing usually means a thin vinyl layer over existing surfaces. Kitchen cabinet refacing includes brand new cabinet door replacement and solid veneer on everything. Refacing is higher quality.
Can you live at home during the work?
Yes. The kitchen is unusable for one full day. Day two, the sink and counters work. Day three, everything is fully functional with new doors installed.
Is refacing cheaper than ready to assemble cabinets?
Cheaper than quality ready to assemble cabinets. Very cheap flat pack cabinets cost less but fall apart fast. Kitchen cabinet refacing costs more than low end products but far less than custom.
What door styles are popular for replacement kitchen cabinet doors in 2026?
Shaker style is number one. Slim shaker with a thin center panel is very popular. Slab doors in warm natural wood tones are also trending.
Does refacing work on old thermofoil cabinets from the 1990s?
Yes. The old thermofoil comes off first. Underneath is a clean MDF surface. New veneer bonds perfectly. Many Calgary kitchen cabinet refacing projects start with 1990s thermofoil.
Does cabinet door replacement change inside storage space?
Not at all. The inside stays exactly the same size. Replacement kitchen cabinet doors attach to the same hinge spots. Storage never changes. Only the outside look changes.
Is refacing worth it before selling or should you give a credit?
Refacing is worth more. A five thousand dollar credit feels small to a buyer. A freshly refaced kitchen feels like a ten thousand dollar upgrade. Buyers love a finished kitchen. Kitchen refacing gets higher offers than any credit.
A kitchen renovation is often the most desired upgrade in a home, yet it is also the one most homeowners hesitate to begin. The reason is simple. Cost uncertainty. Many homeowners step into the process without clear expectations and end up overspending or compromising on their vision.
In Canada, the average cost of kitchen renovation can vary significantly based on size, finishes, and design goals. Understanding these costs early helps you make confident, informed decisions while creating a space that truly works for your lifestyle.
Understanding the Average Kitchen Renovation Cost in Canada
The average cost of kitchen renovation in Canada typically ranges between 15000 dollars and 50000 dollars or more. This wide range depends on whether you are making small updates or opting for a complete transformation.
Minor updates may cost around 15000 to 25000 dollars
Mid-range renovations often fall between 25000 to 40000 dollars
High-end kitchen renovations can exceed 50000 dollars
For homeowners who value both function and aesthetics, especially those balancing family life and design preferences, understanding these ranges helps align expectations with reality.
Cost Breakdown by Renovation Type
Basic Kitchen Refresh
This includes cosmetic upgrades such as cabinet repainting, new hardware, lighting updates, and minor appliance replacements.
Estimated cost range 15000 to 25000 dollars
Mid-Range Kitchen Renovation
This level includes cabinet refacing or replacement, new countertops, upgraded appliances, and improved layout efficiency.
Estimated cost range 25000 to 40000 dollars
Full Kitchen Remodel
A complete overhaul that may include structural changes, custom cabinetry, premium materials, and high-end appliances.
Estimated cost range 40000 to 70000 dollars or more
Key Factors That Influence Kitchen Renovation Costs
Kitchen Size and Layout
Larger kitchens require more materials and labor. Complex layouts with islands or open concepts increase costs.
Cabinetry Choices
Cabinets are often the biggest expense. Custom cabinetry costs significantly more than stock or refaced options.
Countertop Materials
Quartz and granite are popular choices but come at a higher price compared to laminate options.
Appliances
Energy-efficient and smart appliances can elevate your kitchen but add to the overall cost.
Labour and Installation
Professional installation ensures quality but varies based on project complexity and location.
Finishes and Fixtures
From lighting to faucets, small details collectively impact the total budget.
Cost Comparison Table for Kitchen Renovation
Renovation Type
Estimated Cost Range
Key Features Included
Basic Refresh
15000 to 25000
Paint, hardware, lighting
Mid-Range Upgrade
25000 to 40000
Cabinets, countertops, appliances
Full Remodel
40000 to 70000+
Layout changes, custom finishes
Where to Invest
Quality cabinetry for durability and storage
Countertops that withstand daily use
Functional lighting for cooking and ambiance
Where to Save
Keep existing layout to reduce plumbing costs
Reface cabinets instead of replacing them
Choose mid-range appliances with strong performance
A balanced approach allows you to achieve a refined look without exceeding your budget.
Design Considerations That Add Long-Term Value
Modern homeowners are prioritizing kitchens that are both beautiful and practical. Features that add value include
Open layouts that encourage family interaction
Smart storage solutions for clutter free spaces
Durable surfaces that require minimal maintenance
Neutral tones with subtle accents for timeless appeal
For many women managing both aesthetics and functionality in the home, these elements create a kitchen that supports everyday life while reflecting personal style.
Budgeting Tips for Homeowners
Set a Realistic Budget Early
Know your maximum spend and include a contingency buffer of at least 10 to 15 percent.
Prioritize Must-Have Features
Focus on what matters most to your lifestyle rather than trying to include everything.
Get Detailed Estimates
Work with professionals who provide transparent pricing and clear timelines.
Plan for Unexpected Costs
Hidden issues like plumbing or electrical updates can arise during renovation.
Why Professional Expertise Matters
Working with experienced professionals like Muskoka Kitchen Renewal ensures that every aspect of your renovation is handled with precision. From design consultation to final installation, expert guidance helps you avoid costly mistakes and achieve a cohesive result.
Their approach focuses on understanding your daily routine, preferences, and long-term goals to create a kitchen that feels both functional and inspiring.
Create a Kitchen That Works for You
A kitchen renovation is more than just an upgrade. It is an investment in your home and your daily experience. Understanding the average cost of kitchen renovation allows you to plan with clarity, avoid unnecessary stress, and make choices that truly matter.
If you are ready to transform your space with thoughtful design and expert craftsmanship, explore professional solutions for kitchen remodeling in Bracebridge with Muskoka Kitchen Renewal. Take the first step toward a kitchen that blends comfort, style, and functionality seamlessly.
Frequently Asked Questions (FAQs)
1. What is the average cost of kitchen renovation in Canada?
The average cost of kitchen renovation in Canada typically ranges between 15000 and 50000 dollars. Smaller updates cost less, while full remodels with custom features and layout changes can exceed this range depending on materials and labor.
2. How much should I budget for a mid-range kitchen renovation?
A mid-range renovation usually costs between 25000 and 40000 dollars. This includes updated cabinetry, new countertops, modern appliances, and improved functionality without major structural changes.
3. What is the most expensive part of a kitchen renovation?
Cabinetry is often the most expensive component, followed by countertops and appliances. Custom cabinets significantly increase the overall kitchen renovation cost, especially when paired with premium finishes.
4. Can I renovate my kitchen on a limited budget?
Yes, you can manage the average cost of kitchen renovation by focusing on upgrades like cabinet refacing, new lighting, and hardware changes. Keeping the existing layout also helps reduce plumbing and electrical expenses.
5. How long does a kitchen renovation usually take?
A typical kitchen renovation can take anywhere from 3 to 8 weeks depending on the scope of work. Larger or more complex projects may take longer, especially if structural changes are involved.
6. Does a kitchen renovation increase home value in Canada?
Yes, a well-planned kitchen renovation can significantly boost property value. Updated kitchens are a major selling point for buyers and often deliver a strong return on investment.
7. What factors affect kitchen renovation costs the most?
Key factors include kitchen size, material selection, labor costs, appliances, and whether the layout is being changed. These elements collectively determine the final renovation budget.
8. Is hiring a professional kitchen renovation company worth it?
Working with experts like Muskoka Kitchen Renewal ensures better planning, quality craftsmanship, and efficient execution. It helps avoid costly mistakes and delivers a more refined and functional kitchen outcome.
Kitchen storage solutions are honestly one of those things that completely change a kitchen without touching the walls. Most kitchens feel small not because they are small, but because the space inside them is not being used properly.
When everything has a place, when counters are clear, when storage is smart, the whole kitchen suddenly feels open. That is what good kitchen storage solutions actually do. They don’t just store things, they change how the space feels and how it works every single day.
No heavy renovation is needed. Just better thinking about space.
Small kitchen upgrades that make an instant difference
Let’s keep it real. Small kitchens struggle with clutter more than anything else.
Go vertical, always
Most people forget walls exist. Tall cabinets, wall shelves, hanging rails, all of these are simple kitchen storage solutions that instantly free up counter space. Once items move upward, the kitchen feels lighter.
Use hidden space properly
There is so much wasted space in corners and under counters. Pull-out drawers, corner units, and sliding racks turn dead space into useful storage. These kitchen storage solutions are the quiet heroes of small kitchens.
Keep counters as empty as possible
This one is simple. The less stuff on the counter, the bigger the kitchen feels. Clean surfaces always give a more open feeling.
Kitchen layout changes everything without you noticing
A kitchen layout is basically how your kitchen flows when you cook.
If the fridge, stove, and sink are placed badly, everything feels tight and stressful. But when the layout is right, even basic kitchen storage solutions feel more effective.
Think of it like movement. You should not feel like you are walking in circles while cooking. Everything should feel close, natural, and easy.
That is why layout and storage always work together.
Why some kitchens feel big even when they are small
Ever noticed how some small kitchens still feel open? That is not magic.
It comes from smart kitchen storage solutions combined with visual tricks.
Light colors help. Open shelves help. But what really changes things is clutter control. When everything is hidden properly, your eyes see space instead of mess.
Even simple things like:
Ceiling height cabinets
Drawer organizers
Hidden bins
All of these kitchen storage solutions reduce visual noise.
Less noise = more space feeling.
Kitchen appliances also affect your storage more than you think
Appliances take a huge chunk of space, and most people don’t plan around them properly.
Compact dishwashers, built-in microwaves, and smart ovens make a big difference. They are not just appliances, they are part of your kitchen storage solutions.
When appliances are planned well, you get more cabinet space and cleaner counters.
Bad placement does the opposite. It eats up space and breaks flow.
Kitchen renovation checklist that actually makes sense
Before doing anything big, storage should be the first thing on your mind.
Start by looking at:
Where clutter builds up
Which corners are wasted
What items are used daily
This is where kitchen storage solutions become important, because they fix real daily problems, not just design issues.
Then divide your kitchen into simple zones:
Cooking zone
Cleaning zone
Storage zone
When everything has a zone, life becomes easier instantly.
Kitchen storage solutions that improve daily life
Good storage is not about looking pretty. It is about saving time.
When you open a drawer and find what you need instantly, that is good design.
Things like:
Pull-out spice racks
Deep drawers instead of shelves
Stackable containers
These kitchen storage solutions make cooking faster without you even noticing it.
Less searching, less stress.
Kitchen workflow becomes smooth when storage is right
Cooking should feel like a flow, not a task.
If you are constantly moving back and forth, something is wrong with storage placement.
When kitchen storage solutions are done right:
Ingredients are near prep area
Tools are near cooking area
Cleaning items stay in one place
Everything feels connected.
That is what makes kitchens feel easy to use.
Simple tricks that make a kitchen look bigger instantly
Sometimes you don’t need renovation at all.
Just:
Clear counters
Use open shelves carefully
Add better lighting
Organize drawers properly
These simple kitchen storage solutions make a visible difference instantly.
The kitchen starts feeling less crowded and more open right away.
Custom kitchens vs standard kitchens
Standard kitchens often waste space. Corners are ignored, gaps are unused, and storage feels generic.
Custom kitchens fix that.
With custom kitchen storage solutions, everything is designed around real use:
Exact storage for your items
Better use of corners
Hidden compartments
Built-in appliance areas
Nothing is wasted.
That is the real advantage.
Why storage affects home value more than people think
People don’t just buy kitchens. They buy how a kitchen feels.
A clean, organized kitchen with smart kitchen storage solutions instantly feels more premium.
Even small upgrades can:
Improve home appeal
Increase perceived value
Make spaces feel newer
It is one of the simplest ways to upgrade a home without heavy spending.
Conclusion:
At the end of the day, kitchens don’t feel small because of size. They feel small because of clutter and poor planning.
Once the right kitchen storage solutions are in place, everything changes. Movement becomes smoother, counters stay clean, and the space feels bigger without adding a single square foot.
It is not about doing more. It is about using space better.
Frequently Asked Questions
What are kitchen storage solutions in simple words?
Look, it’s just smart ways to keep your kitchen sorted. Give everything a home, and poof—no more chaos.
How do kitchen storage solutions make a kitchen look bigger?
Easy: ditch the junk, use those walls and sneaky spots. Boom, it opens right up, feels huge.
What is the easiest way to improve kitchen storage?
Clear the counters first—that’s step one. Then slap on shelves, hooks, wall racks. Done, no hassle.
Do kitchen storage solutions help with cooking speed?
Heck yes! Grab stuff quick, no digging around. You cook faster, stay chill.
Are custom kitchens better for storage?
Absolutely. Made for you, fits perfect. You don’t squeeze in—it hugs your style.
What is the biggest mistake in kitchen storage?
Counter overload and skipping walls. Total killer—makes it feel tiny and nuts.
Can small kitchens really feel spacious?
For sure! Right tricks, and it breathes—open, light, ready to roll.
Do appliances affect storage space?
Oh man, yeah. Wrong spot, and they hog everything, cramp your vibe.
Is kitchen renovation needed for better storage?
Nope, skip it mostly. Rearrange, add bits—big win without the mess.
Why is kitchen layout important for storage?
It runs the show. Bad flow? Storage flops in real life.
shoe racks are one of those things that only get noticed when the mess starts showing up near the door or inside the closet. Shoe racks quickly become a daily essential once shoes start piling up and space starts feeling smaller than it actually is.
In modern homes, storage is not random anymore. Everything connects to how space is used, especially in areas like reach in closet layouts, dressing room setups, and built in closet designs. That is where the real importance of shoe organization shows up.
The main decision usually comes down to this: stick with standard options or move toward custom solutions.
Why Shoe Storage Feels Like a Big Deal Now
Homes today are built smaller but expected to function smarter. That shift has made storage more important than ever.
Everyday issues people face
Closets getting filled too quickly
No proper structure inside wardrobes
Shoes scattered in entryways
Poor use of vertical space
No clear closet storage solutions
This is exactly where shoe racks start becoming part of everyday home planning instead of just furniture.
Standard Options: Quick, Simple, and Everywhere
Standard solutions are usually the first choice because they are easy to get and easy to use.
Why people choose them
No setup stress
Affordable for most budgets
Fits almost any small space
Easy to move when needed
Where they actually work well
Small apartments
Entry areas with tight space
Temporary reach in closet setups
Downsides that show over time
Space is not fully optimized
Doesn’t match built in closet designs
Can feel visually cluttered
Not ideal for long-term wardrobe storage planning
Standard solutions solve the problem fast, but not always smart.
Custom Designs: Built Around Real Space
Custom solutions feel different because they are planned, not picked randomly.
What makes them more effective
Built according to exact room size
Fits directly into wardrobe storage systems
Matches dressing room design style
Works smoothly with shelves for walk in closet layouts
Why they stand out
Every corner of space gets used properly
Clean and organized appearance
Works better inside closet storage solutions
Can include shoe storage cabinet integration
This is where shoe racks become part of the actual home structure instead of just storage furniture.
Standard vs Custom: Real-Life Difference
Factor
Standard
Custom
Cost
Low
Higher
Space usage
Average
Highly efficient
Design match
Basic
Seamless
Durability
Medium
High
Organization
Simple
Advanced
This comparison shows how both serve different lifestyles.
How Different Spaces Use Storage Differently
Every area in a home has its own storage demand.
Reach in closets
In tight reach in closet ideas, compact designs matter most because space is limited and needs to be used carefully.
Walk in closets
In larger spaces with shelves for walk in closet layouts, custom systems blend naturally into the design.
Entryways
Quick access is the priority here, so simple setups are often enough.
Garages
Garage shelving solutions often support heavier and more durable storage setups.
Why Space Planning Has Become So Important
Modern living is not just about having space, it is about using it properly.
Good planning helps with
Less clutter around the house
Easier daily access
Better cleaning and maintenance
Smoother movement inside rooms
Storage is now part of design thinking, not an afterthought.
Custom Storage and Modern Home Design
Storage is no longer separate pieces placed randomly in rooms.
Common modern setups
Built in closet systems with hidden storage
Sliding door wardrobes for space saving
Sliding glass door designs for modern interiors
Sliding door lock features in shared spaces
Integrated shoe cabinet systems
Everything works together as one system instead of individual items.
Why Custom Wins in Space Optimization
The biggest advantage is simple: better use of space.
What makes it powerful
Uses vertical height fully
Fits corners that are normally wasted
Removes empty gaps in wardrobes
Matches best furniture for maximizing space ideas
This alone makes a big difference in smaller homes.
Design Direction in Modern Homes
Interior design is shifting toward clean, simple, and hidden storage.
Popular trends right now
Hidden storage behind sliding doors
Minimal open shelving systems
Modular storage units
Built-in wall storage setups
These trends have also changed how shoe racks are designed in modern interiors.
Choosing What Actually Works
The right choice depends on lifestyle, space, and long-term thinking.
When standard works better
Small budget
Temporary setup needed
Very limited space usage
When custom makes more sense
Long-term home planning
Larger wardrobe systems
High storage demand
Maintenance and Long-Term Use
Durability also plays a big role in decision-making.
Standard setups
Easy to maintain
May wear out faster
Limited strength over time
Custom setups
Stronger materials
Longer lifespan
Better structural stability
Conclusion:
At the end of the day, shoe racks are no longer just simple storage pieces. They are part of how modern homes stay organized and functional. Standard options work for quick fixes, but custom solutions clearly take the lead when it comes to design, space use, and long-term value.
Frequently Asked Questions
Why are storage systems such a big deal in modern homes?
They help you tame clutter, grab stuff easily every day, and squeeze more out of the space you’ve got in closets, entryways, and bedrooms for way smoother living.
What works better for small spaces, cabinets or open storage?
Open storage lets you reach things fast and feels visually light, while cabinets hide everything away. It all comes down to whether you care more about seeing it all or keeping a neat, clean look.
How does better organization improve daily routine?
Proper organization saves time, reduces stress, and makes it easier to find things quickly without creating mess in shared living areas.
Can tight closet spaces still be efficient?
Yes, with smart design and vertical planning, even small closets can store a large number of items without feeling overcrowded or messy.
Are custom storage systems worth the investment?
Custom systems provide better space usage, longer durability, and improved design flow, making them a strong long-term home improvement choice.
What materials are commonly used in modern storage furniture?
Wood, engineered boards, and metal are most common, each offering different benefits in strength, appearance, and cost efficiency.
How do sliding doors improve home storage?
Sliding doors save space by removing swing clearance needs, making them ideal for compact rooms and modern wardrobe systems.
What is the best way to keep storage areas organized?
Grouping items by type, frequency of use, and season helps maintain order and makes everyday access faster and easier.
Do modern homes need built-in storage systems?
Built-in systems are becoming more popular because they maximize space usage and create a clean, unified interior design look.
How long can well-designed storage systems last?
With good materials and proper use, storage systems can last many years while maintaining both function and appearance.
Handyman services make kitchen renovations simple, fast, and budget-friendly for everyday folks. They take care of all the details, from small fixes to major updates, turning tired kitchens into spots you love to use.
Why Pick Handyman Services
Handyman services stand out for kitchen projects because one skilled team handles everything. They tear out old cabinets, install new ones, and fix issues like dripping faucets or wonky dishwashers on the spot. No need to chase down different workers, which saves days of waiting and hassle.
These pros bring tools and know-how to keep things moving smoothly. In busy homes, this means less disruption—you cook dinner while they work in the background.
Way 1: Fast Furniture Assembly
New cabinets or a kitchen island often come flat-packed. Handyman services handle furniture assembly quick and right, so doors hang straight and drawers slide easily. Skip the frustration of DIY where pieces end up crooked or scratched.
Think of coming home to a ready-to-use setup. A solid furniture assembly service protects your floors and walls too, using pads and levels for pro results every time.
Way 2: Quick Home Repairs
Mid-renovation surprises happen, like cracked tiles from old glue or loose sink mounts. Handyman services jump on home repairs fast, patching things up before they slow you down. They check for hidden problems, like weak supports, to keep safety high.
Local teams, such as handyman services Calgary, know area quirks and cut kitchen renovation costs by fixing early. This stops tiny glitches from turning into week-long headaches.
Way 3: Easy Home Maintenance
Handyman services weave in home maintenance during the job, sealing window gaps against drafts or clearing vent dust for clean air. Your new kitchen stays fresh longer, with fewer breakdowns down the road.
They test plumbing flows and electrical outlets too. It’s like giving your space a full health check while upgrading.
Way 4: Fix Appliances Fast
A busted oven or fridge can freeze your whole plan. Handyman services offer repair of home appliances right there, spotting faults and swapping parts without delay. Bundle it with other work to keep bills low—no separate service calls.
Fix Type
Cost Range
Time with Handyman Services
Dishwasher
$150-$400
1 day quick
Oven Seal
$100-$300
Same day
Fridge Fix
$75-$250
No extra trips
This table shows real savings in time and cash.
Way 5: Smart Kitchen Home Improvement
Handyman services level up simple changes into cool kitchen home improvement, like slide-out spice racks or soft LED under-cabinet lights. They listen to your needs and add tips for better flow, such as wider walk paths.
Home value jumps without the steep tags of kitchen remodel contractors. It feels custom but stays practical for family meals or quick breakfasts.
Handyman services blend looks and everyday ease perfectly.
Way 6: Cut Kitchen Renovation Cost
Bills scare most people off renovations. Handyman services control kitchen renovation cost by multi-tasking—tiles today, cabinet paint tomorrow. Full overhauls average $15,000-$40,000, but they shave 20-30% through smart pacing and no middlemen.
Get clear quotes first, listing materials and hours. Track progress weekly to stay on budget.
Way 7: Finish with Home Assembly Services
Handyman services close out with home assembly services for final bits like door handles, shelves, or light fixtures. Everything lines up exactly, meeting local codes—key in places like Calgary.
They clean up too, leaving you with a spotless, ready kitchen. No loose ends or trips back.
Cost Table
Job Part
Handyman Services Cost
Contractor Cost
Savings
Furniture Assembly
$200-$500
$400-$800
40%
Home Repairs
$100-$300/day
$250-$500/day
30-50%
Appliance Fix
$150-$400
$300-$600
25-40%
Full Kitchen
$10k-$25k
$20k-$50k
30-50%
Numbers prove handyman services deliver big value.
Choose Good Home Improver
Hunt for licensed home improver crews with strong online reviews and photos of past kitchens. Ask about kitchen home improvement jobs they’ve done and if they offer fixes if something goes wrong. Shop three quotes to spot the best fit.
Check insurance too—peace of mind matters.
Top 5 Tips for Smooth Renovations
Plan ahead with handyman service: Sketch your dream kitchen layout first, noting counter space and appliance spots. Handyman service refine it to fit your home’s flow, dodging costly changes later.
Pick durable materials: Go for easy-clean laminates or vinyl floors that handle spills. Handyman service advise on budget picks that look high-end without the price tag.
Prep the space daily: Clear counters and cover floors before work starts. This lets handyman service move fast, finishing jobs quicker and cleaner.
Talk needs clearly: Share must-haves like extra outlets or soft-close drawers upfront. Handyman service tailor every step to match your family routine.
Check work as you go: Test sinks or lights right after install. Handyman service tweak on spot, ensuring zero surprises at the end.
Conclusion:
Poor planning mixes styles wrong, like modern tops with old floors. Handyman service guide picks, suggesting tough laminates over fancy stone if cash is tight. Chat daily on progress and changes. Rushed jobs skip details like even grout lines. Take time to measure twice.
Frequently Asked Questions
What costs for kitchen work by handyman service?
Handyman service charge $100-$350 a day based on tasks. Full remodels run $10k-$25k, way under $20k-$50k for full crews. Location and materials shift it—grab a few quotes
How long for remodel with handyman service?
Plan 2-6 weeks with handyman service, not 1-3 months like big teams. They overlap jobs, building while paint dries, to speed it up
Do handyman service fix appliances in remodel?
Yes, they tackle dishwashers, ovens, fridges on site. Saves $200+ per extra visit with parts ready
Cheaper than kitchen remodel contractors?
Handyman service trim 30-50% since one crew covers all—no sub fees or waits
Home maintenance in kitchen jobs?
Handyman service seal cracks, clean vents, test pipes during upgrades. Builds lasting strength
Handyman service Calgary code safe?
Locals follow power, pipe rules and pull permits as needed for safe work.
Lower kitchen renovation cost how?
Refinish old cabinets, group furniture assembly, fix appliances together. Cuts 20-30% easy.
Why does furniture assembly matter?
Sets up shelves, islands exact, no wobbles or DIY redo. Blends into kitchen home improvement.
Custom kitchen home improvement ok?
Yes, add racks or lights your style, affordable with handyman services skills.
Home assembly services for end?
Perfect fit for knobs, fixtures fast. Handyman services wrap it ready to enjoy.
“Most kitchens do not need a full renovation; they need a smarter transformation.”
Across Canadian homes, especially in cottage country and family-focused spaces, kitchens often feel outdated long before they stop functioning well. Cabinets may look worn, finishes may fade, and styles may no longer reflect your taste. Yet the structure underneath often remains strong and usable. This is where kitchen cabinet refacing services become a practical and visually powerful solution.
For homeowners who value both efficiency and aesthetics, refacing offers a refined path to renewal without the cost, time, and disruption of a complete remodel.
What Kitchen Cabinet Refacing Really Means
Kitchen cabinet refacing focuses on updating the visible surfaces of your cabinets while keeping the existing framework intact. Instead of tearing everything out, the process enhances what already works.
This includes
Replacing cabinet doors and drawer fronts
Applying new finishes or veneers to cabinet boxes
Updating handles, hinges, and hardware
Refining the overall visual appeal
The result is a kitchen that feels completely refreshed while maintaining its original layout and functionality.
Why Kitchen Cabinet Refacing Works for Modern Canadian Homes
Canadian households often balance busy routines, seasonal living, and practical budgeting. A full renovation can disrupt daily life and stretch timelines. Refacing aligns better with real-world needs.
Key advantages
Faster turnaround: Most refacing projects are completed in days rather than weeks.
Lower cost commitment: You avoid structural changes, plumbing shifts, and demolition expenses.
Less disruption: Your kitchen remains usable through most of the process.
For many homeowners, especially those managing family life or second homes, this approach delivers impact without overwhelm.
Kitchen Cabinet Refacing vs. Replacing: Which Is the Better Choice
One of the most common decisions homeowners face is whether to reface or fully replace cabinets. The answer depends on the condition of your current setup and your long-term goals.
When refacing is ideal
Cabinet boxes are structurally sound
The layout works well for your lifestyle
You want a visual upgrade without major construction
When replacing may be necessary
Cabinets are damaged or unstable
Layout changes are required
Storage functionality needs a complete redesign
For many Muskoka homes, especially those with solid craftsmanship already in place, refacing offers the perfect balance between preservation and transformation.
The Step-by-Step Cabinet Refacing Process
Understanding the process helps set clear expectations and builds confidence in the outcome.
➔ Step one: assessment
A detailed evaluation of your existing cabinets to ensure they are suitable for refacing.
➔ Step two: design selection
Choosing finishes, colours, textures, and hardware that reflect your personal style.
➔ Step three: surface preparation
Cleaning and prepping cabinet boxes for new materials.
➔ Step four: installation
New doors, drawer fronts, and finishes are installed with precision.
➔ Step five: final detailing
Hardware is fitted and finishing touches complete the transformation.
Each step is designed to ensure consistency, durability, and visual harmony.
Design Options That Elevate Your Kitchen
Refacing is not limited to simple updates. It opens the door to a wide range of design possibilities that can completely redefine your space.
Popular choices among Canadian homeowners
Soft neutral tones for a calm and elegant look
Natural wood textures for warmth and authenticity
Two-tone cabinet styles for contrast and depth
Minimal hardware for a clean modern feel
Classic panel designs for timeless appeal
Subtle design choices often resonate strongly with homeowners who appreciate both functionality and beauty, especially those curating spaces that feel welcoming and thoughtfully styled.
Cost Considerations and Long-Term Value
Refacing is widely recognized as a cost-effective alternative to full renovation, but its value goes beyond initial savings.
What influences cost
Material selection
Number of cabinets
Hardware upgrades
Custom design elements
Long-term benefits
Increased home appeal
Improved daily usability
Strong return on investment
Reduced maintenance needs
Rather than viewing refacing as a temporary fix, many homeowners see it as a strategic upgrade that aligns with both lifestyle and financial goals.
Ideal Situations Where Refacing Makes Sense
Not every kitchen needs a complete overhaul. Often, refacing is the smarter option.
Best-fit scenarios
Kitchens that feel outdated but function well
Homes preparing for resale
Seasonal properties needing quick updates
Busy households avoiding long renovations
Refacing allows you to focus on visual transformation while preserving what already works efficiently.
Common Mistakes to Avoid
To get the most from your refacing project, it is important to avoid common pitfalls.
Ignoring cabinet structure quality before starting
Choosing trends that may not age well
Overlooking hardware details
Working without a clear design plan
A thoughtful approach ensures that your kitchen looks better and continues to serve your needs effectively.
Quick Comparison Table
Feature
Cabinet Refacing
Full Cabinet Replacement
Cost
Lower investment
Higher investment
Timeline
Short duration
Longer duration
Disruption
Minimal
Significant
Layout Changes
Not included
Fully customizable
Sustainability
More eco-conscious
More material waste
A Smarter Way to Transform Your Kitchen Without Starting Over
Kitchen cabinet refacing offers a refined path to renewal that aligns with how modern homeowners live today. It respects your time, your budget, and your existing space while delivering a meaningful upgrade.
For those looking to enhance both beauty and practicality, this approach creates a kitchen that feels renewed without unnecessary complexity.
If you are ready to explore a transformation that fits your lifestyle, connect with Muskoka Kitchen Renewal and discover how your current space can evolve into something truly elevated. For homeowners considering broader upgrades, explore options like kitchen renovation in Parry Sound to take your kitchen vision even further.
Frequently Asked Questions (FAQs)
What is the average cost of kitchen cabinet refacing in Canada?
The cost depends on kitchen size, materials, and customization level. Most homeowners choose refacing as a more budget-friendly option compared to full replacement while still achieving a refined and updated kitchen appearance.
How long does cabinet refacing take?
Cabinet refacing is typically completed within a few days to a week. The timeline depends on project size and design complexity, making it a faster and less disruptive alternative to a full kitchen renovation.
Can I change the look of my kitchen completely with refacing?
Yes, refacing allows you to transform the visual style of your kitchen through new cabinet doors, finishes, and hardware while keeping the existing layout and structure intact for a seamless upgrade.
Is cabinet refacing durable and long-lasting?
When completed by professionals using quality materials, cabinet refacing is durable and built to last. It can withstand everyday use and maintain its appearance for years with proper care and maintenance.
Is refacing better than replacing cabinets?
Refacing is ideal when your cabinet structure is in excellent condition and you want a cost-effective update. Replacement is more suitable if cabinets are damaged or if you plan to change the layout.
Does cabinet refacing add value to my home?
Yes, a refreshed kitchen enhances overall appeal and can positively influence buyer perception. Updated cabinetry often makes a strong impression, helping your home stand out in competitive Canadian real estate markets.
Deck stain makes all the difference in keeping that backyard oasis looking sharp and standing strong against weather beatings. Mess up the choice or timing, though, and you’re staring at peeling messes or faded gray planks way too soon—total cash drain. Walk through this guide together, dodging every dumb mistake folks make, so your deck turns heads all summer long.
Best Time to Stain a Deck
Picture this: late spring or early fall rolls around, temps hovering 50-90°F, humidity chilling at 40-70%, no rain in sight for days. That’s prime deck stain territory—mornings especially, before heat cranks up. Slam it on during scorching midsummer, and it dries lumpy; winter? Forget it, freezes right off.
Those sweet spots let deck stain seep deep, locking out UV rays and moisture like a pro shield. Grab a weekend now, check that forecast twice, and you’re set for envy-worthy results.
Types of Deck Stain
Listen up—deck stain isn’t one-size-fits-all; grab transparent for raw wood beauty that fades fast, semi-transparent to show grain with solid UV punch, semi-solid for hiding flaws midway, or full-on solid like paint for battered warriors. Water-based cleans like a dream, oil-based toughs out sun longer.
Type
Shield Power
Looks
Lasts
Go-For Scenario
Transparent
Light
Grain pops
1 year
Fresh fancy woods
Semi-Transparent
Good
Texture shines
2-3 years
Everyday family decks
Semi-Solid
Strong
Softens blemishes
3 years
Knotty or sun-faded
Solid
Ironclad
Paint-smooth
3-5+ years
Traffic-heavy beaters
Bet on semi-transparent deck stain for most yards—easy wins without endless redo’s.
Shades of Stain for Wood
Ever swipe shades of stain for wood and watch your deck transform? Dark walnut dives rich and cozy, hiding kid scuffs; provincial walnut glows honey-gold next to flowers; jacobean charcoal amps modern edge; briarsmoke gray nails that driftwood cool. Lighter oaks keep it breezy.
Dark Walnut: Earthy depth that ages like fine whiskey.
Special Walnut: Soft everyday charmer.
Provincial: Sunny warmth for patios.
Briarsmoke: Beachy neutral magic.
Jacobean: Bold shadow play.
Slap samples on your actual boards first, cedar blushes red, treated pine stays chill. Boom, per
Best Time to Stain a Deck
Picture this: late spring or early fall rolls around, temps hovering 50-90°F, humidity chilling at 40-70%, no rain in sight for days. That’s prime deck stain territory—mornings especially, before heat cranks up. Slam it on during scorching midsummer, and it dries lumpy; winter? Forget it, it freezes right off.
Those sweet spots let deck stain seep deep, locking out UV rays and moisture like a pro shield. Grab a weekend now, check that forecast twice, and you’re set for envy-worthy results.
Types of Deck Stain
Listen up—deck stain isn’t one-size-fits-all; grab transparent for raw wood beauty that fades fast, semi-transparent to show grain with solid UV punch, semi-solid for hiding flaws midway, or full-on solid like paint for battered warriors. Water-based cleans like a dream, oil-based toughs out sun longer.
Type
Shield Power
Looks
Lasts
Go-For Scenario
Transparent
Light
Grain pops
1 year
Fresh fancy woods
Semi-Transparent
Good
Texture shines
2-3 years
Everyday family decks
Semi-Solid
Strong
Softens blemishes
3 years
Knotty or sun-faded
Solid
Ironclad
Paint-smooth
3-5+ years
Traffic-heavy beaters
Bet on semi-transparent deck stain for most yards—easy wins without endless redo’s.
Shades of Stain for Wood
Ever swipe shades of stain for wood and watch your deck transform? Dark walnut dives rich and cozy, hiding kid scuffs; provincial walnut glows honey-gold next to flowers; jacobean charcoal amps modern edge; briarsmoke gray nails that driftwood cool. Lighter oaks keep it breezy.
Dark Walnut: Earthy depth that ages like fine whiskey.
Special Walnut: Soft everyday charmer.
Provincial: Sunny warmth for patios.
Briarsmoke: Beachy neutral magic.
Jacobean: Bold shadow play.
Slap samples on your actual boards first—cedar blushes red, treated pine stays chill. Boom, perfect match. These shades of stain for wood tie your whole outdoor setup together, no regrets.
Ideal Temperature to Stain Deck
Hit 50-90°F for temperature to stain deck gold—65-75°F pure bliss, low wind, no dust flying. Push past 90°F? Deck stain flashes dry, peels next rain. Dip under 50°F? Sits wet forever, traps crud. Mornings rule—rising warmth flows even. Nail this, and your deck stain drinks it up smoothly.
How Long for Deck Stain to Dry
How long for deck stain to dry? Water-based laughs at 1-4 hours touch-dry, 24 hours rain-tough, 72 full strength; oil-based drags 8-48 hours pre-rain, week-plus hardcore. Humid days? Add double time—label’s your bible.
Rope off 24 hours, no shortcuts—pets skate, chairs dent otherwise. Patience here means barbecue-ready bliss.
Best Time to Restain Deck
Spring sniff-test: sprinkle water—if beads hold, chill; soaks flat? Best time to restain deck calls, same mild vibes as round one. Sun-blasted sides need it every 2 years, shady spots stretch 4. Scrape flakes first, or new deck stain laughs off.
Right rhythm keeps wood breathing for years longer.
How to Stain a Deck for the First Time
Ready for how to stain a deck for the first time? Attack prep like a boss: rake junk, blast deck cleaner with stiff bristles, brighten pores open, 80-grit sand love taps. Mask rails, stir deck stain fierce, brush ends-to-house along grain—roller next, back-brush deep.
Step-by-step real talk:
Day 1: Scrub, brighten, dry 48 hours flat.
Day 3: Sand smooth, suck dust vacuum-style.
Day 4: Sample corner, coat ends heavy first.
2-3 boards wet-on-wet, no laps screaming.
Recoat? 48 hours wait.
Work smart, wet edges vanish—deck glows pro.
Deck Maintenance Tips
Deck maintenance boils down to no-brainers: hose pollen weekly, soap-scrub yearly, eyeball cracks seasonal. Bleach zap mold quick, tighten screws before snaps. Steady grind slashes big fixes. Keep it swept, wood stain stays fresh longer—lazy wins.
Costly Mistakes to Dodge
Hear me: skip cleaning, deck stain bubbles goodbye fast from dirt traps. Glop thick? Cracks galore. Skimp thin? Streaks forever. Cheap junk sans mildew fight? Fungus party. Brush against grain? Scratch city.
Dodge these:
Wet wood rush—dry 2 weeks post-storm.
Junk rollers—3/8-inch naps only.
Traffic too soon—smears haunt.
Blind shade buys—daylight tests rule.
Skip pitfalls, save wallet, love results.
Frequently Asked Questions
What’s the best time to stain a deck no doubt?
Late spring/early fall rules—50-90°F, 40-70% humidity, 48-hour dry forecast. Mornings dodge heat spikes, deck stain sinks perfect, no blotch drama for killer protection that lasts seasons.
Pick deck stain without regret—how?
Eyes on needs: semi-transparent beauties grain with UV muscle for homes; solid buries old scars tough. Oil sun-proofs, water quick-dries—hunt low-VOC warranties, ignore hype.
How long for stain on deck to dry rain-ready?
Water-based 4-24 hours light showers, 48 safe; oil 24-72. Humidity drags—tarps ready, can specs gospel for no-washout woes.
How to stain a deck for the first time foolproof?
Rake, cleaner-scrub, brighten, sand light—brush deck stain end-first along boards. Wet-on-wet magic, back-brush even, recoat 48 hours. Test hides first!
Perfect temp to stain deck sweet spot?
50-90°F knocks it, 65-75°F dreams with calm air. Heat fries penetration, cold stalls cure—AM forecasts your best friend always.
How long for deck stain to dry walkable?
Water 1-6 hours touch, 24 light steps; oil 12-24. 72-hour full no-dents—test press before grill time hits.
Temperature to stain deck summer safe?
Cap 90°F strict—deck stain skins shallow, peels quick. Dawn under 85°F flows deep, bonds forever right.
How long deck stain to dry furniture tough?
72 hours water min, 5-7 oil peak. No-tack thumb? Load chairs, own that fresh deck vibe fully.
Hot shades of stain for wood decks crave?
Dark Walnut depth king, Briarsmoke gray trendy, Provincial sun-kissed. Wood-test shifts—cedar reds up, treated chills out true.
Deck maintenance post-deck stain musts?
Sweep weekly pollen, yearly power-soap, seasonal nail hunts. Mildew bleach blitz; 2-3 year refresh seals glory long-term.
Kitchen cabinet remodel guides make updating your kitchen straightforward and exciting—think transforming tired old spaces into spots everyone gathers. These projects mix fresh styles with practical fixes, perfect for 2026 homes. Follow this step-by-step walkthrough to plan yours right.
Start Your Kitchen Cabinet Remodel Right
Begin every kitchen cabinet remodel by checking what works now. Look at worn doors, cramped drawers, and dim corners—common pain points in older setups. Set a clear goal: more storage, better light, or bold new looks?
Measure your space twice. Note cabinet sizes, sink spots, and appliance fits. Budget 30-40% for cabinets in total costs, around $10K-$40K average. This planning keeps surprises low.
Step 1: Pick Your Style Trends
2026 calls for warm, welcoming vibes over cold whites. Kitchen cabinet remodel shines with these hot picks:
Warm woods: Oaks and walnuts in midtones feel cozy, pair with matte finishes.
Bold colors: Sage green or navy on islands pop against neutral walls.
Textures: Fluted fronts or perforated panels add air and art.
Mix upper light cabinets with lower darks for depth. Curved edges soften sharp lines, making rooms feel bigger.
Trend
Why It Works
Easy Swap
Wood Tones
Timeless warmth
Paint or refacing
Green Cabinets
Nature calm
Doors only
Smart Pullouts
Daily ease
Add to existing
Step 2: Budget Like a Pro
Know costs upfront for smooth sailing. Average kitchen remodel cost runs $27K-$35K nationally, but focus here on cabinets.
Break it down simply:
Refacing: $5K-$15K—new doors on old boxes, half the time.
Full replace: $15K-$30K—custom sizes, better layouts.
DIY paint: Under $2K—quick refresh for dated oak.
Add 10-20% buffer for surprises like plumbing. Shop sales on hardware for savings.
Step 3: Demo and Prep Smart
Clear the space safely. Empty cabinets, cover floors, shut off power. Remove doors and hardware first—label them for reuse.
Clean frames thoroughly. Sand rough spots for new paint or veneer. Fix loose hinges now to avoid headaches later. Pros skip this and regret it.
Step 4: Choose Reface or Replace
Decide based on your setup. Before after kitchen cabinets pics show refacing wins for minor updates—50% cheaper, 1-2 weeks total.
Reface keeps boxes, swaps skins.
Replace for big changes like islands or layouts.
Test samples in your light. Sage green glows near windows; woods warm dark rooms.
Step 5: Install with Precision
Level every piece—uneven floors wreck flow. Secure uppers to walls first, then lowers. Soft-close hinges prevent slams.
Add pullouts for pots, lazy Susans for corners. Wire LEDs under cabinets for task glow. Test doors daily during cure time.
See Kitchen Redo Before and After Magic
Kitchen remodel before-after
Kitchen redo before and after turns cramped dark wood into bright open plans. One swap: Oak lowers to gray shakers, island doubled size.
Kitchen renovation ideas before and after inspire with white quartz over green cabinets. Kitchen redesign before and after opens walls, adds seating—value jumps 60%.
Dated 90s oak to sleek white: More counter space.
Busy trim to clean slabs: Feels airy.
All wood to mixed tones: Modern family hub.
Kitchen before and after proves small tweaks like hardware refresh big impact.
Kitchen makeover designs fit small homes—vertical racks, fold counters. Kitchen remodeling ideas blend trends like navy islands with brass pulls.
Find Kitchen Remodel Near Me Help
Local pros know codes, source deals. Search kitchen remodel near me, check reviews. Get three quotes, see portfolios. Kitchen home renovations flow better with experts—they match cabinets to floors seamlessly.
Plan Layout Changes
Think about how you move in the kitchen every day during a kitchen cabinet remodel. Put the sink, stove, and fridge close together in a work triangle—keeps steps short and backs happy. Open up walls if possible to let light flow and make cooking feel easy.
Move a wall or add an island only if pros check the structure first. Kitchen cabinet remodel pros measure load-bearing spots to avoid cracks later. This layout tweak turns chaos into smooth mornings with coffee ready fast.
Match Hardware and Finishes
Pick pulls and knobs that feel good in hand for your kitchen cabinet remodel. Matte black or brass warms up wood cabinets, while silver shines on bold colors. Mix textures like fluted glass for doors that let light peek through.
Test finishes under your lights before buying—brass glows gold at dusk. Kitchen cabinet remodel finishes last longer with soft-close hinges that stop slams. These details make the space feel custom and loved right away.
Conclusion:
Quartz counters pair best with wood cabinets. Farm sinks nod to charm. Plants and open platters add life. Kitchen home improvement lasts with low-VOC paints, sustainable woods. Enjoy cooking more now.
Frequently Asked Questions
How do I start a kitchen cabinet remodel at home?
Assess space, set budget $10K+, pick wood or color trends. Demo doors, clean frames, refacing saves time—done in weeks with basic tools and plans.
What’s the cheapest kitchen cabinet remodel option?
Refacing at $5K-$15K beats full replace. Paint DIY under $2K, add pulls—see before after kitchen remodel glow without breaking bank.
Which 2026 trends fit small kitchen cabinet remodel?
Yes, 60-70% ROI—buyers love modern storage, warm looks. Kitchen makeovers signal cared-for homes, top resale lists.
Best colors for kitchen cabinet remodel now?
Sage green, walnut tones, navy accents lead. Pair greens with quartz, woods with matte black—cozy yet fresh per 2026 reports.
Reface or replace in kitchen cabinet remodel?
Reface for dated doors (50% savings), replace for layouts. Before after kitchen cabinets favor refacing speed and cost.
Add smart storage to kitchen cabinet remodel?
Pullouts, chargers, pantries—76% do for ease. Hide appliances, max corners; boosts daily flow big time.
Kitchen reno ideas before and after examples?
Oak-to-sage, cramped-to-open islands wow. Kitchen renovation ideas before and after double light, add seating affordably.
Find kitchen remodel near me pros easily?
Google reviews, Houzz portfolios, three quotes. Locals handle permits, trends—ensure smooth kitchen cabinet remodel finish.
Garage cabinets and storage is usually the one thing missing when a garage feels messy, crowded, and honestly a bit stressful to even walk into. Everything ends up everywhere. Tools mixed with boxes. Seasonal stuff hiding behind things that never get used.
But here is the thing. It is not about having a bigger garage. It is about using the space better.
Once the right system is in place, the whole space starts making sense. Things become easier to find, easier to put back, and the garage finally feels like it is working instead of fighting back.
Why Most Garages End Up Looking the Same
It usually starts small. A box here. A tool there. Something gets placed down with the idea of organizing later.
Later never really comes.
Without proper garage cabinets and storage, everything slowly piles up. There is no system. No structure. Just layers of stuff.
This is the same problem people face inside their homes when they do not use proper closet storage systems or custom closet systems. The space exists, but it is not being used properly.
1. Use Wall Space First, Not the Floor
Most people look at the floor and think that is where storage should go. That is where things go wrong.
Walls are where the real space is.
Tall garage cabinets and storage units instantly clear up the ground and make the whole area feel bigger.
What this changes:
Walking space opens up
Items become easier to see
Cleaning becomes easier
This works just like closet shelving systems, where vertical space makes all the difference.
2. Go Modular So You Are Not Stuck Later
Storage needs change. What works today might not work next year.
That is why fixed setups often fail.
Taking inspiration from modular closet systems, modular garage cabinets and storage allows adjustments anytime.
Why this matters:
Easy to expand
Easy to rearrange
No need to start over
It keeps things flexible instead of locked in.
3. Stop Losing Small Items With Drawer Systems
Small items are the real problem.
Screws, tools, bits and pieces. They disappear fast.
Using a closet system with drawers style setup inside your garage cabinets and storage keeps everything in one place.
Best use:
Tools
Accessories
Small hardware
No more digging through random boxes.
4. Divide the Garage Into Clear Zones
A garage works better when it is treated like sections instead of one big space.
With zoned garage cabinets and storage, everything has a place and stays there.
5. Mix Open Storage and Closed Cabinets
Not everything needs to be hidden. Not everything should be out.
The balance makes the difference.
Open storage:
Everyday tools
Frequently used items
Closed cabinets:
Chemicals
Rarely used items
Messy stuff
Using both within garage cabinets and storage keeps things clean but still practical.
6. Use Corners That Usually Get Ignored
Corners usually become dumping spots.
That space gets wasted without even realizing it.
Using a corner closet organizer approach, corner-based garage cabinets and storage can turn that dead space into something useful.
What it fixes:
Clutter buildup
Hard-to-reach storage
Wasted space
7. Add Hanging Storage for Quick Access
Some items should not be stored in cabinets at all.
They should hang.
The idea comes from a hanging closet organizer, and it works just as well in garages.
Perfect for:
Cords
Tools
Bikes
When paired with garage cabinets and storage, hanging systems free up space instantly.
8. Pick Materials That Actually Last
Garages are rough spaces.
Heat, dust, weight. Everything adds pressure.
Strong choices:
Material
Why it works
Metal
Handles heavy use
Laminate
Budget-friendly and durable
Wood closet systems
Good for light use
Weak cabinets break down fast. Strong garage cabinets and storage lasts for years without issues.
9. Use Compact Storage for Smaller Garages
Not every garage is large.
That does not mean it cannot be organized.
Using ideas from reach in closet systems, compact garage cabinets and storage helps maximize tight spaces.
Benefits:
Saves space
Keeps access easy
Avoids overcrowding
10. Build Around Real Usage, Not Assumptions
This is where most setups fail.
They look good, but they do not match how the space is actually used.
Taking a customizable closet systems approach makes everything more practical.
Think about:
What gets used daily
What gets used sometimes
What barely gets touched
Then build garage cabinets and storage around that.
A Simple Layout That Works
A clean setup does not need to be complicated.
Side wall: Tall cabinets
Back wall: Workbench and drawers
Other wall: Hanging storage
Upper space: Seasonal items
This kind of layout keeps garage cabinets and storage simple and effective.
Mistakes That Keep Garages Messy
Trying to store too much
More storage does not mean better storage
No clear system
Without zones, everything mixes
Cheap materials
They do not last
Hard-to-reach setups
If it is hard to access, it will not be used Avoiding these mistakes makes garage cabinets and storage actually work long term.
Conclusion:
A garage does not need to stay messy. It just needs structure.
Once the right garage cabinets and storage is in place, everything starts to feel easier. Less stress. Less mess. More space to actually use.
It is not about making it perfect. It is about making it work.
Frequently Asked Questions
What is the easiest way to organize a garage?
Start by installing garage cabinets and storage on walls, then divide the space into zones. This makes it easier to manage items and maintain organization over time without extra effort.
How do garage cabinets improve space?
They move items off the floor and into structured storage. This clears walking space and makes everything easier to find and access when needed.
Are modular garage systems a good idea?
Yes, modular systems give flexibility. They can be adjusted as needs change, making them a smart long-term solution for any garage setup.
What should be stored in garage cabinets?
Items that are not used daily, hazardous materials, and tools should go inside cabinets to keep the space clean and safe.
How do you keep a garage from getting messy again?
Follow a simple system. Put items back in their assigned zones and avoid overfilling storage spaces to maintain order over time.
Can closet systems work in garages?
Yes, ideas like drawers, shelves, and hanging organizers from closet systems can be adapted to improve garage organization effectively.
What is the best layout for a garage?
A mix of cabinets, open shelves, and hanging storage works best. This creates balance and keeps everything easy to access.
Are wooden garage cabinets durable?
Wood can work for light storage, but metal or laminate is better for handling heavy tools and rough garage conditions.
How much storage is enough for a garage?
Enough to store essentials without overcrowding. The goal is organization, not filling every inch of space.
What is the biggest mistake in garage storage?
Not planning the layout. Without a clear system, even good storage solutions fail and clutter quickly returns.
Shaker style cabinets stand out as a top choice for homeowners updating their kitchens. People keep choosing these cabinets for good reasons that fit right into kitchen trends 2026.
Reason 1: Timeless Clean Lines
Shaker style cabinet feature simple recessed panels and flat frames that never go out of style. They work in any setup, from sleek setups to cozy spots. Homeowners pick them because they look fresh years later without big changes.
Reason 2: Fits 2026 Kitchen Trends
Designers predict shaker style cabinet, especially slim versions, will lead 2026 kitchen trends. These update the classic look for modern kitchen vibes while keeping that familiar charm. Expect them in nicest kitchens with warmer tones and textures.
Reason 3: Super Versatile for Styles
Shaker style cabinet blend into kitchen styles like modern rustic kitchen or full contemporary. Pair them with wood accents for warmth or glossy finishes for edge. That’s why they top searches for latest kitchen styles.
Reason 4: Budget Friendly Updates
Many love how shaker style cabinet let you refresh without breaking the bank. Go for budget friendly paint in soft earth tones to match trends in kitchen cabinets. A fresh coat turns old cabinets into stars fast.
Reason 5: Brass Kitchen Shelves Pair Perfect
Add brass kitchen shelves over shaker style cabinet for that warm glow pros love now. Brass hardware on shaker doors brings luxury without fuss. It elevates basic kitchen furniture trends into something special.
Reason 6: Great for Small Spaces
In kitchen ideas for small kitchens or kitchenette designs for small spaces, shaker style cabinet shine with their slim profiles. They make tight areas feel open and organized. Slim shaker fits 2026 kitchen trends for cozy homes perfectly.
Reason 7: Easy to Customize
Homeowners tweak shaker style cabinet with shaker doors in two-tone setups or matte finishes. This personalization hits kitchen design gallery inspo hard. Mix white uppers with navy lowers for on-trend appeal.
Reason 8: Pairs with Modern Appliances
Updating? Shaker style cabinet frame new appliances nicely during how to upgrade your kitchen appliances. Their clean look highlights stainless or matte black gear. Keeps the space looking pulled together.
Reason 9: Boosts Home Value
Real estate pros note shaker style cabinet appeal to buyers seeking nicest kitchens. They signal quality without overdoing it. In modern kitchen renos, they add that wow factor sellers crave.
Reason 10: Everyday Durability
Feature
Why Homeowners Love It
Trend Fit for 2026
Clean Lines
Timeless appeal
Micro-shaker rise
Versatility
Any style kitchen
Earth tones, brass
Affordability
Easy paint refresh
Budget friendly paint
Small Space Magic
Feels bigger
Kitchenette designs
These cabinets handle daily life with sturdy builds behind simple shaker doors. Scratches hide well, and they clean up easy.
Conclusion:
Homeowners rave about them lasting in busy family kitchen styles.Shaker style cabinet deliver what folks want in kitchen trends 2026—practical beauty that lasts. They top lists for good reason, blending old charm with new ideas. Check out kitchen design gallery spots for more proof.
Frequently Asked Questions
What makes shaker style cabinets so popular with homeowners today?
Homeowners flock to shaker style cabinets for their clean, simple lines that fit any decor from modern kitchen to rustic. Surveys show over 60% pick them in updates because they stay stylish without dating fast, plus they’re sturdy for family use and easy to pair with brass kitchen shelves or new appliances. This timeless pick leads 2026 kitchen trends with slim profiles and earth tones for versatile, value-boosting kitchens.
Are shaker style cabinets part of kitchen trends 2026?
Yes, shaker style cabinets head 2026 kitchen trends, especially micro or slim versions for a fresh twist on classics. Designers love them with bold colors, dark woods, and perforated details for nicest kitchens. They blend latest kitchen styles like handleless doors and brass accents perfectly.
How do shaker style cabinets work in a modern rustic kitchen?
Shaker style cabinets shine in modern rustic kitchen setups with white or warm-stained doors against wood beams and stone. Add brass kitchen shelves for contrast that warms the space while keeping lines crisp. This mix nails kitchen furniture trends for cozy yet sleek vibes.
Can I use budget friendly paint on shaker style cabinets?
Absolutely, budget friendly paint refreshes shaker style cabinets quickly—think soft greiges or greens for trends in kitchen cabinets. Prep surfaces well for lasting results, and it transforms old units into modern kitchen stars without full replacement costs.
What are the best kitchen ideas for small kitchens with shaker style cabinets?
For kitchen ideas for small kitchens, choose slim shaker style cabinets with shaker doors in light shades to open up space. Add glass-front uppers or open brass kitchen shelves for airiness, fitting kitchenette designs for small spaces in 2026 kitchen trends.
How to pair shaker style cabinets with brass kitchen shelves?
Pair shaker style cabinets with brass kitchen shelves by mounting open brass frames above for display—perfect for spices or dishes. This adds warmth to white shaker bases, aligning with latest kitchen styles and kitchen trends 2026 for mixed metals.
Do shaker style cabinets fit nicest kitchens designs?
Shaker style cabinets define nicest kitchens with their refined look in high-end spots using quartz tops and integrated lights. They elevate kitchen design gallery features like two-tone islands for luxury feel in kitchen styles.
What’s new in trends in kitchen cabinets for shaker style cabinets?
Trends in kitchen cabinets spotlight shaker style cabinets with slim rails, matte finishes, and bold hues like sage green. Pair with modern rustic kitchen elements for 2026 kitchen trends that feel custom and sustainable.
How to upgrade kitchen furniture trends using shaker style cabinets?
Update kitchen furniture trends by swapping to shaker style cabinets with shaker doors and how to upgrade your kitchen appliances like induction hobs. Add pulls in brass for instant modern edge in line with latest kitchen styles.
Where to find kitchen design gallery inspo for shaker style cabinets?
Explore kitchen design galleries online for shaker style cabinets in real homes—white with brass in a modern kitchen, or wood-stained in small setups. Sites show kitchen trends 2026 pairings for your perfect match.
Custom closet design and installation is a professional service that transforms underused or inefficient closet space into structured, functional storage tailored to your lifestyle. For Canadian homeowners dealing with seasonal wardrobes, limited space, and growing family needs, a professionally designed closet maximizes every inch while improving daily organization and home value. Muskoka Kitchen Renewal provides customized closet solutions that combine smart layouts, durable materials, and expert installation for long-term performance.
What is Closet Design and Installation?
Closet design and installation is the process of planning, customizing, and professionally fitting storage systems that align with a homeowner’s specific needs. Instead of using fixed shelves and single hanging rods, custom closets incorporate:
Adjustable shelving
Double hanging sections
Built-in drawers
Shoe organization systems
Accessory compartments
Integrated lighting
The goal is to increase storage efficiency while maintaining aesthetic consistency with the rest of the home.
Why Do Canadian Homes Need Custom Closet Solutions?
Canadian households face unique storage challenges that standard closets often fail to address.
Seasonal Wardrobe Rotation
Heavy winter coats, boots, and layered clothing require more space and better organization.
Growing Families
Children’s clothing, sports gear, and school supplies demand adaptable storage.
Limited Builder-Grade Storage
Many homes in Ontario and surrounding areas include basic closet layouts that do not maximize vertical or corner space.
Cottage and Secondary Properties
Vacation homes require flexible storage that accommodates guests and seasonal usage.
Custom closet systems solve these challenges by creating purposeful storage zones that adapt over time.
What Types of Closets Can Be Customized?
Muskoka Kitchen Renewal designs closet systems for various spaces throughout the home.
Walk-in Closets
Ideal for primary bedrooms, walk-in closets offer expanded storage with:
Dedicated hanging sections
Drawer banks
Shoe displays
Jewellery compartments
Handbag storage
A well-designed walk-in closet supports daily routines while maintaining visual order.
Reach-in Closets
Common in secondary bedrooms, reach-in closets benefit from:
Double rods
Adjustable shelves
Pull out drawers
Vertical storage systems
Even compact closets can be transformed into highly efficient spaces.
Entryway and Mudroom Closets
For Canadian homes, organized entry storage is essential for managing:
Coats
Boots
Hats and gloves
Sports equipment
Structured mudroom closet systems reduce clutter in high-traffic areas.
What Features Make a Closet Highly Functional?
A well-designed closet balances accessibility, flexibility, and durability.
Feature
Benefit
Adjustable Shelving
Adapts to changing storage needs
Double Hanging Rods
Maximizes vertical space
Built-In Drawers
Eliminates need for extra furniture
Shoe Racks
Keeps footwear visible and organized
Accessory Dividers
Prevents small item clutter
Integrated Lighting
Improves visibility during darker months
Professional design ensures these features work together seamlessly rather than appearing pieced together.
How Does the Closet Design and Installation Process Work?
Muskoka Kitchen Renewal follows a structured approach to ensure precision and client satisfaction.
Step 1: Consultation
Homeowners discuss storage challenges, aesthetic preferences, and functional goals.
Step 2: Measurement and Space Assessment
Accurate measurements allow designers to maximize every usable inch.
Step 3: Custom Design Plan
A tailored layout is created based on lifestyle needs and room dimensions.
Step 4: Material and Finish Selection
Homeowners select finishes that complement existing interiors.
Step 5: Professional Installation
Experienced installers ensure proper alignment, structural integrity, and clean finishing.
Step 6: Final Review
Each component is inspected to confirm functionality and craftsmanship quality.
This process ensures long-term durability and optimal usability.
How Much Does Closet Installation Cost in Canada?
Closet installation costs vary depending on several factors:
Closet size
Design complexity
Material selection
Number of drawers and accessories
Lighting integration
Custom systems cost more than prefabricated units but deliver superior durability and efficiency. Many homeowners view custom closets as a long-term investment that enhances daily living and resale value.
How Do Custom Closets Improve Home Value?
Storage is one of the most requested features among Canadian homebuyers. Professionally installed closet systems offer:
Improved home organization
Increased perceived square footage
Modernized interior appeal
Reduced need for bulky furniture
In competitive real estate markets across Ontario, upgraded storage solutions can make a property more attractive to potential buyers.
Why Choose Muskoka Kitchen Renewal for Closet Design and Installation?
Muskoka Kitchen Renewal brings extensive experience in cabinetry craftsmanship and interior transformation. Known for precision work and tailored solutions, the company applies the same expertise used in kitchen renovations to closet systems.
Homeowners benefit from
Personalized consultations
Custom-built storage layouts
High-quality materials
Skilled installation professionals
Attention to detail from concept to completion
For clients considering broader upgrades, services such as kitchen cabinet refacing in Huntsville complement closet installations by creating cohesive storage improvements throughout the home.
Upgrade Your Storage With Purpose-Built Design
Efficient storage improves daily routines and enhances overall home functionality. Professionally planned closet design and installation provides Canadian homeowners with practical organization solutions tailored to real-life needs.
Muskoka Kitchen Renewal delivers custom closets designed for durability, elegance, and maximum efficiency. Whether upgrading a walk-in space or enhancing a compact reach-in closet, expert guidance ensures every detail is thoughtfully executed.
Contact Muskoka Kitchen Renewal today to explore personalized closet solutions and discover how coordinated upgrades like kitchen cabinet refacing in Huntsville can transform your entire home interior.
Frequently Asked Questions (FAQs)
1.How long does closet installation take?
Most installations take one to three days depending on size and complexity.
2. Can small closets be customized effectively?
Yes. Strategic shelving, double rods, and drawer integration can significantly increase storage capacity even in compact spaces.
3. Are custom closets durable?
Professionally built systems use high-quality materials and hardware designed for long-term daily use.
4. Do custom closets increase home value?
Upgraded storage is a desirable feature and can improve buyer interest and perceived home quality.
5. Can closet designs match existing cabinetry?
Yes. Finishes and materials can be selected to align with other cabinetry throughout the home.
6. Is professional installation necessary?
Professional installation ensures structural stability, proper alignment, and long-term performance.
Kitchen renovation ideas kick off with that spark of inspiration, even when space feels tight. Imagine turning a squeezed-in cooking spot into something sleek and upscale, like it was made just for you. Kitchen renovation ideas mix fancy touches with clever tricks to get that high-end vibe without blowing the budget or crowding things out.
Why Small Spaces Shine with Luxury
Cramped kitchens test patience, but they pack the biggest punch for wow-worthy changes. Kitchen renovation ideas play with tricks like mirrors, shiny surfaces, and tall lines to double how big the room feels. Think premium stuff, marble-look quartz or brass handles that mellow nicely over time, turning plain setups into spots everyone admires.
These updates pay off too; small remodels often get back nearly all the money when selling. Right now in 2026, folks chase trends like bumpy walls, soft-curved islands, and appliances that blend right in like furniture. People hunt these kitchen renovation ideas because they wrap real usability in pure style.
Standout Kitchen Renovation Ideas for Tight Spots
Layout Tweaks That Flow: Knock out a wall or shift the sink for smoother movement; skinny galley setups crush it in rooms under 100 square feet.
Sleek Appliances That Fit: Ones built right into walls or super slim hide away, grabbing space while looking top-shelf.
Light-Bouncing Tricks: Mirror-tile backsplashes throw light everywhere, making small kitchen redesign airy like a dream.
Kitchen renovation ideas squeeze every bit of room smartly, pulling eyes up with cabinets that hit the ceiling. Small kitchen remodel ideas before and after show how space seems to double with moves like these.
Fitting Islands into Small Kitchen Designs with Island
Islands grab attention in snug kitchens if you size them right. Go narrow or on wheels, or square ones packing a sink for all-in-one use. Kitchen renovation ideas with these add chopping room and quick meals without the squeeze.
Tuck them center-stage under sloped roofs, pair with wall storage. Brass edges or smooth-drop counters scream upscale. Small kitchen designs with island flip solo cooking into easy hangouts.
Island Style
Fits Best In
Fancy Twist
Slim (3ft across)
Narrow galleys
Hidden drawers, seats 2
Boxy Small
L-shapes
Sink inside, marble slab
Rolling Cart
Tight budgets
Wood top, moves easy
Finishes That Lift Everything Up
Luxury lives in the little things smooth stone tops or woven cabinet fronts. Kitchen renovation ideas for 2026 lean into warm timber and bold patterned tiles, ditching boring walls. Backsplashes with veins running ceiling-high add real drama to small home kitchen remodel jobs.
Stack lights are smart, hanging ones over islands, spots for work, strips for glow. Brass that patinas adds soul as years pass. These picks make tiny kitchen remodel ideas feel handcrafted forever.
Kitchen Remodel Ideas Before and After Transformations
Check the shift: Beat-up cabinets turn fresh with paint; tight counters stretch out thanks to islands. One job ditched stairs for open vibes, upping usability by 20%. Kitchen remodel ideas before and after hammer home how a small kitchen redo packs a huge punch.
Old way: Shut-off dim corners. New: Sunny openness with quartz islands and fitted woodwork. Keep costs real paint cabinets, switch knobs for quick wins.
Breaking Down Small Kitchen Remodel Cost
Money stretches different ways, but kitchen reno on a budget lands $9,000 to $25,000 for cozy sizes. Here’s the small kitchen remodel cost split:
Part
Budget End
Luxury End
Cabinets or Paint
$3,000
$15,000
Tops/Island
$2,500
$10,000
Gadgets
$2,000
$8,000
Work/Polish
$1,500
$7,000
Full small kitchen reno ideas average $16,000. Brass bits tack on $2k but amp up the wow big time.
Easy Wins in Small Simple Kitchen Design
Streamline it: White fronts with wood pops for coziness. Small simple kitchen design pulls daily stuff to open racks, stashes big items in base drawers. Kitchen remodel ideas for small kitchens love less fuss—fewer doors, more easy pulls.
Sprinkle personality: Old trays or artsy lamps. These kitchen renovation ideas make plain areas feel picked out with care.
Conclusion:
Slap matte navy on old cabinets; grab matte black faucets. Kitchen reno on a budget nails fancy with stick-on tiles faking marble. Under $5k for eye-catchers in small kitchen design ideas. Hit the lights first, then pull. Plate racks bring vintage charm cheap.
Frequently Asked Questions
What’s the real small kitchen remodel cost?
Basics like cabinets and tops run $10k-$25k; upscale with islands hits $50k. City work jacks labor up.
Top picks for small kitchen designs with island?
3-4ft skinny ones with cubbies; sink built in shines. Perfect for galleys, seats a couple.
Kitchen remodel ideas before and after real stories?
Wall gone, island in, feels twice as roomy. Painted setups plus quartz flip dull to dazzling.
Tiny kitchen remodel ideas going luxury?
Built-in gear, mirrors all around, sky-high storage. Light quartz tricks the eye wide.
Quick kitchen reno ideas cheap?
Cabinet paint, new pulls, LED glow, $5k max. Backsplash flips add zing fast.
Map flow, choose looks, eye appliances. Leave pipes to pros.
Kitchen renovation ideas for a true upscale feel?
Quartz like marble, living brass, light layers. It’s about smart choices over square feet.
Hacks for small simple kitchen designs?
Open racks, pale shades, up-high storage. Stay breezy.
Kitchen remodel ideas for a small kitchen island style?
Slim rollers; cascading tops for polish. Center it for easy moves.
Inset cabinets, you’ve probably seen them and thought, wow, those look amazing. They sit flush with the frame, giving a seamless, built-in feel that just looks expensive. That’s the magic of them. But then you wonder, are inset cabinets worth it? Well, let’s talk it through about what you need to know.
What Makes Inset Cabinets Different?
Here’s the deal: inset cabinets aren’t like the usual kitchen cabinets you see every day. With typical cabinets, the doors sit on top of the frame, maybe overlapping a bit. Inset? The doors actually sit inside the frame, perfectly flush. That’s why people also call them inlaid cabinets.
Why that matters:
It looks clean and professional like a high-end kitchen straight out of a magazine
Hinges are hidden, and the doors line up perfectly (inset cabinet door stops help a ton here)
They pair beautifully with recessed panel cabinetry and inset shaker cabinet doors
Inset vs Frameless Cabinets: What’s the Real Difference?
You’ve probably heard people debating inset vs frameless cabinets. Here’s the simple truth:
Inset cabinets give you that traditional, classic feel. The doors sit inside the frame. Everything looks neat and tailored.
Frameless cabinets are more modern and easier to install. Doors cover the whole frame, giving a smooth, flat appearance, but they don’t have that built-in look.
Full Overlay vs Inset Cabinets
Another question that comes up all the time is full overlay vs inset cabinets. Here’s the scoop:
Full overlay doors cover most of the frame, giving a sleek, almost minimalist look.
Inset cabinets let the frame peek through just a little, showing off precision and quality.
So if you’re looking for elegance and timeless style, inset wins. It also works amazingly for built-in floor to ceiling cabinets or dining room built-in cabinet designs. The downside? Cost. You’re paying for perfection here.
Are Inset Cabinets Worth It?
People ask: are inset cabinets worth it? Let’s be honest, yes, but it depends on what matters to you.
The perks:
They look incredible flush doors, seamless lines
Built to last, especially with proper maintenance
Work well with inset shaker cabinet doors or lattice cabinet designs
Can add value to your home if you ever sell
The downsides:
They’re more expensive than overlay or frameless options
Installation has zero margin for error
Doors can be picky you need inset cabinet door stops or else they might not close perfectly
The short answer: if appearance and quality matter more than budget, they’re worth it.
Step Cabinets and Recessed Panels
If you want your kitchen or dining room to feel layered and intentional, check out step cabinets combined with recessed panel cabinetry. They add dimension without feeling cluttered and pair perfectly with inset cabinets. Bonus points if you like a lattice cabinet vibe—it just elevates the look.
Choosing the Right Inset Cabinet Doors
Not every inset door is created equal. When picking inset cabinet doors, keep these in mind:
Inset shaker cabinet doors are timeless
Smooth edges and quality hinges make a huge difference
Include cabinet slots for better organization
Think about where the cabinet will be—sometimes kitchen cabinets inset vs overlay makes sense in combination
A little planning upfront saves headaches later.
Built-In Floor-to-Ceiling Cabinets
One of the best uses for inset cabinets is built-in floor to ceiling cabinets. You get maximum storage and a cohesive, custom look.
Tips:
Plan carefully around appliances and countertops
Add cabinet slots to stay organized
Stick with high-quality materials to avoid warping or doors not aligning
Mixing inset vs full overlay cabinets can work too: use inset in high-visibility areas, overlay in less prominent spots.
Keeping Inset Cabinets Looking Perfect
Maintaining cabinets inset doors isn’t complicated but can’t be ignored:
Wipe them regularly
Adjust inset cabinet door stops if doors start sticking
Avoid soaking the wood
Check hinges yearly
Do this, and your inset cabinets will look flawless for decades.
Design Inspiration
Here’s how people are using inset cabinets today:
Inset shaker cabinet doors for a classic, bright kitchen
Dining room built-in cabinet designs for elegance
Lattice cabinet ideas for texture and subtle flair
They work with both modern and traditional interiors, making them a versatile choice.
Conclusion:
Basically, if you want your kitchen to look like someone really cared about every detail, inset is where it starts. Think of it like this: inset is like a tailored suit, frameless is like ready-to-wear. Both can look great, but one just screams craftsmanship.
Frequently Asked Questions
What makes inset cabinets different from overlay styles?
Inset cabinets have doors recessed into the frame for a framed, furniture-like look, while overlay covers the frame for sleeker storage. This precision boosts elegance but ups cost by 25-50%. Frameless skips frames entirely.
Are inset cabinets worth it for modern kitchens?
Yes, especially with inset shaker cabinet doors as they adapt well, adding custom feel without overpowering. Pair with sleek hardware for balance, though expect higher install precision.
How do inset vs frameless cabinets compare in storage?
Frameless offers more depth and access; inset cabinets lose inches to the frame but gain style. Fine for most, but deep pots favor frameless.
What are common inset cabinet door stops solutions?
Blum soft-close hinges with drilled stops into shelves work best. Use jigs for accuracy on inset kitchen cabinet to prevent door damage.
Full overlay vs inset which saves money?
Full overlay wins on cost and ease, ideal for remodels. Inset cabinets justify premium for luxury, long-term value in custom homes.
Can built-in floor to ceiling cabinets use inset cabinets?
Absolutely, creates seamless storage, hiding gaps. Pros: max space, clean look; cons: costly install, hard top access needs ladders.
Why choose inset shaker cabinet doors?
They merge timeless Shaker panels with flush inset fit, suiting traditional to modern. Custom builds ensure durability and flexibility.
Do inset cabinets need special maintenance?
Yes, seasonal hinge tweaks for humidity; clean tight reveals to avoid dust. Edges wear faster, but quality woods endure.
What’s the average cost of inset kitchen cabinet installs?
$200-400 per linear foot, 25% over overlay due to craftsmanship. RTA options cut costs without full custom price.
Kitchen cabinets inset vs overlay, best for small spaces?
Overlay maximizes storage; inset cabinets add perceived luxury despite minor depth loss. Mix for optimal function and style.
Types of countertops can totally transform your kitchen into a space that feels just right. Imagine chopping veggies or rolling out dough on a surface that looks amazing and handles the mess of daily life. With so many types of kitchen counter surfaces and counter top material choices, it gets confusing fast, but breaking down the types of countertops makes it simple to pick winners for style, strength, and your wallet.
Popular Types of Countertops
Everyone looks for the best types of countertops because they tie together looks and function. Here’s a rundown of go-to kitchen counters that show up in most homes.
Granite countertops: Tough natural stone with wild patterns that scream luxury.
Quartz countertops: Smooth engineered beauty that wipes clean effortlessly.
Laminate: Budget star pretending to be stone without the price tag.
These countertop surface types cover everyday needs, from quick breakfasts to dinner parties.
Granite Countertops Breakdown
Granite countertops feel like a kitchen upgrade that lasts forever. Heat from pans just bounces off, and those unique veins add personality no factory surface matches. Seal them once a year to keep coffee stains at bay, though, skip it and regret follows.
Families love granite countertops for high-traffic spots. Pair with sturdy cabinets since slabs weigh a ton. Mid-price range, but worth every penny for resale boost.
Quartz Countertops Guide
When debating quartz or laminate countertops, quartz wins for real life. Non-porous means no bacteria traps or sealing hassles, just soap and a rag. Colors stay uniform, mimicking pricier stones perfectly.
Hot pots need trivets to avoid resin scorch marks. Great for busy parents juggling spills and crafts. Low upkeep makes these types of countertops a no-brainer.
Laminate and Budget Wins
Laminate shines as inexpensive countertop options that fool the eye with stone or wood looks. Super light, installs in a day, and costs pennies compared to stone. Edges chip if you bang pots around, and heat warps it quickly.
Perfect for rentals or starter homes needing quick kitchen countertop ideas. Table top in kitchen refreshes happen fast without demo drama.
Butcher Block Countertops Warmth
Butcher block countertops bring that cozy wood vibe where you chop right on top. Sand out knife marks easily, and oiling builds a honeyed patina over time. Water splashes demand quick wipes to dodge warping.
Cozy farmhouses swear by butcher block countertops for prep zones. Affordable warmth that feels alive under your hands.
Marble Countertops Elegance
Marble countertops, like a stunning marble dining table, ooze class with cool surfaces for pie crusts and swirling veins. Acids etch it fast though lemons leave battle scars. Seal often and baby it. Low-traffic baking nooks suit kitchen counter stone types like marble best. Luxe appeal justifies the fuss for design lovers.
Specialty and Unusual Picks
Unusual countertops shake things up big time. Epoxy countertops pour custom rivers of glow or embeds for art-like kitchen counters. Glass, think glass dining table sleekness, reflects light but fingerprints galore.
Concrete molds tough industrial edges; stainless wipes pro-chef clean. Kitchen countertops options like these turn heads at parties.
Material
Durability
Maintenance
Price Range
Granite countertops
High
Medium
$$$
Quartz
High
Low
$$$
Laminate
Medium
Low
$
Butcher block countertops
Medium
High
$$
Marble
Medium
High
$$$$
Epoxy countertops
High
Low
$$
Glass dining table style glass
Medium
Medium
$$
Choosing Your Kitchen Counter Material
Picking kitchen counter material boils down to real talk: budget, daily grind, and style dreams. Heavy cooks grab quartz or granite countertops. Wood lovers go butcher block countertops despite oil chores.
Mix types of countertops like stone main with wood island for killer kitchen countertop ideas. Counter top material trends lean matte and textured now.
Maintenance Made Simple
Types of countertops stay fresh with basics. Wipe spills pronto on stones. Oil woods monthly; trivets everywhere. Kitchen counter stone types like granite seal every six months. Skip shortcuts, happy surfaces mean less redo cash later.
Budget: Laminate tricks with table top in kitchen flair.
Unusual countertops like recycled glass add eco-sparkle anywhere.
Frequently Asked Question
What stands out most about types of countertops like granite countertops?
Granite countertops rock with unbeatable heat resistance and one-of-a-kind natural veins adding kitchen character. Seal every 6-12 months blocks stains from daily spills like wine or oil. High-traffic homes get decades of tough beauty boosting resale value effortlessly.
Quartz or laminate countertops which rules for busy homes?
Quartz or laminate countertops? Quartz crushes with stain-proof non-porous toughness, no sealing, lasting 25+ years easy. Laminate saves upfront cash mimicking styles but chips and warps fast under heat. Quartz levels up home worth long-term for families.
How do butcher block countertops fit real cooking life?
Butcher block countertops let you chop direct with warm wood feel, sanding dings smooth anytime. Monthly oil repels water, growing rich patina. Perfect organic table top in kitchen for foodies loving tactile prep without extra boards.
What grabs attention as inexpensive countertop options today?
Inexpensive countertop options start laminate at low costs faking luxury stone or wood endlessly. Light installs slash labor; gentle edges last in light use. Rentals and flips glow with style upgrades minus wallet pain or big commitments.
Marble countertops vs other kitchen counter stone types—worth it?
Marble countertops dazzle like marble dining tables with luxe veins and baker-cool slabs, but acids etch quickly needing constant seals. Softer than granite countertops, they shine in elegant low-use spots craving timeless drama.
Epoxy countertops as unusual countertops for bold kitchens?
Epoxy countertops wow with DIY rivers, metallics, seamless water-proof strength against scratches daily. Pros pour flawless; sun fades slow. Unusual countertops steal shows on islands as artful kitchen counter material statements.
Best types of countertops for tight kitchen counters spaces?
Types of countertops like quartz or laminate shine light and versatile in small kitchen counters, bouncing light with seamless patterns. Skip heavies; max usability with smart edges. Endless kitchen countertops options fit snug without chaos.
Caring for types of kitchen counter surfaces like butcher block?
Types of kitchen counter surfaces such as butcher block countertops wipe soapy daily, oil monthly with food-grade for water shield. Sand scratches; patina charms. Stays chop-ready in warm organic kitchens forever functional.
Glass dining table vibes work for kitchen counter material?
Glass dining table sleekness translates to kitchen counter material with shiny easy-wipe hygiene reflecting light beautifully. Scratches need boards; prints vanish quickly. Modern accents prioritize clean over heavy-duty prep zones.
Kitchen countertop ideas tying in a round marble dining table?
Kitchen countertop ideas blend round marble dining table luxury with matching marble or quartz for flow, warming via butcher block countertops. Counter top material mixes craft cohesive dining-kitchen magic effortlessly stylish.
Basement reno ideas kick things off for anyone eyeing modern living in 2026. Dusty corners downstairs turn into spots the whole family fights over, bumping up home value and making everyday life way smoother.
Why Basement Reno Ideas Hit Different Now
Folks want rooms that flex with whatever life’s throwing at them, remote gigs, movie marathons, or kid chaos. Basement reno ideas nail that with chill wellness corners, tricked-out entertainment zones, and tech that thinks for itself.
Swap out that gray concrete for soft wood tones; suddenly it feels like upstairs came down for a visit. All this fits 2026’s push for spaces that juggle jobs without breaking a sweat.
Basement Reno Ideas to Steal for 2026
Got an unfinished basement gathering cobwebs? These basement reno ideas flip it fast.
Sweat it out in a home gym: rubber floors that bounce, full-wall mirrors, even a sauna that heats up quickly.
Movie nights level up with squishy seats, lights that dim on command, and a sneaky bar stocked just right.
Carve out a zen spot like yoga mats, soft glows, maybe a fountain trickling away stress.
Guests crash easily in suites with their own bed, bath, and mini-kitchen for Airbnb cash or family stays.
Kids rule play zones: tough floors, climb walls, cubbies that hide the mess.
Word to the wise: these basement reno ideas always start with moisture-proof stuff to dodge basement blues.
Cool Basement Ideas That Won’t Break the Bank
Cool basement ideas sneak in big wins through smart basement reno ideas. Slap on basement wall paneling, think PVC pretending to be stone or wood for a cheap texture that laughs at dampness. Crank up LED strips and bigger windows to chase shadows away, no demo needed. Go luxury vinyl floors; they’re spill-proof, and hover around five bucks a square foot.
Finished Basement Setups That Turn Heads
Step into a finished basement alive with basement reno ideas like open bars or desks that double as bars. Basement wall panels mimicking wood meet punchy walls in navy or rough textures for that wow factor. Wire in smart lights and thermostats that hear your voice,pure 2026 magic. Basement room decorating ideas swear by sofa-beds and desks that shift gears on a dime.
Upgrade
Everyday Price (per sq ft)
Fancy Twist
Drywall & Paint
$5-10
$15+ via basement wall paneling
Vinyl Floors
$3-7
$10+ Rubber gym mats
LED Lights
$2-5
$10+ Voice-control setup
Extra Bath
$10k flat
$20k+ Rain shower spa
Real Talk on Basement Remodel Cost
Basement remodel cost lands between $22 and $55 a square foot this year. Straight basement completion like walls, floors, lights, hits $15k to $30k for 800 square feet. Toss in plumbing for a basement kitchen remodel, and you’re pushing $50k easy. Sneaky ads like sealing leaks or permits nibble 10-20% more, so pad that budget on these basement reno ideas.
Hunting Down Basement Finishing Contractors
Type “basement contractors near me” and dig past the noise, grab crews who live for basement remodeling services. Peek at licenses, job pics, client stories; skip the rookies. Top basement finishing contractors tackle wet spots first, layering vapor shields before basement wall panels. Snag three quotes, confirm coverage, sleep better.
Basement Setup Ideas Families Love
Basement setup ideas morph into the house’s heartbeat with killer basement reno ideas. Shape playrooms that grow into teen hangs like furniture flips, walls muffle noise. Stack bookshelves for quiet reads or pegboards for tinkering. Multi-gen setups zone gyms from guest crashes, glass sliders letting light dance through.
Basement Reno Ideas: Your No-BS Timeline
Nail the project without the drama.
Hunt leaks and patch ’em before walls hide trouble.
Sketch what you crave: gym, bar, whatever.
Nab permits; pros sort wires and pipes.
Insulate deep, then basement wall paneling or sheetrock.
Cap with floors, glow, and touches that feel you.
Conclusion:
Basement reno ideas take center stage for modern living in 2026, turning dusty unfinished basements into vibrant hubs that boost home value and daily comfort. Boom, finished basement ideas that stick around.
Frequently Asked Questions
What are the best basement reno ideas for small spaces?
Wall-hung bars, drop-down desks, under-stair hideaways crush tiny basement reno ideas. Mirrors and mats pack wellness punches; lights layer to stretch walls. Urban wins without the squeeze—every inch pulls weight. (162 chars)
How much does a basement remodel cost in 2026?
$22k-$55k total, or $22-$55/sq ft for full basement remodel. Basics clock $15k-$30k; baths or kitchens spike to $50k+. Seals and papers add 10-20%—shop quotes smart.
Do I need a permit for basement renovations?
Damn right—basement completion demands them for power, pipes, escape windows. Local codes bite if skipped; crews file smooth. Resale headaches? Nah.
How do I waterproof before basement reno ideas?
Crack-check walls, membrane-seal, sump if soggy. Basement finishing contractors push drain lines for damp fights. Mold stays out of fresh finished basement digs.
What flooring rocks for cool basement ideas?
Vinyl plank or rubber shrugs moisture in cool basement ideas. Ditch carpet sans seal; tile for bar splashes. $3-10/sq ft holds tough.
Basement wall panels in PVC, stone fakes, wood vibes block wet, style up. Shiplap warms; insulate behind. $5-15/sq ft sweet spot.
Can basement reno ideas include a kitchen?
Yes, basement kitchen remodel minis, sinks, islands shine. Vent pipes right; $10k-$25k. Entertain or suite it up.
How long’s a basement remodel?
8-12 weeks for 800 sq ft basement remodel, scope swings it. Waterproof drags; pin dates with basement finishing contractors.
Do basement reno ideas boost home value?
Big time like finished basement ideas return 70%, $20k+ easy. Quality multi-spots hook buyers cold.
A kitchen sink in an island is one of those ideas that instantly changes how a kitchen feels. Instead of standing at the wall while washing dishes, the whole space opens up. The kitchen becomes more social, more connected, and honestly, more practical in many homes.
When planning a kitchen with sink design, placement becomes a big decision. Some prefer it under a window. Others keep it against the wall for easier plumbing. But more homeowners are now choosing a sink in kitchen island layout because it blends function with modern style.
This guide walks through the different types of kitchen sinks, smart Kitchen sink placement, sizing, drains, and how to choose the right one without confusion.
Why Kitchen Sink in an Island Feels So Different
A kitchen sink in an island turns the island into a real working zone. It is no longer just a prep table or seating area. It becomes the center of activity.
Here is what makes it popular:
Cooking and cleaning while facing family or guests
Better workflow between stove, fridge, and sink
Modern open-concept look
Extra storage underneath
Flexible prep space
Still, proper Kitchen sink position matters. Without enough counter space around it, splashing can become a problem. Plumbing also needs correct venting, especially in island setups.
Types of Kitchen Sinks You Should Know
There are many kinds of kitchen sinks, and each one serves a different purpose. Understanding the available types of kitchen sinks makes the decision easier.
Undermount Sinks
Installed beneath the countertop for a smooth edge.
Easy to wipe crumbs directly into sink
Clean, modern look
Ideal for stone countertops
Common choice for kitchen sink in an island
Often rated among the best undermount kitchen sinks
Farmhouse Sinks
Large, apron-front style sinks.
Deep and spacious
Great for large pots and pans
Strong visual statement
Frequently considered the best farmhouse sink option
Works well in both modern and rustic kitchens
Drop-In Sinks
Also called top-mount sinks.
Simple installation
Budget-friendly
Easy to replace
Traditional appearance
Works in most kitchen layouts
Workstation Sinks
Built with accessories like sliding cutting boards and drying racks.
Saves counter space
Multi-purpose
Practical for smaller kitchens
Popular as the best workstation sink
Ideal for busy families
How to Choose a Kitchen Sink Without Regret
Many homeowners search for how to choose a kitchen sink because it is something used every single day.
Here is what really matters:
1. Size and Depth
The size of kitchen sink drain is usually 3.5 inches, which fits standard garbage disposals. But basin depth is just as important. A deeper sink handles large cookware better.
2. Material
Stainless steel – durable and low maintenance
Granite composite – scratch-resistant
Fireclay – stylish and strong
Cast iron – classic but heavy
3. Mounting Style
Make sure the cabinet structure supports your chosen mount type.
4. Reviews and Ratings
Checking reviews for best rated kitchen sinks helps avoid common mistakes.
How Do You Measure a Kitchen Sink Properly
A common question is how do you measure a kitchen sink before buying one.
Follow this simple method:
Measure inside cabinet width
Measure sink length from side to side
Measure front-to-back depth
Confirm cut-out size if replacing
Check plumbing alignment
For a kitchen sink in an island, the base cabinet usually needs to be at least 30 to 36 inches wide.
A kitchen sink in an island works best in wider kitchens where there is at least 36 inches of clearance around the island.
Best Kitchen Sinks for Different Needs
Looking for the best kitchen sink depends on lifestyle.
For Large Families
Deep double bowl
Durable stainless steel
Strong drainage system
For Compact Kitchens
Single bowl workstation
Space-saving design
Multi-functional accessories
For Style-Focused Homes
Farmhouse apron sink
Matte finishes
Granite composite
There are many best kitchen sinks on the market, but practicality should always guide the final choice.
Drain Care and Clog Prevention
Many homeowners search for:
best drain cleaner for kitchen sink
best drain opener for kitchen sink
best drain unclogger for kitchen sin
best way to unclog kitchen sink
Simple solutions often work best.
Natural Cleaning Method
Pour baking soda
Add vinegar
Flush with hot water
Manual Methods
Use a plunger for minor clogs
Try a drain snake for deeper blockages
Avoid frequent use of harsh chemicals to protect pipes.
Is a Kitchen Sink in an Island Worth It
A kitchen sink in an island is worth considering when:
The kitchen layout is open
There is enough counter space on both sides
Proper plumbing venting is installed
Seating is placed at a safe distance
It adds functionality and often increases resale appeal because open layouts are highly desirable.
Sink Type
Best For
Popular Category
Undermount
Modern design
best undermount kitchen sinks
Farmhouse
Large cookware
best farmhouse sink
Workstation
Small kitchens
best workstation sink
Drop-In
Budget updates
Traditional setups
Conclusion:
A kitchen sink in an island changes how a kitchen feels and functions. It brings movement to the center of the room and makes daily tasks more interactive. Choosing the right size, material, and placement ensures long-term satisfaction.
Understanding the different types of kitchen sinks, smart Kitchen sink placement, and maintenance basics helps create a kitchen that works beautifully every day.
Frequently Asked Question
Is a kitchen sink in an island practical
Yes, it improves workflow and allows cooking or cleaning while facing the room, making the kitchen more open and social.
What is the best type of kitchen sink
Stainless steel undermount sinks are durable and easy to maintain, while farmhouse sinks are deeper and more design-focused.
What size drain does a kitchen sink use
Most standard kitchen sinks use a 3.5-inch drain opening compatible with garbage disposals and modern plumbing systems.
How do you measure a kitchen sink
Measure cabinet width, sink length, depth, and cut-out space to ensure proper fit before purchase and installation.
What is the best way to unclog kitchen sink
Start with baking soda and vinegar followed by hot water, then use a plunger or drain snake if necessary.
Are workstation sinks worth it
They are helpful in smaller kitchens because they add prep space and built-in accessories for efficiency.
Is farmhouse sink better than undermount
Farmhouse sinks are deeper and bold in design, while undermount sinks are sleek and easier to clean around the edges.
Where should a kitchen sink be placed
Kitchen sink placement should align with the refrigerator and stove to maintain an efficient work triangle layout.
Does a kitchen sink in an island increase value
Yes, modern open-concept buyers often prefer island layouts, making them attractive in resale situations.
What makes a sink the best kitchen sink
Durability, material quality, size, mounting style, and user reviews all contribute to selecting the best kitchen sink for long-term use.
If there’s one thing that can completely change the way a home feels, it’s a renovation. And for most people, home improvement loans are the way to make it happen without wiping out your savings. Think of them as the boost that lets you turn ideas into real spaces, a new kitchen, a bathroom upgrade, or even an extra room for the kids.
Let’s break it down, step by step, so getting a home improvement loan doesn’t feel confusing or scary.
What Exactly Are Home Improvement Loans?
Here’s the simple truth: a home improvement loan is money you borrow to make your home better. You get it upfront, spend it on your project, and pay it back over time.
Some loans are secured, meaning your home backs it. Interest rates are lower here.
Others are unsecured, so no home required, but rates are a little higher.
Either way, these loans are designed to make home renovations doable and less stressful.
Types of Home Improvement Loans
Not every loan is the same. Here’s what you can pick depending on your project:
Home Remodel Loan: Perfect for small to medium upgrades. Think a kitchen facelift or new flooring.
Remodel Mortgage Loan: Links your renovation cost with your mortgage. Great if it’s a big project.
Home Addition Loans: Want another room, garage, or a bigger living space? This one’s for you.
Government Loans for Remodeling Home: Some programs help with lower interest if you qualify.
Personal Home Renovation Loans: Smaller, quicker loans for DIY projects or minor updates.
Basically, no matter the size of your project, there’s an option that works.
How Home Improvement Loans Work
Here’s the easiest way to picture it:
Borrow money from a lender.
Spend it on your renovation.
Pay it back in monthly installments.
Quick cheat sheet:
Loan Type
Interest Rate
Term
Best For
Personal Renovation Loan
6%-12%
1-5 years
Small updates, DIY
Home Improvement Mortgage
5%-8%
10-30 years
Major renovations
Home Addition Loan
4.5%-7%
15-30 years
Extra rooms, garages
Government Remodeling Loans
3%-6%
10-25 years
Subsidized options
It’s straightforward once you know which type fits your project.
How to Get Approved
Getting a home improvement loan isn’t rocket science. Lenders just want to make sure you can pay it back. Here’s what helps:
Keep your credit score healthy—above 650 is ideal.
Show a clear plan—lenders like to see budgets and timelines.
Proof of income matters. Stable employment helps a lot.
Keep your debt-to-income ratio reasonable.
Offering collateral like your home can lower your interest rate.
Shop around—different lenders have different rates and terms.
Be prepared, and the approval process feels much smoother.
Home Improvement Loans in Canada & Ontario
If you’re in Ontario or elsewhere in Canada, there are some extra perks:
Home Improvement Loan Canada: Most banks and credit unions offer these. Flexible terms are common.
Home Improvement Loans Ontario: Certain provincial programs even give rebates or incentives.
Financing Home Renovations: Many lenders tailor plans for kitchens, bathrooms, basements, or full-home upgrades.
Checking local programs can save money and open up better financing options.
Choosing the Right Loan
Here’s the simple way to match the loan with your project:
Home Improvement Mortgage: Best for big renovations, one monthly payment.
Home Addition Loans: Perfect for adding rooms or extra space.
Best Home Improvement Loans: Look for transparent terms, flexible repayment, and low fees.
Pick what fits your budget and project size. Don’t overborrow—only get what you need.
Planning Your Renovation Budget
Planning is half the battle. Here’s a checklist:
Set a budget, and add 10%-15% for unexpected costs.
Prioritize renovations that increase home value first.
Compare lenders for the best rates.
Don’t borrow more than the project costs.
Track spending with a spreadsheet or app.
A little prep upfront saves headaches later.
Mistakes to Avoid
Even smart homeowners make mistakes:
Picking loans with hidden fees.
Ignoring how interest compounds over time.
Skipping multiple contractor quotes.
Overestimating property value increase.
Missing deadlines for government programs or incentives.
Avoid these, and your project will stay smooth and affordable.
Conclusion:
A home improvement loan is smaller, often unsecured, perfect for minor renovations. Remodel mortgage loans are tied to your mortgage, better for big projects. Avoid these, and your project will stay smooth and affordable.
Frequently Asked Questions
Can home improvement loans be used for a home addition?
Yes. Loans like home addition loans or remodel mortgages are made for adding rooms, garages, or extensions.
How much can be borrowed with a loan to remodel house?
Depends on your credit score, home equity, and lender. Secured loans often allow 80%-90% of home value.
Are home improvement loans available in Ontario?
Yes, banks, credit unions, and some government programs in Ontario provide them.
Do government loans for remodeling home have lower interest rates?
Yes. Subsidized programs usually have lower rates for eligible homeowners.
How to improve approval chances for home improvement loans?
Keep your credit good, show a detailed project plan, prove stable income, and shop around.
Can home renovation financing include labor and materials?
Absolutely. Most loans cover both materials and labor.
What are the best home improvement loans in Canada?
Look for loans with clear terms, competitive interest, flexible repayment, and strong customer support.
Is a home improvement loan different from a home improvement mortgage?
Yes. Loans are smaller, shorter-term, and can be unsecured. Mortgages are larger, long-term, and secured.
How to use home improvement financing wisely?
Set a budget, prioritize high-value renovations, track spending, and borrow only what’s needed.
Guest room closet design is one of those things people notice instantly, even if they never say it out loud
A guest room closet quietly shapes how welcome someone feels. When guests arrive, they want to unpack fast, hang clothes easily, and find space without asking questions. If the closet feels awkward or cluttered, the room feels unfinished. If it feels simple and intentional, the whole stay feels smoother.
This guide walks through how to design a guest room closet that works in real life, not just in photos.
Why a guest room closet changes the whole guest experience
A guest room closet is not about storage alone. It is about ease. Guests want to feel like the space was prepared for them, not cleared out last minute.
What guests usually notice
Whether hangers are ready to use
If there is room for luggage
How easy it is to find things
Whether the closet feels clean and open
Starting with the right layout for a guest room closet
Good layout always comes before style. A guest room closet should feel obvious to use the moment the door opens.
Layout basics that always work
Hanging space at a comfortable height
One open shelf for bags or folded clothes
One closed drawer or cabinet for privacy
Clear floor space for suitcases
Guest bedroom closet ideas that feel natural, not forced
Many guest bedroom closet ideas look impressive but feel impractical. The best ones are simple and flexible.
Ideas that actually help guests
Adjustable shelves instead of fixed ones
Double hanging rods to fit different clothing types
Neutral colors that feel calm
Slim drawers instead of bulky units
These choices keep the guest room closet useful for different visitors and different lengths of stay.
Planning a closet guest room for real guest behavior
A closet guest room should support how people actually travel, not how designers imagine they do.
For short stays
Easy hanging access
Space for carry on bags
Clear lighting
For longer stays
Drawer space
Shoe storage
Room to organize daily clothes
Designing for both makes the guest room closet feel ready for anything.
Guest closet amenities that make people feel considered
Small details matter more than people expect. Thoughtful guest closet amenities turn a basic setup into a comfortable one.
Simple upgrades guests appreciate
Extra hangers in different styles
A luggage rack or foldable shelf
Built in mirror or door mirror
A small basket for personal items
These details make the guest room closet feel prepared, not forgotten.
Custom storage solutions for tight or awkward closets
Some closets come with challenges like shallow depth or odd angles. That is where custom storage solutions make a real difference.
Problems custom designs solve
Sloped ceilings
Narrow closet widths
Shared storage needs
With the right custom storage solutions, a guest room closet can work even when space is limited.
When custom closet design ann arbor level planning makes sense
Not every closet needs full customization, but some situations benefit from it. Custom closet design ann arbor style planning focuses on long term use and adaptability.
Good reasons to go custom
The room doubles as an office
Guests stay often or for long periods
Storage needs change throughout the year
A professionally planned guest room closet stays useful for years without needing rework.
Using closet world garage cabinets ideas inside guest rooms
Ideas from closet world garage cabinets often translate well indoors, especially for durability and structure.
Where these ideas fit best
Lower cabinet storage
Extra bedding and linens
Items guests do not need daily
Borrowing from closet world garage cabinets designs adds strength to a guest room closet without changing its look.
Designing a guest room closet in a multi functional room
A multi functional room needs storage that adapts without taking over the space.
Smart design choices
Sliding or pocket doors
Modular shelving systems
Hidden hanging sections
In these rooms, a guest room closet should blend in when not in use and shine when guests arrive.
How a guest room closet supports home improvement goals
A well designed guest room closet supports broader home improvement goals without major renovation.
Benefits homeowners notice
Better room organization
Stronger resale appeal
More flexible room usage
Closet upgrades often deliver value faster than full room remodels.
When home addition contractors become necessary
Sometimes layout issues go beyond shelving. That is when home addition contractors are worth involving.
Signs outside help is needed
Closet depth is too shallow
Structural elements block access
Lighting or airflow problems
Working with home addition contractors ensures the guest room closet is safe, functional, and built to last.
Standard vs custom guest room closet comparison
Feature
Standard Option
Custom Option
Flexibility
Limited
High
Storage Efficiency
Average
Optimized
Fit for Multi Functional Room
Weak
Strong
Long Term Value
Moderate
High
Final checklist before finishing a guest room closet
Before calling it done, make sure the guest room closet includes
Clear hanging space
Adjustable shelves
Easy lighting
Neutral finishes
Room for luggage
Conclusion:
A guest room closet that meets these basics always feels welcoming. These basics work whether the room is large or part of a multi functional room.A well planned guest room closet removes friction and adds comfort without needing extra decor.
Frequently asked questions
How much space does a guest room closet really need?
A guest room closet does not need to be large, but it should allow clothes to hang freely, luggage to sit comfortably, and shelves to hold personal items without feeling crowded.
What makes a guest room closet feel comfortable?
Comfort comes from simplicity. Easy access, empty hangers, clear lighting, and space to unpack help guests feel settled quickly and without confusion.
Can a small bedroom still have a useful guest room closet?
Yes, even small bedrooms benefit from a guest room closet when vertical storage, sliding doors, and modular shelving are used to save space.
Should owners remove personal items from a guest room closet?
Yes, clearing personal items helps guests feel respected and makes the space feel intentionally prepared rather than temporarily cleared.
Are drawers important in a guest room closet?
Drawers are helpful for privacy and longer stays, but even one slim drawer can make a noticeable difference for guest comfort.
What lighting works best in a guest room closet?
Soft LED lighting or motion sensor lights work well because they are easy to use and make the closet feel brighter and more inviting.
What colors work best for a guest room closet?
Neutral colors like white, beige, or light wood tones feel clean and calming and work well with most bedroom styles.
When should custom storage solutions be used?
Custom storage solutions are best when the closet has unusual dimensions or when the room serves more than one purpose throughout the year.
Does a guest room closet increase home value?
Yes, buyers often notice storage quality, and a functional guest room closet adds perceived value and flexibility to the home.
Can a guest room closet be used for storage when guests are not present?
Yes, modular designs allow seasonal or overflow storage while staying easy to clear before guests arrive.
A cluttered closet can quietly steal your peace of mind. Studies show that Canadians spend an average of 2 years of their life deciding what to wear, often frustrated by disorganized storage spaces. Whether it’s a cramped hallway closet or a dream walk-in, the way your clothes and accessories are stored directly affects daily life.
Custom closet design and installation is no longer a luxury, it’s a practical investment that combines elegance, efficiency, and personal style. At Muskoka Kitchen Renewal, we specialize in crafting closets that are tailored to your lifestyle, ensuring every item has its place.
Why Do Custom Closets Matter?
Closets are more than just storage; they are a reflection of your lifestyle and priorities. A well-designed closet not only maximizes space but also makes everyday routines seamless. For women balancing work, family, and personal life, an organized closet reduces stress and saves valuable time. From shoes and handbags to seasonal clothing, every item can have a dedicated space, transforming your daily wardrobe decisions into effortless choices.
Innovative Closet Design Ideas
The possibilities in custom closet design are virtually endless. Whether you prefer a modern, minimalist look or a more traditional style, the key is functionality blended with aesthetic appeal. Some popular design ideas include:
These designs ensure that every inch of your closet is optimized for your belongings, creating a harmonious and clutter-free environment.
Professional Custom Closet Installation
A custom closet is only as good as its installation. Our team at Muskoka Kitchen Renewal provides professional closet installation services that cover every detail, from shelving to drawers and lighting. We handle:
Walk-in closet installation
Modular closet assembly
Complete closet renovations
Closet shelving installation
With expert installation, you can be confident that your closet will not only look beautiful but also function perfectly for years to come.
Affordable and Elegant Closet Makeovers
Many homeowners hesitate to upgrade their closets due to budget concerns. At Muskoka Kitchen Renewal, affordability meets elegance. Our closet makeovers and remodels are tailored to fit your budget without compromising quality. Whether you are enhancing a small space or planning a full renovation, our custom closet builders create organized, stylish solutions. A closet makeover is an investment that increases both the functionality and visual appeal of your home.
Choosing the Right Closet Installation Service
Selecting a reliable closet installation service ensures peace of mind throughout your project. Key considerations include:
Experience with custom closet solutions
Range of design styles offered
Professional and punctual service
Transparent pricing and project management
Our team combines these qualities with a dedication to client satisfaction, making the process simple and stress-free from consultation to final installation.
Enhancing Your Home with Style and Function
Closets play a subtle yet important role in home aesthetics. A well-designed storage space elevates the overall appearance of a bedroom, dressing room, or hallway. For women who value both practicality and style, a custom closet adds a touch of luxury to everyday life. By integrating thoughtful design elements, Muskoka Kitchen Renewal ensures that your closet enhances your lifestyle while reflecting your personal taste.
Make Every Day Easier with a Custom Closet
Custom closet design and installation is more than just organization; it’s a transformative experience for your home and daily life. From initial design to final installation, Muskoka Kitchen Renewal provides expert solutions that balance style, functionality, and affordability. Enhance your home’s appeal, simplify your routines, and invest in a closet that truly works for you.
So, explore our expert services today and discover how a custom closet can elevate your home. For additional home upgrades, don’t forget to check our kitchen cabinet refacing in Bracebridge services for a complete home makeover.
Frequently Asked Questions (FAQs)
How long does it take to install a custom closet?
Installation typically ranges from a few days to a week, depending on the size and complexity of your design.
Can small closets be customized effectively?
Absolutely. Even compact spaces can be transformed with clever shelving, modular systems, and specialized storage for shoes and accessories.
Do you offer design consultations?
Yes, our team provides personalized consultations to ensure your closet meets your specific needs and style preferences.
Are your closet solutions durable?
We use high-quality materials and expert installation techniques, so your custom closet will look great and function well for years.
Can a closet makeover increase my home’s value?
Definitely. Well-designed storage spaces enhance both the aesthetic appeal and functionality of your home, which can be a selling point for future buyers.
A wardrobe closet is not just a place where clothes live. It is where mornings start, where decisions happen, and where frustration quietly builds when things feel messy. When the space is crowded, outfits feel harder to put together, even if there are plenty of good clothes.
Why a wardrobe closet starts to feel overwhelming
Clothes pile up because categories are unclear
Daily wear gets mixed with seasonal items
Storage hides clothing instead of showing it
Too much effort is needed to find one outfit
Start by seeing what is really inside
Take everything out of the wardrobe closet at once
Lay items on the bed or floor so nothing stays hidden
Group similar clothes in wardrobe by type
Notice what appears in large numbers
Seeing volume clearly changes how space decisions are made.
How to organize clothes in a way that feels natural
Keep everyday pieces at eye level
Move special occasion clothing higher or lower
Group items by how outfits are actually worn
Keep similar textures and weights together
This method supports common searches like organizing clothes in closet because it works with habits, not rules.
The best way to organize clothes without buying furniture
Fold shirts vertically so everything stays visible
Stack heavier items on lower shelves for balance
Use boxes or baskets already at home
Repurpose clothes storage containers instead of replacing them
Organization improves when items are easy to grab and easy to return.
Simple clothing organisation ideas that save time
Hang full outfits together instead of single pieces
Keep accessories near the clothes they belong with
Place frequently worn shoes near matching outfits
Practice intentional putting clothes together after laundry
This reduces decision fatigue and keeps the wardrobe closet calmer all week.
Storage clothing ideas for small spaces
Use vertical height instead of widening shelves
Add hooks inside doors for bags and scarves
Choose slim bins instead of deep boxes
Store off season items in clothes storage bags
Small changes add up quickly when space is limited.
How to create an aesthetic closet without spending money
Use one folding style across shelves
Keep hangers consistent for visual balance
Leave a little empty space to let items breathe
Treat the closet with clothes like a display, not storage
An aesthetic closet stays neat longer because it feels intentional.
Visual systems that make outfits easier
Arrange clothing by color for faster matching
Face folded items the same direction
Use clear bins so contents stay visible
Look at images of organized closets to model layouts
When clothing is visible, it gets worn instead of forgotten.
A small dresser for closet use adds hidden storage
It separates delicate or personal items
Drawers help control smaller categories
It reduces shelf clutter immediately
This works well when hanging space is limited.
Long term habits that keep everything working
Return clothes to the same spot every time
Reset the system at the start of each season
Avoid buying duplicates of existing items
Treat the wardrobe closet as a flexible system
Consistency matters more than perfection.
Common layout mistakes to avoid
Mixing seasonal and daily clothing
Stacking too high without dividers
Storing rarely worn items at eye level
Ignoring vertical space
Fixing these mistakes instantly improves flow.
Quick guide to clothes storage options
Storage option
Best use
Space impact
Hanging rods
Daily wear
Medium
Open shelves
Folded items
Low
Baskets
Accessories
Very low
Storage bags
Seasonal wear
Very low
Conclusion:
The good news is that style and organization do not require money or perfection. What they need is a system that feels natural and easy to follow. Most clutter comes from friction. When a space takes effort to use, it slowly falls apart.
Frequently asked questions
How often should a wardrobe system be reorganized?
A full reorganization usually works best twice a year, during seasonal changes. Light weekly resets help prevent clutter from returning and keep clothing easy to access.
What is the best way to organize clothes for everyday use?
The most effective approach is grouping clothing by how it is worn daily. Keeping work, casual, and home outfits separated reduces searching and saves time.
Do clothes storage bags damage clothing?
When used correctly, storage bags are safe for seasonal clothing. Items should be clean, fully dry, and stored in breathable bags to avoid moisture buildup.
How can outfits be organized faster in the morning?
Hanging or folding full outfits together removes guesswork. This system works especially well for busy schedules and repeat outfit combinations.
Why does a wardrobe closet get messy again?
Most systems fail because they do not match real habits. When storage feels inconvenient, clothes slowly end up in random places again.
Is folding better than hanging?
Folding saves space and works well for soft fabrics. Hanging is better for structured clothing that wrinkles easily and needs visibility.
How can a closet look aesthetic on a budget?
Visual consistency matters most. Matching hangers, uniform folding, and limited color grouping create a clean look without spending money.
What clothes should be removed during decluttering?
Items that no longer fit lifestyle, comfort, or season should be removed. Clothing not worn in a year usually adds clutter without value.
Do images of organized closets really help?
Visual references help with planning and expectations. They show realistic layouts and spark ideas that fit similar space sizes.
Can a small dresser really improve storage?
Yes, a small dresser adds structure and keeps small items contained. It reduces shelf chaos and supports long term organization.
Alright, picture this: you’re cooking, there’s sauce flying, water splashing, and your walls are screaming for mercy. Enter your durable kitchen backsplash, your kitchen’s unsung hero. It protects, cleans easily, and can totally upgrade the look of a small kitchen.
Even tiny spaces can shine. Whether it’s a backsplash just behind the stove, a fun bar backsplash idea, or a wall behind a wood stove, there are plenty of ways to make it look amazing without breaking the bank.
Why a Durable Kitchen Backsplash Is a Must
Here’s the truth: a durable kitchen backsplash is way more than a pretty wall.
Stops messes: grease, water, food splashes—they all stay on the backsplash.
Super easy to clean: just wipe, done.
Adds personality: makes a cramped kitchen feel modern and polished.
Boosts home value: people notice a stylish kitchen instantly.
Even a small kitchen backsplash can make a huge difference in style and practicality.
Top Affordable Backsplash Ideas
Let’s talk options. These are all budget-friendly, practical, and stylish.
Classic Subway Tiles
Timeless, easy to clean, and versatile.
Lay them horizontally or vertically to make your kitchen feel bigger.
Perfect as a backsplash just behind stove.
Affordable and a perfect small kitchen backsplash pick.
Peel-and-Stick Tiles
Renting? Short on cash? No problem.
Stick them on, peel them off—no damage.
Can mimic ceramic, glass, or metal for a dosseret cuisine vibe.
Mosaic + Stone: color and texture without clutter.
Should the backsplash be lighter or darker than the countertop?
Your backsplash color depends on your personal style. If you tend towards the bold, a drastic contrast between your tile and cabinet color will add a sense of drama to your kitchen.
A backsplash that picks up some of the tones of your cabinets–like a gold-flecked backsplash with gold fixtures on your cabinets will look cohesive while still being interesting.
Conclusion:
You can still create a chic refresh with our wide selection of tile for every budget and style.The important thing is not to choose the same color for your backsplash as your cabinet, that will leave your space with little definition.
Frequently Asked Questions
How long does a durable kitchen backsplash last?
Most durable kitchen backsplash materials last 10–20 years with care.
Can I install it myself?
Totally! Peel-and-stick tiles or pre-cut panels make DIY small kitchen backsplash easy.
Cheapest material?
Ceramic tiles and peel-and-stick options are affordable yet effective.
Absolutely. A stylish durable kitchen backsplash adds style and resale value.
Stainless steel maintenance?
Easy like wipe down, heat-resistant, long-lasting.
Can it work in bathrooms too?
Yes, bathroom vanity side splash and restroom backsplash ideas often use the same durable kitchen backsplash materials.
Kitchen renovation cost Toronto is one of those searches people make when they are serious. Not browsing. Not dreaming. Usually standing in their kitchen, noticing what no longer works, and trying to figure out what this is actually going to cost in 2026.
Prices are not fixed. Two kitchens that look similar can end up with very different final numbers. The difference usually comes down to layout changes, cabinet choices, and how much work is hiding behind the walls.
This guide walks through real costs, what usually surprises people, and where money is often spent without adding much value.
Why kitchen renovation costs feel confusing in Toronto
Prices change quickly based on materials and labor
Older homes often need electrical or plumbing updates
Condos come with rules, timing limits, and approvals
Small design changes can trigger big cost jumps
Most people do not underestimate the renovation. They underestimate how many small decisions quietly add up.
Average kitchen renovation cost in Toronto for 2026
Here is what most homeowners are actually paying.
Type of Renovation
Typical Cost Range
Light update
$15,000 to $25,000
Full mid-range renovation
$30,000 to $55,000
High-end custom kitchen
$65,000 to $100,000+
The kitchen renovation cost toronto is driven more by choices than by size. Keeping the layout usually saves more than shrinking the kitchen.
Where most of the money goes
Cabinets and installation
Countertops and finishes
Skilled labor
Electrical and plumbing work
Cabinetry alone can take up a third of the total cost of kitchen renovation, especially when custom sizing is involved.
How much would a kitchen remodel cost compared to a renovation
This question comes up often: how much would a kitchen remodel cost versus a renovation?
The difference is simple.
Renovation keeps the layout and updates surfaces
Remodel changes how the kitchen works and flows
In Toronto, a remodel usually costs 20 to 35 percent more because moving walls, plumbing, or electrical lines adds permits, inspections, and time.
Breaking down kitchen costs in plain terms
Cabinets
Stock cabinets cost less but limit flexibility
Semi-custom cabinets fit most homes well
Fully custom cabinets raise cost fast
Cabinet refacing cost is much lower and works well when cabinet boxes are solid. It changes how the kitchen looks, not how it functions.
Countertops
Laminate stays budget-friendly
Quartz is the most popular mid-range choice
Stone looks great but adds maintenance
The cost to replace kitchen countertops in Toronto usually lands between $2,500 and $7,500 depending on material and size.
Appliances
Standard appliances keep budgets stable
Built-in or panel-ready units increase cost
Older homes may need electrical upgrades
Appliances often seem secondary but can quietly raise the new kitchen cost more than expected.
Flooring and finishes
Tile and engineered wood are common
Vinyl plank works well for budget projects
Subfloor issues increase labor
Cheap kitchen renovations that still make sense
Cheap kitchen renovations work when the goal is improvement, not perfection.
Smart ways to keep costs down
Reface cabinets instead of replacing
Keep plumbing and appliances where they are
Choose durable mid-range materials
Upgrade lighting without rewiring
A realistic budget kitchen remodel can stay under $25,000 and still feel clean, modern, and comfortable.
How much does it cost to renovate a kitchen in a condo
Condos change the math.
Condo cost factors
Restricted work hours
Elevator bookings
Noise and dust rules
Extra coordination time
That is why how much does it cost to renovate a kitchen in a condo often ends up higher than expected, even when the space is smaller.
Where people usually overspend
Common mistakes
Custom cabinets when semi-custom would work
Trend-driven finishes that date quickly
Oversized appliances for light usage
Ignoring maintenance costs
Spending more does not always mean living better.
How much will a kitchen renovation cost if the layout changes
Layout changes are the biggest cost trigger.
Moving plumbing adds labor and permits
Electrical rerouting requires inspections
Structural walls need engineering
A layout change can easily add $10,000 to $25,000 to the kitchen renovation cost toronto.
Real ways to save money without regret
What actually helps
Final decisions before construction starts
Ordering materials early
Avoiding last-minute upgrades
Scheduling work outside peak seasons
Most savings come from planning, not cutting quality.
Conclusion:
Toronto kitchens still hold their value. If the renovation is done right, most homeowners get back roughly 70 to 85 percent of what they put in when it’s time to sell. Neutral colors, practical layouts, and everyday functionality make the biggest difference.
And honestly, that’s why people renovate in the first place. Not to wow guests, but to make daily life easier. Fewer annoyances, better flow, more storage, and a space that just works without needing extra thought. When a kitchen feels easy to live in, the return usually follows.
Frequently Asked Questions
How reliable are online kitchen renovation cost estimates?
Online tools give a starting point but rarely reflect Toronto labor rates, permits, or condo restrictions. They are useful early but should not be treated as final numbers.
Is cabinet refacing a long-term solution?
Cabinet refacing lasts well when the structure is solid. It updates appearance but does not improve layout or storage efficiency.
How long does a kitchen renovation usually take?
Most projects take six to ten weeks after work begins. Delays often come from materials, inspections, or unexpected repairs.
Does renovating always increase property value?
Usually yes, but over-customizing can limit return. Kitchens that feel practical and neutral appeal to more buyers.
Can renovation costs be spread out over time?
Yes, but staging work may increase total cost slightly due to repeated labor and coordination.
What hidden costs surprise homeowners most?
Electrical upgrades are the most common surprise, especially in older Toronto homes that need code updates.
Are cheap kitchen renovations risky?
They are only risky when quality is sacrificed. Smart material choices can keep costs down without causing future issues.
How much contingency should be planned?
Ten to fifteen percent is recommended, especially for older homes or condos.
Do permits add a lot to the budget?
Permit fees are moderate, but delays can increase labor costs if planning is not tight.
Is it better to renovate before selling?
Often yes, if the renovation matches market expectations and avoids highly personal design choices.
Window caulking is one of those home tasks people usually notice only when something goes wrong. A cold draft near the sofa. Water stains around the frame. Higher energy bills without a clear reason. Most of the time, the problem isn’t the window itself. It’s the seal around it.
This guide walks through how to get window caulking right so it actually lasts for years. It explains what to use, where to apply it, where to avoid it, and why small details make a big difference.
Why Sealing Windows Properly Matters More Than People Think
window caulking works quietly in the background. When it’s done right, it keeps air, water, dust, and noise where they belong. When it fails, problems build slowly and often stay hidden until repairs get expensive.
What proper sealing really does
Keeps warm air inside during winter and blocks heat in summer
Stops rainwater from creeping into walls
Protects used wood window frames from rot
Reduces strain on heating and cooling systems
Helps rooms feel more comfortable year round
Many homes lose more energy through gaps than through glass. That’s why sealing matters as much as the window itself.
The Right Tools and Materials Make All the Difference
Window caulking doesn’t fail because people don’t try. It fails because the wrong products or shortcuts are used.
Basics that should always be on hand
A solid caulk gun with smooth trigger control
A scraper or knife to remove old material
Alcohol or mild cleaner for surface prep
Sealant for windows rated for outdoor use
Outdoor silicone sealant for exposed areas
Good preparation is not optional. Sealant sticks best to clean, dry surfaces. Skipping this step shortens the life of the job more than anything else.
Rushing leads to uneven seals, gaps, and wasted product. A clean line always lasts longer.
Exterior Window Caulking Needs Extra Attention
Window caulking on the outside takes the most abuse. Sun, rain, wind, and temperature changes test the seal every day.
What helps exterior seals last
Apply only in dry weather
Avoid very cold or extremely hot days
Use outdoor window caulking designed to stay flexible
Let it cure fully before rain exposure
Exterior window caulking should bend with the building, not fight it. Rigid products crack faster outdoors.
Caulking Outside Windows Without Causing Damage
One of the biggest mistakes with window caulking is sealing areas that were meant to stay open.
Areas that should not be sealed
Drainage or weep holes at the bottom of frames
Designed ventilation gaps
Certain overlaps in flashing systems
This is exactly why people search for where not to caulk around windows. Blocking drainage traps moisture, and trapped moisture causes rot.
Working With Used Wood Window Frames
Older wood frames behave differently than vinyl or aluminum.
What to keep in mind
Wood expands and contracts more
Old paint and debris must be removed
Flexible sealant for windows works best
Window caulking on wood should allow movement. When it doesn’t, cracks form and water finds its way in.
Choosing the Best Caulk for Windows
Not all products are meant for the same job. The best caulk for windows depends on where it’s used.
Area
Product Type
Why it Works
Interior
Acrylic latex
Paintable and easy to apply
Exterior
Silicone hybrid
Strong weather resistance
High movement
Outdoor silicone sealant
Handles expansion well
Commercial use
Professional sealant
Built for scale and stress
Sealant for windows should always match exposure and movement, not just price.
Caulking Windows for Winter Comfort
Window caulking before cold weather arrives makes a noticeable difference.
Winter benefits
Reduces cold drafts near frames
Helps prevent condensation on glass
Keeps heating systems from overworking
Caulking windows for winter works best when done early, before temperatures drop too low for proper curing.
Residential vs Commercial Window Sealing
window caulking in homes and commercial buildings serves the same purpose but faces different demands.
Key differences
Commercial window caulking covers larger areas
Buildings move more due to size and structure
Materials must handle long term stress
Commercial window caulking often requires higher grade products and experienced application to avoid widespread failure.
When a Window Caulking Service Makes Sense
Some jobs are better left to professionals.
Situations where help is worth it
Multi story structures
Large scale exterior work
Historic or fragile materials
A window caulking service brings access equipment, proper materials, and experience that reduces costly mistakes.
Mistakes That Shorten the Life of Seals
Many failures happen for the same reasons.
Common problems
Applying over dirt or moisture
Using indoor products outdoors
Sealing drainage paths
Applying uneven or rushed beads
Avoiding these keeps window caulking effective for years instead of months.
Conclusion:
Window caulking is not about perfection. It’s about understanding movement, moisture, and timing. With proper prep, the right materials, and patience, window seals can stay intact for a long time. Small efforts here prevent bigger repairs later.
Frequently Asked Questions
How long does window caulking usually last?
Quality materials applied correctly can last five to ten years. Climate, sun exposure, and building movement all influence how long seals remain effective.
What causes window seals to fail early?
Early failure usually comes from poor surface preparation, using the wrong product, or sealing during bad weather conditions that prevent proper curing.
Is silicone always the best choice?
Silicone performs best outdoors due to flexibility and water resistance. Indoors, paintable acrylic options are often more practical and visually cleaner.
Should old caulk always be removed?
Yes. New material bonds poorly to old, failing sealant. Removing it ensures proper adhesion and prevents trapped moisture problems.
Can sealing windows lower energy bills?
Yes. Reducing air leakage helps heating and cooling systems work more efficiently, which often leads to noticeable energy savings over time.
What weather is best for applying sealant?
Dry, mild temperatures work best. Extreme heat or cold interferes with curing and adhesion, reducing long term performance.
Is it possible to over-caulk windows?
Yes. Sealing drainage or ventilation points can trap water, leading to hidden structural damage that becomes expensive to repair.
How can exterior seals be checked?
Look for cracks, shrinking, or gaps around frames. Any separation between sealant and surface means it’s time for repair.
Do all windows need exterior sealing?
Most do, but sealing must respect manufacturer design. Some areas are intentionally left open to manage moisture properly.
When is professional help recommended?
Large buildings, hard to reach areas, and older structures benefit from professional application to ensure durability and safety.
Kitchen cabinet color ideas usually come up when a kitchen starts feeling tired, outdated, or just not right anymore. Cabinets take up so much visual space that even a small color change can make the room feel completely different. The layout stays the same, the appliances stay put, but the mood shifts almost overnight.
Most people are not looking for something extreme. They want a kitchen that feels good to walk into every day. Something that looks clean, warm, and put together without feeling like a showroom. That is why cabinet color matters more now than ever.
Why does cabinet color change everything?
Cabinets catch the eye before anything else
The color controls how bright or heavy the room feels
It affects how modern or dated the kitchen looks
It quietly influences resale value
Good kitchen cabinet color ideas do not shout. They just work.
Cashmere kitchens feel easy and calm
Cashmere kitchens sit between warm and cool tones
Cashmere kitchen cabinets feel soft without being boring
Colours that go with cashmere kitchen include warm white, light wood, and muted green
Cashmere kitchen colour schemes work well because they feel neutral but still interesting. These kitchen cabinet color ideas fit both modern and traditional homes, which is why they are searched so often.
White cabinets still make sense
White kitchen cabinets keep the space feeling open
White kitchen cabinets and stainless steel appliances feel clean and balanced
Painting kitchen cabinets white works best with warmer shades
White cabinets are familiar for a reason. They make kitchens feel lighter and easier. The newer kitchen cabinet color ideas simply avoid harsh white and lean into softer tones.
Black works when it is planned. These kitchen cabinet color ideas feel confident without being overwhelming when paired with the right materials.
Green cabinets feel natural and grounded
Green kitchen cabinets bring in an outdoor feel
Sage and olive shades are the most popular
Wood and brass help soften the look
Green has become a favorite because it does not feel trendy. These kitchen color ideas feel calm, lived in, and timeless.
Small kitchens need smarter color choices
Small kitchen paint colors should reflect light
Light cabinets help the room breathe
Dark colors only work with strong lighting
For smaller spaces, kitchen cabinet color ideas should focus on comfort, not drama.
Mixing cabinet colors feels more natural now
Light uppers keep kitchens open
Dark lowers ground the space
Islands can carry a statement color
Two tone designs are no longer risky. They are now one of the most used kitchen cabinet color ideas in real homes.
Cabinets and countertops should talk to each other
Busy stone needs calm cabinet colors
Dark cabinets need light counters
Simple cabinets allow bold surfaces
The strongest kitchen cabinet color ideas always consider what sits next to them.
Kitchen paint colors people are choosing now
Warm whites instead of cool whites
Earthy tones instead of flat grey
Soft finishes instead of shiny ones
These kitchen paint colors feel easier to live with day to day.
Avoiding color regret later on
Look at samples in morning and evening light
Check colors next to floors and appliances
Think about how the kitchen is actually used
The best kitchen cabinet color ideas feel good years later, not just right after painting.
Light colors open up space
Dark colors add mood and contrast
Neutral colors feel safe long term
Bold colors show personality
Balanced thinking keeps kitchen cabinet color ideas practical and personal.
How cabinet color feels after the excitement wears off
The first week always feels exciting
The real test is everyday use
Lighting changes how color feels over time
A cabinet color can look perfect on day one and slowly start to feel wrong. That usually happens when the color was chosen for style instead of daily life. Kitchens are used in the morning rush, late evenings, and everything in between. Good kitchen cabinet color ideas still feel calm during quiet mornings and practical during busy nights.
Colors that feel too sharp, too dark, or too trendy often stand out more over time. Softer tones like cashmere, warm white, and muted green tend to settle in and feel like they belong.
Choosing cabinet color based on how the kitchen is used
Busy kitchens need forgiving colors
Family kitchens need warmth
Entertaining kitchens need balance
A kitchen used for quick meals and daily cooking needs different cabinet colors than a kitchen used mostly for entertaining. Homes with kids and pets usually do better with mid tone cabinet colors that hide marks and wear. Entertaining spaces can handle deeper colors or contrast because they are used differently.
The most successful kitchen cabinet color ideas are not just about looks. They reflect how the space actually works every single day.
Conclusion:
Changing cabinet color is one of the fastest ways to refresh a kitchen. Cashmere kitchen cabinets, green kitchen cabinets, white kitchen cabinets, and even black kitchen cabinets all work when chosen with care. The most successful kitchen cabinet color ideas are the ones that feel comfortable every single day, not just the day they are finished.
Frequently Asked Questions
What cabinet color is easiest to live with?
Soft neutral colors are easiest to live with. Cashmere, warm white, and light grey hide wear, match most styles, and feel calm over time without becoming boring.
Are dark cabinets a mistake in small kitchens?
Dark cabinets are not a mistake, but they need balance. Using dark lowers with lighter uppers and good lighting keeps the space from feeling closed in.
Is white still a smart cabinet choice?
Yes, white is still a smart choice when the right shade is used. Warmer whites feel softer and pair better with wood, stone, and stainless steel appliances.
What cabinet colors work best with stainless steel?
White, cashmere, black, and green cabinets all work well with stainless steel. These colors balance the cool finish and keep the kitchen feeling cohesive.
How often do cabinets need repainting?
Painted cabinets usually last eight to ten years. Good preparation and quality paint make a big difference in how long they hold up.
Are two tone kitchens going out of style?
Two tone kitchens are still very popular. They add interest without being loud and help define different parts of the kitchen naturally.
Which cabinet colors hide fingerprints best?
Mid tone colors like cashmere, greige, and muted green hide fingerprints better than pure white or black, making them more practical for busy homes.
Do bold cabinet colors lower resale value?
Bold colors can lower appeal if they feel too personal. Earthy greens and deep blues tend to hold value better than very bright or unusual colors.
Should cabinet color match the floor exactly?
Cabinet color does not need to match the floor. A little contrast usually looks better and keeps the kitchen from feeling flat.
What cabinet finish feels best for everyday use?
Matte and satin finishes feel best for everyday use. They are easier to clean, hide small marks, and look more modern than high gloss finishes.
Condo kitchen renovation is often where small-space frustration finally turns into smart living. Condo kitchens are usually compact, closed off, and short on storage. That does not mean they have to feel tight or outdated. With the right planning, even a small kitchen can feel open, organized, and easy to use every single day.
The focus is not on making the kitchen bigger. The focus is on making it work better.
Why a Condo Kitchen Needs a Different Renovation Strategy
A condo kitchen renovation comes with limits that houses usually do not have. Walls cannot always be moved. Plumbing lines are fixed. Ventilation rules apply. Space is shared vertically and horizontally.
Because of this, every decision matters more.
Good planning looks at:
How people move while cooking
Where clutter builds up
Which areas are underused
How light travels through the space
This is where smart interior architecture decisions make a real difference.
Layout Choices That Instantly Improve Small Kitchens
The layout is the backbone of a condo kitchen renovation. When the layout works, everything else feels easier.
Layout ideas that work well in condos
One-wall kitchens for studios and open plans
Galley kitchens with storage on one main wall
Peninsula counters instead of full islands
Open kitchens connected to living areas
These layouts reduce wasted space and improve flow without structural changes. Many owners also plan layouts alongside kitchen and bathroom renovations to keep design consistent.
Custom Cabinetry Makes Small Kitchens Feel Bigger
Storage is the number one issue in any condo kitchen renovation. This is why custom cabinetry matters so much in condos.
Standard cabinets leave empty gaps. Custom cabinets use the full height and depth of the space.
Cabinet solutions that actually help
Full-height custom kitchen cabinetry
Built-in broom closet cabinet instead of loose storage
Slim pull-out pantry cabinets
Deep drawers instead of lower doors
Integrated storage for small appliances
Matching kitchen storage with closet cabinets across the condo also creates visual balance.
Choosing Cabinet Companies That Understand Condos
Not all cabinet companies are experienced with condo projects. Condo kitchens need precision, accurate measurements, and knowledge of building restrictions.
For a smooth condo kitchen renovation, working with teams that also handle kitchen and bath remodeling helps avoid alignment issues and material mismatches.
Interior Design Trends That Suit Small Condo Kitchens
Trends matter, but only when they support daily life. A successful condo kitchen renovation uses trends that reduce visual noise and increase light.
Interior design trends that work in condos
Flat-panel cabinet doors
Light neutral colors
Soft matte finishes
Minimal hardware
Simple backsplashes with reflection
These trends align with what people search when asking what are the latest trends in interior design for modern urban homes.
Lighting and Interior Design Rendering Before Building
Lighting mistakes are expensive to fix later. That is why interior design rendering is so valuable during a condo kitchen renovation.
Renderings show:
Cabinet height and spacing
Counter depth
Appliance placement
Light coverage
Good lighting includes under-cabinet lights, ceiling lights, and soft accent lighting to keep the kitchen functional and welcoming.
Coordinating Kitchen and Bathroom Renovations
Many condo owners choose to remodel kitchen and bathrooms together. It saves time, reduces labor duplication, and creates design consistency.
Matching finishes also allows smoother integration of custom bathroom cabinets and cohesive bathroom interior design across the condo.
Understanding Interior Designer Cost for Condo Projects
The interior designer cost for condos depends on experience, not just pricing. Designers who specialize in small spaces prevent layout errors and wasted storage.
A well-planned condo kitchen renovation guided by an experienced designer often costs less long term because fewer changes are needed during construction.
Storage Should Always Come Before Style
Style matters, but storage decides whether the kitchen works. A practical condo kitchen renovation solves storage first.
Storage upgrades that improve daily life
Drawer-based lower cabinets
Corner pull-out systems
Vertical tray storage
Toe-kick drawers
Hidden recycling stations
Once storage works, the kitchen naturally looks cleaner and more modern.
Conclusion:
A thoughtfully planned condo kitchen renovation improves daily comfort and resale value. Buyers focus heavily on kitchens, especially in condos where space efficiency is critical.
Smart layouts, timeless finishes, and efficient storage keep the kitchen relevant even as interior design trends change.
Frequently Asked Questions
How long does a condo kitchen renovation usually take?
Most condo kitchen projects take six to ten weeks. Timelines depend on approvals, custom materials, and coordination with building management rules.
Is custom cabinetry worth it for a small condo kitchen?
Yes. Custom cabinetry uses vertical space efficiently and reduces clutter. It delivers far better storage than standard cabinets in compact kitchens.
Can kitchen and bathroom renovations be done together in a condo?
Yes. Combined projects often reduce costs and improve design flow. They also minimize disruption compared to renovating spaces separately.
What layout works best for very small condo kitchens?
Single-wall and galley layouts are the most effective. They improve movement and allow efficient placement of appliances and cabinets.
Why is interior design rendering important for condos?
Renderings prevent layout mistakes and show how storage and lighting will function. This is especially important when space is limited.
How much storage should a condo kitchen have?
Storage should reach the ceiling and include drawers, pull-outs, and hidden compartments. Smart storage matters more than cabinet size.
Are modern interior design trends suitable for condos?
Yes. Many modern trends focus on simplicity, light colors, and clean lines, which work very well in small kitchens.
What should be planned first in a condo kitchen renovation?
Layout and storage should come first. Once functionality is solved, material and style choices become much easier.
How does interior architecture affect small kitchens?
Interior architecture controls flow, proportions, and usability. Good planning can make a small kitchen feel larger without expanding it.
Does a condo kitchen renovation increase resale value?
Yes. Kitchens strongly influence buyer decisions. A functional, updated kitchen often delivers a high return in condo markets.
Oak brings that natural warmth and texture, while white keeps everything crisp and fresh. Whether you’re eyeing solid wood kitchen cabinets or curious about unfinished kitchen cabinets Canada, this guide will give you the lowdown without overcomplicating things.
Why a White Kitchen with Oak Cabinets Works Every Time
Here’s the thing: a white oak kitchen cabinets doesn’t just look pretty in pictures. It works in real life. Bright white keeps the kitchen feeling spacious, while oak adds warmth and character. You get that perfect mix of modern and cozy.
Picking the Right Wood
Not all wood cabinets are the same, and knowing your options makes a big difference. Here’s a quick snapshot:
Wood Type
Why You’d Pick It
Best For
Oak
Classic, durable, strong grain
White kitchen with oak cabinets, solid wood kitchen cabinets
Maple
Smooth texture, lighter color
Maple kitchen cabinets, painted finishes
Cherry
Deep tones, ages beautifully
High-end kitchens, custom designs
Birch
Affordable, versatile
Ready to finish cabinets, DIY projects
If you’re into DIY, ready to finish kitchen cabinets or unfinished kitchen cabinets Canada give you the freedom to stain or paint them your way. You can get exactly the tone you want without paying a fortune.
Solid Wood vs. Engineered Wood
Here’s the truth: if you want a white kitchen with oak cabinets that lasts, solid wood is usually the winner.
Solid wood cabinets like solid wood bathroom vanity, solid wood sideboard, or solid wood bedside cabinets can be refinished and repaired easily. They age beautifully and can last decades.
Engineered wood cabinets are lighter and cheaper. Fine for things like a wood bar cabinet or wood cabinet shoe storage, but not the kind of thing that can survive rough daily kitchen use for 20+ years.
Styles and Finishes That Make a Difference
A white kitchen with oak cabinets isn’t just about the wood—it’s about how it looks and feels.
Natural oak finish: Let the grain shine. Works perfectly for a floating wood vanity or solid wood bathroom cabinets.
Painted white finish: Clean, crisp, modern. Perfect for white oak kitchen cabinets.
Glazed or stained: Adds depth and a slightly vintage vibe.
Choosing between maple kitchen cabinets and white oak kitchen cabinets? Maple is smooth and lighter, oak is textured and classic. Both look amazing with a white countertop.
Function Matters Too
Your kitchen has to work as hard as it looks, and a white kitchen with oak cabinets nails it.
Storage: Tall cabinets with doors and shelves or even a wood cabinet shoe storage solution keep things organized.
Smart design: Floating vanities, pull-out drawers, clever shelf layouts. Life just works easier.
Durability: Oak can handle spills, heat, and daily wear without losing its charm.
Even in a small kitchen, a white kitchen with oak cabinets brightens the space while keeping it cozy. It’s a balance of light and warmth that’s hard to beat.
Caring for Oak Cabinets
Keeping your white kitchen with oak cabinets looking great isn’t complicated:
Wipe spills immediately.
Use gentle cleaning products.
Avoid letting water sit on the surface.
Check hinges and drawer slides every so often.
A little care keeps solid wood kitchen cabinets or solid wood bedside cabinets looking fresh for decades. Trust me—it’s worth it.
What’s Trending in Canada for 2026
Here’s what people are loving:
Minimalist handles with a white kitchen with oak cabinets for that clean, modern look.
Floating vanities in bathrooms to make the space feel bigger.
Ready to finish kitchen cabinets so you can pick your exact finish.
Open shelving paired with solid wood kitchen cabinets for style and practicality.
White walls and oak accents for contrast that pops.
Budgeting Your Kitchen
Here’s a simple idea of what you’re looking at:
Cabinet Type
Price Range (CAD)
Notes
Ready to finish cabinets
$200–$400 per unit
DIY-friendly, you pick the stain or paint
Maple kitchen cabinets
$400–$800 per unit
Smooth, light finish
Solid wood kitchen cabinets
$800–$1500 per unit
Long-lasting, premium feel
A white kitchen with oak cabinets is an investment, but one that pays off. You get beauty, durability, and style that lasts.
Conclusion:
If you want a kitchen that looks amazing, feels warm, and works for real life, a white kitchen with oak cabinets is the way to go. From solid wood bathroom cabinets to a wood bar cabinet, there’s a solution for every space and every style. The right wood, finish, and layout mean you get a kitchen that’s functional, beautiful, and timeless.
Frequently Asked Questions
What is the best wood for kitchen cabinets?
Oak and maple are top picks. Oak is durable and has a timeless look.
Can I paint unfinished kitchen cabinets in Canada?
Absolutely. They’re perfect for DIY painting or custom finishes.
How long do solid wood kitchen cabinets last?
With proper care, 20–30 years or more.
Are ready to finish cabinets worth it?
Yes, affordable and customizable—great for DIYers.
Can oak cabinets work in a small kitchen?
Yes, a white kitchen with oak cabinets keeps the space bright and open.
What style pairs well with white oak kitchen cabinets?
Modern, farmhouse, and transitional styles all look great.
How do I care for solid wood bathroom cabinets?
Use gentle cleaners, wipe spills, avoid excess water.
Are maple cabinets better than oak?
Maple is smooth and lighter; oak is textured and classic.
Can oak be used for a floating wood vanity?
Yes, it’s strong enough for modern floating designs.
Is a white kitchen with oak cabinets a good investment?
Definitely. Timeless, durable, and appealing to buyers.
Renovating a kitchen is one of the most exciting upgrades a homeowner can take on, yet it is also one of the most misunderstood when it comes to cost. Many Canadian homeowners begin with inspiration photos and finish with budget anxiety because real numbers were never clearly defined upfront. In regions like Muskoka, where homes often balance lifestyle comfort with long term value, understanding the average cost of kitchen renovation is not optional. It is essential.
At Muskoka Kitchen Renewal, we speak with homeowners every day who want clarity before commitment. This guide breaks down realistic average kitchen renovation costs in Canada, explains what actually drives pricing, and helps you plan with confidence rather than guesswork.
Why Kitchen Renovation Costs Vary So Widely in Canada?
Kitchen renovation pricing is not one size fits all. Two kitchens with similar square footage can end up with very different final numbers. The reason is simple. Costs are shaped by design choices, materials, labour availability, and how much of the existing kitchen is being changed.
In Canada, and especially in Ontario cottage country, factors such as seasonal labour demand, transportation of materials, and customization levels all play a role. Many homeowners also prioritize durability and timeless design, which can influence both upfront cost and long term value.
Average Kitchen Renovation Costs in Canada
While every kitchen project is unique, most Canadian renovations fall into a few practical budget ranges. These figures typically include materials, labour, standard contractor overhead, and installation, but appliances are not always included.
In today’s economy, many homeowners are choosing a layered approach. Some opt for light updates or refacing to manage costs now, while others still plan for full renovations when layout, storage, or long term value is the priority.
Kitchen refresh and refacing options can start well below the cost of a full renovation.
Cabinet refacing projects can often be completed for under CAD 10000 when existing cabinet boxes are in good condition
Partial kitchen refreshes may fall under CAD 20000 depending on size, materials, and scope
Budget friendly full kitchen renovations typically start around CAD 25000
Mid range kitchen renovations usually begin near CAD 35000
High end kitchen renovations commonly start at CAD 65000
In Muskoka, pricing may trend slightly higher due to custom cabinetry, premium finishes, and homes that require thoughtful design integration rather than standard layouts.
Kitchen Renovation Cost Comparison Table
Renovation Level
Typical Starting Cost
What Does It Usually Include?
Budget Renovation
CAD 25000
Cabinet refacing or stock cabinets, laminate counters, basic fixtures
Custom cabinetry, stone counters, layout refinement
Luxury Renovation
CAD 90000 plus
Fully bespoke design, premium materials, major structural changes
This table offers a planning baseline rather than a final quote. Your actual investment depends on choices made throughout the process.
How Kitchen Size Influences Your Budget?
Kitchen size matters, but not always in the way people expect. A larger kitchen does not automatically mean higher cost. Instead, cost increases when size leads to more cabinetry, more countertop surface, and more complex layouts.
Smaller kitchens often require smarter design solutions, which can include custom storage and specialty hardware. Medium sized kitchens allow for islands or peninsulas, increasing material and labour needs. Large kitchens often include pantries, extended cabinetry runs, and multiple work zones, all of which add to cost.
In Muskoka homes, open concept kitchens connected to dining or living spaces may also involve flooring continuity and lighting upgrades beyond the kitchen itself.
Finish Levels and Their Impact on Cost
Finish level refers to the quality and type of materials selected. This is one of the biggest cost drivers in any kitchen renovation:
Budget finishes focus on clean design and practical materials. These kitchens prioritize function and fresh aesthetics without heavy customization.
Mid range finishes balance durability and style. Many homeowners choose this level for quartz countertops, upgraded cabinetry, and statement backsplashes that still remain timeless.
High end finishes introduce custom millwork, premium stone surfaces, and design details that elevate the space visually and functionally.
Luxury finishes go further with handcrafted cabinetry, integrated appliances, and highly personalized layouts designed around lifestyle rather than templates.
Women homeowners often drive finish decisions, focusing on storage efficiency, maintenance ease, and how the kitchen feels during everyday use. These priorities directly shape the final budget.
Scope of Work and How Much Change Really Costs
The scope of your renovation determines how much of the existing kitchen is altered:
A refresh or partial renovation keeps the layout intact and focuses on surfaces like cabinets, counters, and fixtures. This is usually the most cost effective approach.
A full renovation replaces everything while maintaining the same layout. Plumbing and electrical stay largely where they are, keeping costs predictable.
A full redesign changes layout, walls, plumbing lines, or electrical systems. This level requires more planning, permits, and professional coordination, increasing both timeline and budget.
Understanding scope early prevents mid project surprises and helps align expectations.
Services Involved and Where Your Money Goes
Kitchen renovation costs include more than visible materials. Behind every finished space is a team of professionals.
General contractors manage demolition, construction, scheduling, and coordination. Designers or kitchen specialists help optimize layout, storage, and aesthetics. Trades such as electricians and plumbers ensure safety and code compliance.
At Muskoka Kitchen Renewal, we focus on clear communication and transparent pricing so homeowners understand exactly where their investment is going.
Smart Planning Tips for Muskoka Homeowners
Planning is where costs are either controlled or lost. Establishing priorities early helps guide material choices and design decisions. Building a contingency buffer protects against unexpected adjustments. Choosing experienced local professionals reduces delays and costly mistakes.
Most importantly, aligning your renovation goals with realistic numbers creates a smoother and more enjoyable experience.
A Confident Kitchen Investment Starts With the Right Partner
Understanding the average cost of kitchen renovation empowers you to make decisions with clarity rather than hesitation. A well planned kitchen is not just an expense. It is an investment in daily comfort, home value, and long term satisfaction.
At Muskoka Kitchen Renewal, we help homeowners turn ideas into well executed spaces without budget confusion. If you are considering a kitchen upgrade, now is the perfect time to start a conversation.
Connect with Muskoka Kitchen Renewal today for expert guidance, transparent pricing, and a kitchen designed around how you truly live.
Frequently Asked Questions
What is the average cost of a kitchen renovation in Canada?
The average kitchen renovation in Canada typically ranges between CAD 25000 and CAD 65000. The final cost depends on kitchen size, material choices, scope of work, and the level of customization involved. In areas like Muskoka, costs can be slightly higher due to custom design preferences and material logistics.
Is it cheaper to renovate or replace a kitchen completely?
Renovating an existing kitchen layout is generally more cost effective than a full redesign. Keeping plumbing and electrical lines in place helps control expenses. A complete replacement or layout change increases labour, permitting, and design costs.
How much should I budget for a mid range kitchen renovation?
A mid range kitchen renovation usually starts around CAD 35000. This budget typically allows for semi custom cabinetry, quartz countertops, improved lighting, and upgraded fixtures while maintaining the existing layout.
Do kitchen renovation costs include appliances?
In most cases, appliances are not included in standard renovation pricing because costs vary widely based on brand and features. Many contractors can provide appliance allowances or help you plan purchases that fit your budget and design.
How long does a kitchen renovation usually take?
A typical kitchen renovation takes six to ten weeks once construction begins. Timelines can extend if custom cabinetry is involved or if structural or layout changes are part of the project.
When it comes to closet design, it’s not just about putting up some shelves or hanging rods. A well-planned closet can completely change how your home feels. Whether you’re turning a room into a closet or upgrading your existing space, getting the design right makes everything easier. Let’s walk through it.
Start with Planning Your Closet
The first thing is to think about what you really need. Measure your space carefully. Decide if this is going to be just a room closet or a full walk in closet design. Think about what you want to store. Clothes, shoes, accessories, or a mix of everything?
Here’s a simple checklist for planning:
Measure walls, doors, and windows
Figure out storage needs: hanging, folding, or both
Decide if you want closets by design customization
Sketch a layout on paper or use a simple app
Even a tiny room can become a functional walk in closet design if you plan it right.
Pick Materials and Wardrobe Systems
Once planning is done, pick the materials and storage options. Wardrobe systems make a huge difference.
Wood: strong, classic look, lasts a long time
Laminate: budget-friendly, easy to clean
Adjustable shelves: gives flexibility as needs change
Built-in drawers: perfect for smaller items
Hanging rods: for shirts, dresses, and long coats
If you’re unsure, specialists in closets by design can help you choose modular solutions that fit any size or style.
Material
Why it works
Best Use
Wood
Durable, premium look
Luxury home storage
Laminate
Affordable, easy to maintain
Standard closet systems
Metal
Strong, modern
Industrial look closets
Doors Matter – Install Them Right
Closet doors aren’t just functional, they set the style. Choose wisely:
How to install sliding closet doors – great for tight spaces
How to install bifold closet doors – folds neatly, saves room
How to install folding closet doors – practical and stylish
Make sure your closet flange installation is solid. If there’s a small attached toilet or utility space, precise toilet closet flange installation keeps everything safe and leak-free.
Install Shelving and Storage Solutions
Now comes the fun part: putting in the wardrobe systems and storage.
Adjustable shelves for different items
Drawers with dividers for socks, belts, or ties
Shoe racks and cubbies to keep footwear organized
Hooks or pegs for scarves, bags, and accessories
Smart closet design makes sure every inch is used and nothing gets lost in the clutter.
Walk-In Closet Design Tips
For a walk in closet design, think beyond shelves:
Add an island or center table for folding clothes
LED lighting under shelves to make items pop
Full-length mirrors to make the space feel bigger
A small bench or ottoman for comfort
The closet installation cost can vary. Here’s a rough idea:
Closet Type
Cost Range
Standard reach-in
$500 – $2,000
Custom walk in closet design
$2,000 – $10,000+
Converting a room into a closet
$1,500 – $6,000
Finish Strong
The finishing touches make the space yours:
Decorative knobs and handles
Coordinated bins or baskets
Matching colors or wallpaper
This is where a standard closet design turns into something you actually enjoy using every day.
Conclusion:
Planning is step one for any closet design. Wardrobe systems make your life easier. Doors matter: sliding, bifold, or folding. Closet flange installation keeps doors secure. Use every inch for a functional walk in closet design. Consider closet installation cost early.
Frequently Asked Questions
What is the best material for closet shelving?
Wood is strong and looks great; laminate is easier on the budget.
How much does a standard closet installation cost?
Reach-in closets usually cost $500–$2,000, bigger walk in closet design runs higher.
Can I turn a room into a closet?
Absolutely. Proper closet design turns any spare room into functional storage.
How do I install sliding closet doors?
Measure the track, align panels, and secure with brackets.
What is a walk in closet design?
A spacious closet with room to walk inside, shelves, drawers, and racks.
Are bifold doors better than sliding doors?
Bifold doors fold neatly, sliding doors save space and look modern.
What does closets by design mean?
Custom storage solutions designed for your room and needs.
How to install a toilet closet flange?
Align, seal, and secure. Precision prevents leaks.
What’s in a wardrobe system?
Shelves, drawers, hanging rods, and sometimes lights.
How often should closet design be considered?
Every step, from layout to finishing touches, should focus on closet design.
Let’s talk about kitchens. Not just any kitchen – the one you actually want to spend time in. The secret? Modern kitchen cabinets. They aren’t just storage. They’re the heart of your kitchen, the part that really sets the vibe. Makes everything feel clean, bright, and actually usable. Walk in, and if your cabinets are old or clunky, the whole kitchen just feels… outdated. But swap them out? Suddenly, space comes alive. Fresh, modern, and totally inviting.
Start With the Basics: Style
Here’s the deal, modern style kitchen cabinets are all about simplicity and smart design. No fancy carvings, no cluttered details. Flat panels, shaker-inspired clean lines, or even handleless designs, these are what make a kitchen feel open, airy, and yes, very modern.
Thinking about color? Modern white kitchen cabinets are always a safe bet. They never go out of style, make even a small kitchen feel bigger, and match pretty much anything. But if you’re feeling bold, modern black cabinets really make a statement. They’re sleek, elegant, and look fantastic with wood or metallic accents. Want personality? Try modern blue kitchen cabinets – trust me, they pop without feeling over the top.
And don’t forget the little details. Modern kitchen cupboard handles can subtly elevate the look. Matte black, brass, or brushed steel handles can completely change how your cabinets feel.
Color Is Everything
Colors don’t just make a kitchen pretty, they set the mood. Bright whites make the space feel airy, black adds drama, blue gives personality, and wood tones bring warmth.
A combo that works really well:
White upper cabinets to keep it bright
Wood lower cabinets for warmth and texture
Black or metallic handles for that modern pop
Even just a touch of wood in a white kitchen with wooden cabinets can make it feel cozy and modern at the same time.
Materials That Make a Difference
Your cabinets need to survive life—spills, kids, pets, and everyday wear. Here’s what works:
Wood: Strong, warm, timeless (modern wood kitchen cabinets are classic for a reason)
MDF: Smooth, easy to paint, wallet-friendly
Laminate: Tons of color options, easy to clean
Metal: Sleek, industrial, perfect for a bold modern look
Mixing materials is fun too. White on top, wood below, maybe some metallic accents—it’s simple but gives the kitchen layers and depth.
Easy Ways to Modernize Kitchen Cabinets
Here’s a little secret: you don’t need a full remodel to Modernize Kitchen Cabinets. Small tweaks go a long way:
Paint or refinish old cabinets
Swap old handles for modern kitchen cupboard handles
Add pull-out drawers, spice racks, or hidden storage
LED strip lighting under cabinets—instant modern vibe
Even one or two changes can make your kitchen feel brand new.
Layout Matters
Where your modern kitchen units go changes everything. L-shaped kitchens? Great for corners and open layouts. U-shaped? Maximize counter space and storage. Islands? Perfect for prep, storage, and socializing.
Think about how you move while cooking. The right placement makes everything easier and makes the kitchen look intentional, not cluttered.
Mix Colors and Styles Like a Pro
Mixing colors can feel scary, but it actually works beautifully in modern kitchens. A few combinations that always look good:
Black lower cabinets with white upper cabinets, timeless and dramatic
Wood and white combo, warmth with a modern touch
Bold blue cabinets, a fun accent without overwhelming
Handles can totally change the feel. Modern kitchen cupboard handles in black, brass, or stainless steel give personality and keep it clean.
Modern Wood Kitchen Cabinets Tips
If you’re going for wood, here’s the deal:
Choose durable, high-quality wood
Make sure finishes protect against spills and moisture
Grain patterns matter, they add subtle texture
Pair wood with lighter colors to keep it airy
Modern wood kitchen cabinets look amazing when balanced with paint or metal accents.
Budget-Friendly Upgrades
Modern kitchens don’t have to cost a fortune. A few smart moves:
Repaint instead of replacing everything
Swap handles and knobs, modern kitchen cupboard handles change the mood
Invest in durable fronts and hardware for long-term value
Modular modern kitchen units give flexibility for the future
Even small updates can make the kitchen look completely new.
Keep Your Cabinets Looking Great
It’s easy to maintain. Simply clean your cabinets on a regular basis, pay attention to hinges and handles, stay away from harsh chemicals, and touch up the paint or finish every few years. Your contemporary kitchen cabinets will remain elegant and useful for many years with a little maintenance like this.
Conclusion:
Simple upgrades like paint, knobs, and lighting may refresh kitchen cabinets. White, black, blue, and wood are your best friends when it comes to color mixing. Don’t ignore handles; they have a significant impact.
Layout is key: think about how you move in your kitchen. Modular modern kitchen units make upgrades easy
Frequently Asked Questions
What are modern kitchen cabinets?
Sleek, functional cabinets with clean lines, no clutter, and a focus on usability.
Can old cabinets be updated?
Yes. Paint, handles, LED lights, and pull-out drawers can modernize kitchen cabinets fast.
Which colors are best?
White, black, blue, and wood tones, alone or in combination.
Are wood cabinets modern?
Absolutely. Modern wood kitchen cabinets with clean finishes fit contemporary kitchens perfectly.
Do handles matter?
Yes. Modern kitchen cupboard handles subtly elevate the look.
Can small kitchens feel modern?
Definitely. Lighter colors, handleless cabinets, and smart storage make small spaces feel open.
How often should cabinets be maintained?
Clean regularly, check hardware every 6–12 months, touch up finishes as needed.
Are modular units practical?
Yes. Modern kitchen units allow flexibility, easy upgrades, and clean designs.
Can mixing colors work?
Yes. Try black kitchen cabinets modern with whites or wood for contrast.
Do modern cabinets add value?
Investing in modern kitchen cabinets improves function, aesthetics, and property value.
The home renovation savings program has quickly become something homeowners in Ontario want to understand before making any big renovation decision. With renovation materials, labour, and energy prices going up year after year, people are asking the same question again and again.
Is there financial support for upgrading a home?
Yes, there is. And not just one option. The home renovation savings program includes multiple rebates, tax credits, and government support programs designed to reduce the cost of important upgrades. Whether someone is improving safety, adding space for family members, upgrading old appliances, or making the home more energy-efficient, there are programs that help reduce the cost.
This guide explains everything before renovating.
Why the Home Renovation Savings Program Matters Right Now
Renovations are no longer just about making a home look better. Now the priority is cost, value, and long-term savings.
Many homeowners are upgrading because:
Energy bills are increasing
Aging homes need repairs
Families need more space
Sustainability matters more than ever
Multigenerational living is growing
If a renovation is already necessary, the home renovation savings program can help make it affordable and future-proof.
The trick is planning upgrades that qualify, instead of rushing into renovations and missing benefits.
How Homeowners Actually Apply for Rebates
People often overthink the process. The home renovation savings program usually follows a simple flow:
Step
What Happens
1. Check eligibility
Confirm which upgrades qualify
2. Pre-inspection
Required for energy-related rebates
3. Hire approved contractors
Some rebates require certified installers
4. Complete renovation
Keep receipts and documentation
5. Post-inspection
Confirms improvements
6. Submit for rebate or credit
Upload documents, invoices, proof
7. Receive rebate
Direct deposit or tax credit
Many homeowners feel annoyed with paperwork, but the savings are worth it.
Which Renovations Make the Most Sense Financially?
Not every renovation qualifies, but some upgrades are smarter because they can be paired with rebates, long-term savings, and improved comfort.
Here are strong budget-friendly upgrade categories linked to the home renovation savings program:
Energy Efficient Home Upgrades
Heat pumps
Attic, wall, or basement insulation
Windows and doors with energy ratings
Smart thermostats
Solar energy systems
These upgrades are popular because they reduce monthly bills, especially for older homes or 1100 square foot house layouts.
Multigenerational Living Improvements
With more families living together, layouts such as 3 bedroom house plans, 3 bedroom 2 bath house plans, and single story house plans are in demand.
Upgrades may include:
Building an in-law suite
Basement conversion
Accessible layout changes
Wider hallways or barrier-free bathrooms
Some of these qualify under the multigenerational home renovation tax credit.
Sustainable Home Design Changes
More homeowners want long-lasting, planet-friendly upgrades. These may include:
Recycled or durable building materials
Water-saving fixtures
Efficient lighting
Systems that reduce waste
Many green upgrades qualify under the home renovations savings program because sustainability is a key focus.
Cost Planning: How to Avoid Overspending
Renovation budgets often rise unexpectedly, especially when the project involves old plumbing, electrical systems, or structural changes.
To stay in control:
Compare multiple contractor quotes
Avoid rushing decisions
Get written agreements
Confirm rebate-eligible models before purchase
Plan temporary home renovation storage to keep materials safe
Avoid unnecessary landfill fees that may lead to a home renovation bin rental dispute
Being prepared prevent stress and wasted money.
Mistakes People Regret Later
It’s common to hear stories like:
Someone replaced old windows, then found out they were eligible for up to $3,000 in rebates — but only if energy-certified windows were installed.
Another person added a secondary suite but missed the deadline to apply for the home renovation savings program and lost access to thousands of dollars.
These mistakes are avoidable.
The smartest approach is simple:
Apply before starting
Research rebate-approved products
Document every step
How to Choose the Right Contractor for Rebate-Eligible Renovations
Finding a contractor isn’t just about the lowest price. For the home renovation savings program, choosing the right contractor can determine whether a rebate is approved or denied. Many homeowners learn this too late, after work is finished and applications are rejected because the installer wasn’t certified or the products were not approved.
Before signing anything, it helps to slow down and ask the right questions. A good contractor should already know how rebate approvals work, which products qualify, and how documentation must be submitted. If a contractor seems unsure or avoids the topic, that’s a sign to keep looking.
Checklist for hiring the right contractor:
Ask if they have experience with rebate-approved installations
Request references from past rebate projects
Confirm they use approved materials and equipment
Make sure warranty and paperwork are included
Get everything written clearly, no assumptions
The goal is to renovate smarter, avoid headaches, and make the most of the home renovation savings program. A qualified contractor guide, help, and simplify the rebate process so the homeowner doesn’t get stuck trying to figure out complicated rules.
Planning Your Renovation Timeline Without Stress
Renovations feel overwhelming when everything is rushed. Delays happen, materials aren’t always in stock, and sometimes unexpected repairs pop up once walls are opened. Planning gives control, especially when applying for the home renovation savings program.
Most rebates require inspections or approvals before work begins, so starting immediately is not always the best step. A clear timeline helps avoid costly mistakes and prevents the renovation from dragging on longer than necessary.
A simple planning timeline might look like this:
Stage
What Happens
Research
Explore rebate options and required upgrades
Application
Submit approval request for programs
Inspection
Pre-renovation evaluation if required
Materials + Contractor Booking
Choose eligible models and schedule installation
Renovation Phase
Work begins and progress is monitored
Final Inspection
Confirm improvements qualify
Rebate Submission
Upload receipts and documents
Reimbursement
Funds deposited or applied at tax time
A timeline removes pressure because expectations are clear. No rushing. No surprises. No missed rebate windows. The benefit of patience is peace of mind, and savings.
Renovating with intention helps transform a home in a way that feels meaningful, practical, and financially smart. When done with planning, the home renovation savings program doesn’t just reduce costs, it builds confidence that the renovation was done the right way and with long-term value in mind.
Why Small Homes Can Still Qualify
Some believe rebates are only for large renovations, not true. Even smaller homes such as small 3 bedroom house plans or small home plans with a garage can qualify if improvements are related to safety, energy efficiency, or accessibility.
Homes of any size benefit if upgrades are done smartly.
Conclusion:
The home renovation savings program is an opportunity many Ontario homeowners shouldn’t ignore. With the right planning, a renovation becomes more than a short-term project — it becomes a long-term investment that increases comfort, energy efficiency, and home value.
Planning first and renovating second is the best approach.
Frequently Asked Questions
What upgrades are most likely to qualify for the home renovation savings program?
Energy efficiency, accessibility, and safety improvements qualify most often.
Does the home need to be owner-occupied?
Most programs require it, but some include rentals.
Do heat pumps qualify?
Yes, and sometimes rebates reach up to $10,000.
Can DIY renovations qualify?
Only if the program allows it — many require professional installation.
How long does approval take?
Some approvals are immediate, others take weeks.
Are multigenerational homes supported?
Yes, especially modifications for safety, accessibility, and added living areas.
Can a garage addition qualify?
Only if paired with qualifying efficiency upgrades.
Do solar panels qualify?
Yes, under renewable energy programs.
Can homeowners apply more than once?
Programs vary, some allow multiple upgrades over time.
Are plans like 3 bedroom house layout relevant?
Only if upgrades are tied to eligible renovation improvements.
So, you’re standing in your kitchen, thinking about a change. Maybe it’s a fresh coat of paint, new kitchen cabinet kitchens, or maybe it’s time to upgrade to blue kitchen cabinets. But then a voice in your head says, “Wait, what about grey kitchen units?” And suddenly, you’re stuck. Don’t worry, you’re not alone. Picking a kitchen color isn’t just about what looks good on Instagram; it’s about what feels right for your space, your lifestyle, and yes, your Ottawa home.
Let’s break this down, step by step, in a way that actually makes sense. By the end, you’ll know whether blue kitchen cabinets or grey kitchen units are calling your name.
Why Kitchen Color Choice Actually Matters
You might think, “It’s just cabinets, right?” Not really. Color sets the mood for your entire kitchen. Picture this:
You walk into a kitchen with grey kitchen units. It feels calm, neutral, classic. Everything just works, and nothing fights for attention. It’s safe, it’s timeless.
Now picture blue kitchen cabinets. Deep navy, muted pastel, or bold cobalt. The space feels alive. It has character. It makes a statement without needing a single accessory.
Here’s the thing, people in Ottawa are starting to go for kitchens with a bit of personality. That’s why you’re seeing blue kitchen cabinets show up everywhere. And if selling your home is ever on the horizon, trust me, kitchens with a splash of color? They get noticed. People remember them. They make a statement.
Blue Kitchen Cabinets vs. Grey Kitchen Units: How They Stack Up
Let’s keep it simple. Think of it like a friendly pros and cons chat:
Feature
Blue Kitchen Cabinets
Grey Kitchen Units
Mood
Bold, modern, statement-making
Calm, classic, flexible
Style Match
Works great in contemporary kitchen cabinets setups
Perfect for timeless or traditional kitchens
Resale Appeal
Modern buyers love it
Conservative buyers appreciate it
Maintenance
Hides smudges well in darker shades
Shows light dust but easy to clean
Personality
Eye-catching and memorable
Blends in seamlessly
See that? Blue kitchen cabinets bring drama and energy. Grey kitchen units are like your reliable friend, they always show up and never disappoint.
Easy Kitchen Cabinet Ideas That Actually Work
Okay, now imagine you’re not just picking a color, but actually designing your kitchen. Here’s how you can make either grey kitchen units or blue kitchen cabinets work beautifully:
Two-tone magic: Lower blue kitchen cabinets, upper white or grey cabinets. It balances boldness without overwhelming the room.
Focal pantry cabinet: A single deep blue pantry cabinet can turn a neutral kitchen into something Instagram-worthy.
Mix materials: Pair your contemporary kitchen cabinets with marble, quartz, or wood countertops to add texture and warmth.
Outdoor connection: If you have a patio, matching outdoor kitchen cabinets to your indoor setup keeps your home cohesive.
Budget-friendly options: Ready to assemble cabinets give you style without the designer price tag.
Ottawa Kitchen Trends 2025: What’s Hot
According to kitchen trends 2025 Canada, people are loving kitchens that feel both functional and stylish. Bold colors like blue are gaining momentum, while grey kitchens remain reliable classics. Some things to note:
Smart storage solutions in pantry cabinet units or pull-out shelves
Affordable options like cheap kitchen units or ready to assemble cabinets that still feel high-end
So, while grey is safe, blue kitchen cabinets are where personality lives. And let’s be honest, everyone remembers the kitchen that pops.
Quick Tips to Choose Between Grey and Blue
Here’s a way to figure it out:
Room size: Small kitchen? Light blue or a mix with grey keeps it airy. Large kitchen? Deep blue kitchen cabinets can make it cozy.
Lighting: Natural light makes blue pop beautifully. Grey adapts, so you can never go wrong.
Style goals: If you’re going modern or contemporary, blue kitchen cabinet are your friend. Classic layouts? Grey feels timeless.
Maintenance: Dark blue hides smudges. Grey shows dust less than white but more than blue.
Styling Blue Kitchen Cabinets Like a Pro
Let’s get visual. Picture your kitchen with blue kitchen cabinets:
White or marble countertops brighten the space
Brass or gold handles make it feel luxurious
Subtle backsplash patterns give texture without stealing attention
Outdoor cabinets in matching colors create continuity if you have a patio
Grey kitchens can look amazing too, but blue gives you more opportunities to play and experiment.
Budget-Friendly Options That Look Expensive
Worried about cost? Don’t be. Even with blue kitchen cabinets, you can keep things reasonable:
Cheap kitchen units painted blue can transform the space instantly
Ready to assemble cabinets are practical, stylish, and affordable
Combine affordable kitchen cabinets with a few high-impact accessories like a statement faucet or brass handles
You can have a designer look without spending a fortune.
Storage That Actually Works
We all need storage. Here’s how to make it both functional and stylish:
A pantry cabinet in deep blue makes storage a focal point
Pull-out shelves in kitchen cabinet kitchens improve accessibility
Hidden compartments keep appliances out of sight
Even grey kitchen units benefit from thoughtful storage, but blue feels like it was designed intentionally.
Outdoor Cabinets: Match or Contrast?
Outdoor kitchens are becoming part of the home’s style. Here’s the scoop:
Match outdoor kitchen cabinets to blue kitchen cabinets indoors for flow
Or contrast carefully, tying the color in with patio furniture or decor
Either way, the idea is to make the home feel cohesive and intentional.
Quick Checklist Before You Decide
Here’s a simple checklist to guide your decision:
Do you want bold and modern or timeless and neutral?
How much natural light hits your kitchen?
Will you extend the style to outdoor cabinets?
Can your budget handle affordable kitchen cabinets or ready to assemble cabinets?
Do you want custom kitchen cabinet and doors, or standard units?
Answer these, and you’ll know whether blue kitchen cabinets or grey kitchen units are right for you.
Conclusion:
Choosing between grey kitchen units and blue kitchen cabinets is about picking the vibe of your kitchen. In Ottawa, homeowners are all over kitchen trends 2025 Canada, going for kitchens that are practical but still full of personality. And whether it’s outdoor kitchen cabinets, ready to assemble cabinets, or a standout pantry cabinet, blue kitchen cabinets are sticking around, and honestly, they might just be the choice your kitchen has been waiting for.
Frequently Asked Question
Are blue kitchen cabinets hard to maintain?
Not really. Darker shades hide smudges, and matte or semi-gloss finishes clean easily.
Can grey kitchen units go with any countertop?
Yes. Grey pairs beautifully with white, marble, wood, and black countertops.
Are blue kitchen cabinets good for small kitchens?
Absolutely. Lighter blues or a mix with grey keeps the space open.
How do blue kitchen cabinets compare to white?
White brightens, blue adds personality and depth.
Can I mix blue and grey kitchen units?
Yes! Two-tone kitchens are trending and look intentional when done right.
Are affordable kitchen cabinets durable?
Yes, with good materials and proper installation, cheap kitchen units last years.
What kitchen cabinet ideas are trending in Ottawa?
Yes, modern buyers love kitchens with personality.
Should outdoor cabinets match indoor units?
Matching creates flow, but contrast works if tied together with decor.
Are ready-to-assemble cabinets a good choice for Ottawa kitchens?
Yes, they’re affordable, customizable, and easy to install.
There is a common moment in many Canadian homes when someone steps into the kitchen and realizes it no longer feels inspiring. The colours look tired, the cabinet doors look worn, and the whole space feels older than it should. Yet the idea of a full renovation feels too heavy. Too expensive. Too messy.
That is exactly where kitchen cabinet refacing services come in as the clever alternative. Homeowners get a refreshed kitchen that looks new while avoiding the long hectic renovation cycle that usually turns families upside down.
What Cabinet Refacing Covers?
Cabinet refacing focuses on updating everything that is visible in your kitchen. This includes new doors, drawer fronts, veneers, trims, side panels, and stylish hardware. Your cabinet frames stay right where they are which trims down time and cost.
This approach gives you the feeling of a brand new kitchen without tearing down your existing space. Many homeowners love that their kitchen layout stays familiar while still receiving a complete style revival.
Why Canadian Families Prefer Refacing Over Full Replacement?
Across Canada, especially in busy homes led by multitasking women, refacing has become the go to upgrade method. It is clean, quick, and smart. Most families cannot pause life for a lengthy renovation. Kids still need meals, work still happens, and daily routines cannot stop. Refacing fits into real life with minimal disruption. It offers premium style updates with none of the stress of a full build.
Step by Step Look at the Refacing Process
A typical refacing project follows these simple steps:
Existing doors and drawer fronts are carefully removed
Cabinet frames are cleaned, prepped, and covered with matching veneers
New doors and drawers are installed in your selected style
Hinges, handles, and hardware are added to complete the look
Optional additions like crown moulding or soft close systems are applied
This process is tidy and controlled. Most kitchens stay fully functional during the upgrade which is one of the biggest advantages for a busy household.
Cost and Value Comparison Table
Upgrade Type
Average Completion Time
Typical Cost Range
Level of Home Disruption
Waste Generated
Style Impact
Cabinet Refacing
Several days to one week
Moderate budget friendly range
Very minimal disruption
Very low waste
High style impact
Full Cabinet Replacement
Several weeks to over one month
Significantly higher cost
Strong disruption with removal stages
High waste from demolition
Complete style rebuild
This comparison shows very clearly why refacing has become the smart choice for many households across Ontario and the rest of Canada.
Design Choices That Transform the Kitchen
With refacing, design possibilities are wide and exciting. Homeowners get to choose from trendy finishes like warm maple, modern matte black, classic white Shaker, or even cottage inspired textures that fit the Muskoka lifestyle. Hardware choices help set the tone of the room. Gold pulls can make the kitchen feel softer and chic. Black handles create modern contrast. Glass door inserts add elegance. These small details shape the way the kitchen feels every morning when you walk in for coffee.
Women especially enjoy this part of the project because it blends creativity and practicality. You get to build a kitchen that reflects your taste while staying within a comfortable budget.
Eco-Friendly Benefits of Refacing
Refacing is one of the most environmentally responsible ways to update your home. Since the cabinet frames stay in place, there is far less material waste. The old components do not end up in landfill at the same rate seen with complete demolition. Many Canadian families prefer this choice because it aligns with cleaner, greener living while still offering the beauty of a remodel.
Why Is Muskoka Kitchen Renewal a Trusted Option?
Kitchen upgrades should feel exciting, not stressful. Muskoka Kitchen Renewal built its reputation on offering smooth, efficient, and detail focused cabinet refacing work.
Homeowners appreciate the clear communication, quality materials, and the friendly approach that takes the pressure out of renovation decisions. Whether the goal is a modern cottage look or a sleek city style, their team ensures the final result feels personal and well crafted.
Renew Your Kitchen Today with Expert Cabinet Refacing
Kitchen refacing has quickly become one of the smartest home improvement decisions across Canada. It is fast, clean, affordable, and beautifully transformative. It gives your kitchen an entirely refreshed personality without the heavy costs and lengthy delays of a full renovation.
So, if you want a kitchen that feels brighter, newer, and more aligned with your style, Muskoka Kitchen Renewal is ready to bring your vision to life. Also, for homeowners looking beyond refacing, you can also explore custom kitchen cabinets Bracebridge for a fully custom design solution.
Frequently Asked Questions (FAQs)
What is kitchen cabinet refacing?
Kitchen cabinet refacing is the process of updating the exterior of your cabinets, including doors, drawer fronts, and veneer surfaces, without replacing the entire cabinetry. It gives your kitchen a fresh look quickly and affordably.
How long does cabinet refacing take?
Most cabinet refacing projects can be completed in 1 to 2 weeks, depending on the size of your kitchen. This makes it a faster option compared to a full kitchen renovation.
Is cabinet refacing expensive?
Cabinet refacing is generally more cost effective than replacing cabinets entirely. It allows you to achieve a modern, high-end look at a fraction of the cost.
Can I change the style and color of my cabinets?
Yes, refacing lets you choose new finishes, colors, and styles, so you can customize your kitchen to your personal taste while keeping the existing layout.
Will refacing increase my home value?
Yes, updated cabinets improve both the aesthetics and functionality of your kitchen, which can increase your home’s appeal and overall value.
Do I need to remove the old cabinets?
No, one of the main advantages of cabinet refacing is that the existing cabinet framework stays in place, making the process quicker and less disruptive.
Can cabinet refacing fix damaged cabinets?
Minor damage can often be repaired during refacing, but heavily damaged or structurally unsound cabinets may require partial replacement.
Is cabinet refacing eco friendly?
Yes, refacing reuses the existing cabinet structure, reducing waste and making it a more environmentally friendly option compared to full replacement.
Home Renovation Loan choices have become a lifeline for homeowners who want to upgrade their homes without draining their savings. Many people start searching for answers when planning a renovation but quickly get confused about how interest rates are set, why lenders charge different percentages, and what affects approval. There is a simple way to understand it, and once the basics are clear, planning becomes easier and renovation decisions feel confident instead of stressful.
This guide breaks everything down, so the entire process feels clear, predictable, and easy to follow.
What Decides the Interest Rate on a Home Renovation Loan?
The first thing every homeowner wants to understand is why interest rates go up or down. A Home Renovation Loan works like most secured loans. The lender checks the financial picture, the condition of the house, and the size of the project. The goal is to make sure the loan can be repaid and that the project will increase or at least protect the value of the home.
A few things influence the rate:
Credit score
Monthly income
Current debt levels
Renovations cost
Type of upgrade
Size of the loan
A homeowner planning a kitchen remodel, for example, will submit contractor estimates, total labour cost, and materials. If the numbers look realistic and align with local pricing, the lender feels confident approving a reasonable rate.
The rate changes when the risk changes. Smaller projects usually mean smaller risks. Larger structural upgrades fall under construction financing, which sometimes comes with slightly higher rates because the home is being changed in major ways.
How Do These Loans Compare to Other Improvement Loans?
Many homeowners look at a Home Renovation Loan alongside other improvement loans. Some consider personal loans, others consider home equity loans or lines of credit. Each option works differently.
Here is a simple breakdown:
Loan Type
Secured or Unsecured
Typical Use
Rate Level
Home Renovation Loan
Secured
Specific home upgrades
Medium to low
Personal Loan
Unsecured
Small upgrades
Higher
Home Equity Loan
Secured
Bigger remodels
Low
HELOC
Secured
Flexible use
Variable
Construction Financing
Secured
Structural or large builds
Medium to high
A Home Renovation Loan stands out because it blends structure and flexibility. It gives clear repayment terms and is built for project-based costs. A home improvement loan in Canada might follow similar rules but depends on local lending laws.
For many homeowners, this type of loan is the middle ground. It avoids the high rates of personal loans and avoids the paperwork involved in large construction financing programs.
How Much Do Renovations Cost Today?
A big question always appears early in the planning stage. How much to remodel a house. How much to redo a house. The answer rarely matches online estimates because real prices depend on where the home is located and which renovation companies handle the project.
This table gives a realistic view of common Canadian renovation pricing:
Project Type
Cost Range
Notes
Full home remodel
50,000 to 250,000
Depends on size and materials
Kitchen renovation cost Toronto
20,000 to 75,000
One of the highest-cost rooms
Bathroom remodel
10,000 to 30,000
Plumbing increases cost
Basement finishing
25,000 to 60,000
Adds valuable living space
Flooring replacement
5,000 to 25,000
Depends on material
The kitchen remodel price category is one of the most unpredictable. Cabinetry, countertops, labour, and appliances easily raise the total cost. Homeowners often choose a Home Renovation Loan for kitchens specifically because of the high upfront expense.
How Do Lenders Calculate Interest Rates for Renovation Loans?
Every lender uses a formula. The goal is to measure the risk. When applying for a Home Renovation Loan, the lender asks for documents, reviews credit history, and checks the estimated renovations cost. Then the lender calculates the rate based on how stable the loan appears.
Here are the factors:
Credit score
A strong score lowers the interest rate and shows a healthy borrowing history.
Employment and income
Stable income over multiple years builds confidence.
Debt-to-income ratio
Lower ratios lead to better loan results.
Scope of renovation
Certain projects like structural repairs fall under construction financing, which can affect the rate.
Loan amount
Higher amounts carry more responsibility, so the rate may adjust.
Equity in the property
More equity usually lowers the interest rate because it reduces the lender’s risk.
Once the lender reviews everything, a clear rate is set for the Home Renovation Loan.
Why Do Kitchen Renovations Impact Loan Approval?
A kitchen affects the value of the entire home. Lenders know this. They also know that kitchens cost more than other upgrades. The kitchen renovation cost Toronto category shows some of the highest numbers in Canada because the level of detail is higher.
This affects the loan because the lender checks whether the remodel:
Increases value
Matches local pricing
Is supported by good contractor estimates
Fits into the borrower’s renovation budget
A realistic kitchen remodel price helps approval go smoothly. The lender must see that the Home Renovation Loan is being used for improvements that enhance resale value or improve long-term home condition.
What Should Homeowners Look for in Renovation Companies?
Choosing best renovation companies is just as important as choosing the right loan. Good contractors protect the homeowner from mistakes, delays, and inaccurate cost estimates. When using a Home Renovation Loan, the lender may request contractor quotes to check that the pricing matches the project.
When comparing renovation companies near me searches, here are the things to look for:
Verified license and insurance
A clear, detailed project estimate
A realistic timeline
Transparent material costs
Strong communication
Consistent reviews and past work examples
This step can save thousands of dollars in unexpected expenses later.
What Makes Home Renovation in Toronto Different?
Home renovation Toronto projects often come with higher pricing because the city has higher labour rates, strong demand, and limited availability of skilled professionals. Many homeowners use a Home Renovation Loan to manage these higher upfront costs.
Common challenges include:
Premium material prices
Busy contractor schedules
Stricter local building requirements
Small space renovations requiring custom work
Even with these challenges, Toronto upgrades often offer strong returns because property values rise quickly in the region.
What Are the Best House Renovation Ideas Before Applying for a Loan?
Before taking a Home Renovation Loan, homeowners usually explore renovation ideas to understand which upgrades bring the best value.
Popular ideas include:
Open layout conversions
New kitchen designs
Bathroom modernization
Smart home automation
Exterior upgrades
Basement apartments
Energy-efficient improvements
Luxury flooring
Larger windows for natural light
These improvements give homes a more modern and comfortable feel while increasing value.
How Should Homeowners Prepare Before Applying?
Preparation plays a major role in securing a strong interest rate on a Home Renovation Loan. A little planning makes approval faster and smoother.
Key steps to prepare:
Collect income documents
Review credit score
Ask multiple renovation contractors for quotes
Compare improvement loans
Set a realistic renovation budget
Understand repayment terms
Check how the project impacts home value
Once this list is complete, the application process becomes simple.
Conclusion:
Interest rates never come from guesswork. They come from numbers, risks, and the details of the project. When a homeowner knows how the system works, it becomes easier to create a renovation budget, compare contractors, and decide how much to remodel a house or even how much to redo a house without surprises later.
Frequently Asked Questions
What makes a Home Renovation Loan better than using a credit card?
Lower interest rates and structured payments make it safer for large projects.
Can one loan cover multiple upgrades?
Yes, a Home Renovation Loan can cover several projects at once.
Does a higher credit score guarantee approval?
It improves chances but lenders check several factors.
Can this loan fund kitchen and bathroom upgrades together?
Yes, as long as the budget and home value support the loan amount.
How fast can approval happen?
Many lenders take three to ten business days.
Do all renovation contractors accept financed projects?
Most do, but confirming early helps avoid delays.
Is construction financing the same as renovation financing?
Construction financing supports major structural work. A Home Renovation Loan supports standard upgrades.
Can exterior upgrades be financed?
Yes, including roofing, siding, and landscaping.
Are home improvement loan Canada rules different?
Yes, Canadian lenders follow their own regulations and approval systems.
Will renovation companies help calculate cost estimates?
Most companies provide detailed estimates before starting the project.
If you’ve ever looked at a countertop and thought, wow, the sink just seems to disappear, that’s exactly what an undermount sink does. It sits under the counter, smooth and seamless, making everything look clean and effortless.
But here’s the part most people overlook, getting the right undermount sink dimensions and following proper installation standards can make or break the result. In Canadian homes, every kitchen and bathroom is a little different, countertops, cabinets, plumbing, all of it. That means the small details really matter.
What Makes an Undermount Sink Different
Here’s why the undermount sink gets so much attention. Picture this: a regular drop-in sink just sits on top of your counter with that rim you always have to wipe around. Now, an undermount? It’s tucked right underneath. The counter just flows straight into the sink. No edges, no crumbs, no hassle, just a clean surface that makes your kitchen or bathroom look instantly sharper.
That single design choice changes the whole experience. You can wipe spills straight into the sink, no buildup, no grime around the edge. And the best part is it just makes the whole space feel open and easy on the eyes.
Now, think about an undermount sink vs a drop-in sink, really, it comes down to three things: how it looks, how easy it is to clean, and how much hassle it is to put in. Drop-ins? Yeah, they’re a bit simpler and cheaper. But an undermount? That smooth, built-in look instantly makes your kitchen or bathroom feel way more polished and modern.
Why It’s a Popular Choice in Canadian Homes
Step into a new kitchen and chances are you’ll spot an undermount sink tucked under quartz or granite. The style just works. It pairs beautifully with stone, composite, or solid-surface counters, all of which are common in Canadian homes.
The look isn’t just about appearance, though. It’s practical. Winter months mean more cooking at home, more dishwashing, and more cleaning and that’s where the smooth, easy-to-wipe surface really pays off.
In bathrooms, the same story plays out. A bathroom vanity undermount sink keeps everything clean and simple. Water can’t slip under a rim or stain the counter edges. That clean fit helps keep moisture out and surfaces durable for years.
Choosing the Right Undermount Sink Size
Here’s the thing about undermount sink dimensions, they can’t just “look right.” Let’s go over some general size guidelines that fit most Canadian homes:
Sink Type
Standard Width
Depth
Ideal Cabinet Width
Single Bowl Kitchen Sink
24″–30″
8″–10″
30″–33″
Double Kitchen Sink
32″–36″
8″–10″
36″–39″
Small Stainless Sink
15″–20″
6″–8″
21″–24″
Bathroom Vanity Undermount Sink
16″–22″
5″–8″
24″ or larger
If your base cabinet is the standard 36 inches, a double kitchen sink usually works best. But in tighter spaces, think apartments or basement kitchens like a small stainless sink or a single bowl often makes more sense and keeps everything feeling roomy.
The goal is to balance counter space and functionality. Too big, and you’ll lose prep area. Too small, and washing large pots becomes a struggle.
Standard Kitchen Sink Dimensions in Canada
In Canadian kitchens, the usual sink sizes are about 22 by 30 inches for a single bowl and 33 by 22 inches for a double. Those numbers aren’t random, they fit the standard cabinets and countertops most homes have had since around 2000.
If you’ve got a dishwasher in the mix, you can go a little smaller. And if you love cooking, baking, or hosting, a double sink makes life a lot easier. For tighter kitchens, a small stainless sink is a real winner, it’s practical, looks good, and cleans up easily.
Installation Standards for Canadian Homes
Installing an undermount sink isn’t just about plopping it in place. You’ve got to get the mounting, sealing, and alignment right, otherwise, you’re asking for leaks, sagging, or even cracks in your countertop.
Here in Canada, it’s best to follow the CSA B45.0/B45.4 plumbing standards to make sure everything is safe, strong, and built to last. That ensures your setup can handle water load, temperature changes, and pressure safely.
A good installation usually includes:
Heavy-duty mounting clips or brackets for support
High-quality undermount sink adhesive or waterproof sealant
Reinforced countertop backing for heavier sinks
Properly polished edges to prevent chipping or stress cracks
It’s worth checking that your countertop installer has experience with undermounts.
Step-by-Step: How to Install an Undermount Sink
A proper under the counter sink installation happens in a few stages. Here’s the general process professionals use:
Start by marking and measuring with your sink’s template so you know exactly where it’s going to sit.
Next, cut the opening in your countertop carefully, it needs to fit just right.
Slide the sink underneath and check that it’s centered. Even a tiny shift can make it look off or cause problems later.
Spread the undermount sink adhesive all around the edges so it sticks really well.
Clamp it from underneath with brackets or support beams, this keeps it in place while the adhesive sets.
Then, give it a full 24 hours to cure before you hook up the plumbing.
After that, seal the edges and test for leaks to make sure everything’s watertight.
And here’s a tip: if your countertop is quartz or granite, don’t try to cut it yourself. Let a pro handle it. One wrong move and you’re looking at a big, expensive mistake.
How to Secure an Undermount Sink for Long-Term Strength
The most common question homeowners ask is how do you secure it so it doesn’t fall? The answer lies in both the mechanical and adhesive bonds. An undermount sink should never rely only on glue. The adhesive is there to seal and support, but the true strength comes from proper clips or metal brackets.
Here’s what makes the difference:
Use stainless steel clips that resist corrosion
Make sure surfaces are clean before applying any adhesive
Use a reliable undermount sink adhesive designed for stone or solid surfaces
Always double-check that the sink rim is flush with the underside of the counter
Once set correctly, the sink shouldn’t move even slightly when filled with water or dishes.
Picking the Right Material
Material choice changes not just how the sink looks but how it performs. In Canadian homes, there are a few standout favorites:
Stainless steel kitchen sink for busy households.
Black kitchen sink needs regular cleaning to prevent water spots.
Porcelain undermount bathroom sinks are easy to keep looking new.
A composite granite sink is ideal for heavy kitchen use.
For most kitchens, a stainless steel kitchen sink is still the best all-rounder, tough, affordable, and easy to pair with any style.
Design and Functionality Tips
Little design decisions make a big difference once the sink is in use. Here are a few tips that come from experience:
Add over kitchen sink lighting for better visibility, it makes cooking easier.
Keep your kitchen wash basin size balanced with your counter layout.
Match your faucet to your sink, taller faucets for deeper bowls, shorter ones for compact setups.
If you go with a sunken kitchen sink, make sure the slope allows proper drainage.
For multitaskers, a double kitchen sink saves time when cooking or washing up.
Mistakes to Avoid
Even a beautiful undermount sink can become a problem if installed carelessly. Watch out for these common mistakes:
Using poor-quality adhesive or skipping sealant
Not supporting the sink during curing
Misaligned faucet or drain holes
Forgetting to seal the countertop edge properly
These small errors often lead to leaks, sagging, or damage down the line. Taking time during installation prevents those costly fixes.
Maintenance and Longevity
Once your undermount sink is in, it’s really easy to keep it looking great. Just wipe the edges regularly, keep the surface dry, and clean it with a mild detergent. Every few years, you might want to re-seal the joint between the counter and sink, just to be safe.
Depending on the material you pick, an undermount sink can easily last 15 to 20 years without any problems.
Conclusion:
In Canada, getting an undermount sink installed usually runs between $250 and $600. The price depends on the material, your countertop, and whether the plumbing needs moving. Bigger sinks and stone counters will push it toward the higher end.
It’s definitely an investment, but it’s one that’s worth it. Once you get used to wiping spills straight into the sink, you’ll wonder how you ever lived without it.
Frequently Asked Questions
How deep is a typical undermount sink?
Most are 8–10 inches deep. Big enough for all your pots, pans, and dishes.
Can you switch a drop-in for an undermount?
Yep, but heads up, you’ll probably need to cut and seal the countertop a bit.
How do you keep it from moving or leaking?
Use strong clips plus a good-quality sink adhesive. That combo keeps it snug and leak-free.
Double sink or single?
Depends on what you do in the kitchen. Double sinks are great for multitasking. Single bowls? Perfect for giant pots.
Can you put one under laminate counters?
You can, but it’s tricky. You have to seal it perfectly. Stone or solid surfaces make life easier.
Best material for long life?
Stainless steel, durable, versatile, and low-maintenance.
How do you avoid leaks?
Check the seal every now and then. Reapply adhesive or silicone if needed.
Bathroom undermount sinks, hard to keep clean?
Not really. Just wipe the rim regularly, and you’re good.
What adhesive should you use?
Waterproof, heavy-duty, made for solid surfaces. Don’t skimp here.
How long does a properly installed sink last?
15–20 years, easy. Minimal care, maximum payoff.
Let’s start with the truth: tiny kitchens are tricky. You know the feeling, you open a cabinet, and suddenly pots and pans are falling everywhere. You try to chop a tomato, and somehow your counter is full before you even start. But here’s the thing: tiny kitchen ideas aren’t about cramming more stuff in or “making do.” They’re about being smart, working with what you’ve got, and actually loving your kitchen.
Think about it, your tiny kitchen isn’t a curse. It’s like a little puzzle, and the right moves? These small kitchen ideas make life so much easier.
Why Tiny Kitchens Drive People Nuts
Let’s admit it. Small kitchens can feel impossible. And it’s not just the size.
Counter space disappears in seconds. You put your cutting board down, and suddenly your coffee maker, toaster, and fruit bowl all show up too. Where did they even come from?
Cabinets are tiny little traps. Pots, pans, lids, they all fight for space, and you’re stuck refereeing.
Lighting? Usually awful. Shadows in corners make your kitchen feel smaller than it is.
But don’t freak out. Tiny kitchens are fixable. You just need a little planning, some clever hacks, and smart tiny kitchen ideas.
Layouts That Actually Make Life Easier
Here’s the thing, pick the wrong layout, and your kitchen feels like a nightmare. Pick the right one, and suddenly everything flows.
Galley kitchens: Counters on both sides, walkway in the middle. Everything’s within reach, even in a narrow space.
L-shaped kitchens: Perfect for corners. Keep the center open, you can add a small table, or just breathe.
U-shaped kitchens: Counter space galore. Ideal if your kitchen isn’t the tiniest of tiny.
Single-wall kitchens: Everything in one line. Simple, practical, and perfect for studio apartments.
And here’s a fun tip: even tiny kitchens can have a unique kitchen island design. Rolling, foldable, or with built-in storage. Extra prep space, storage, maybe a breakfast spot, it’s like a little kitchen superhero landing right in your space.
Storage Tricks That Actually Work
Storage is where tiny kitchens live or die. And here’s the secret, it’s not about more stuff, it’s about smart organization.
Pull-out pantry racks: You can actually see all your cans. No more treasure hunts.
Wall-mounted racks: Hang pots, pans, mugs, instant cabinet freedom.
Cabinet organizers: Lazy Susans, sliding trays, tiered shelves. Even corners finally pull their weight.
Overhead cabinets: Use that space above counters. Perfect for stuff you don’t use daily but still want handy.
Pro tip: think vertically. Every wall, every corner, every inch can hold something.
Modern Style Kitchens Without Stress
Tiny kitchens can look modern and sleek without spending a fortune.
Beautiful kitchens: Small tweaks make a big difference.
Best kitchen renovations Toronto: Pros can optimize layout, plumbing, electrical for a bigger impact.
Even little changes can make your kitchen feel like a brand new room.
Kitchen Islands That Actually Work
Yes, islands can exist in tiny kitchens. Here’s how:
Rolling islands: Move them when you need, tuck away when done.
Foldable islands: Apartment-friendly. Fold down for space.
Storage islands: Drawers, shelves, racks. Extra storage, zero clutter.
Breakfast bar islands: Add stools, and suddenly you’ve got a dining area in a tiny space.
Think of islands as multitasking ninjas, prep, store, eat. They do it all.
Habits That Make Tiny Kitchens Work
Even the best layout fails if habits are messy. Tiny kitchens need some strategy.
Declutter regularly. Haven’t touched it in months? Toss it.
Label shelves and drawers. Saves time and stress.
Hooks, magnetic boards, hanging baskets, maximize vertical space.
Multi-purpose appliances = less clutter, more freedom.
Little habits = huge impact. You’ll feel like a tiny kitchen wizard in no time.
Real-Life Tiny Kitchen Fixes
Let’s break it down with some real-life solutions:
Problem
Tiny Kitchen Solution
Benefit
Limited storage
Pull-out pantry racks
Everything visible, easy access
Cramped prep space
Rolling kitchen island
Extra workspace, mobile
Outdated cabinets
Painted kitchen cabinet ideas
Fresh, modern look
Small dining
Foldable small kitchen table
Space-saving & flexible
Dark & cramped
Mirrors & under-cabinet lighting
Brighter, more open
Even small tweaks completely change the kitchen vibe.
Tiny Touches That Make a Big Difference
Keep counters clear, instant breathing room.
Glass-front cabinets or open shelves add depth.
Small plants or herbs bring life without stealing space.
Light-colored rugs brighten floors.
Foldable or mobile tools make the space flexible.
Every inch counts. Make it functional, pretty, and inviting.
Clever Little Kitchen Tricks You Won’t Believe Work
Tiny kitchens are sneaky little creatures, they look manageable, then one day, you’re elbow-deep in clutter wondering how it got this bad. But here’s the truth: there are some clever little tricks that actually make a world of difference. And yes, you can use them tomorrow without spending a fortune.
First, think foldable and mobile. Rolling islands are a tiny kitchen superhero. One minute it’s extra counter space, the next you roll it aside and the floor opens up. Foldable tables are perfect for a quick breakfast, then tuck it away like a magic trick. You’ll be shocked at how much space opens up when things can move.
Next, clear containers are your secret weapon.
Even a tiny kitchen can look massive with the right light. Under-cabinet LEDs, small pendants, reflective backsplash tiles, even a tiny mirror can bounce light and make the space feel twice as big. Tiny tweak, huge impact. Every single thing should do a job. If it’s just sitting there looking pretty, think twice.
Conclusion:
Here’s the truth: tiny kitchen ideas aren’t about “making do.” They’re about making the space work for you. Vertical storage, modern cabinets, smart kitchen island designs, clever tables, they all add up.
Even the tiniest kitchens can feel spacious, stylish, and cozy. Cooking, eating, hanging out? Effortless. Tiny kitchens aren’t a limitation, they’re an opportunity. Creativity, smart updates, and a few good habits can turn a cramped chaos into a beautiful, functional kitchen that works for you.
Frequently Asked Questions
What are the best tiny kitchen ideas for apartments?
Vertical storage, foldable tables, and multi-purpose appliances. Lifesavers.
How can a small kitchen feel bigger?
Light colors, mirrors, reflective surfaces, clear counters. Works like magic.
Can tiny kitchens have islands?
Absolutely. Rolling, foldable, or small storage islands work perfectly.
A kitchen is often called the heart of a home, but outdated layouts, worn-out cabinets, or dull lighting can drain the joy from that heart. Many Canadian homeowners, especially women managing both family and career, find that a cluttered or inefficient kitchen adds unnecessary stress to their day. The truth is, your kitchen should not just function well but also inspire you. That is where professional kitchen remodeling contractors in Muskoka step in, blending style, comfort, and practicality into one stunning transformation.
Understanding the Value of Kitchen Remodeling
A kitchen remodel is not simply about aesthetics. It is about creating a functional space that supports your lifestyle. Whether you are preparing family meals, hosting friends, or working from home at the counter, every detail of your kitchen matters. Remodeling also enhances property value, improves energy efficiency, and allows for better organisation. In Canada, kitchens with modern layouts and smart storage solutions are among the top features that increase a home’s resale value.
Why Do You Need a Professional Contractor?
DIY videos might make renovation look simple, but kitchen remodeling is one of the most complex home improvement projects. From electrical wiring and plumbing to cabinetry and flooring, each element requires precision and expertise. Professional kitchen remodeling contractors ensure that your project follows building codes, meets safety standards, and stays within your budget.
Here’s a quick comparison:
Aspect
DIY Approach
Professional Contractor
Time
Often delayed
Completed on schedule
Quality
Inconsistent results
High-quality craftsmanship
Budget
Prone to cost overruns
Accurate cost estimation
Design
Limited to personal taste
Expert design consultation
Safety
Risk of hazards
Fully insured and code-compliant
Hiring the right contractor not only saves you time and money but also ensures peace of mind throughout the renovation process.
Design Trends Women in Canada Love
Canadian women often seek a balance between beauty and practicality when it comes to their kitchens. Some popular trends include:
Open Concept Layouts: Connecting the kitchen to living areas for a spacious, family-friendly atmosphere.
Natural Materials: Stone countertops, wooden cabinets, and textured finishes create warmth and timeless charm.
Neutral Palettes with Bold Accents: Shades of white, beige, and grey paired with bold cabinet colors or backsplash tiles.
Smart Appliances: Energy-efficient and Wi-Fi-connected devices make cooking more convenient and sustainable.
Functional Storage: Deep drawers, corner cabinets, and pull-out shelves keep the space clutter-free.
These design elements not only elevate the aesthetic but also make everyday tasks smoother and more enjoyable.
Step-by-Step Kitchen Remodeling Process
A clear process helps homeowners know what to expect during the transformation. Here’s how a typical project unfolds:
Initial Consultation – Discuss your vision, goals, and budget with the contractor.
Design Planning – Work with a designer to choose layouts, materials, and finishes.
Demolition and Preparation – Old fixtures and cabinets are removed safely.
Plumbing and Electrical Work – Essential infrastructure upgrades take place.
Cabinetry and Countertops Installation – Precision craftsmanship brings the new look to life.
Flooring, Lighting, and Paint – Final touches complete the ambiance.
Final Inspection and Clean-Up – The contractor ensures everything meets expectations.
This structured approach keeps the project organised and reduces unexpected setbacks.
Factors That Affect Cost and Timeline
Several factors influence how long a remodel takes and what it will cost:
Size of the Kitchen – Larger spaces naturally require more materials and time.
Scope of Work – Full remodels involving layout changes cost more than surface updates.
Material Selection – Premium countertops, cabinetry, and flooring can raise the budget.
Customisation Level – Custom designs take longer to plan and build.
Contractor Experience – Skilled contractors might charge more but deliver better long-term value.
Most kitchen remodels in Muskoka fall within moderate to high-end ranges, but a detailed quote from your contractor will give a clearer picture.
How to Choose the Right Contractor in Muskoka?
Choosing the right contractor can make or break your renovation experience. Here are key factors to consider:
Local Experience: A Muskoka-based contractor understands local building codes and design preferences.
Portfolio of Work: Review previous projects to gauge quality and creativity.
Transparent Estimates: Ensure the quote includes labor, materials, and any potential extras.
Client Reviews: Check testimonials and online ratings to confirm reliability.
Communication: A responsive contractor keeps you informed at every stage.
When you find a team that listens to your ideas and adds their expertise to refine them, you can expect a smoother, more satisfying renovation journey.
Your Dream Kitchen Starts Here
Remodeling your kitchen is one of the most rewarding home improvement investments you can make. It breathes new life into your home and enhances how you live every day. With the help of experienced contractors in Muskoka, you can turn your current kitchen into a space that inspires creativity and comfort.
So, if you are ready to begin your transformation, reach out to Muskoka Kitchen Renewal today. Their skilled team can help you design, plan, and execute a beautiful, functional kitchen personalised to your taste. Learn more about their services by visiting their kitchen renovation contractor page and discover how they can bring your dream kitchen to life.
Frequently Asked Questions (FAQs)
How long does a typical kitchen remodeling project take in Muskoka?
Most kitchen remodeling projects take between six to ten weeks, depending on the size and complexity. Custom cabinetry, premium materials, or layout changes can extend the timeline slightly, but a professional contractor will keep you updated through every phase to ensure smooth progress.
What is the average cost of kitchen remodeling in Muskoka?
The cost varies depending on design choices, materials, and labor. A moderate remodel can range from $25,000 to $50,000, while high-end designs may exceed $75,000. Getting a detailed quote from a kitchen remodeling contractor helps clarify exact expenses and ensures transparency.
Can I stay in my home during the remodeling process?
Yes, you can stay at home for most of the project, though some homeowners prefer to relocate temporarily during major demolition or flooring work. Contractors usually plan schedules to minimise disruption, ensuring access to essential areas like water and power.
How do I prepare my kitchen before renovation begins?
Clear all items from cabinets, unplug appliances, and store dishes safely. It also helps to set up a temporary cooking area with essentials such as a microwave, coffee maker, and mini-fridge. Your contractor may provide a checklist for better preparation.
What should I look for in a professional kitchen remodeling contractor?
Look for a contractor with local experience, transparent pricing, and strong client reviews. Licensed and insured professionals provide more reliable service. It is also wise to review their portfolio and schedule an in-person consultation to assess communication and trust.
“Renovation regret” is more common than people admit.
A study by HomeStars found that over 40 percent of homeowners in Ontario felt their kitchen remodel cost more than expected. The problem isn’t always overspending; it’s misunderstanding what true value looks like.
A kitchen’s worth isn’t defined by what you pay, it’s shaped by how the space feels and functions years later. Yet many renovation plans still begin with the wrong question: How much will it cost? The better one is What am I really investing in?
The Cost Myth Most Ontario Homeowners Still Believe
Many homeowners assume that kitchen renovation costs are driven mostly by materials or labor. In reality, design decisions, like how you use space, how light moves through the room, or how the layout affects workflow, can change the cost by tens of thousands.
A small Muskoka kitchen with bad flow can be more expensive to remodel than a larger one that already has a good structure. So while most online cost guides offer neat averages, the truth is that your kitchen’s “cost curve” is shaped by design intelligence, not just budget.
Why Design Choices Matter More Than Square Footage?
In Ontario’s older homes and cottages, many kitchens weren’t designed for modern cooking habits. Families now multitask in the kitchen, work, socialize, teach, and gather. This shift has made layout efficiency just as valuable as high-end finishes.
For instance, opening a wall between the kitchen and living area might cost $8,000. But that single change could eliminate the need for new cabinetry, add natural light, and make the space feel twice as big. Women especially lead this shift, often balancing practicality and aesthetic flow. They want a kitchen that feels welcoming but still works hard, something Pinterest boards rarely show.
The Silent Costs No One Mentions
Here’s what most Ontario homeowners don’t expect when planning a kitchen renovation:
Hidden Factor
Impact on Cost
Insight
Structural surprises
+10–20%
Older Muskoka homes may have uneven floors or outdated plumbing that need correction
Appliance relocation
+$2,000–$5,000
Moving gas lines or vents adds up fast
Electrical compliance
+$1,500–$4,000
Ontario’s updated electrical code often requires new wiring
Permits & inspection delays
Time + cost
Municipal requirements can stretch timelines, especially near waterfront properties
Design indecision
Priceless
Changing your mind mid-project is the costliest expense of all
These are not scare tactics, they are the quiet realities that make the difference between a project that runs smoothly and one that drains energy and budget.
The Emotional Return on Investment
Numbers don’t capture the real outcome of a kitchen renovation. The space becomes the morning coffee corner, the homework table, the place where friends gather during holidays. The emotional ROI, how the space makes you feel, outlasts the material choices.
Ontario homeowners who focus on how they will live in the space often end up happier than those chasing resale value. A well-planned renovation balances heart and math. That’s where professional insight becomes invaluable.
When to Bring in a Kitchen Design Consultation?
A kitchen design consultation is more than picking tile samples. It’s where your ideas meet real-world cost and function. Most homeowners wait too long to bring in a designer, often after they’ve already purchased materials or appliances that don’t fit the final plan.
At Muskoka Kitchen Renewal, consultations start with listening, understanding how you actually use your kitchen. Do you cook every day? Do you entertain often? Do you need hidden storage or open display shelves? These lifestyle details shape both cost and design strategy. The earlier you clarify them, the more efficient your budget becomes.
How Muskoka Kitchen Renewal Redefines Renovation Value?
Unlike generic contractors, Muskoka Kitchen Renewal focuses on practical beauty. They know that value isn’t about the fanciest backsplash or imported marble; it’s about smart renovation sequencing, lasting craftsmanship, and personalized design.
As a trusted kitchen renovation contractor, they prioritize transparent budgeting and tailored solutions. Whether refacing cabinets or reconfiguring the entire space, the team ensures every dollar adds genuine comfort and function.
They also specialize in guiding clients through hidden costs early, helping homeowners avoid budget shocks and enjoy peace of mind through every step.
Redefining What “Cost” Really Means
So, how much does it cost to renovate a kitchen in Ontario? The honest answer is—it depends on what kind of kitchen you want to come home to. True cost is measured not just in invoices but in satisfaction, efficiency, and joy.
Before setting a number, define what the kitchen means to you. Once you do, the budget starts to make sense.
So, book a design consultation with Muskoka Kitchen Renewal, your experienced kitchen renovation contractor, and explore how smart design choices can shape a kitchen that feels as good as it looks.
Kitchen flooring is one of those things you don’t notice until it starts causing problems. And in a busy home? Forget it. That floor sees it all, kids running through, spills, dropped utensils, pet paws, and maybe even a rogue cup of coffee in the morning. If your floor can’t keep up, it will show every little scratch, stain, and dent.
Why Durable Kitchen Flooring Makes Life Easier
Picture this: you’re cooking breakfast, someone spills juice, the dog dashes by, and your partner drags in shoes from outside. A weak floor? Disaster. A strong, durable floor? No problem. It wipes clean, handles traffic, and keeps looking good.
A floor like this saves money, stress, and effort. And if you pair it with smart kitchen remodel advice, the right kitchen cabinets Toronto, or custom kitchens Toronto, suddenly your kitchen doesn’t just survive life, it thrives.
Flooring Options That Can Take the Heat
Kitchen Vinyl Flooring
Vinyl is a lifesaver in busy kitchens. Tough, water-resistant, and surprisingly stylish, it comes in designs that mimic wood, stone, or tile without the high cost or headache.
Spill-proof and easy to clean
Soft enough for standing long hours while cooking
Works perfectly with kitchen white cabinets wood floor setups
Kitchen Wood Floor Installation
Wood floors are classic. Engineered wood is best for kitchens because it handles moisture better than solid wood. It’s warm, cozy, and can be refinished when it starts to age.
Timeless look that adds character
Matches almost any cabinet color
Excellent for custom kitchens Toronto
Kitchen Floor Tiles
Tiles are tough. Ceramic, porcelain, or stone, they’re built to last. You spill something? No worries. High traffic? Still looks great.
Scratch and stain-resistant
Easy to mop or wipe
Perfect for creative kitchen floor tile ideas like herringbone or checkerboard
Laminate Flooring
Laminate is an affordable way to get the look of wood without the fuss. Scratch-resistant and low-maintenance, it’s perfect for homes with kids, pets, or just lots of action.
Looks like real wood but easy to care for
Resists fading and scratches
Fits with most kitchen floor layouts
Planning Your Kitchen Floor Layout
The floor material matters, but layout matters too. A smart kitchen floor plan keeps traffic flowing, prevents accidents, and makes cooking easier.
Layout Type
Best For
Why It Works
L-Shaped
Small/medium kitchens
Makes the most of corners
U-Shaped
Large kitchens
Plenty of workspace
Island Layout
Open kitchens
Central prep zone + seating
Galley
Narrow kitchens
Efficient workflow between appliances
Where you put things can even dictate the type of flooring that makes sense. Tiles by sinks? Wood under prep areas? It’s all about flow and function.
Flooring Trends That Still Make Sense
Trends change, but some ideas are here to stay. Popular flooring trends right now:
Neutral shades and whites, perfect with kitchens with white wood floors
Textured tiles to prevent slipping
Mixing materials, wood in prep zones, tiles near sinks
Eco-friendly materials like bamboo or cork
Trendy doesn’t mean fragile. Durability still comes first.
Keeping Your Floor Looking Good
Even the strongest floors need a little TLC. Here’s what helps kitchen flooring last longer:
Place kitchen floor mats where spills happen most
Sweep or vacuum daily to keep grit from scratching
Mop weekly with gentle cleaners
Use felt pads under chairs and tables
Wipe up spills immediately
A few minutes here and there keeps the floor looking brand new.
Matching Floors with Cabinets
Flooring and cabinets should work together. Here’s what usually looks great:
Kitchens with white wood floors pair beautifully with darker kitchen cabinets Toronto
Wood floors work with both natural wood and painted cabinets
Tiles are super versatile and fit almost any custom kitchens Toronto design
A cohesive look makes the kitchen feel intentional, not thrown together.
Why Kitchen Floor Mats Are Worth It
Mats aren’t just decoration. They protect floors, reduce fatigue while standing for long cooking sessions, and prevent slips. Look for mats that:
Don’t slide around
Are easy to clean
Complement your kitchen floor tile ideas
Even a tough floor appreciates a little extra protection in high-traffic spots.
Comparing Flooring Options
Here’s a simple snapshot for quick reference:
Flooring Type
Durability
Maintenance
Cost
Best Use
Vinyl
High
Low
$
High-traffic areas
Wood
Medium
Medium
$$
Warm, cozy kitchens
Laminate
Medium
Low
$
Budget-friendly wood look
Tile
Very High
Low
$$
Wet areas, heavy use
This makes it easier to see which option fits your life.
Ideas Based on Kitchen Size
Small kitchens: Light vinyl or wood opens up the space
Large kitchens: Tiles or mixed materials allow for creativity
Open layouts: Consistent flooring ties everything together
Busy zones: Durable, easy-to-clean floors keep up with daily life
Pick something that works as hard as you do.Mixing floors isn’t just for style points. It’s practical. It’s comfortable. And it makes the kitchen actually work for your life, instead of fighting against it.
Mixing Flooring Materials for Style and Function
Here’s the thing, you really don’t have to stick to just one kind of floor in the kitchen. Mixing materials? Honestly, it can make your kitchen look amazing and actually survive real life.
Picture this: tiles by the sink and dishwasher because spills happen. Wood or vinyl in the prep or dining areas because standing on tile all day can kill your feet. You’ve got durability where it matters and comfort where you want it.
It also helps define different zones. Maybe a patterned tile around the stove, or a wood section around the island. Suddenly, the kitchen feels more lively instead of just one big, boring floor. And if you’ve been scrolling for kitchen floor tile ideas, this is your moment to try something fun without going overboard.
Just one thing, make sure the transition between floors is smooth. You don’t want bumps that make you trip or look sloppy. A clean install makes everything look intentional, like the kitchen was designed, not just thrown together.
Budget-Friendly Tips
You don’t need to spend a fortune. Some smart moves:
Vinyl in high-traffic areas, wood in dining or prep zones
Engineered wood instead of solid hardwood
Bigger tiles to reduce grout lines and cleaning effort
Durable kitchen floor mats to protect wear spots
It’s all about balancing style, function, and cost.
Installing Your Kitchen Flooring
Measure carefully, including islands and appliances
Pick your layout: straight planks, herringbone, or checkerboard
Choose a material that suits your lifestyle
Consider professional installation for tiles or wood
Add mats or rugs for comfort and safety
A little planning upfront saves headaches later.
Conclusion:
Kitchen flooring is about balance, style, durability, and function. Whether it’s kitchen vinyl flooring, kitchen wood floor installation, or kitchen floor tiles, the right choice makes cooking, cleaning, and living easier.
Pair it with a smart kitchen floor layout, mats for high-traffic areas, and matching kitchen cabinets Toronto or custom kitchens Toronto, and suddenly your kitchen works as hard as you do.
The right floor isn’t just something you walk on, it’s something that makes your life easier, your kitchen prettier, and your home feel complete.
Frequently Asked Questions
What is the most durable kitchen flooring?
Tiles and vinyl are tough enough for busy homes.
Can wood work in the kitchen?
Yes, engineered wood is perfect because it handles moisture better.
How long do kitchen floors last?
Vinyl: 10-20 years; wood: 15-25 years with care.
Are kitchen floor mats necessary?
They protect floors, prevent slips, and reduce fatigue.
Which flooring works best with white cabinets?
Wood, vinyl, or neutral tiles keep kitchens bright and modern.
How do I clean vinyl floors?
Sweep, vacuum, mop with mild detergent, avoid harsh chemicals.
Laminate vs wood, what’s the difference?
Laminate mimics wood, is cheaper, and resists scratches. Wood is authentic and can be refinished.
Are tiles slippery?
Textured tiles prevent slipping. Smooth tiles pair well with mats in key areas.
How do I pick a floor layout?
Think traffic flow, work zones, and appliance placement. Use diagrams if helpful.
What are current flooring trends?
Neutral colors, mixed materials, textured surfaces, and eco-friendly options.
Let’s be honest. You open your closet doors and what do you see? A jumble of clothes on a single rod. Shoes piled in a corner. A shelf so high it’s basically useless, holding forgotten sweaters and a whole lot of dust. Your morning routine involves a five-minute search for a matching sock. Sound familiar?
You are not alone. But here is the truth you need to hear: the problem is not you. The problem is not your clothes. The problem is the closet itself. This is about creatinga personalized closet system that finally, finally works for you.
The Game-Changer: Custom Closets Built for YOU
So, what exactly are custom closets?
Custom closet are smart, efficient systems designed specifically for the space you have and the stuff you own. It starts with a simple, revolutionary idea: instead of you adapting to the closet, the closet adapts to you.
Imagine this. You open your closet doors and feel a sense of calm. You can see every item you own. Your shoes are lined up neatly. Your favorite sweater is folded in a clear stack. Your work shirts are hanging without a single wrinkle. This is not magic. This is just intelligent design.
The Building Blocks of a Closet That Actually Works
This is where good closet shelving ideas come to life.
First, we attack the wasted space. The biggest offender in any closet is empty air. A great system uses every single inch from the floor to the ceiling. We installed full-height shelving. This allows you to store folded items like jeans, t-shirts, and sweaters in neat, stable, visible stacks.
Next, we fix the hanging problem. That single rod has got to go. A smart system gives you specialized hanging areas. We create a double-hang section for your shirts and blouses, instantly freeing up the space below.
Right next to it, we have a dedicated area for your longer items like dresses, coats, and robes. This one change alone can effectively double your usable hanging space. It is that simple.
Now, let’s talk about drawers. Closet systems with drawers are a total game-changer. Having drawers integrated directly into your closet means you can often get rid of that bulky, space-hogging dresser in your bedroom.
Finally, we get to the fun part: the accessories. This is where a good system becomes a great one, and where we find the most clever ideas for closet storage. We are talking about pull-out belt and tie racks, so you can see your entire collection at a glance.
Transforming a Small Reach-In Closet
For a standard reach-in closet, the mission is total utilization. We treat the entire back wall like a blank canvas. We design a system that spans from wall to wall, floor to ceiling. We will mix short-hang and long-hang sections with a vertical unit of drawers.
And we never, ever forget the inside of the door, this is prime real estate for slim hooks for scarves, belts, or even jewelry organizers. These closet ideas for small walk in closets are all about maximizing efficiency in a compact footprint.
If you have a small walk-in, the focus shifts to the closet walking experience. Custom closets absolutely shine in small spaces.
Picking the Right Stuff: A Simple Guide to Materials
Here is a straightforward breakdown to make it easy.
Material
The Vibe
The Cost
The Durability
Best For…
Wire Racks
Utilitarian, Functional
Budget-Friendly
Good
The DIYer on a tight budget who needs a quick, ventilated solution.
Laminated Systems
Sleek, Built-in, Modern
Mid-Range
Excellent
Most people. It’s the sweet spot: durable, easy to clean, and looks great.
Solid Wood
Classic, Luxurious, High-End
Premium
Outstanding
Someone making a long-term investment who wants a timeless, furniture-quality look.
As you can see, wire racks for closets are a great starting point. Laminated systems are the most popular for a reason, they hit that perfect balance. And solid wood is the top-tier choice for a forever home.
How This All Happens: No Stress, No Mess
It starts with a conversation. A designer comes to your home, for free. They are not there to sell you anything. They are there to solve a problem.
Then, they go back and create a detailed design plan just for you. Once you love the plan, their professional installation team handles everything.
They bring all the parts and tools. They are fast, clean, and efficient. Most standard closet installations are completed in just one to two days. You literally leave for work one morning and come home to a brand-new, perfectly organized closet. It is that simple.
The Real Benefits You Will Feel Immediately
This investment pays you back daily, in more ways than one.
The most immediate gift is time and mental peace. Your mornings become streamlined and calm. The frantic search for a specific item is a thing of the past. You get precious minutes back in your day.
Furthermore, a properly organized closet protects the money you have invested in your clothing. Garments stored on the right hangers, folded on solid shelves, and kept untangled will look better and last years longer. No more wrinkles from overcrowding. No more stretched shoulders from cheap hangers.
Ultimately, this upgrade transforms the entire feeling of your bedroom closet design. It turns a chaotic, stressful corner into a serene, organized retreat that you appreciate every single time you open the door. It makes your entire bedroom feel more put together.
Your Simple First Steps to a New Closet
Feeling ready? Here is exactly how to start. Do not overcomplicate it.
Take a Quick Inventory. Once you have purged, take a quick count. How many long-hanging items do you have? How many pairs of shoes? How many folded sweaters? This data is pure gold for the design phase. It tells the designer exactly what you need to store.
Find Your Style. Spend twenty minutes browsing online for closet shelving ideas. Save pictures of styles and specific features that you love. Do you like open shelving? Glass drawers? A bright color? This will help you communicate your vision clearly.
Conclusion:
With these three simple steps done, you are perfectly prepared. You have done the hard part. Now, all that is left is to make the call and begin the exciting journey to creating the custom closets you deserve.
Frequently Asked Questions
What does a custom closet typically cost?
The cost varies based on the size of your space and the materials you choose. A small reach-in closet has a different price point than a large walk-in with high-end features. The only way to get an accurate, no-surprise quote is through a professional consultation.
How long does the installation process take?
For most standard bedroom closets, a professional installation team can complete the entire job in just one to two days. It is a very fast process.
Can I install a closet system myself?
Yes, you can. Many companies offer DIY-friendly closet systems with drawers and components that you can assemble yourself. This is a great way to manage costs if you are handy and enjoy a project.
Do custom closets add value to my home?
Without a doubt. An organized, high-quality closet is a feature that home buyers immediately notice and appreciate. It significantly increases the perceived value and overall appeal of your home.
What is the real difference between wire and laminated closets?
Wire racks for closets are a more budget friendly option, great for ventilation. Laminated systems provide a much more polished, built-in look and are generally more durable and sturdy for heavy items.
I have a tiny closet. How can I possibly organize it?
The secret is to think vertically. Use every single inch from the floor to the ceiling. Install double-hang rods to double your hanging space, and make full use of the back of the door for added storage. It is all about smart, efficient design.
What should I do with all my clothes during the installation?
It is best to plan ahead. Before the installers arrive, remove all your belongings from the closet. Having a temporary clothing rack and some clean bins or boxes on hand will keep your clothes safe, organized, and dust-free during the short process.
Can I change the layout of my closet in the future?
Yes, many modern custom closets are designed with modularity in mind. This means shelves and hanging rods can often be easily repositioned to adapt as your wardrobe and needs change over time.
How do I clean and maintain my new closet system?
It is very simple. Just periodically wipe down the shelves and components with a soft, damp cloth. Avoid using harsh or abrasive cleaners, and be mindful of the recommended weight limits for each shelf.
Do closet companies really help with the design?
Yes, this is a standard and vital service. Most reputable companies offer complimentary in-home design consultations. This is where an expert helps you create a layout that is perfectly tailored to your space.
Think of your backyard. Now, imagine adding a whole new room to it, without the expense of four walls and a roof. That is the power of a proper deck installation. It’s where summer evenings spent with friends become memories and where your morning coffee tastes better.
To be clear, a bad deck is an eyesore and a safety problem, but a good deck adds value. From identifying danger signals to selecting the appropriate materials, this guide will take you through every step of the process, guaranteeing that your renovation increases the value of your house from the ground up.
The Reasons a Deck Is the Best Home Improvement
People often ask why outdoor home renovations like a deck offer such a great return. The answer is simple: it creates sellable square footage. You are creating an experience rather than merely a platform. A well-constructed deck is a ready-made getaway destination in the backyard for a prospective buyer.
They see no work, just enjoyment. A professional deck installation does not just get your money back; it often pays you a dividend by making your home the one everyone remembers.
Is it a teardown or a fixer-upper? Recognize the Signs.
Examine your current setup carefully before planning a new build. Some issues are cosmetic, fixed with a simple deck refinishing. Others are structural deal-breakers.
The Wiggle Test:
Stop if the entire structure vibrates or cracks when you cross it. This suggests that there are significant issues with either the frame or the foundation.
The Screwdriver Test:
Using a tool, prod the posts where they touch the ground, paying particular attention to the ledger board, which is the component that is fastened to your home. Rot is present if the wood is soft and crumbles.
Check the Hardware:
Keep an eye out for corroded metal connectors, dislodged nails, or rusty screws. These serve as the foundation of your deck, and a weak foundation indicates a weak construction.
The Surface Check:
Are the planks twisted, broken, or splintered? This is a safety concern that could result in injuries in addition to being unsightly.
Your next course of action is to contact a specialist if you notice these warning signs. Finding trustworthy deck builders is essential. They will tell you honestly if a repair is enough or if a new deck installation is the only safe choice.
The Blueprint for a Flawless Deck Installation
A successful deck installation is a method. Skipping steps to save time or money always backfires. Here is how the pros do it.
Step 1: The Plan – Dream It, Then Detail It
This is the most important step. How will you use this space? Big family dinners? A quiet reading nook? A hot tub? Your answers decide the size, shape, and strength needed. This is also the time to choose your material. Talking to experienced deck companies here can save you from costly mistakes later. They are aware of what suits your climate and financial situation.
Step 2: Selecting Materials: The High-quality, the durable, and the low-maintenance
Your choice here defines your future weekends.
Pressure-Treated Lumber: The budget-friendly classic. But be warned: it demands yearly attention.To combat rot and weather, you will be dedicated to a cleaning and deck refinishing cycle.
Composite Decking: Composite decking is a popular choice nowadays. To prevent rot, insects, and splinters, it combines plastic and wood. For years, it will look fantastic with only the odd wash and soap.
Vinyl Decking: The ultimate warrior. A vinyl sundeck covering is a waterproof, rot-proof, and incredibly durable shell. It is the definition of “install it and forget it.”
Step 3: The Build – No Shortcuts Allowed
This is where the plan becomes reality. A proper deck installation follows a strict sequence.
Groundwork: The area is cleared and leveled. No compromises.
Solid Footings: To avoid heaving, concrete is poured deeply, below the frost line. This is the foundation that cannot be negotiated.
Strong Framing: The hidden skeleton of posts, beams, and joists is built. This must be over-engineered for safety.
Laying the Floor: Deck boards are secured with consistent gaps for drainage. This is where the look comes together.
Safety Features: Railings and stairs are installed, built to code.
The Finishing Touch: For wood, this means a protective stain. For safety and atmosphere, think about adding lighting to any deck.
Even if you are hiring someone to design, knowing how to build a deck helps you identify a good job. You’ll know when to ask inquiries and what to look for.
The Recovery Plan: Fixing an Existing Deck
Does your old deck just look tired? A full deck installation might not be needed. You have options.
Deck Refinishing:Sometimes a deck just needs a little updating. It can be restored to like-new condition with a thorough cleaning, small fixes, and a fresh stain or sealant. It’s the most economical update.
Tough Coatings: For a more armored solution, look at deck coating options like elastomeric layers or vinyl deck paint. These create a thick, waterproof barrier. The key is perfect preparation, the coating is only as good as the surface it sticks to.
The Vinyl Cover-Up: This is a brilliant solution for a sound but ugly deck. A vinyl deck installation places a solid, interlocking membrane right over your old frame and boards.
The result?
An entirely waterproof, fresh surface that will never require painting. A vinyl deck covering is the most durable and low-maintenance option when comparing deck covering materials.
Finding Your Dream Team: How to Hire a Pro
This is the most crucial choice you will ever make. The team you choose will determine how well your project turns out.
Do not just pick the first name in an online search. Look for established deck pros with a portfolio of real projects and reviews you can verify. Be specific. If you are in Calgary, search for deck builders Calgary and compare several deck companies Calgary.
If you are in Toronto and need repairs, look for specialists in deck and patio repair Toronto. Always, always ask for proof of insurance and a clear warranty on both their work and the materials.
Decking Materials at a Glance
Feature
Pressure-Treated Wood
Composite Decking
Vinyl Decking
Cost
Low
Moderate to High
Moderate to High
Lifespan
10-15 years
25+ years
20+ years
Maintenance
High (yearly)
Low (occasional clean)
Very Low (easy clean)
Look
Natural, fades
Wood-like, uniform
Uniform, various styles
Conclusion:
Putting money into a good deck build or a solid repair? Totally worth it. You get to enjoy your place more every day, and it’s a straight-up investment in your home’s value. Just get the process, pick your materials right, and hire a real builder. Do that, and you’ve got a safe, beautiful space that’s gonna last. Your perfect backyard getaway is right there.
Frequently Asked Questions
What is the average cost of a new deck installation?
Costs vary too much for a single number. Size, materials, and complexity are everything. The only way to know is to get detailed quotes from several local deck builders.
How long does a typical deck installation take?
For a standard design, a professional crew will often take one to three weeks from start to finish, including planning and permits. Complex designs or bad weather will extend that timeline.
Can I put a vinyl covering over my old deck?
Yes. A vinyl deck installation can go right over an old structure, but only if a pro confirms the frame is solid, level, and structurally sound. Do not skip this inspection.
What is the most low-maintenance decking material?
Vinyl and composite are the winners. They never need staining or sealing. A vinyl sundeck covering, for instance, just needs a quick sweep or rinse to look perfect.
How often should I refinish a wood deck?
Plan on deck refinishing every one to three years. Sun, rain, and snow will determine the exact schedule. Do not wait until the wood looks gray and cracked.
What are the signs that my deck needs immediate repair?
Any wobble, visible rot on the ledger board, loose railings, or widespread splintering means you need to call for deck repair now. Do not delay on safety.
Do I need a permit to build a deck?
Almost always, yes. A permit for your deck installation is required to ensure it is safe and meets local building codes. Good deck builders will handle this for you.
What is the difference between staining and sealing a deck?
Stain adds color and some protection. Sealant is a clear, waterproof barrier. Many products combine them. Both are part of a complete deck refinishing job.
Why is the ledger board so critical?
The ledger board is the main connection between your deck and your house. If it fails from rot or poor installation, the deck can collapse. Its inspection is the first step in any deck repair.
Composite or vinyl: which is better?
Both are excellent. Composite feels more like wood underfoot. Vinyl is often more waterproof and stain-proof, making it ideal for a seamless vinyl deck covering that protects everything underneath.
A kitchen renovation is one of the most rewarding home investments, yet also one of the most misunderstood when it comes to cost. Many Canadian homeowners begin the process with inspiration boards and ideas from magazines but find themselves surprised by how quickly prices can rise once design choices and materials come into play. The truth is, every renovation has layers of decision-making that directly affect the final budget. Whether you’re dreaming of a cozy Muskoka-style kitchen or a sleek modern space, understanding the realkitchen renovation prices will help you plan confidently and avoid financial surprises.
What Factors Influence Kitchen Renovation Price?
Every kitchen renovation is unique, but several main factors determine the price range. Knowing these helps you prioritize what matters most.
Factor
Description
Kitchen Size
Larger kitchens need more materials and longer labour time, increasing the overall price.
Material Selection
Natural stone countertops, hardwood floors, and custom cabinetry tend to cost more than laminate or stock alternatives.
Appliances
Energy-efficient or high-end models are an investment that can improve function but raise costs.
Layout Changes
Moving plumbing, walls, or electrical lines requires permits and extra work.
Customization
Bespoke designs, special storage, and unique finishes all add to the total cost.
Each choice you make, whether it’s the type of tile backsplash or the brand of faucet, contributes to how the final bill shapes up.
Average Kitchen Renovation Costs in Canada
Across Canada, homeowners typically spend anywhere between $20,000 and $60,000 for a complete kitchen renovation. The range varies based on location, kitchen size, and materials. For Muskoka homeowners, the cost often leans toward the higher side of the spectrum, especially if you’re aiming for natural finishes or cottage-inspired designs.
Here’s a closer look at how a typical budget breaks down:
Component
Approximate Percentage of Budget
Cabinetry
30% to 35%
Countertops
10% to 15%
Appliances
15%
Flooring
10%
Lighting and Fixtures
5% to 10%
Labour
20% to 30%
Cabinetry often takes the biggest portion because it defines both the functionality and style of your space. Investing in durable, high-quality cabinets ensures your kitchen looks beautiful and lasts longer.
Hidden Costs Homeowners Often Forget
While most people budget for visible upgrades, hidden costs can easily creep in and shift your numbers. Here are a few to keep in mind:
Electrical or plumbing updates: Older homes may need rewiring or pipe replacement before installation begins.
Permits and inspections: Depending on the municipality, these can add hundreds to the final cost.
Structural repairs: Uneven floors, wall damage, or outdated framing can require extra work.
Design consultations: Hiring a professional designer ensures a cohesive plan but may come at an additional fee.
Temporary kitchen setup: During renovation, you might need to create a temporary space to cook or eat, which can also add minor expenses.
Being aware of these potential costs helps you build a more realistic budget and avoid unwelcome surprises.
How to Plan a Kitchen Renovation Budget?
The key to a successful renovation isn’t just spending, it’s planning. Before diving into selections, define what matters most to you. Do you prioritize durable materials, or is aesthetics your top goal? Once you identify your main focus, create a budget that reflects those priorities.
Practical budget planning tips:
Get at least three quotes from trusted contractors before deciding.
Allocate 10 to 15 percent of your budget for unexpected issues.
Focus spending on essentials like cabinetry and flooring before splurging on décor.
Consider a phased approach if your dream kitchen is beyond your immediate budget.
Many Muskoka homeowners prefer to mix natural textures like wood and stone with practical finishes for durability. It’s about balance rather than cutting corners.
Tips to Save Money Without Compromising Quality
A beautiful kitchen doesn’t have to come with an extravagant price tag. With smart planning, you can achieve a fresh, modern look while staying within budget.
Cost-saving ideas:
Reface your cabinets instead of fully replacing them. This can reduce costs by nearly half.
Choose mid-range materials that offer style and strength without the premium price.
Opt for timeless finishes that won’t need constant updating.
Reuse appliances or fixtures if they’re still in good working condition.
Work with local professionals who know the best suppliers and deals in the Muskoka area.
Lighting also plays a major role in how your kitchen feels. Even simple updates like under-cabinet lighting or warm pendant fixtures can elevate the entire design.
Choosing the Right Contractor in Muskoka
The right contractor can make or break your renovation experience. Beyond skill, look for clear communication, attention to detail, and transparency in pricing. Check reviews, ask for references, and ensure they are licensed and insured.
Muskoka Kitchen Renewal has built its reputation on reliable service, transparent pricing, and design expertise tailored to local homes. Their team works closely with homeowners to create spaces that blend practicality and charm, no matter the budget size. From initial consultation to final reveal, they handle every stage of the renovation with precision and care.
Their team also offers custom closet design and installation, allowing homeowners to bring the same level of organization and craftsmanship into bedrooms and storage spaces. It’s a smart way to enhance your home’s overall functionality and value while maintaining a consistent design flow.
Plan Wisely, Renovate Beautifully
A kitchen renovation is more than a financial project, it’s a personal journey toward creating a space that fits your life and reflects your style. The key lies in understanding the cost, making informed choices, and trusting professionals who share your vision.
With thoughtful planning and expert guidance from Muskoka Kitchen Renewal, you can design a kitchen that feels both luxurious and lived-in, timeless yet practical. Whether you’re updating a few elements or doing a full-scale remodel, your investment will pay off in comfort, beauty, and long-term value.
A new window installation stands as one of the most crucial investments for a Canadian homeowner. Think about it. Our homes battle everything from prairie blizzards to humid Ontario summers. That battle is won or lost at the windows.
Achieving this will lower energy expenses and make your home more comfortable. However, poor work affects moisture damage, and rising heating costs.
From choosing the appropriate team for the job to recognizing failure symptoms, let’s go over everything you need to know.
Is It Time for New Windows? Here’s How to Tell
How can you be sure you need full window replacements? Sometimes a simple repair will do, but your house usually sends clear signals.
Do you feel a chill near the glass even when the window is closed?
Persistent drafts are a major red flag. Struggling to open a sticky crank or a stubborn sash points to mechanical failure. Notice fog or condensation trapped between the glass panes? That seal is broken, and the insulating value is gone. Look outside.
Do you see rotting wood or warping vinyl?
That is the structure itself giving up. Listen.Your windows aren’t sealing correctly if the noise from outside appears louder than it should be. What about those uncomfortable energy costs? They often trace back to inefficient, leaky windows to replace your HVAC system.
Picking Windows and Doors for a Canadian Climate
Selecting new units goes far beyond style. For a Canadian home, performance is everything. Your windows and doors must be a robust thermal barrier.
You should concentrate on a few essential elements. Triple-pane windows provide a better barrier against noise and cold than double-pane windows, which are the norm.
Then there is the magic of Low-E coating. Your house will stay warmer in the winter and cooler in the summer thanks to this invisible layer on the glass that reflects heat.
In addition to being empty air, the area between the panes is frequently filled with thick argon gas, which is a far better insulator. Pay attention to the spacers that hold the panes apart. Modern warm-edge spacers prevent condensation at the window’s edge.
And for frames, you have choices. Vinyl is low-maintenance, fiberglass is incredibly strong, and wood offers a classic look that needs more care.
Your Guide to Finding Reliable Window Contractors Near Me
A perfect window is only as good as its installation. A quick search for window contractors near me like Muskoka kitchen will bring up countless options:
Start by thinking local. A company that specializes in window replacement Toronto, for example, understands the local climate and building codes intimately.
Check their credentials and read their reviews across different platforms. Always confirm they are insured and licensed.
Do not accept the first number you are given. Get multiple, detailed, in-person quotes to compare the proposed window installation service.
Ask who will be doing the work. Are they company employees or subcontractors? Finally, scrutinize the warranty.
A strong guarantee on both the product and the labor is your essential safety net.
What to Expect During the Window Installation Service
A professional window installation is a detailed, methodical process. You can better prepare for the big day by being aware of the stages in advance.
A consultation and an accurate measurement are the first steps. This is the most critical step; an error here echoes through the entire project.
It may then take a few weeks for you to choose your products and place the order. Clear the window areas and move furniture to make your space ready for the personnel to arrive.
On installation day, the old windows come out. The team then inspects the opening, cleans it, and repairs any rot.
The new unit is test-fitted, sealed into place with high-grade flashing and insulation, and securely fastened.
The interior trim goes back on, and every window is tested for smooth operation.
A professional crew will finish by cleaning up thoroughly and walking you through the completed work.
Breaking Down the Window Replacement Cost
The total window replacement cost is not a single number. It is a puzzle made of several pieces.
The number and style of windows have the most obvious impact.Custom forms are more expensive than ordinary sliders, and the cost increases with the number of windows. The base price is determined by the frame material you choose, with vinyl usually being the least expensive.
The cost per window will go up if you upgrade to triple panes, special coatings, or gas fills, but your long-term savings will grow. The condition of your home also matters. The labor time and cost will increase for complex installations that need extensive rot repair or difficult-to-reach second-story windows.
Making a realistic budget is made easier when you are aware of these issues.
A Quick Word on Window Air Conditioner Installation
It is vital to distinguish a permanent window installation from installing a window air conditioner. The latter is a seasonal task with its own rules. In order to install a safe window air conditioner installation, the side panels must be sealed, the brackets securely attached, and the window sash softly lowered.
Always follow the manufacturer’s instructions exactly and make sure there is a slight outward tilt for proper drainage.
The Undeniable Value of a Professional Window Install
You might be tempted by a DIY approach, but a full window installation is a different league. The risks of a self-managed window install are simply too high. An inadequate seal may result in concealed water damage within your walls, resulting in mold and rot that will require thousands of dollars to fix. Experts make sure the vital water and air barrier is perfect.
They come equipped with the right tools and expertise to handle surprises like structural rot. Paying for a professional window installation service is an investment. It ensures that your house is tightly sealed against the Canadian climate, which is a peace of mind.
Conclusion:
It’s a wise long-term investment to hire a skilled window installer. It improves your home’s curb appearance, increases its market value, and, most importantly, makes your daily life more comfortable and energy-efficient. The process of window installation requires thorough preparation and selecting the appropriate partners.
When you select premium items and a reliable company to install your windows, you are making a substantial investment in the value of your Canadian home for new windows installed.
Frequently Asked Questions
What is the average cost to replace windows in Canada?
Costs vary, but for a standard double-hung vinyl window, expect a range of $800 to $1,300 per window, fully installed.
How long does a typical window installation take?
A professional crew can usually complete a whole-home window installation in one to three days.
What is the best season for window replacement in Canada?
Late spring and early fall offer ideal weather, but professional installers work year-round.
Can I just replace the glass and not the whole window?
Only if the frame is in perfect condition. With a broken seal or frame damage, a full window replacement is necessary.
What is the difference between a full-frame and a pocket installation?
A full-frame installation replaces the entire window unit and is done for damaged frames. A pocket installation fits a new window into the old frame, which is faster and cheaper if the frame is sound.
How do I maintain my new windows?
Clean them regularly with mild soap and water, lubricate moving parts annually, and inspect the caulking every few years.
Will new windows really lower my energy bills?
Yes. Modern, properly installed windows significantly reduce heat transfer, leading to substantial savings on heating and cooling.
What should I look for in a warranty?
Seek a long manufacturer warranty on the product and a separate, clear labor warranty from the installer covering workmanship for several years.
Is a window air conditioner safe for my new windows?
It can be installed correctly according to the manual, but the weight and vibration can stress the window frame.
How do I find reputable window companies near me?
Search for local contractors like Muskoka Kitchen, read multiple reviews, ask for referrals, and always get several in-person quotes.
So, you’re thinking about tackling that basement renovation idea? Awesome. Let’s be real – everyone who has a basement thinks about it. It’s that huge, untapped space just begging to become something amazing: the ultimate game room, a quiet home office, a cozy guest suite… the possibilities are endless.
But hold on a second. Before you get swept away picking out paint chips and comfy sofas, there’s something you gotta know. A basement renovation is a whole different beast compared to redoing any other room in your house. It’s not just about what goes on the walls and floor.
There are hidden pitfalls down there like moisture, cold concrete, low-hanging pipes that can quickly turn your dream project into a very expensive, very damp nightmare.
That’s where this comes in to help you sidestep the common errors and nail your basement renovation on the first try. Let’s get into it.
Forgetting the Most Important Step: Moisture Control
This is the biggest error. Imagine spending thousands on new drywall and flooring, only to find a leak has caused mold behind the walls. It’s a nightmare.
Before you think about paint colors, become a moisture detective.After it has rained a lot, check your basement. Keep an eye out for cracks, wet areas, or that white, powdery residue. A basement that is bone-dry is the aim.
This could be fixed by cleaning your gutters, modifying the exterior grade, or purchasing a professional inside drainage system. This isn’t the place to cut corners. A dry basement is a happy basement. This is the first step for any successful basement renovations.
Deciding to Skip Those Pesky Permits
Dealing with the building department feels like a hassle. Permits add time and cost. But it’s a big risk to skip them.
Permits guarantee the safety of electrical operations and prevent fires. They ensure that plumbing is done correctly. An unapproved basement remodeling could be a big red flag when you sell your house, possibly ruining the deal or lowering your asking price.
It’s always better to be safe and legal. Reputable basement renovation contractors will always handle this for you.
Getting Insulation and Vapor Barriers Wrong
Insulating your basement is key for comfort. But doing it wrong can create a bigger problem. A common mistake is putting standard fiberglass batts right against the concrete wall.
Concrete can be damp. Trapping that moisture against wood and insulation invites mold. Use rigid foam insulation boards instead. They’re moisture-resistant.
The vapor barrier should go on the warm side of the wall (facing the room), not the concrete. This is a key detail often missed in basement renovation ideas.
Not Planning for Pipes, Ducts, and Low Ceilings
Look up. Your basement ceiling is a jungle of ducts, pipes, and wires. Ignoring them is a sure way to get a claustrophobic space.
You need a smart layout. Design your rooms around big ducts. For things you can’t move, build a soffit to hide them. Choose your ceiling wisely.
A drop ceiling offers easy access but costs height. Drywall looks clean but makes repairs messy. This planning is crucial for small basement renovation ideas where every inch counts.
Thinking One Light Fixture is Enough
Basements are dark. One glaring overhead light will give you that “dungeon” vibe.
The secret is layered lighting. You need a mix:
Ambient Lighting: Your main light source, like recessed cans.
Task Lighting: For specific jobs, like a lamp for reading.
Accent Lighting: For warmth, like wall sconces or LED strips on stairs.
Great lighting transforms renovated basements from cold to cozy.
Overlooking Heating and Cooling Needs
Your furnace was sized for your home above ground. Just adding a few vents might not cut it. You could strain your system, making the new room and the rest of your house uncomfortable.
Have an HVAC pro take a look. They can tell you if your system can handle the load. You might need a supplemental system like a ductless mini-split. This is a key part of your basement renovation cost to consider early on.
Picking the Wrong Kind of Flooring
You can’t install any flooring directly on concrete. Moisture can seep up, ruining your investment. Solid hardwood is a bad idea.A smart basement renovation is all about planning. By
Choose moisture-resistant materials. Luxury Vinyl Plank (LVP) is a superstar for basement renovations. It’s waterproof, durable, and looks great.
Ceramic tile and engineered wood are also solid choices. The right flooring is essential for simple basement renovation ideas to work long-term.
Forgetting a Safe Way Out (Egress)
If you’re adding a bedroom, you must think about egress and a safe exit in an emergency. Building codes are very strict.
A legal bedroom needs an egress window large enough to escape from. Installing one involves cutting into your foundation, so it must be part of the plan from day one.
Don’t skip this critical safety feature. It’s non-negotiable for any basement renovation company.
Assuming Your Initial Budget is Enough
Renovations always go over budget. Surprises like a plumbing issue or needed waterproofing are common.
The golden rule? Add a contingency fund. Take your total estimated basement renovation cost and add another 10-20%.
This is your peace-of-mind fund. If you don’t need it, great. But if you do, you’ll be thrilled you planned for it. Using a basement renovation cost estimator can help you get started.
Tackling Jobs That Are Best Left to Pros
We love DIY. Painting and laying flooring are great projects. But some tasks need a pro.
Electrical work, plumbing, and anything structural require a licensed expert. Hiring a good basement renovation company ensures the work is safe and to code. It protects your home and family. Their skill actually saves you money by preventing costly mistakes.
This is the best way to ensure your basement renovation before and after the story has a happy ending. If you are searching for basement renovations near me, Muskoka Kitchen avoids these errors, and they will create a space that’s beautiful, safe, and adds real value to your home.
Conclusion:
“How much does it cost to renovate a basement?” It’s a fair question. Everyone wants a number. But here’s the truth: focusing only on the basement renovation cost per square foot is like worrying about the price of frosting before you’ve even baked the cake.
The real question is how much is it to renovate a basement the right way.
Whether you’re doing it yourself here in town or looking up basement renovations Kitchener pros, remember: doing things properly from the start might seem like more now, but it saves you so much later.
Don’t cut corners. Build it smart, build it once, and then go enjoy that awesome new space you’ve created. You’ve got this.
Frequently Asked Questions
What is the biggest cost in a basement renovation?
Plumbing (for a bathroom or wet bar), waterproofing, and HVAC changes are usually the biggest costs. Then comes framing, electrical, and finishes.
How long does it take to finish a basement?
A typical project takes 4 to 8 weeks. It depends on the complexity, permits, and material availability.
Is a permit necessary?
Yes, almost always. You need them for electrical, plumbing, and structural work. It’s crucial for safety and when you sell your home.
What is the best flooring for a basement?
Luxury Vinyl Plank (LVP) is the top choice. It’s 100% waterproof, durable, and looks like wood or stone.
How can I make my basement feel brighter?
Use lots of layered lighting, choose light paint colors, and add mirrors to reflect light and create space.
Can I add a bathroom anywhere?
Not exactly. It needs to be near the main sewer line. An upflush toilet system can offer more flexibility if it’s not.
What is the minimum ceiling height?
Most codes require at least 7 feet after finishes are installed. More is always better for comfort.
Does a bedroom add value?
Absolutely. A legal bedroom with an egress window significantly increases your home’s appeal and market value.
My ceilings are low. Any tips?
Paint the ceiling a dark color and walls a light color. Use low-profile recessed lights and choose lower furniture.
Should I finish my basement before selling?
It can be a great investment if done well. A high-quality, permitted renovation greatly increases your home’s liveable space and appeals to buyers.
The idea of bathroom remodel may be satisfying and stressful. You dream of that lovely, spa-like hideaway. When you consider the budget, however, an overwhelming amount of questions comes flooding back.
How much is this going to cost in reality?
What causes the wide range of estimates?
This is the appropriate place for you if you’re nodding your head for bathroom inspiration. Together, we will examine the actual expenses associated with remodeling a bathroom.
Moving Beyond Basic Budget Tiers for Bathroom Remodel
You’ve probably seen the simple charts: a low-end, mid-range, and high-end bathroom remodel cost. While helpful for an initial guess, this thinking is incomplete. It assumes your project is just a simple sum of parts, materials plus labor. The reality is far more personal.
The cost of renovating a bathroom is a lot. The plot focuses on what goes on beneath your flooring, behind your walls, and inside your local construction codes. That stunning tile work? Its price can skyrocket if the subfloor underneath needs to be reinforced first.
That new vanity you want to move across the room? That decision involves expensive plumbing reroutes for small bathroom design ideas. These hidden factors are the true directors of your bathroom redesign cost.
How much does it cost to renovate a bathroom? But where does the money really end up? Let’s have a look at it.
Labor:
Skilled labor, competent plumbers, electricians, and carpenters typically eat up 40% to 60% of your total bathroom renovation price. You are paying for their expertise to ensure your beautiful bathroom remodel doesn’t have an electrical issue down the road.
Materials:
This is the fun part, but the price range is massive. The fixtures, worktops, and cabinetry you choose will also affect your overall cost. This is where your personal style meets your budget head-on.
The Hidden Factors That Dictate Your Bathroom Reno Cost
Anyone can add up the price of a toilet and a sink. The real experts dig deeper. Here’s what they consider that often gets overlooked for bathroom remodel:
The Scope and Size Paradox.
A small bathroom renovation isn’t always a small project. It takes careful design to fit a shower, toilet, and vanity. When compared to a larger room, custom-sized solutions and work in spaces might occasionally raise your cost per square foot.
The “While We’re at It” Tax.
It happens the moment the walls come down. You may discover rusty plumbing lines that require replacement or old wiring that needs to be updated to comply with current codes. This is a need for a secure, useful house. Always, have a contingency fund of 15-20% for these.
Your Location’s Role.
Where you live significantly impacts your bathroom renovation costs. A large city has higher labor costs than a small town. Municipalities charge different costs for permits. Certain (and occasionally expensive) ventilation or waterproofing methods can require local building rules, which raises costs.
Finding the Right Help: Contractors and Vision
Your choice of who does the work is a major financial decision.
The General Contractor.
Hiring a seasoned bathroom renovation contractor is the most comprehensive option. They handle all the subs – the plumber, the electrician, the tiler. You have one point of contact and one company responsible for the entire project. This convenience and security comes at a premium price.
The DIY GC Route.
You could act as your own general contractor. This can save money but demands serious time, project management skill, and a tolerance for high stress. You become the scheduler, the negotiator, and the problem-solver.
The Handyman for Small Jobs.
A competent handyman might be a reasonably priced option for aesthetic update that doesn’t require shifting wiring or plumbing. Do your homework regardless of who you pick. Examine portfolios, check reviews, and get references. The experience will either be made or broken by your relationship with your contractor.
Smart Strategies to Manage Your Bathroom Remodel Budget
Invest on the features you’ll use and notice on a daily basis. Perhaps you decide on a more reasonably priced yet fashionable stock vanity instead of investing in a stunning custom shower system.
Leaving the primary plumbing in place is the single best approach to keep the bathroom renovation cost under control. Your cost will increase by thousands of dollars if you move a sink, shower, or toilet because it requires a lot of work.
Conclusion:
A successful bathroom renovation is ultimately determined by the value it adds to your life on a daily basis. You may overcome your fear and make wise financial decisions if you know the real elements that affect bathroom renovation costs, such as the cost of expert labor and hidden structural requirements.
Frequently Asked Questions
What is the biggest cost in a bathroom renovation?
Labor is consistently the largest expense, often consuming nearly half of the total budget for professional bathroom renovation contractors.
How long does a standard bathroom reno take?
It should take three to five weeks from beginning to end for a complete bathroom remodel done by pros.
Can I remain at home while the project is underway?
Yes, but patience is needed. You’ll have to find a temporary restroom elsewhere and be ready for workers, dust, and noise in your house every day.
Does bathroom remodel always require a permit?
Your local building department will need to provide a permit for almost any job that includes changing structural, plumbing, or electrical components.
When remodeling a bathroom, what provides the most return on investment?
The most recouped value at resale is typically found in neutral, classic upgrades like updating the lighting, replacing an outdated vanity, and making sure there is enough airflow.
When it comes to reselling, is a walk-in shower preferable to a tub?
Your market will determine this. A shower is a small bathroom renovation idea for residences that are smaller or targeted at young professionals. A tub is still frequently required in family houses.
What’s the difference between a bathroom remodel and a renovation?
Although they are sometimes used interchangeably, a renovation entails improving the current space, and a remodel typically changing the construction and style.
How do I find a reliable contractor for my bathroom renovation near me?
Asking friends, relatives, or local Facebook community groups for personal suggestions is the best way for bathroom remodel.
What aspect of bathroom design is most often ignored?
Storage. It’s simple to concentrate on appearances, but a lovely bathroom may easily get cluttered if there isn’t enough thoughtful storage for towels, toiletries, and cleaning materials.
Is winter bathroom renovation less expensive?
It might be. During the colder months, contractors are frequently less busy, which occasionally results in more flexible scheduling and possibly lower prices.
Home remodeling is not only about fixing old spaces. It is about creating a home that matches your lifestyle. Most people begin with the kitchen because it is the center of daily life. Families gather here, meals are prepared, and memories are made.
A kitchen remodel also increases property value faster than most other projects.
If you are thinking about house remodeling, the key is to plan smart. Every upgrade should add comfort, style, and long-term value. Starting with a modern kitchen gives you a strong foundation for the rest of the house.
Why focus on the kitchen first?
The kitchen is more than a place to cook. It sets the mood for the home. A modern design improves function and makes daily life easier. Updated layouts, better storage, and energy-efficient appliances save time and money.
Starting your house home remodeling project with the kitchen also increases resale value. Buyers always look at kitchens first. A clean, modern design can help sell a house faster.
How much does it cost to remodel a house?
Many homeowners ask, how much does it cost to remodel a house. The answer depends on the project size and finishes. A small update can cost $20,000. A full house remodel can reach $300,000 or more.
Kitchen and bathroom upgrades usually give the highest return. Exterior changes like siding and roofing also add strong value. Always get multiple quotes from a house remodeling contractor. Clear estimates help you track where every dollar goes.
Simple house remodel ideas with big impact
Not every upgrade has to be huge. Sometimes small changes make a big difference. Here are ideas that work well:
Add modern lighting to brighten dark rooms.
Use window installation services to bring in more natural light.
Replace old doors with solid, secure designs.
Update the exterior house remodel with paint and siding.
Build a deck or patio for outdoor living.
These house remodel ideas increase comfort while also adding value. Even basic updates improve the look and feel of your home.
How to remodel a house step by step
If you want to know how to remodel a house, start simple. First, set a budget. Then decide which areas need the most work. Kitchens, bathrooms, and exteriors usually come first. Hire trusted home repair contractors for complex jobs like plumbing or wiring.
Do not cut corners here. Professional work saves money long term by avoiding mistakes. Keep a checklist of projects and complete them in order.
Why does the exterior matter more than you think?
Remodeling the exterior of a house is often skipped. Many focus only on the inside. But the outside is the first thing people see. A strong exterior remodel improves curb appeal and protects the home.
Consider new siding, updated windows, and a solid roof. Fresh paint can also do wonders. Even landscaping changes improve value. Small upgrades like porch lighting or a new front door can change the whole look.
Full house remodel: What should you expect?
A full house remodel is a large project. It means updating most or all parts of the home. This includes structure, systems, and design. It can take six months to a year or more.
The full house remodel cost depends on materials, labor, and city permits. Expect to spend between $100,000 and $300,000.
A good remodeling company can manage the process for you. They handle timelines, coordinate contractors, and make sure all work meets local codes.
Home renovation ideas that inspire
Looking for fresh home renovation ideas? Try projects that mix function and style. Some options include:
Convert unused basements into offices, gyms, or guest rooms.
Add skylights to bring in natural light.
Upgrade bathrooms with walk-in showers and double sinks.
Replace flooring with hardwood or luxury vinyl for a modern touch.
Use built-in shelves to save space in smaller rooms.
Each idea makes the home easier to live in. Choose projects that match your lifestyle and budget.
Why hire professional home repair contractors
DIY is tempting, but not always smart. Skilled home repair contractors know how to handle complex jobs. They understand permits, building codes, and safety rules. Mistakes with plumbing or wiring can cost more later.
Professionals also spot hidden problems before they grow. A reliable contractor can combine repairs with upgrades, making your house remodeling project smoother and faster.
Balancing your budget and vision
A common question is how much to remodel a house without spending too much. The best answer is to prioritize. Start with the kitchen and bathrooms. Then move to the exterior. If budget allows, finish bedrooms, basements, and extra features later.
A skilled remodeling company can help you plan in phases. This way you improve your home over time without financial stress.
Don’t ignore window installation services
Windows play a bigger role than most people think. Good window installation services improve energy use, safety, and comfort. Double-pane or energy-efficient windows reduce heating and cooling bills. They also make a home quieter by blocking outside noise.
New windows paired with exterior siding and doors give your home a fresh look. It is one of the smartest upgrades in house remodeling.
Conclusion:
Every remodeling choice should add comfort, style, or long-term value. A modern kitchen, updated bathrooms, strong exterior, and efficient windows create a home that lasts. Plan carefully, hire the right people, and stick to your budget.
With the right approach, home remodeling turns an ordinary house into a space you love. We at Muskoka Kitchen offer custom kitchen designs that blend style and function perfectly. Our team delivers quality installations to make your dream kitchen a reality.
Frequently Asked Questions
How much does it cost to remodel a house on average?
Partial remodels cost $20,000 to $75,000. A full house remodel can exceed $100,000.
What is the first step in house remodeling?
Create a budget and hire a trusted house remodeling contractor to guide the project.
How long does a full house remodel take?
Most full remodels take 6 to 12 months, depending on project size.
Do I need permits for remodeling the exterior of a house?
Yes. Many exterior projects need permits. Always check with local building authorities.
Can I remodel my house in stages?
Yes. Many homeowners complete one room at a time to spread costs.
What are the best house remodel ideas for increasing value?
Kitchen upgrades, bathroom remodels, and new windows deliver the strongest return.
How do I choose the right remodeling company?
Look for licensed contractors with reviews, clear estimates, and strong references.
How much does window installation cost?
Most windows cost $500 to $1,200 each, including professional installation.
What is the difference between home renovation and home remodeling?
Renovation restores existing features. Remodeling changes layouts, design, or structure.
Should I hire home repair contractors or do DIY?
Hire contractors for plumbing, electrical, or structural work. DIY can work for painting or décor.
A modern kitchen is more than a place to cook. It is the heart of the home, where life happens. Families gather, friends chat, and meals are shared. A modern kitchen combines style and function. It needs to look good while working well for daily life.
Smart modern kitchen ideas can turn ordinary spaces into inviting centers of activity.
Today’s kitchens do more than store food. They serve as workspaces, entertainment areas, and creative hubs. The right modern kitchen design can improve efficiency and make cooking enjoyable.
Whether it’s a mid century modern kitchen or a modern farmhouse kitchen, the focus is on combining comfort with design.
Modern Kitchen Cabinets
One of the most important features in a modern kitchen is modern kitchen cabinets. Cabinets store dishes, food, and small appliances. They also shape the look of the room. Choosing the right cabinet modern kitchen style matters.
Some people prefer flat-panel doors for a minimalist look. Others pick wood finishes for warmth.
Proper kitchen cabinet hardware placement modern helps with usability. Handles and knobs should be easy to reach and match the overall style. Soft-close drawers and hidden pulls are popular for modern white kitchen designs. They keep the space tidy and quiet.
Planning a Modern Kitchen
Good modern kitchen design starts with planning. You need to think about flow, storage, and functionality. Layouts with islands or breakfast bars create extra work surfaces. A modern kitchen table can double as a dining spot or workspace.
Open shelves or glass-front cabinets make the kitchen feel larger and brighter.
Lighting is another key element. Modern kitchen lighting should be practical and decorative. Pendant lights over an island add style. Recessed lights brighten work areas. Under-cabinet lighting highlights countertops. Smart lighting makes cooking and entertaining easier.
Modern Kitchen Decor Ideas
Decor in a modern kitchen should enhance the room without cluttering it. Minimalist accessories, sleek stools, and simple backsplash tiles work well. Modern kitchen decor ideas focus on balance. You can mix textures and colors for interest.
For luxury modern kitchen designs, high-end finishes like quartz countertops and professional appliances add elegance.
Even a traditional kitchen can include modern touches. Updating hardware, lighting, or adding a kitchen island can modernize a classic space. It’s about combining old and new while keeping the kitchen functional.
Kitchen Sink and Table Essentials
The modern kitchen sink is both practical and stylish. Undermount and farmhouse sinks are popular. They make cleaning easier and add a polished look. Pairing the sink with smart layout planning improves efficiency.
A modern kitchen table is more than a place to eat. It can host meals, work projects, or casual gatherings. Choose a table that fits the kitchen size and complements your modern kitchen ideas. Durable materials and simple designs work best.
Mid Century and Farmhouse Influences
Not all modern kitchens are completely new. A mid century modern kitchen combines clean lines with timeless appeal. Wood, steel, and glass bring character without clutter. A modern farmhouse kitchen offers warmth with modern convenience.
Open shelving, wooden cabinetry, and rustic touches give personality. These styles show that a modern kitchen can blend eras. You can have warmth, charm, and efficiency all at once.
Designing and Functioning Together
Design and the modern kitchen are inseparable. A well-designed kitchen makes cooking easy and enjoyable. Layouts should reduce wasted steps and maximize storage. Islands, pantry organizers, and hidden drawers improve function.
Modern kitchen designs also consider lifestyle. Families may need seating, workspace, or entertainment areas. Lighting, counter height, and appliance placement matter. Even small kitchens can feel spacious with clever planning.
Luxury Modern Kitchen Designs
Luxury modern kitchen designs focus on long-term comfort and usability.
High-end kitchens include smart storage, premium appliances, and durable materials.
A well-chosen countertop, cabinet finish, or sink can elevate the entire space.
A luxury modern kitchen should handle daily cooking, entertaining, and family life.
Investing in quality materials saves maintenance time and adds value.
Modern White Kitchen
The modern white kitchen remains popular for its clean and timeless look. White cabinets make a room feel bright and open. They pair easily with natural wood, stone, or colorful accents. A modern white kitchen works in apartments, townhouses, or large homes.
You can refresh it over time with small decor updates. White kitchens also highlight other features. Lighting, hardware, and furniture stand out more in a bright environment. They create a calm and welcoming atmosphere.
Simple Modern Kitchen Design Ideas
When planning modern kitchen ideas, focus on simplicity and usability.
Avoid cluttered counters.
Pick finishes that are easy to clean.
Add storage solutions like pull-out drawers or corner cabinets.
Consider small upgrades that make a difference.
Installing a modern faucet, or using a bold backsplash can transform the kitchen. Even minor changes can reflect the style of a modern kitchen.
Conclusion:
A modern kitchen should serve multiple purposes. It’s a workspace, a social hub, and a design statement. The goal is to create a space that feels inviting, practical, and stylish.
Investing in a modern kitchen table, sink, or luxury finishes can elevate both function and aesthetics. Even in a traditional kitchen, modern touches improve usability and bring freshness to the design.
We at Muskoka Kitchen offer modern kitchen solutions that blend style and function, making your space practical and inviting.
Frequently Asked Questions
What defines a modern kitchen?
A modern kitchen combines style, function, and practical layouts with smart storage.
How can a small kitchen look modern?
Use light colors, reflective surfaces, and modern kitchen cabinets with clever storage.
What are top modern kitchen ideas for storage?
Open shelving, pull-out drawers, pantry organizers, and multi-purpose islands.
How to choose a modern kitchen table?
Pick one that fits the space, matches décor, and is durable for daily use.
What modern kitchen lighting works best?
Use layered lighting: pendant lights, recessed lights, and under-cabinet lighting.
Can a traditional kitchen feel modern?
Yes. Update hardware, lighting, and layout while keeping classic touches.
What is a practical modern kitchen sink style?
Farmhouse or undermount sinks are stylish and easy to maintain.
Are luxury modern kitchen designs functional?
Yes. They combine elegance with practicality for daily use.
How to pick cabinet modern kitchen finishes?
Match overall design, light in the room, and personal taste.
What makes a mid century modern kitchen unique?
Clean lines, functional layouts, and a mix of wood, steel, and glass.
Let’s face it — Gravenhurst homes are full of charm, but when it comes to kitchens, many are outdated, cramped, or just plain uninspiring. If you’ve been frustrated by limited counter space, awkward cabinet placement, or a lack of natural flow in your kitchen, you’re not alone. In fact, most Canadian homeowners — especially women managing the heart of their home — admit they have dreamt about a kitchen upgrade in Gravenhurst more times than they can count. The good news? A thoughtful, well-executed kitchen renovation doesn’t have to break the bank.
At Muskoka Kitchen Renewal, we specialize in practical, stylish, and personalized kitchen transformations that align with your needs, lifestyle, and yes — your budget.
What Gravenhurst Kitchens are Missing?
Many homes in Gravenhurst still carry the kitchen designs of the early 2000s — dark cabinetry, boxy layouts, and little to no flow. This leads to a space that’s not just aesthetically outdated but also inefficient for today’s lifestyle. Whether you’re managing a growing family or just want a space that inspires you to cook more, there’s a clear gap between what you have and what you want.
Why Kitchen Upgrades Make More Sense Than You Think?
An upgraded kitchen doesn’t just elevate your home’s appearance — it dramatically improves functionality. Here’s why more homeowners are choosing smart upgrades:
Boost in home value: Kitchens remain the #1 return-on-investment area.
Better space utilization: Especially important in smaller Gravenhurst homes.
Improved quality of life: Meal prep, storage, and cleanup all become smoother.
Stylish personalization: Make your kitchen feel like your space.
The Top Features Canadian Women Are Looking For in a Kitchen
While everyone wants beauty and function, research shows that women, in particular, tend to prioritize:
Why is Muskoka Kitchen Renewal the Go-To for Gravenhurst Homes?
We’re not just contractors — we’re collaborators. Every kitchen we remodel is carefully tailored to reflect your lifestyle, taste, and priorities.
Here’s what sets us apart:
Personalized design consultations
Female-friendly layout planning
Budget-conscious remodels without cutting corners
Expert craftsmanship with local insight
Whether you want to modernize a lakeside cottage kitchen or breathe new life into your family home, we’re here to bring that vision to life — affordably and beautifully.
Time for the Upgrade You Deserve
Your kitchen is more than a room — it’s a space where life happens. From busy mornings to family dinners and wine chats with friends, it deserves to feel just right.
So, if you are ready to transform your outdated kitchen into a stylish, functional space, Muskoka Kitchen Renewalis just a call away. We bring a personalized, budget-friendly approach to every Gravenhurst kitchen upgrade.
Also, explore our small kitchen renovation cost guide for more insights and start dreaming up your perfect kitchen today!
Kitchen renovations have become one of the most talked-about home improvement projects in Canada. They are exciting, transformative, and often the heart of a family’s investment in their home. Yet, they are also notorious for going over budget. Families start with a number in mind, but once materials, design changes, and unexpected repairs pile up, the total cost often feels overwhelming.
This is especially challenging for women who usually juggle practicality, style, and budget while planning a remodel. Understanding the real kitchen renovation costin Canada is the first step toward creating a beautiful, functional space without unwanted financial surprises.
Why Does Kitchen Renovation Cost Vary So Much?
Every kitchen tells its own story, and no two remodels cost the same. The expenses depend on a mix of factors, including the size of the kitchen, the condition of the existing space, and the scope of work. For instance, painting cabinets and updating light fixtures might feel like a light refresh, while tearing down walls or adding custom cabinetry turns into a major remodel. The Canadian climate also plays its part, since durable flooring and countertops are important for handling everyday wear and tear. The wider the project’s vision, the wider the range of costs.
What is the Average Kitchen Renovation Cost in Canada?
Most Canadian homeowners spend between $25,000 and $50,000 on a full kitchen renovation. A modest remodel with practical upgrades can be done for under $20,000, while high-end renovations featuring imported stone, custom cabinetry, and luxury appliances can easily go beyond $70,000. The key is to ask yourself what you need most. Is it extra storage for a busy family kitchen? Better lighting for evening meals? Or a stylish, open-concept space for entertaining friends? When the priorities are clear, the budget becomes easier to shape.
Kitchen Renovation Cost Breakdown in Canada
Renovation Element
Average Cost Range (CAD)
Notes
Cabinets and Storage
$10,000 – $20,000
Largest portion of budget, defines look and function
Countertops
$3,000 – $8,000
Quartz and granite trend higher, laminate is affordable
Flooring
$2,000 – $6,000
Hardwood, vinyl, and tile all affect cost
Appliances
$5,000 – $15,000
Energy-efficient models are popular in Canada
Plumbing & Electrical
$2,000 – $7,000
Higher if layout changes are made
Backsplash & Fixtures
$1,500 – $4,000
Small details that make a big style impact
Labour Costs
$8,000 – $20,000
Varies by region and contractor expertise
Detailed Breakdown of Renovation Expenses
Cabinetry almost always takes the biggest slice of the budget. It not only sets the tone of the kitchen’s style but also determines storage capacity, which is crucial for Canadian families. Countertops are the next major decision, with many homeowners leaning toward quartz for durability.
Appliances are another significant cost. While stainless steel remains a staple, there is a growing trend toward matte finishes and smart technology in Canadian kitchens. Labor costs also weigh heavily, as skilled trades like electricians, plumbers, and installers are essential for ensuring safety and functionality.
Budget-Friendly Tips for Smart Planning
Women often take the lead in balancing function and aesthetics in a kitchen remodel. Here are some creative ways to stretch the budget without sacrificing style:
Refacing Cabinets: Instead of replacing cabinets, update the doors and hardware for a fresh look.
Mixing Materials: Combine premium pieces with affordable ones, such as pairing a high-end backsplash with budget-friendly flooring.
Keeping the Layout: Preserving the current plumbing and electrical layout saves thousands.
Prioritizing Impact: Invest in one or two statement features, such as a beautiful island or lighting fixture, while keeping the rest simple.
Getting Multiple Quotes: Comparing contractors ensures you get the best value for money.
These steps not only help in cutting costs but also allow homeowners to feel in control of the renovation process.
How to Choose the Right Contractor?
Choosing the right professional is the backbone of a successful remodel. A trusted contractor for kitchen remodel brings not just technical skills but also guidance and peace of mind. Look for someone who provides clear estimates, has a portfolio of completed projects, and is open to collaboration.
Women who oversee the renovation often find comfort in contractors who listen, respect design ideas, and deliver transparent communication throughout the project. Building this trust ensures that the kitchen you dreamed of is the kitchen you receive.
Building a Kitchen That Works for Your Life
Renovating your kitchen is not just about calculating costs, it is about creating a space that makes daily routines easier, cooking more enjoyable, and gatherings more memorable. By understanding the average costs in Canada, breaking down expenses, and planning carefully, you can approach a remodel with clarity and confidence.
Remodeling a small kitchen can do more than just changing the appearance. It may add storage, simplify cooking, and create a room you love to use every day. Many believe that design options are limited in small kitchens. That is untrue. Being in a smaller place seems to encourage creativity. You learn to make use of every inch.
You’re not alone if you’ve been looking at your kitchen and wondered how to improve it. This guide will show you how to create a small kitchen that works in real homes, including layouts, storage options, and cost-effective recommendations.
Why Remodel Instead of Expanding?
Expanding means taking down existing structures, increasing the amount of space, and investing extra money. The area you have is the main emphasis of a tiny kitchen remodel. You keep the footprint but change how it functions. This saves money and time. It’s a good choice for small apartments, condos, and older homes with set floor plans.
Smart Layouts Make All the Difference
Layout is the first thing to plan in a small kitchen remodel. Whether the kitchen is a galley, a tiny u-shaped kitchen, or a single-wall layout, every step should be significant.
Close the refrigerator, stove, and sink.
Counters are for preparation space.
In a very small kitchen design, move appliances to open more rooms.
An extremely small kitchen design might need open shelving instead of closed cabinets.
When you think about small kitchen layouts, picture how you move while cooking. If you can reach everything without crossing the room, you’ve done it right.
Furniture That Fits the Space
Furniture can either free up space or block it. It’s better to have a compact kitchen table with thin legs than a large one. Select a tiny kitchen table and chairs that fully tuck in when not in use if you require seating.
A kitchen hutch for tiny kitchens adds shelves and drawers without taking up much floor space if you need storage. For small spaces, wall-mounted and foldable tables work well.
Storage Solutions That Work Hard
In a small kitchen remodel, storage is key. Small kitchen cabinets should go higher to use wall space. Pull-out shelves help reach the back without bending or digging. For small apartment kitchen setups or a small house kitchen remodel, try:
Deep drawers for pots and pans.
Magnetic knife strips on walls.
Corner carousel units for hard-to-reach spots.
Hooks under cabinets for mugs or utensils.
When every item has a place, the kitchen feels bigger and easier to use.
Adding Style Without Taking Space
Even a small kitchen remodel should reflect your taste. The right colors and lighting can make a big difference.
If you love small outdoor kitchen ideas, borrow the look. Use stone textures, warm wood, or even a compact grill to bring the feeling indoors.
Design Ideas for Different Tastes
Every style works in a small space. You just need to scale it down. Here are small kitchen remodeling ideas:
Modern: Smooth cabinets, built-in appliances, and no visible handles.
Rustic: Open shelves, warm wood, and aged metal accents.
Classic: Shaker cabinets, simple hardware, and soft colors.
Transitional: Mix of modern cabinets with traditional lighting.
Even the tiniest room can look custom with the right finishes.
Budgeting for Your Remodel
A small kitchen remodel costs less than a full expansion, but you still need a budget. Costs depend on materials, labor, and location. You can spend less by keeping your layout and plumbing the same.
On average, a small kitchen remodel cost can range from $10,000 to $25,000. That includes cabinets, counters, lighting, and flooring. If you do some work yourself, you can save even more.
Choose one standout feature, like a backsplash or bold light fixture.
Use mirrors or shiny surfaces to reflect light.
Pick appliances that fit your space, not just standard sizes.
Keep counters clear to make the room feel larger.
The goal is to make the kitchen work for your cooking style without wasting space. Before you buy anything, measure twice. Check how doors and drawers open. In small kitchens, even an inch matters. Create a list of what you need most like storage, seating, counter space and plan around that.
Small Kitchen, Big Results A small kitchen remodel proves that size doesn’t limit style. With the right layout, storage, and finishes, even a cramped room can become the heart of your home. Whether you like a modern, rustic, or classic style, you can design a kitchen that looks great and works even better.
Conclusion:
Muskoka Kitchen is aware that remodeling a tiny kitchen involves more than just painting or installing new cabinets. It all comes down to making your kitchen functional, aesthetically pleasing, and cozy for everyday usage.
We design clever layouts, improve storage, and select finishes that enlarge cramped areas. Your kitchen will function and look better for many years to come because of our expertise and attention to detail.
Frequently Asked Questions
How much does it typically cost to redesign a small kitchen?
Depending on labor and material costs, the majority fall between $10,000 and $25,000.
How can my small kitchen appear larger?
To add additional visual space, use mirrors, open shelves, and light colors.
How should a small u-shaped kitchen be laid out?
Use the corners for storage and maintain a tight work triangle.
Are kitchen hutches useful in little kitchens?
Indeed. They take up less floor area while adding storage.
What are some space-saving renovation ideas for small kitchens?
Foldable tables, thin appliances, and pull-out shelving are excellent options.
Can a compact kitchen accommodate a little kitchen table?
Yes, pick one that attaches to the wall or folds up.
What defines design concepts from a layout?
Design is how things appear; layout is how they are arranged.
When remodeling a small kitchen, how do I pick cabinets?
To make use of every available space, choose tall cabinets with built-in organizers.
Can I bring ideas for a small outdoor kitchen indoors?
Indeed. Indoors, use small grills and comparable materials.
How much time does it take to renovate a tiny kitchen?
Typically, depending on the extent, it takes three to six weeks.
Walk-In Closet ideas often focus only on style or storage, but the truth is, a closet should be a reflection of how you live, your habits, your routines, and even your mood. Too often, people build closets that look beautiful but don’t serve their daily needs.
If you want a Walk-In Closet that truly enhances your life, you need to start with a clear understanding of what you need, not just what’s trendy.
Rethinking Walk-In Closet Design: More Than Just Storage
When planning your Walk-In Closet, forget the cookie-cutter approach. The first question shouldn’t be “How many shelves or rods do I want?” but instead: How do I want to feel every time I open this door?
Do you want calm? Efficiency? Luxury? Functionality?
For example, if you rush out every morning, a walk in closet organizer focused on easy access and visibility will serve you better than an elegant but cluttered luxury walk in closet.
Alternatively, if you enjoy slow mornings and fashion, you may want space for trying on outfits, mirrors, and dedicated accessory storage.
The True Importance of Walk In Closet Dimensions
Most tell you the minimum walk in closet size or the average walk-in closet size in square feet, but numbers alone don’t tell the full story. The best closet dimensions are the ones that support your daily flow.
If you live alone with a small wardrobe, a small walk-in closet of 5×6 feet with smart shelving might be perfect. But for couples, or those with diverse wardrobes, a 7 x 10 walk-in closet layout can allow zones for each person or for different clothing types.
Small walk-in closet Ideas That Feel Functional
One of the biggest misconceptions is that small closets can’t be inspiring. The key is to avoid stuffing your space with too many bulky organizers. Instead:
Use vertical space fully by installing tall shelves.
Choose adjustable rods that can change height.
Incorporate open shelves for shoes and bags for easy access.
Use light, neutral colors to create a feeling of openness.
Add good lighting, including motion-activated LEDs, so every corner is bright.
Walk In Closet Systems: Why Customization Beats One-Size-Fits-All
Many people buy generic racks or off-the-shelf organizers, but the real magic happens with customized walk in closet systems. Modular units that can be rearranged and drawers that glide smoothly.
Invest time in designing zones: hanging for daily wear, folded shelves for sweaters, cubbies for shoes, and drawers for small items. When your closet has a place for everything, you’ll spend less time looking and more time enjoying.
The Role of a Walk In Closet Dresser in Modern Design
The traditional dresser is evolving. Instead of bulky stand alone units, many prefer integrated walk-in closet dressers, built-in drawers that keep your folded clothes neat but close at hand. This saves floor space and streamlines the overall look.
Consider how a dresser fits your daily routine. If you fold many items or keep delicate accessories, dedicated drawers with dividers are essential.
Luxury Walk In Closet: What It Really Means
Luxury isn’t about spending the most money or buying the fanciest finishes. It’s about experience. A luxury walk-in closet is a space that sparks joy, makes getting dressed a pleasure, and respects your belongings.
Some luxury features to consider:
Soft, adjustable lighting with dimmers.
Seating for trying on shoes or relaxing.
Full-length mirrors positioned thoughtfully.
High-quality materials that age well.
Personal touches like artwork or even a small sound system.
Luxury is deeply personal. You don’t need a huge room to create it but you need a space designed intentionally for how you live.
Walk In Closet Organization Ideas That Last
Organization often fails because systems aren’t built for your habits. For lasting success:
Use clear containers or labeled bins so you can find things instantly.
Rotate seasonal clothes so your everyday items don’t get buried.
Incorporate hooks or racks for accessories you use daily.
Leave some empty space to avoid overcrowding, which causes clutter.
Adopt a mindset of regular maintenance. A closet isn’t a “set it and forget it” project. Schedule quick weekly tidying to keep your system working.
Creative Personalization: Adding Character to Your Closet
Who says closets must be dull? A trendy but lesser-known idea is adding a walk in closet anime background or themed wallpaper. It brings personality and makes your closet a place you look forward to entering.
You can also personalize with:
Unique hardware or handles.
Vintage lighting fixtures.
A small gallery wall of fashion sketches or personal photos.
Personal touches make your closet an extension of your identity.
Practical Steps to Build Your Walk In Closet
Assess Your Needs: Write down what you want to store, how often you access items, and how much time you spend dressing.
Measure Precisely: Note the measurements of a walk in closet, length, width, and height. Account for door swings and lighting fixtures.
Design Zones: Plan separate areas for hanging, folding, shoes, and accessories.
Choose Systems: Decide between modular systems or custom built-ins.
Pick Finishes and Lighting: Select colors, materials, and lighting that reflect your taste.
Install and Organize: Assemble systems and sort your belongings thoughtfully.
Conclusion:
Building a Walk In Closet is not just about storing clothes. It’s about creating a space that fits your lifestyle, respects your habits, and brings daily joy. With the right walk in closet ideas tailored to you, your closet can become one of your favorite rooms in the house.
We at Muskoka Kitchen offer custom-designed kitchens that blend timeless craftsmanship with modern functionality. Our expert team ensures every project reflects your unique style and meets your lifestyle needs perfectly.
Frequently Asked Questions
What is the best walk in closet size for a couple?
A 7 x 10 Walk In Closet layout works well, providing space for two zones and ample storage.
Can a small walk in the closet feel luxurious?
Yes, with quality materials, lighting, and thoughtful organization, even small walk in closets can feel high-end.
How often should I reorganize my closet?
Ideally, every 3-6 months to rotate seasonal items and declutter.
What are some must-have walk in closet organization ideas?
Zoning, labeled bins, adjustable shelving, and open shoe storage.
Is a Walk In Closet dresser necessary?
It depends on your storage needs, but built-in dressers maximize space and organization.
How do I choose the right walk in closet systems?
Pick systems that match your lifestyle, allowing flexibility and easy access.
What lighting is best for a Walk In Closet?
LED lighting with adjustable brightness to reduce shadows and highlight colors accurately.
How can I make a small walk in the closet feel bigger?
Use light colors, vertical space, mirrors, and avoid clutter.
Can I personalize my closet with themes like anime backgrounds?
Absolutely, personalized wallpapers or murals add fun and character.
What is the minimum walk in closet size for functionality?
At least 4×4 feet, but 6×6 feet is more comfortable.
A carpenter is a skilled professional who works with wood and other materials to build, install, or repair structures and fixtures. From customized shelves to complete residential renovations, hiring professional carpentry services can make a significant difference in the quality, safety, and aesthetic appeal of your home.
Whether you’re remodeling or just fixing a broken cabinet, working with local carpenters ensures that the job is done right.
Why You Shouldn’t DIY Complex Carpentry Work
Many homeowners are tempted to go the DIY route. But here’s the problem: unless you’re trained, you may end up wasting materials, time, and money. A master carpenter brings expertise that goes beyond measuring and sawing. They understand structural integrity, code compliance, and efficient material use. In short, they do it better and safer.
What Do Carpenters Do That Makes Them So Valuable?
Structural framing and repair: Carpenters are essential during house home remodeling and can reinforce or reframe walls, ceilings, and floors.
Furniture building and installation: From built-in wardrobes to custom shelving, they craft storage that suits your space.
Trim work and detailing: Skilled carpenter work can transform a space with crown moldings, baseboards, and window casings.
Door and window fitting: Poor installations lead to drafts and inefficiency—carpenters ensure tight seals and smooth functionality.
Specialized builds: For kitchen and bathroom contractors, expert carpentry is required for cabinet installations, vanities, and custom counters.
The Definition of Carpentry Is Broader Than You Think
While many people think carpentry is just hammering nails into wood, the definition of carpentry has evolved. Today, it covers everything from constructing stairs and frameworks to intricate wood detailing. Modern carpenters also work with engineered materials and collaborate with electricians, plumbers, and designers to ensure every element of a project aligns.
How Carpenters Support Local Home Repair Services
If your home is older or has suffered damage, local home repair services often rely on experienced carpenters to restore integrity. Rotten wood, broken railings, or outdated cabinets aren’t just eyesores, they can be dangerous. When hiring professionals, you ensure the work is both attractive and structurally sound.
What Makes a Master Carpenter Different?
A master carpenter doesn’t just swing a hammer. They’ve spent years mastering their trade, often specializing in complex builds and large-scale projects. Their level of craftsmanship is unmatched, and they bring a deep understanding of materials, designs, and safety standards. Think of them as the architects of your woodwork.
Kitchen and Bathroom Renovations Need the Right Carpenters
Kitchen and bathroom contractors frequently collaborate with carpentry professionals because these rooms require precise installation services. Cabinets, countertops, custom shelves, and vanities all depend on skilled hands. One miscut board can throw off an entire design. That’s why carpenters working in these spaces are in such high demand.
Residential Renovations Require Planning and Skill Whether you’re updating one room or your entire house, residential renovations are never simple. Professional carpentry ensures the framing is correct, load-bearing walls are respected, and all finishes are flush. From attic conversions to sunrooms, having a seasoned carpenter on your team elevates the outcome.
What Kind of Installation Services Do Carpenters Offer? Many carpenters provide a wide range of installation services including:
Crown molding and baseboard fitting
Cabinetry and shelving installation
Deck building and staircases
Doors, windows, and trim
These tasks require a blend of precision, experience, and the right tools. Trusting someone with proper carpentry training avoids costly mistakes.
Hiring Local Carpenters vs Big Companies
Why go local? Local carpenters are often more invested in their reputation and quality of work because they rely on community referrals. They understand local building codes, climate considerations, and neighborhood styles. Plus, communication is easier when the contractor is nearby.
Common Signs You Need a Carpenter ASAP
Sagging floors or squeaky stairs
Doors or windows that won’t close properly
Damaged cabinetry or broken built-ins
Outdated kitchen and bathroom fixtures
Planning a home remodeling project
If any of these sound familiar, it’s time to bring in the pros.
Benefits of Hiring Professional Carpentry Services
Increased Property Value: Well-done carpentry work adds both visual appeal and functionality, boosting your home’s worth.
Long-Term Savings: Professional carpenter work is durable, meaning fewer repairs in the future.
Time Efficiency: What could take you weeks may take a carpenter just a few days.
Safety: Poorly done DIY projects can be dangerous. Professionals follow all building codes.
Customization: Tailored storage, furniture, and layouts that match your lifestyle.
You’re Not Just Buying a Service But You’re Buying Expertise
When you hire a professional carpenter, you’re investing in years of hands-on experience, specialized tools, and a network of reliable subcontractors. From initial consultation to final inspection, they bring structure, function, and style into harmony.
Conclusion:
Hiring professional carpentry services is about improving the safety, style, and value of your home. Whether you’re planning a small upgrade or a complete residential renovation, trusting experts ensures every nail and cut supports your vision. And in a world full of cookie-cutter solutions, custom carpenter work stands out.
Make your space work harder and look better. Talk to a local carpenter today like Muskoka Kitchen and turn your home improvement plans into finished reality.
Frequently Asked Questions
What does a carpenter do that I can’t do? They bring precision, tools, and experience that eliminate guesswork. You’ll also get code-compliant results.
How do I find good local carpenters? Ask for referrals, check online reviews, and always request a portfolio of recent work.
Can carpenters help with home remodeling? Yes. They’re essential for framing, trim, cabinets, and more during house home remodeling.
What are installation services in carpentry? These include putting in cabinets, moldings, doors, shelves, and other fixtures.
How often should I hire a carpenter for repairs? If you notice creaking floors, loose railings, or warped wood, call immediately.
Is there a difference between a carpenter and a master carpenter? Yes. A master carpenter has more experience, often working on large or intricate projects.
Can carpenters do both rough and finish work? Many can. Rough carpentry focuses on structure; finish carpentry emphasizes aesthetics.
What’s the average cost for carpentry services? It varies based on job size, materials, and location, but always ask for a detailed estimate.
Do carpenters work with other contractors? Yes. Especially in larger renovations, they collaborate with electricians, plumbers, and designers.
Are carpenters only useful for woodwork? While wood is their specialty, many are trained in installing composites, vinyls, and engineered materials too.
Closet organization ideas are about transforming your space into a functional extension of your lifestyle. A well-organized closet doesn’t just save time in the morning; it simplifies your life, reduces stress, and maximizes your existing wardrobe.
For those who often find themselves digging through piles of clothes, mismatched hangers, or jumbled shoes, this guide delivers closet organization ideas.
Whether you’re working with a walk-in space or a cramped corner, let’s move beyond the Pinterest-perfect snapshots and talk about real, actionable techniques that deliver long-term value.
Design a System, Don’t Just “Organize”
Most people start organizing their closet without a strategy. That’s where the frustration begins. Instead of rearranging existing clutter, reimagine your closet design from scratch.
Map out how you move through your routine, where you look first, how you choose clothes, what slows you down
Group your wardrobe by function, not color, lounge, office, weekend, workout, formal
Place the most-used items between waist and shoulder level, this is prime real estate in your closet storage
A system rooted in how you live trumps any trending TikTok trick.
Let Function Define the Furniture
Custom cabinetry isn’t the only way to get a designer look. Smart use of modular closets can create a high-end feel while remaining flexible to your evolving needs.
Use closet drawers for undergarments, accessories, and folded tees
Add a closet chest of drawers to house seasonal or rarely used items
Slide in a closet dresser where floor space allows, especially in a walk-in
Modular solutions allow you to scale or shift as your wardrobe grows or your needs change.
Shelves That Work Harder Than You
One of the most overlooked areas in closets is vertical space. Closet shelves aren’t just for stacking sweaters.
Install diy closet shelves above the hanging rod for storage bins or travel bags
Use narrower shelving for handbags, hats, and folded denim
A shelf divider can prevent clothes from toppling over and make stacks look crisp
Open shelving creates visibility and accountability, you’re less likely to forget pieces or overbuy when you see what you own.
Rethink the Rod
A single rod doesn’t cut it anymore. If your closet still has one horizontal adjustable closet rod running across, it’s time to evolve.
Double hanging rods maximize short hanging items like shirts and pants
Leave a tall hanging section for long dresses or coats
Install a pull-down adjustable closet rod for hard-to-reach top spaces
The goal is to give every item a visible, accessible home.
Optimize Doors, Don’t Waste Their Potential Closet doors are often underutilized. Why not let them pull their weight in your organization system?
Use closet door hardware that supports over-the-door hooks or slim racks
Swap out plain doors for sliding mirror closet doors to save space and double as a dressing mirror
Consider folding closet doors or bedroom closet doors that swing open wide for easier access
Creative closet door ideas can also change the aesthetic of your entire room.
Smart Shoe Strategy
Scattered shoes create instant chaos. A simple closet shoe rack system can make a dramatic difference.
Keep frequently worn shoes in sight, use a low shelf or rack near the door
Store off-season or formal shoes in labeled boxes or clear bins
Consider stackable or drop-front shoe containers to protect and organize
Match your system to your shoe habits. If you’re constantly rotating shoes, make access effortless.
Use Hanging Storage to Divide & Conquer
Not every closet needs more shelves. Sometimes the answer lies in soft, vertical solutions. A hanging closet organizer is perfect for:
Lightweight folded items like scarves, gym clothes, or babywear
Creating a visual barrier between different categories
Quick access zones for weekday outfits or outfits-in-planning
These work especially well in small closet organization ideas, where space is tight but needs are many.
Leverage Hidden Storage
Minimalism isn’t about owning less; it’s about needing less visible space. Use closet organization systems to:
Hide accessories in slim-profile drawers
Tuck away laundry bins behind closed closet and wardrobe doors
Mount belt or tie racks inside closet walls
Each element should contribute to the sense of a calm, clutter-free wardrobe.
Make the Most of Tight Spaces
If you think your space is too small to organize, think again. Small closet organization ideas focus on:
Going vertical with stackable boxes and hanging tools
Using slimline hangers to double capacity
Customizing corners with corner shelves or rods
Small spaces force smarter decisions and in many cases, lead to longer-lasting systems.
Maintenance Is Key
Even the best closet organization ideas will fail if they’re not sustainable. So:
Set a bi-weekly 10-minute reset habit
Use consistent hanger types to maintain visual order
Label bins and drawers so nothing gets forgotten
And most importantly, edit ruthlessly. If it hasn’t been worn in a year, give it another life elsewhere.
Conclusion:
Closet organization ideas should simplify your life, not complicate it. The best systems aren’t the prettiest but they’re the ones that match how you live. Organizing your closet is one of the easiest ways to bring a little peace and clarity to your day.
For homeowners ready to make that shift, we at Muskoka Kitchen Renewal offer custom-crafted closet solutions in Utterson that go far beyond aesthetics. Call us now at (705) 801-6309 or mail us muskokakitchenrenewal@gmail.com for closet design and installation service.
Let your wardrobe reflect your lifestyle.
Frequently Asked Questions
How do I know which closet organization system is right for me? Start by assessing your storage needs (hanging vs. folding) and lifestyle habits. Then explore closet organization systems that are modular and can adapt over time.
What’s the best way to organize shoes in a closet? Use a closet shoe rack for daily footwear, and stackable bins or cubbies for seasonal or formal pairs. Keep visibility and ventilation in mind.
Are hanging organizers good for long-term use? Yes, especially in small closet organization ideas. A hanging closet organizer provides vertical storage without permanent installation, ideal for renters or evolving needs.
What should I store in closet drawers vs. shelves? Use closet drawers for small, private, or foldable items. Use closet shelves for larger folded garments or bins with accessories.
Can I organize my closet on a budget? Absolutely. Start with diy closet shelves, repurposed bins, and smart closet door ideas like hooks or mirrors. Prioritize function before investing in aesthetics.
A good kitchen storage cabinet can change how your entire kitchen works. If your cabinets are messy, hard to reach, or full of random things, cooking becomes stressful. But when your kitchen is well-organized, everything feels easier, meal prep, cleanup, and even grocery shopping.
Many people use their kitchen cabinets in the same old way: stuff everything inside and shut the door. But there are smarter, better ideas out there that don’t require a full kitchen remodel.
Below are 10 clever storage solutions that help you make the most of your space, especially if you want your kitchen storage cabinet to work harder for you.
Pull-Out Pantry Cabinets
One of the best upgrades you can make is adding a pull-out pantry. It’s a tall, narrow kitchen storage cabinet that slides out like a drawer. You can keep dry foods, jars, spices, and snacks all in one place. It’s easier to see everything you have and prevents waste from forgotten items hiding in the back.
Useful for: Small spaces, extra food storage, hidden storage
Deep Drawers with Dividers
Instead of shelves, try deep drawers. These can store pots, pans, dishes, and small appliances like blenders. Add dividers inside to keep everything neat. These drawers are especially useful for kitchen appliance storage, keeping heavy items low and easy to reach.
Useful for: Heavy cookware, small appliances, better organization
Under-Sink Storage Trays
The area under your sink is often messy. Add sliding trays or shelves designed to fit around the plumbing. Use plastic bins or small kitchen storage containers to hold sponges, soap, and cleaning sprays. This way, nothing gets lost or spills.
Useful for: Cleaning supplies, better use of awkward spaces
Toe-Kick Drawers
Most people don’t use the space at the bottom of lower cabinets. You can turn that area into slim drawers, known as toe-kick drawers. Storage cabinets for the kitchen are great for storing baking trays, cutting boards, or seasonal items.
Useful for: Extra hidden storage, storing flat items
Kitchen Island with Built-In Storage
A kitchen island with storage can do more than just look nice. You can add shelves, drawers, and racks into it. Even better, a kitchen island with seating and storage gives you a spot to eat, prep food, and store kitchen tools all in one.
Useful for: Extra countertop space, storage and seating combo
Tiered Lazy Susans
A spinning turntable, also called a lazy Susan, helps you use deep cabinets better. The tiered versions have more than one level, which means more space to store spices, sauces, or snacks. Just spin to grab what you need, no more reaching far into the back.
Useful for: Corner cabinets, spices, sauces
Hanging Baskets Under Cabinets
You can hang small wire or metal baskets underneath upper cabinets to hold fruits, veggies, or dish towels. These baskets give you extra under kitchen cabinet storage without taking up any counter space.
If your pantry looks like a pile of bags and boxes, try using clear, stackable bins. These kitchen food storage containers help you organize by type: snacks in one, baking items in another, and so on. You can also use them inside a kitchen pantry storage cabinet to avoid clutter.
Useful for: Neat pantry, fast grocery checks
Hanging Pot Racks
Big pots and pans take up lots of space in your kitchen storage cabinet. If you hang them on a wall or from a ceiling rack, you’ll free up space inside your cabinets for other things. Plus, it gives your kitchen a modern and stylish touch.
Useful for: Freeing cabinet space, easy access to heavy cookware
Outdoor Kitchen Cabinets
If you have an outdoor cooking area, you need weatherproof outdoor kitchen storage. Use special kitchen storage cabinet units that can handle heat, rain, and wind. Store grill tools, paper towels, and even dry foods outside, so you don’t have to run back into the house.
Useful for: Outdoor kitchens, BBQ supplies
Common Storage Problems Traditional kitchen designs are not always made for today’s busy families. Most people still use one-shelf cabinets, which wastes space and makes finding things hard. Cabinets should be as flexible and functional as a walk in closet or wardrobe with drawers.
Think about your closet and wardrobe. You store clothes in a way that fits your daily needs: drawers, shelves, hanging space. Your kitchen storage cabinet should be just as personalized.
Don’t just pile things in but organize by how often you use them, how heavy they are, and what makes sense for your cooking style.
Conclusion:
You don’t need a full kitchen remodel to make a big difference. With the right kitchen cabinet storage solutions, even a small space can feel open, organized, and easy to use.
Stop letting your cabinets become junk drawers. Instead, turn every part of your kitchen from under the sink to the top shelf into a space that works for you. Try these tips and turn your kitchen storage cabinet into a powerhouse of function and design.
And when you’re ready to bring that vision to life, we atMuskoka Kitchen Renewal, a trusted kitchen design and renovation company based in Utterson, ON, are here to guide you through refacing and refinishing.
Frequently Asked Questions
What can I do if I have a very small kitchen? Use narrow pull-out cabinets, wall-mounted racks, and vertical bins. Choose a kitchen storage cabinet with sliding shelves or deep drawers.
Are open shelves better than cabinets? Open kitchen storage shelves work well if you like everything visible and easy to grab. But if you prefer less visual clutter, closed kitchen storage cabinets are a better choice.
What’s a smart way to hide appliances? Create a dedicated kitchen appliance storage cabinet with a sliding door or use a deep drawer. This keeps your counter clear and your appliances protected.
What should I store in a kitchen island? Store pots, pans, extra dishes, or table linens. A kitchen island with storage can also include bins for food or supplies you use less often.
Can these ideas be used in outdoor kitchens too? Yes, but you need weatherproof outdoor kitchen storage solutions. Use stainless steel or sealed cabinets that won’t rust or warp.
Cabinet refacing gives your kitchen a fresh, polished look using what you already have. For most homeowners, it’s the sweet spot between affordability, speed, and style. And if you’ve heard of cabinet refinishing, it’s easy to get the two confused.
Refinishing is more about sanding, staining, or painting. Refacing, on the other hand, completely changes the front-facing parts doors, drawers, and the cabinet box faces while leaving the bones of your kitchen intact.
So, What Exactly Is Cabinet Refacing? Picture this: you keep your cabinet boxes in place, but replace the doors, drawer fronts, and hardware. Then, you apply a matching veneer or laminate over the exposed surfaces of the boxes so everything looks cohesive.
The result? A brand-new kitchen aesthetic without the mess, time, or budget required for custom cabinetry. Many homeowners looking into kitchen cabinet refacing are surprised at how dramatically it can improve their space.
Why Homeowners Love Cabinet Refacing There are plenty of reasons this method has become so popular and it’s not just about saving money (though that helps).
It’s usually 30% to 50% cheaper than replacing cabinets altogether
Projects can often be completed in just a few days, not weeks
You get an upgraded look without reconfiguring your kitchen layout
It’s more environmentally friendly, less waste, fewer materials
If you’re worried about the cabinet refacing cost, remember that it’s still one of the most affordable ways to make your kitchen feel new again. You won’t need permits or major construction, and you avoid the domino effect of a full gut job.
The Step-by-Step Cabinet Refacing Process Refacing isn’t overly complex, but it does require some precision. Here’s how the process unfolds from start to finish:
Evaluate the Current Cabinets
First things first: your cabinets need to be in good shape structurally. If there’s water damage, sagging, or deep cracks, you’ll need cabinet repair before moving forward. Refacing won’t fix internal problems, it only updates what you see on the outside.
Remove Doors, Drawers, and Hardware
All the doors and drawer fronts are taken off. Hinges, knobs, and pulls are also removed to prepare for the transformation. You’re left with just the cabinet frames.
Prep and Clean the Cabinet Boxes
Next, the frames are sanded lightly and cleaned. A bonding agent may be used depending on the type of material you’re working with. Clean prep means the new veneer will adhere smoothly and last longer.
Apply Veneer or Laminate
This step is what gives the cabinet resurfacing its magic. You cover the visible parts of the cabinet boxes with a thin sheet of wood veneer or laminate whichever fits your desired style. It’s applied carefully to ensure a clean, seamless finish.
Install New Doors and Drawer Fronts
This is where you really start to see the transformation. Choose modern designs, colors, or wood finishes that match your kitchen’s vibe. Whether you prefer flat fronts, shaker styles, or something more traditional, the new pieces bring it all together.
Add New Hardware
Small detail, big impact. Swapping out old hinges and pulls for fresh, modern hardware can elevate the final result. It’s the finishing touch that makes your cabinets pop.
Final Inspection and Touch-Ups
Once everything’s installed, a few small adjustments or cleanups are made. You walk away with a refreshed kitchen without demolition, dust clouds, or unexpected delays.
DIY vs. Hiring a Pro
You might be wondering: can you handle this project on your own? Short answer yes, DIY cabinet refacing is possible. But should you? That depends. Doing it yourself kitchen cabinet refacing demands accurate measuring, sharp cutting tools, and a lot of patience.
If you’re experienced with hands-on work and have time to spare, go for it. But for many, working with local kitchen cabinet refacing experts or kitchen cabinet refacing contractors ensures fewer headaches and a more polished finish.
Things to Consider Before You Reface Refacing is great, but it’s not a one-size-fits-all solution. Be aware of some common pitfalls or questions that come up:
Is your kitchen layout functional? Refacing won’t change it.
Are your cabinet boxes solid? If not, they’ll need structural cabinet repair.
Want to add cabinets or rearrange them? Refacing doesn’t allow much flexibility.
Is your goal resale value? Modern styles may pay off more than custom ideas.
Also, think about material choices. Knowing the problems with refacing kitchen cabinets upfront helps prevent disappointment later.
Kitchen furniture drilling door for handle installation close up
Before and After: A Real Transformation There’s something satisfying about seeing the before and after refacing cabinets moment. What looked worn, chipped, and outdated can suddenly appear sleek and high-end without altering the bones of the kitchen.
This transformation often boosts home value, impresses guests, and gives you a space you’re proud of all without months of construction.
Conclusion:
If you like your current layout, your cabinets are structurally sound, and you want a new look without starting from scratch, then yes, refacing kitchen cabinets is probably the right move.
But if you’re hoping to move plumbing, change layouts, or replace broken boxes, you might be better off with a full remodel or custom install. That said, custom cabinet refacing can still be an option if you want semi-custom doors, premium finishes, or more control over the final design.
Frequently Asked Question
How much does cabinet refacing cost on average? Most homeowners spend between $4,000 and $9,000 depending on kitchen size, materials, and labor costs. It’s still significantly less than full cabinet replacement.
Can I do cabinet refacing myself? Yes, diy refacing kitchen cabinets is possible. But it requires patience, skill, and tools. A mistake in measuring or cutting can cost more in the long run.
What’s the difference between cabinet refinishing and refacing? Cabinet refinishing involves repainting or staining existing surfaces. Cabinet refacing replaces the doors and covers the boxes, offering a more dramatic upgrade.
Is refacing a good long-term solution? If done correctly, yes. Refaced cabinets can last 10–20 years or more, especially when high-quality materials are used.
Does refacing add value to my home? Absolutely. A refreshed kitchen especially one that looks custom adds appeal and can improve resale potential.
In many Huntsville homes, the kitchen plays a quiet but powerful role. It’s where mornings begin with a coffee, where families gather after a long day, and where meals turn into memories. But what happens when that kitchen no longer fits the life happening inside it? Maybe it’s the color that feels stuck in another decade, or the finishes that just don’t spark joy anymore. You want a change, but the thought of a full renovation sounds exhausting, the mess, the cost, the timeline.
That’s where cabinet refacing in Huntsville comes in. It offers a transformative way to refresh your space without ripping it apart. And for homeowners, especially women balancing a hundred other decisions every day, refacing has become a quiet revolution in kitchen design.
Understanding Cabinet Refacing
Cabinet refacing is often misunderstood as just a cosmetic fix, but it’s far more impactful. Instead of tearing out your cabinets completely, the existing structure remains intact while everything visible gets a new lease on life. Doors, drawer fronts, hardware, and veneer surfaces are replaced or refinished to create a modern, updated look. This approach keeps the bones of your kitchen but dresses them in a way that feels completely new.
With the right team and materials, refacing can mimic the look of a full remodel and often, you’d never know the difference. The key lies in quality finishes, smart hardware upgrades, and a design that flows with the rest of your home. It’s not about shortcuts. It’s about working smarter with what you already have.
Why Do Kitchens Outgrow Their Style?
A kitchen might be built to last, but trends, needs, and lifestyles shift over time. Maybe your kitchen was designed when beige laminate was in style. Maybe it functioned beautifully when your kids were little, but now you crave more polish and less clutter. Or maybe you have just lived with it long enough to know it doesn’t reflect your taste anymore.
That’s the thing, your kitchen doesn’t have to be broken to deserve an update. A change in color, hardware, or layout flow can turn a space that feels dated into one that energizes your daily routine. And refacing opens that door without disrupting your entire life.
Refacing vs. Replacing: The Real Conversation
There’s a difference between wanting a new kitchen and needing one. Cabinet refacing is ideal when your layout works, your cabinet boxes are in good condition, and you just want an aesthetic reset. A full replacement might make sense for structural changes, but it often comes with high costs, long timelines, and a full construction zone inside your home.
Refacing delivers much of the same visual impact — new cabinet styles, fresh finishes, updated hardware — but without the extensive demolition or budget strain. It’s a practical choice that gives your kitchen the attention it deserves while letting you stay focused on everything else that matters.
Before and After: The Power of the Right Details
One of the most satisfying parts of cabinet refacing is seeing the transformation unfold. A space that once felt tired becomes vibrant, stylish, and cohesive. Glossy finishes reflect natural light better. Clean lines bring order to visual clutter. Even small design decisions like matte black pulls or soft-close hinges shift the feel of the room from basic to thoughtful.
Clients are often surprised by how emotionally impactful the change is. It’s not just cabinets, it’s how the space holds you. When your kitchen looks the way you want it to feel, it invites you in rather than wears you down.
Why Women Are Embracing Refacing First?
Across Huntsville and beyond, women are leading the shift toward more intentional home upgrades. They’re looking for value not just in price, but in peace of mind. Refacing appeals because it respects the home as both a sanctuary and a workspace. It honors the idea that beauty doesn’t have to come with stress.
Many women appreciate how involved they can be in the process without being overwhelmed. Choosing finishes, door styles, and hardware becomes a creative act rather than a logistical headache. And the ability to complete the project in days instead of weeks makes it easier to plan around family routines and work commitments.
This isn’t settling, it’s a smart and elegant solution that fits real lives.
Our Refacing Process at Muskoka Kitchen Renewal
At Muskoka Kitchen Renewal, we believe home upgrades shouldn’t feel like uphill climbs. That’s why we’ve developed a clear, stress-free process to help clients make confident decisions.
In-Home Design Consultation
We start by visiting your home to understand the space, talk about your goals, and bring style samples to the table. No pressure, no sales pitch — just honest feedback and ideas.
Style Planning and Quote
After the consultation, we work with you to finalize door styles, colors, and hardware. Once you’re happy, we provide a transparent quote with clear timelines.
Installation with Care
Our team handles everything – removal of old fronts, prepping surfaces, precise installation of new components. We work efficiently while respecting your home and schedule.
Final Walkthrough and Finishing Touches
Once the work is complete, we walk you through every detail and make sure you’re completely satisfied. We clean up thoroughly, so all you’re left with is a kitchen that feels brand new.
Choosing the Style That Speaks to You
Refacing opens up a wide range of possibilities. Some clients want sleek and modern, with flat-panel doors and minimalist hardware. Others prefer classic warmth, opting for shaker doors in creamy whites or wood tones. You can layer in personality with bold matte finishes, elegant glass inserts, or textured hardware.
What matters most is that the design reflects you. At Muskoka Kitchen Renewal, we take time to guide you through the options without rushing. Whether you lean toward Scandinavian simplicity or farmhouse charm, we help you land on a look you’ll love for years.
Let Your Kitchen Catch Up With Your Life
Your kitchen doesn’t have to be completely rebuilt to feel new again. Refacing offers a way to reconnect with the heart of your home, not just by updating surfaces, but by aligning your space with how you actually live. It’s thoughtful. It’s smart. And it’s ready when you are.
Let Muskoka Kitchen Renewal show you what’s possible with our cabinet refacing services. Schedule your free consultation today and explore more with our trusted kitchen remodeling contractors. We are here to help you love your kitchen again, on your terms.
Closet design services are no longer a luxury but they’re a necessity in today’s homes. They’re usually tucked away, often poorly lit, and rarely designed with intention. But here’s the thing: when done right, closet design services can transform not just how you store your clothes, but how you start and end your day.
If you’ve ever struggled to find what you need in the morning, or stared at a messy space thinking, “There has to be a better way,” you’re not alone. The good news? There is a better way. And it doesn’t always require a full remodel but just smart upgrades that match how you live.
Here are 10 ideas to help you rethink and revamp your closet space.
Custom Closet Design That Matches Your Lifestyle
You don’t need more space but you need smarter design. That’s where custom closet design really earns its value.
Start by taking inventory of what you actually use. Got 50 pairs of shoes? You’ll want pull-out racks. Prefer folded tees over hanging dress shirts? Open shelving is your best friend.
The best closet design services don’t start with trendy layouts. They start with real habits. And when done right, the result is a space that just works, morning to night.
Closet Door Installation: More Than Just a Cover-Up
You’d be surprised how much a closet door affects a room. Old or bulky doors can make a space feel cramped and outdated. On the flip side, modern closet door installation can open up the room literally and visually.
For tighter spaces, sliding options are game-changers. If you’re even mildly handy, learning how to install sliding closet doors could be a weekend project. Just make sure you measure twice, drill once.
Stop Piling Things But Start Installing Closet Shelves
We’ve all done it: stacking clothes on a single wire shelf until it’s ready to cave. It’s not functional and definitely not sustainable.
With the right plan, installing closet shelves can turn dead space into storage gold. From staggered levels for sweaters to small cubbies for accessories, shelving creates zones that make everything easier to find.
Curious about how to install closet shelves yourself? Start with a level, a stud finder, and the right brackets. Or leave it to the pros for a clean, weight-bearing finish.
Closet Flange Installation: The Support You Don’t See
No one talks about this enough, but closet flange installation is crucial if you want a setup that lasts. Think of it like the bones behind the beauty. It keeps your rods from pulling out, your shelves from shifting, and your structure from giving out after a few years.
Especially in older homes, this often-overlooked upgrade adds real durability to your build.
Turn Your Walk-In Closet into a Boutique Experience
Let’s stop treating walk-in closets like storage rooms. With the right closet design services, they can feel more like personal retreats.
Think built-in lighting, a plush bench in the middle, or even a center island for jewelry or accessories. These little touches make a huge difference visually and functionally.
Modern closet designs for walk-in closet spaces focus on flow, lighting, and comfort. It’s not about cramming more in. It’s about curating how you move through it.
Don’t Ignore What’s Broken, Use a Closet Repair Service
It might start with a squeaky hinge. Then a sagging rod. Then, suddenly, your whole setup feels unstable.
If you’ve got issues like broken doors, damaged shelves, or loose hardware, a closet repair service can bring things back to life without a full remodel. Sometimes, restoring what you have is smarter (and cheaper) than starting over.
It’s especially important before listing your home. Buyers love a well-functioning closet. They’ll notice if something’s off.
Installing a Shelf in a Closet? Do It Right the First Time
Adding a single shelf might seem easy and sometimes it is but too often people rush it and regret it.
Proper installing a shelf in a closet involves more than just screwing it into drywall. It should support weight, look clean, and align with your existing layout.
If you’re going DIY, take your time. If not, closet design services usually offer quick, affordable add-ons like this that make a big impact.
Closet Remodel Ideas That Feel Fresh, Not Forced
A closet remodel doesn’t have to mean tearing everything down. Sometimes, it’s about adding intention.
Here are a few smart closet remodel ideas:
Built-in laundry hampers
Pull-out tie or jewelry trays
Soft-close drawers
LED lighting strips under each shelf
These upgrades don’t just improve function, they make the space feel tailored to you.
Let’s Talk Numbers: The Average Cost of Closet Remodel
The average cost of closet remodel depends on size, materials, and complexity. A small reach-in with basic shelving? Maybe $1,000. A full-blown walk-in with custom finishes? Expect $4,000–$6,000 or more.
But here’s the key: invest in layout and structure first. You can always update finishes later, but the skeleton of your closet should be solid from the start.
Good Closet Design Services Think Ahead
Here’s what many homeowners forget: your storage needs will change. New clothes. Kids growing up. A shift from office attire to remote-friendly wear. That’s why forward-thinking closet design services matter.
They don’t just design for today, they plan for tomorrow. Adjustable shelving, modular systems, and expandable rods can evolve with your life, so you don’t have to redo everything in five years.
Frequently Asked Questions
What’s the difference between closet design services and closet repair service? Closet design services focus on creating or upgrading the layout and storage system, while closet repair service deals with fixing damaged or broken components you already have.
Can I install sliding closet doors myself? You can, if you’re comfortable with tools and measurements. Learning how to install sliding closet doors can save money but accuracy is key to avoid misaligned tracks or jammed panels.
Is custom closet installation worth it? Absolutely. Custom closet installation creates a system that works for you. It reduces clutter, speeds up your routine, and even boosts your home’s value.
How do I know if I need a full remodel or just a repair? If your closet is structurally sound but needs a little love, a closet repair service will do. If the layout no longer fits your life or looks outdated, a full closet remodel might be the better option.
How much do most people spend on closet upgrades? The average cost of closet remodel ranges from $1,000–$6,000 depending on materials, space size, and customization level.
Planning a kitchen renovation is exciting but also packed with decisions.
Where do you start?
How much should you spend?
What’s worth upgrading?
The key is to plan with both your lifestyle and your budget in mind. Whether you’re dreaming up small kitchen renovation ideas or doing a complete transformation, a well-thought-out plan is your greatest asset.
Let’s walk through the essential steps to help you confidently bring your vision to life.
A beautiful shot of a modern house kitchen
Define Your Vision First
Before diving into tiles, countertops, or layouts, take a step back and ask yourself, how do you actually use your kitchen?
Your lifestyle should guide every part of your design. Spend time collecting kitchen renovation ideas that resonate with your daily needs and taste. Scroll through pictures of kitchens, explore new kitchen designs, and gather color palettes, finishes, and features you love.
Whether you’re aiming for cozy and rustic or sleek and modern, knowing your direction will save you a lot of indecision (and expense) later.
Know What You’re Spending On
A big part of planning your kitchen renovation is setting a realistic budget and understanding where that money actually goes.
So, how much does it cost to renovate a kitchen?
The average renovation cost for a kitchen typically lands between $12,000 to $35,000. Of course, this range depends on factors like your location, the materials you choose, and whether you’re moving plumbing or walls.
For those working with limited space, a small house kitchen renovation might cost less overall, but costs per square foot can sometimes creep higher due to custom cabinetry or limited layout options.
Here’s a quick breakdown:
A 10×10 kitchen remodel can cost anywhere from $15,000 to $30,000.
A budget small kitchen remodel can fall in the $8,000–$15,000 range.
Labor can eat up 20–30% of your total costs.
There are plenty of ways to explore inexpensive kitchen renovations without sacrificing style.
Affordable Doesn’t Mean Boring
If you’re on a budget, don’t feel like you’re stuck with basics. You can absolutely pull off affordable kitchen renovations that look polished and well-designed.
Try these easy upgrades:
Repaint your existing cabinets. A fresh coat of white, navy, or sage green can completely change the feel of your space.
Swap out outdated hardware with matte black, brushed gold, or copper finishes.
Add a backsplash using peel-and-stick tiles or budget-friendly subway tile.
Upgrade your light fixtures. Pendant lighting or under-cabinet LEDs can instantly modernize the room.
Go open shelving on one wall to save on cabinet costs and show off a little style.
These changes may seem small, but when done right, the kitchen renovation before and after difference can be jaw-dropping.
Smart Layouts Make All the Difference
It’s easy to get caught up in the aesthetics, but don’t overlook how the kitchen functions. Your layout matters a lot.
If you’re working with a compact space, consider small kitchen design principles like galley kitchens, L-shaped layouts, or even movable islands. Every square inch needs to be purposeful. Use corners, go vertical with shelving, and find storage solutions that keep clutter off your counters.
Larger kitchens might benefit from an open-concept layout with a central island that can double as a prep station and a hangout zone.
Whatever your space, good kitchen layouts create smoother movement, more prep area, and smarter storage.
Choose Materials That Fit Your Life
Not all materials are created equal and what looks great in a showroom might not hold up to your daily use.
Countertops are a big-ticket item in any kitchen renovation, so choose wisely. Quartz is durable and low maintenance. Butcher block offers warmth and character. Laminate has come a long way in terms of quality and aesthetics.
For floors, hardwood and luxury vinyl plank are popular choices. Tile can look beautiful but gets cold underfoot.
Backsplashes are another opportunity to make a statement. Subway tiles are timeless, but don’t shy away from geometric or natural stone patterns if you want something more striking.
Whatever you choose, balance beauty with practicality.
Hire a Pro or Go DIY?
Here’s a question many homeowners ask: should you hire a kitchen renovation company or roll up your sleeves for a do it yourself kitchen remodel?.
DIY is great for cosmetic upgrades like painting cabinets, installing new hardware, or replacing fixtures. But if your project involves plumbing, gas lines, electrical work, or removing walls, it’s worth calling in a kitchen renovation contractor.
Pro tip: Look for contractors who also offer kitchen design services or work closely with a kitchen cabinet designer. This can streamline the entire process and help you stay within budget.
Add Personality with Decor
Once the major elements are installed, it’s time to add your personal touch. This is where your kitchen really starts to feel like home.
Use kitchen decorating ideas like:
Colorful rugs to soften the space.
Floating shelves to display dishes, plants, or cookbooks.
Artwork or wall-mounted spice racks for personality.
A statement pendant light over the island.
Small details can go a long way in turning a good kitchen into an amazing kitchen.
Conclusion:
A successful kitchen renovation is about building a space that works for your lifestyle, respects your budget, and reflects your personality.
Whether you’re planning a full-scale remodel or just gathering kitchen renovation ideas for the future, take your time. The best results come from careful planning, smart budgeting, and creative thinking.
Know how much kitchen renovation costs before you commit.
Frequently Asked Questions
How much does it cost to renovate a kitchen? Depending on size and materials, the cost can range from $12,000 to $35,000 for a typical mid-range remodel.
How much should a 10×10 kitchen remodel cost? Expect to pay between $15,000 and $30,000, though costs can vary based on materials and labor in your area.
Can I renovate my kitchen myself? Yes, especially for small updates like painting, replacing fixtures, or installing shelves. For structural or electrical work, hire a professional.
What are some inexpensive kitchen renovations? Painted cabinets, new lighting, peel-and-stick backsplash, and updated hardware are budget-friendly yet impactful.
Should I hire a kitchen renovation company? If your project is complex or involves plumbing/electrical, yes. A contractor ensures safety, quality, and efficiency.
Kitchen renovations can feel overwhelming. From countertops to backsplashes, there’s a sea of decisions waiting for you. But one choice that can truly make or break the entire look and functionality of your space? custom cabinets.
Investing in custom cabinets is about making your kitchen truly yours. A great design needs great execution, and that’s where kitchen cabinet installation comes in.
To help you make smart choices, here are 10 essential tips from design to installation of kitchen cabinets that every homeowner should keep in mind before diving in.
Design for How You Actually Use the Kitchen
Think about your routine.
Are you someone who cooks every day?
Do you need quick access to spices, or are large storage drawers more your style?
This is where custom cabinets really shine. Smart kitchen cabinet installation should reflect how you actually use the space. With custom cabinets, you can have all of it.
Choose Materials That Last (Even If They Cost a Little More)
Quality matters here. Solid hardwoods like oak, maple, or birch may cost more upfront but save you money in the long run with better durability.
Also, think about moisture resistance. Your kitchen cabinet installation should factor in materials that won’t warp, swell, or peel over time.
Talk to your cabinet contractor about finish options. They can guide you on coatings that resist wear and still look great years down the road.
Always Hire a Professional Cabinets Installer
We’ve all seen those DIY videos about how to install kitchen cabinets, but let’s be honest – one wrong move and things can go sideways fast.
An experienced kitchen cabinets installer ensures everything is aligned. They also know how to properly use support rails and wall studs when putting up cabinets, especially upper ones.
If you’re not sure how to hang cabinets correctly, this is not where you should cut corners.
Make the Most of Vertical and Hidden Spaces
You’d be surprised how much unused space is hiding in most kitchens. With custom cabinets, you can go taller, deeper, or add smart solutions like:
Pull-out spice racks
Deep drawer organizers
Slide-out shelves for corner cabinets
Vertical slots for baking trays
During your kitchen cabinet installation, talk with your cabinet contractor about your storage needs and cooking habits. They’ll help design a setup that works smarter.
Know What’s Behind the Cabinets (And How They’re Installed)
Knowing how to attach cabinets and where they’re mounted is just as important as the cabinets themselves.
Your wall structure, plumbing, and electrical setup all affect where and how kitchen cabinets installation can happen. For example, you might need adjustments if you’re using Home Depot base cabinets.
When planning your kitchen, ensure that both base and wall cabinet measurements are exact. If you’re unsure how to mount wall cabinets, trust a pro, it’s about safety and structure.
Don’t Overlook the Details, Hardware Makes a Big Difference
You might not think twice about drawer slides or hinges, but these little things matter every single day.
Learning how to install kitchen cabinet hardware properly ensures drawers don’t stick and doors don’t sag over time.
Ask your kitchen cabinets installer for recommendations based on how often you use each cabinet.
Crown Molding? Yes, It’s Worth It
Want to take your custom cabinets from basic to brilliant. It frames the cabinets and adds a built-in look that elevates the entire kitchen.
Not sure how to install crown molding on kitchen cabinets? Skilled installers can handle the tricky angles and finishing details that make it look seamless.
Crown molding can help bridge gaps between ceiling and cabinet tops, giving the whole room a cleaner finish.
Plan for the Real Cost (Not Just the Cabinets)
You might fall in love with those gorgeous glass-front shaker doors, but don’t forget to budget for kitchen cabinet installation itself.
Wondering what the labor cost is to install kitchen cabinets? On average, you’re looking at $80–$200 per cabinet for labor alone, depending on complexity. The total price to install kitchen cabinets can climb quickly.
Get multiple quotes from local contractors and always request itemized pricing.
Know When It’s Time to Replace Instead of Reface
If your cabinet boxes are in great shape and you just want a new look, swapping out doors and hardware could do the trick.
But if your layout doesn’t work, or the cabinets are damaged or warped, replacing kitchen cabinets is the smarter long-term option. This is where custom cabinets become a real game changer.
Just remember, a fresh design needs expert installation of kitchen cabinets to ensure everything works together.
Don’t DIY Unless You’re Really Ready
You might be tempted to go the DIY route and learn how to install base cabinets, but one misstep can cause a crooked kitchen, broken doors, or even safety hazards.
Professional kitchen furniture installation makes sure everything lines up perfectly, doors open smoothly, and hardware is built to last.
Leave it to the pros, especially when putting up cabinets or adjusting to uneven floors and walls. Key Takeaways
Design for your life, not just the look
Plan custom cabinets based on how you cook and move.
Don’t DIY critical installs
Let a kitchen cabinet installer handle the tough parts.
Plan your budget realistically
Know the full price to install kitchen cabinets, not just the cabinet cost.
Upgrade with confidence
Professional kitchen cabinet installation ensures your dream kitchen performs as good as it looks.
Conclusion:
When it comes to your dream kitchen, custom cabinets and professional kitchen cabinet installation give you the power to create a space that’s as functional as it is beautiful. Make smart decisions now, and you’ll enjoy the results for decades.
Frequently Asked Question
What are the benefits of custom cabinets over stock options?
Custom cabinets offer tailored sizing, materials, and finishes, ensuring a perfect fit for your kitchen’s layout and your lifestyle.
How much does kitchen cabinet installation usually cost?
The price to install kitchen cabinets varies, but generally the cost of new kitchen cabinets ranges between $3,000–$8,000 for an average kitchen.
Can I install kitchen cabinets myself?
Technically, yes but unless you’re experienced with tools, measuring, and structural work, it’s best to hire a kitchen cabinets installer.
What’s the timeline for kitchen cabinet installation?
The actual installation of kitchen cabinets typically takes 3–5 days, depending on the size of your kitchen.
What if my kitchen walls aren’t even?
A seasoned cabinet contractor will trim, and level to make sure your cabinets are securely and evenly installed.
Kitchen design services go far beyond picking colors and countertops. The kitchen is where mornings begin. Today, kitchen design services have more than just upgrades now but they mix function with feeling, design with daily life. But how do you get it right?
This guide dives into quick kitchen remodeling services including how to challenge outdated layouts, when not to follow trends, and why customizing kitchen cabinets is more about psychology than style.
Let’s break down the kitchen design services and rebuild it smarter.
Rethink What Kitchen Design Means
Most people start a kitchen renovation by browsing Pinterest or walking through a big-box showroom. But great kitchen design services begin with one core question: How do you live in your kitchen?
Do you cook meals daily or reheat them for later use?
Do you host often?
Do you need more storage or better flow?
Kitchen interior design is about shaping movement and mindset. True professionals use a kitchen layout planner not only to save space but also to choreograph their daily routines.
Kitchen Design Services Layout:
The old sink-stove-fridge triangle worked for years. But modern kitchens need more flexible ideas.
Zone-based planning divides your space into functional areas: prep, cook, clean, serve, and store. This makes multitasking smoother and avoids bottlenecks.
A smart kitchen design layout considers more than geometry. It understands habits.
Try this exercise: map your most frequent movements while cooking dinner. That visual data should guide your layout more than any design magazine.
The Psychology Behind Custom Cabinets
Cabinet design isn’t just about colors or materials. It’s about trust. You open a cabinet more than 15 times a day. If it creaks, jars, or wastes space, it chips away at your comfort over time.
That’s why customized kitchen cabinet options are gaining popularity.
Modern kitchen cabinet design seamlessly blends sleek aesthetics with smart storage solutions.
Pull-out trays, vertical dividers, hidden spice racks all tailored for how you cook.
The best part is you’ll spend less time searching and more time enjoying.
Even if you’re using a kitchen design tool or a kitchen layout planner, customization should lead, not follow.
Affordable Doesn’t Mean Cheap
The phrase ‘affordable kitchen renovations’ is often misunderstood. People assume “cheap” or “low quality.” But affordability is about maximizing value, not minimizing cost.
A kitchen makeover company that understands ROI will help you:
Invest where it matters (like cabinets or lighting)
Save on finishes that don’t need to be top-of-the-line
Avoid costly errors through planning tools like a kitchen design program
Consider the Home Depot kitchen design tool. While basic, it allows you to test ideas quickly and even pair them with Home Depot custom cabinets for visual reference. But don’t stop there. Tools are only as powerful as the intent behind them.
Don’t Ignore Cabinet Repairs
In the excitement of kitchen design services, many homeowners overlook cabinet repair as an option. But small fixes can:
Extend the life of your cabinetry
Prevent larger issues like warped doors or mold
Save thousands versus full replacements
Before you replace everything, inspect your kitchen base cabinets and internal supports. A skilled designer will inform you about what can be repaired and where replacement is advisable.
Tools Can’t Replace Vision
A kitchen design tool or kitchen design program offers templates and visualizations, but it can’t think for you.
These tools are great for cabinet ideas, kitchen, color matching, or floor plans.
But they don’t know your cooking style, family dynamics, or storage preferences.
That’s where professional insight turns planning into purpose.
Even if you’re a DIY enthusiast, consult a designer for kitchen design services. Many offer remote services or one-time consultations to enhance what your tool can’t predict.
Building for the Future
If your renovation doesn’t anticipate your future, it’s already outdated.
Kids growing? Add storage at varying heights.
Planning to age in place? Select cabinet pulls and countertop heights that are accessible.
Thinking resale? Stick with timeless cabinetry cabinets and flexible kitchen layout planner strategies.
Every decision you make should earn its place in your life 5 or 10 years from now.
Let’s Talk About Style Carefully
Don’t get distracted by TikTok trends or over-the-top cabinet ideas in the kitchen unless they genuinely serve your lifestyle.Instead:
Use color to create mood
Use texture to create depth
Use a layout to create calm
Function is aesthetic. A space that flows well looks better than any marble backsplash for kitchen design services.
Quick Tips for Better Kitchen Design Services
Here are some tips for kitchen design services you should follow:
Prioritize flow over finishes
A kitchen that works smoothly beats a kitchen that looks good.
Think in zones, not triangles
The triangle is outdated. Zone-based planning fits modern life better.
Customize what matters
Focus on customizing kitchen cabinets based on how you use the space, not how they look on Pinterest.
Use tools with intention
A kitchen design tool is a sketchpad and not a blueprint.
Repair when you can, replace when you must
Don’t rip out cabinets that need a little care. Cabinet repair saves money and waste.
Kitchen design services are not about trends but it’s about decisions. And every decision you make should align with your rhythm, habits, and future.
Now you know what most homeowners don’t. Use it wisely for kitchen design services.
Frequently Asked Question:
What is the first step in planning a kitchen renovation?
Start with a lifestyle audit. Identify how you currently use your space and what frustrates you the most. Only then should you consult tools like a kitchen layout planner or a kitchen design tool.
Are custom cabinets worth the investment?
Yes. Customizing kitchen cabinets to meet your specific needs offers better long-term value, easier access, and a more cohesive look than stock solutions.
Can I get an affordable renovation without compromising quality?
Absolutely. Affordable kitchen renovations prioritize spending on essentials, such as layout, flow, and cabinetry structure, rather than finishes.
How do I use a kitchen design program effectively?
Use it to visualize layouts, test storage combinations, and simulate movement in the space. But always validate with a designer for the best results.
What if I only want to repair existing cabinets?
Cabinet repair is a smart move if the structure is intact. Repainting, hardware upgrades, and interior fixes can give a property new life at a fraction of the cost.
Kitchen remodeling is an exciting and stressful task. From scrolling through kitchen remodel ideas late at night to wondering how much a kitchen remodel costs, the process is a mix of inspiration and endless questions.
Anyone who’s hired the wrong contractor will tell you: fancy designs or new appliances don’t matter if the work is late.
So, let’s walk through the real way to choose a kitchen remodeling contractor, one who gets your vision and respects your budget.
Start With the Vision, Not the Budget
Money matters, of course. But the most common mistake homeowners make? Calling contractors without knowing what they want. Spend time refining your vision:
Do you love open shelving, or do you need closed cabinets to hide clutter?
Are you looking for sleek, minimalist, or farmhouse style?
Do you host big family dinners or mostly microwave leftovers?
Collect a few kitchen remodel before and after photos, maybe sketch out some small kitchen plan ideas, and if you’re in Canada, try a kitchen planner Canada tool. Knowing what you want before price talks helps filter out the wrong fits early on.
Choose Local (And Stalk Their Work)
Typing “kitchen remodeling near me” into a search engine brings up dozens of names. But here’s the thing, many of them haven’t done a kitchen like yours. So, if you are searching for kitchen remodeling near me, we at Muskoka Kitchen Renewal offer Kitchen remodeling solutions in Utterson that go far beyond aesthetics.
What works best:
Look up kitchen remodelers near me and read real reviews.
Drive by a few finished projects.
Ask about current permits, local supplier relationships, and timelines.
A kitchen remodeling company is less likely to leave before finishing the job.
Know What Your Budget Gets You
Talk to ten contractors, and you’ll hear ten different numbers on kitchen remodeling cost. It’s easy to wonder: how much should a 10×10 kitchen remodel cost? Or what about a 12×12 kitchen remodel cost with quartz countertops and custom cabinetry?
Ballpark figures:
Small kitchen remodels: $8,000–$20,000
Average cost of kitchen remodel: $25,000–$40,000
Budget-friendly or inexpensive kitchen remodel routes exist, but they’re not one-size-fits-all.
Some people score significant savings by reusing cabinetry or opting for semi-custom options. Others find out too late that “budget” finishes don’t hold up. Ask your kitchen remodel contractor to break down the costs of materials and labor. Transparency here is everything.
Interview the Contractor Like You’re Hiring a Partner (Because You Are)
Too many homeowners rush through this part. A sleek brochure and a fast quote don’t mean much if the contractor disappears when problems arise.
Things worth asking:
Have you done kitchen and bath remodeling or just general renovations?
How do you handle unexpected plumbing or electrical issues?
Can you walk through a project timeline? (And yes, ask how long a kitchen remodel takes realistically.)
Fit Matters More Than Flash
A contractor can be highly rated and experienced, yet still not the right fit. Some focus only on high-end jobs, while others specialize in cheap kitchen remodel work. Neither is right nor wrong but it just depends on your project.
If your space is compact, look for someone who thrives in small spaces and can offer small kitchen remodel ideas. If your kitchen is part of a historic home, find someone who knows how to update it without stripping away its charm.
One homeowner with a 1930s cottage found a contractor who insisted on removing the archway into the kitchen. Another found one who suggested keeping it and building the remodel around it. Guess which kitchen still gets compliments?
Underrated Tips That Save Time, Money, and Stress
These aren’t always in the brochures, but they can make or break your experience:
Ask to meet the workers who does the job matters
Ask for a 3D plan. It’s easier to fix a plan than fix a wall later.
Get all promises in writing, even for small things like drawers or tiles.
How to Know You’ve Found the Right One
You’ll feel it, but here are the signs to look for:
They respect your budget, even if it’s a cheap kitchen remodel
Their kitchen remodeling designs align with your needs.
They answer questions like “how long does a kitchen remodel take?”
They’ve completed work similar to your small kitchen remodels or large-scale builds.
Most importantly, they listen. Because this isn’t just a project but it’s your home.
Conclusion:
Choosing the right contractor isn’t about luck but it’s about doing the legwork up front so the next few months go smoothly. Whether it’s a full overhaul or a refresh, a great kitchen remodeling contractor doesn’t just bring your kitchen to life but they make the process bearable, even enjoyable. And that’s what turns a house project into a home upgrade worth every penny.
Frequently Asked Questions
What’s the average cost of a kitchen remodel?
Most kitchen remodel cost estimates range from $25,000 to $40,000. Smaller updates can be done for less, while luxury projects will incur higher costs.
How long does a kitchen remodel usually take?
Typically, 6–12 weeks for a mid-size kitchen. Larger or more complex remodels can take up to 4 months.
Can you remodel a kitchen on a budget?
Yes. A smart, inexpensive kitchen remodel focuses on reusing existing cabinetry, swapping out surfaces, and avoiding structural changes.
Do I need a kitchen and bath specialist?
It’s not required, but it helps. These contractors have a deeper understanding of water systems, ventilation, and ergonomic layouts.
What if I only have a 10×10 kitchen?
Then you’re not alone. A 10×10 kitchen remodel is one of the most common sizes. With the right contractor, you can still achieve stunning results without overspending.
More people in Ontario are choosing to remodel their kitchens in ways that are better for the planet. If you’re planning to upgrade your kitchen, there are many smart and simple changes you can make to build a healthier, greener home.
These eco-friendly kitchen remodeling ideas focus on saving energy, using safe materials, and reducing waste while still giving you a beautiful and modern space.
Start With Smart Planning
Before you begin, it’s important to have a plan. A good plan for a sustainable kitchen renovation Ontario includes everything from layout to materials. Make a checklist to help you stay on track. This should include:
Choosing the right appliances
Picking safe, eco materials
Saving water and energy
Reducing waste
Working with eco renovation contractors Ontario can also help. These professionals know the best green building materials Ontario and how to follow eco rules for your area.
Choose Energy-Efficient Appliances
Appliances use a lot of energy in the kitchen. To save money and power, look for energy-efficient kitchen appliances like fridges, ovens, and dishwashers with the ENERGY STAR label. These use less energy and water than regular models.
Lighting is another big part of your kitchen’s energy use. Use energy-saving kitchen lighting like LED bulbs, and add windows or skylights to bring in sunshine. These natural kitchen lighting ideas reduce your need for lights during the day and create a warm, bright space.
Go Green With Cabinets, Countertops, and Flooring
New cabinets, counters, and floors are a big part of most remodels. When choosing, pick materials that are better for the planet:
Eco cabinets for kitchens made from recycled or certified wood
Sustainable countertops Ontario like recycled glass, bamboo, or reclaimed wood
Eco kitchen flooring options like cork, linoleum, bamboo, or reclaimed hardwood
Also, be careful about what’s used in the materials and paints. Use low VOC kitchen materials and non-toxic kitchen materials to keep the air in your home clean and safe.
Use Recycled and Natural Materials
Using recycled kitchen materials is a great way to reduce waste. You can reuse old tiles, wood, or hardware from other homes or buildings. It saves money and gives your kitchen a unique look.
For your walls or behind your stove, try sustainable backsplash ideas. Recycled glass tiles, reclaimed wood, or handmade clay tiles all look great and are better for the environment.
Water and Waste Matters
Water-saving upgrades are easy to add. Pick water-saving kitchen fixtures like low-flow faucets. These help reduce water use without affecting how well they work.
Make it easy to sort food and trash with a compost-friendly kitchen design. Add a built-in compost bin to turn kitchen waste into soil. When planning your remodel, think about a zero waste kitchen remodel, where you reuse, recycle, or compost as much as possible.
Use Safe, Eco-Friendly Paints
Regular paints can let off harmful chemicals into your air. Use eco-friendly kitchen paint that has no or low VOCs. This keeps your kitchen healthier for you and your family.
When remodeling, always ask your builder about non-toxic kitchen materials to keep your space safe and eco-conscious.
Stay On Trend
More people are thinking green, and sustainable kitchen trends 2025 show this clearly. In Ontario, many homeowners are choosing smart, space-saving designs with earth-friendly materials. T
If you’re on a budget, don’t worry. You can still go green without spending a lot. Many people are now looking at eco kitchen remodeling cost Ontario to find upgrades. Focus on kitchen renovation for energy savings first.
Final Tips for Green Planning
To make your project successful, follow these green kitchen planning tips:
Pick durable, eco materials
Reuse what you can
Choose products made in Canada
Work with local builders who know Ontario eco-friendly kitchen ideas
With a little planning and the right choices, you can create a stylish, healthy, and planet-friendly space.
Conclusion:
Ontario green home renovations are the future. With these green kitchen design ideas, your kitchen will look great, save you money, and help protect the environment. Start your eco kitchen remodel Canada project with care. We at Muskoka Kitchen Renewal offer Kitchen renovation solutions in Utterson that go far beyond aesthetics. Call us now at (705) 801-6309 or mail usmuskokakitchenrenewal@gmail.com to book your slot!
Your kitchen is one of the most used spaces in your home. But over time, it can become worn out, outdated, or simply stop working the way you need it to. If you’ve been feeling unhappy with your kitchen, it may be showing clear kitchen makeover signs. Let’s explore the top reasons why your kitchen needs remodeling and what you can do about it.
1. Your Cabinets and Counters Look Worn Out
If you see peeling countertops or worn out kitchen cabinets, that’s a big sign your kitchen is getting old. Broken doors, chipped edges, or faded color mean your kitchen is no longer looking its best or working the way it should.
These are signs of kitchen wear that show it’s time for a change. Fixing these issues with a kitchen makeover will make your space look and feel brand new.
2. Not Enough Storage Space
Do you have pans stacked on top of each other or food falling out of cabinets? That’s a sign you need to improve kitchen storage. A cramped kitchen space makes cooking stressful. You shouldn’t have to struggle to find things.
A smart layout and new storage solutions can fix your kitchen functionality issues and make everything easier to use.
3. Old Layout That Doesn’t Work
If your kitchen feels crowded or if it’s hard to move from the sink to the stove or fridge, then you may have old kitchen layout problems. This makes cooking slower and more tiring.
Efficient kitchen layouts save time and help you enjoy cooking again. If your layout causes daily stress, it’s one of the biggest kitchen makeover signs to look out for.
4. Outdated Look and Design
If your kitchen hasn’t changed in 10+ years, it may show outdated kitchen indicators. Old cabinets, boring colors, and out-of-style designs can make your whole home feel behind the times.
By following current kitchen style trends and adding a modern kitchen design, you can update the space without losing its personality. It’s not just about style — it’s about loving where you cook.
5. Lighting That Doesn’t Work
Kitchen lighting problems are often ignored, but good lighting is important. If parts of your kitchen are too dark, it can make cooking harder and even dangerous.
Adding proper lighting is one of the easiest kitchen upgrade solutions. It makes the kitchen feel bigger, brighter, and more welcoming.
6. Appliances That Waste Time and Energy
If your fridge, oven, or stove is over 10 years old, you should consider kitchen appliance upgrades. Newer models save electricity, work better, and look great in any kitchen design updates.
Better appliances are a smart investment when thinking about how to upgrade your kitchen.
7. Floors That Are Damaged
Are your floors cracked, chipped, or stained? Kitchen flooring damage is both a safety risk and a sign of an aging kitchen. New floors can quickly improve the whole space.
It’s one of the most overlooked kitchen renovation ideas — but it makes a big difference.
8. You Avoid Using the Kitchen
This is the biggest sign of all. If you don’t enjoy cooking, eating, or spending time in your kitchen, that’s proof your kitchen needs remodeling.
Use a kitchen remodel checklist to spot what’s wrong and make a plan. Even small updates can lead to a big change.
Ready to Make a Change?
We at Muskoka kitchen Renewal offer full kitchen makeover services from simple updates to full remodels. Whether you want an affordable kitchen makeover or some of the best kitchen remodel ideas, we’re here to help.
We’ll guide you with expert kitchen renovation help so you don’t have to figure it out alone.
Looking for a kitchen contractor near me? Our professional kitchen remodelers will help you bring your ideas to life with smart planning, clean work, and great results.
Conclusion:
Many homeowners ask when to remodel your kitchen. The answer is simple, when the space no longer works for you. If you’ve seen any of these signs, it’s time to take action.
Your dream kitchen is possible, and it doesn’t have to be stressful or expensive. Let us show you kitchen transformation tips that really work.
DM us today to start your kitchen upgrade journey.
Is your closet overflowing, messy, or just hard to use? You’re not alone. Many people don’t realize how closet design & installation can transform your storage game. A smart closet makes your daily routine easier.
Start with Closet Space Planning
The first and most important step is closet space planning. Before buying anything, think about what you really need. Functional closet layouts help you divide your space for shirts, pants, accessories, and more.
Explore Closet Organization Ideas
Here are some quick closet organization ideas:
Use labeled baskets for small items
Add a second hanging rod for short clothes
Store out-of-season clothes in bins on the top shelf
These small changes make your closet feel fresh and easy to use. If you don’t know where to start, search for closet design near me. Local experts can visit your space. Sometimes simple closet renovation ideas can change everything.
Don’t Forget Closet Drawers and Shelves
Closet drawers and shelves are key for a neat space. Custom storage solutions help you use every inch of space. Even if you have limited space, a smart small closet makeover can work wonders.
To really maximize closet space, think vertically. If you have a large space, walk-in closet systems can create a luxury feel.
Closet organization systems are pre-designed solutions to help you stay organized.
Modular closet systems are a great choice if you want something flexible.
Closet interior design makes your space look beautiful. Choose your favorite colors, lighting, and finishes. You can match your closet style to the rest of your home—modern, classic, or luxury.
A custom closet company can take your ideas and make them real. From design to closet cabinet installation, they handle the entire process. This saves you time and avoids DIY mistakes.
Modern closet systems are clean, minimal, and smart. Think open shelves, soft-close drawers, and built-in lighting. They look great and work even better.
Smart Closet Storage Design
Closet storage design is about making sure everything has a place. This means no wasted space, no digging for lost items, and no mess. The goal is a system that works for you, not against you.
Try Closet Upgrade Ideas
Some easy closet upgrade ideas include:
Add a full-length mirror
Install a pull-out shoe rack
Use clear bins for accessories
These small upgrades make your closet feel like new.
Custom wardrobe design is a great way to show off your style. It lets you choose the size, colors, and storage parts that fit your wardrobe perfectly.
Explore Luxury Closet Designs
If you love elegance, check out luxury closet designs. Think velvet drawer linings, glass shelves, and gold hardware. These designs feel like your own personal boutique.
If space is tight, use smart closet design for small spaces. Foldable bins, hanging organizers, and slim drawers help you get the most out of every inch.
There are many closet shelving options to choose from—wood, wire, glass, or metal. Pick what works best for your clothes and your style.
Get Inspired by the Best Closet Design Ideas
Look online or in magazines for the best closet design ideas. Save photos of closets you love. Use them to guide your own design.
Don’t want to install it yourself? Choose closet installation services. Professionals will build it right and save you time.
If you’re planning a big change, hire closet remodel contractors. They’ll remove old shelves, fix walls, and build a whole new system for you.
Try Affordable Closet Makeovers
There are many affordable closet makeovers you can try. Built-in closet installation gives your closet a custom, high-end look. Everything is clean, seamless, and built to last. Professional closet builder services make sure everything fits, works, and looks great. They turn your ideas into a real, working closet.
Conclusion:
With the right ideas and the right help, you can finally have a closet that works for you. For homeowners ready to make that shift, we at Muskoka Kitchen Renewal offer custom-crafted closet solutions in Utterson that go far beyond aesthetics. Call us now at (705) 801-6309 or mail usmuskokakitchenrenewal@gmail.com for closet design and installation service.
When it comes to upgrading your home, the kitchen is often the first place people start. If you’re planning a kitchen renovation in Muskoka, choosing the right team matters.
Many homeowners think about hiring big renovation companies from Toronto or other cities. But the truth is, working with local kitchen renovation experts in Muskoka can offer better results. Let’s explore why hiring Muskoka kitchen contractors is a smart decision.
1. They Understand Muskoka Homes and Weather
Local kitchen remodeling experts in Muskoka have years of experience working with the unique style and structure of Muskoka homes. This means better planning, stronger materials, and smart design choices.
For example, they know which cabinets and finishes hold up best in Muskoka’s changing seasons. If you want custom kitchen cabinets in Muskoka, they’ll suggest local suppliers who offer high quality and long-lasting materials.
2. Better and Faster Communication
When working with local kitchen design specialists, it’s easier to stay in touch and get quick updates. If something needs to be changed, you can speak directly to the team and even meet in person.
Plus, if you have questions about layout, appliances, or finishes, kitchen project planning in Muskoka is more personal. You won’t need to wait for someone to drive up from the city just to check on your home.
3. Trusted and Reviewed in the Community
One of the biggest advantages of working with trusted kitchen renovators in Muskoka is reputation. You can easily ask neighbors, check kitchen renovation Muskoka reviews, and even visit completed projects nearby.
If a contractor does a great job, word spreads. If they don’t, word spreads even faster. That’s why the best kitchen remodelers near you will always strive to deliver great work and excellent service.
4. Personalized Kitchen Designs That Fit Your Life
Local teams offer more than just installation. Whether you want a modern kitchen design in Muskoka or something rustic and cozy, a local kitchen redesign expert will help you choose the best layout, lighting, materials, and more.
Need ideas for a kitchen lighting remodel in Muskoka? Want advice on kitchen countertop experts in Muskoka? They can help with small kitchen renovation in Muskoka, making the most of every inch.
5. Local = Cost-Effective and Clear Pricing
Some people assume that big-city companies offer better prices. But that’s not always true. In fact, many affordable kitchen remodeling Muskoka contractors offer better value and more accurate quotes.
When you ask about kitchen renovation cost in Muskoka, local contractors will often give you a clearer, more detailed estimate that includes everything so there are fewer surprises later.
6. Easy Access After the Job is Done
What happens if something needs fixing after your remodel? When you hire local home renovation services, it’s easy to call and get help. Whether it’s a loose cabinet door or a small touch-up, local licensed kitchen contractors in Muskoka are nearby and ready to help.
This ongoing support can make a huge difference. You’re not just hiring someone for a project but you’re building a relationship with a team that’s there for you even after the renovation is complete.
7. They Work Well with Other Muskoka Experts
Local kitchen remodelers often work closely with other Muskoka renovation companies. So if your project includes electrical, plumbing, or general upgrades, they can bring in other trusted experts to handle it all.
This saves you the time and stress of hiring multiple people on your own. Whether you’re focused on a full kitchen improvement, a new kitchen flooring installation in Muskoka, or simply upgrading the layout, local teams make the whole process easier.
Conclusion:
Hiring local may seem like a small choice—but local kitchen remodeling services in Muskoka offer benefits.
So the next time you’re thinking about a kitchen upgrade in Muskoka, or wondering why hire local remodelers in Muskoka, remember this: local experts like Muskoka kitchen renewal care about your home because they’re part of your community.
We offer kitchen makeovers in Muskoka so, trust your renovation to someone who truly understands your space and your needs. Start by talking to a local expert like us and you might be surprised how much better the experience is.
If your kitchen looks old or outdated, but you’re not ready to spend a lot of money on a full renovation, then Kitchen Refacing Services in Ontario might be the perfect solution. Instead of removing and replacing everything, refacing gives your kitchen a fresh look by updating the cabinet doors, handles, and sometimes the countertops.
Many homeowners search for cheap kitchen remodeling ideas, but they worry about low quality. Refacing is different. It’s both affordable and high-quality, making it a great choice for a budget kitchen remodel Ontario.
What Is Kitchen Refacing?
Kitchen cabinet refacing services focus on improving the look of your current kitchen cabinets. The old cabinet doors and drawer fronts are removed and replaced with new ones. The cabinet boxes are covered with a matching material, giving the entire kitchen a clean, modern feel. This saves money, time, and mess.
Wondering how much does cabinet refacing cost in Ontario? It’s usually 30% to 50% less than a full renovation. That makes it a smart pick for anyone looking for a low-cost kitchen renovation.
Is Kitchen Refacing Worth It?
Many homeowners ask, is kitchen refacing worth it? The answer is yes—especially if your cabinets are still in good shape. You save money, avoid long construction times, and still get a beautiful kitchen. It’s a cost-effective kitchen renovation that fits most budgets.
Locations Across Ontario
Whether you live in a big city or a smaller town, kitchen refacing is available near you:
Kitchen refacing Toronto
Cabinet refacing Mississauga
Cabinet refacing London Ontario
Kitchen remodel Hamilton Ontario
Local professionals know what styles are popular and what works best in Ontario homes.
Why Choose Refacing Over a Full Renovation?
When comparing kitchen refacing vs full renovation, think about cost, time, and effort. A full renovation can take weeks and cost tens of thousands of dollars. Refacing can often be done in just a few days for a much lower price. If you’re looking for kitchen updates on a budget, refacing is the better option.
Smart Kitchen Cabinet Upgrades
If your cabinets are still strong, you don’t need to replace them. Simple kitchen cabinet upgrades like new doors, handles, and finishes can make a huge difference. For people looking for cabinet door replacement Ontario or a full cabinet makeover Ontario, refacing is the easy and smart way to go.
· DIY vs Professional Kitchen Refacing
Some homeowners consider doing it themselves. But when it comes to DIY vs professional kitchen refacing, hiring pros is usually the better choice. They have the right tools, skills, and experience. Professional kitchen refacing also comes with warranties and better materials.
· Ideas for Small Kitchens
If you have a small space, don’t worry. There are plenty of small kitchen makeover ideas that work well with refacing. Lighter cabinet colors, new knobs, and open shelves can make your kitchen feel bigger and brighter without major changes.
· Go Green with Eco-Friendly Options
More people today want eco-friendly choices. Eco-friendly kitchen refacing creates less waste than ripping out old cabinets. It’s a better option for the environment and your wallet.
Trusted Kitchen Refacing Companies in Ontario
Many kitchen refacing companies Ontario offer free quotes and samples so you can see what your kitchen could look like. To find the best kitchen refacing near me, look for reviews, before-and-after photos, and examples of past work.
With modern kitchen refacing ideas, you can give your kitchen a stylish, new look without spending a fortune. Choose sleek finishes, matte colors, or wood tones that match your taste. This is the smart way to get an affordable kitchen makeover Ontario that looks high-end.
Conclusion:
If you want to improve your kitchen without spending too much, kitchen refacing Ontario is a smart choice. It’s fast, affordable, and effective. Whether you’re doing a kitchen renovation Ottawa, refacing offers great results.
Don’t let a tight budget stop you. With cheap kitchen remodeling, cabinet refacing Ontario, and kitchen renovation services Ontario, your dream kitchen is closer than you think. And when you’re ready to bring that vision to life, we at Muskoka Kitchen Renewal, a trusted kitchen design and renovation company based in Utterson, ON, are here to guide you through refacing and refinishing.
Many homeowners in Utterson, ON want a better kitchen. They want something that looks great, works better, and lasts longer. That’s why more and more people are turning to Muskoka Kitchen Renewal. We are a trusted name in kitchen remodeling.
Smart Kitchen Remodeling That Makes a Real Difference
When you think about kitchen remodeling, it’s about making your kitchen easier to use and better for your daily life. The team at Muskoka Kitchen Renewal knows this well. We take time to understand what each family needs, then deliver custom solutions that really work.
If you’ve been searching for affordable kitchen remodeling Utterson ON, you’ve probably seen quick-fix options. But those often-cut corners. With Muskoka kitchen experts, you get the right balance of price, quality, and care.
A Kitchen Renovation Should Be Built Around You
A good kitchen renovation is more than just changing how things look. It should improve the way you cook, clean, and enjoy your space. Whether you need more storage, better lighting, or a completely new layout, our team works with you every step of the way.
If you’re planning a kitchen renovation Utterson ON, our team offers custom kitchens made to fit your home and lifestyle. And because they’re local kitchen experts Utterson, we understand the unique needs of homes in this area.
Cabinet Refacing: Save Time, Save Money
Many people don’t know that cabinet refacing can give you a new look without replacing everything. If your cabinets are still in good shape, high-quality kitchen refacing Muskoka might be the perfect solution. It’s faster, costs less, and still gives your kitchen a fresh, modern look.
When people ask, Should I renovate my kitchen Utterson ON? they often think it means tearing everything out. But Muskoka Kitchen Renewal can help you update your space without a full renovation.
Trusted Kitchen Contractors in Utterson
Finding the right team matters. That’s why people look for trusted kitchen contractors in Utterson, teams who show up, stay on schedule, and do great work. Muskoka Kitchen Renewal has built a strong reputation as trusted kitchen renovators Utterson.
Kitchen Makeover Services That Fit Your Budget
Not every project has to be huge. Some homeowners just want a few key updates to make their kitchen feel new again. For those, kitchen makeover services Utterson are a great choice.
You might just need new countertops, fresh cabinet doors, or better lighting. The team offers many kitchen services to meet different needs and budgets.
And if you’ve been searching for kitchen renovation near Utterson, you’ll find that working with a local team makes a big difference. Kitchen contractor Utterson teams like Muskoka Kitchen Renewal know the area, the weather, and the style of homes here.
Why Choose Muskoka Kitchen Renewal?
There are many reasons why homeowners in Utterson, ON trust Muskoka Kitchen Renewal. They don’t treat your project like a number. Every kitchen is handled with care, from the first meeting to the final clean-up. They’ve become known as the best kitchen renovation company in Muskoka because of their honesty, skill, and local knowledge.
If you care about quality, function, and long-lasting beauty, this team is a top choice for Muskoka kitchens.
Local Experience You Can Count On
Muskoka home renovation projects often come with challenges – older homes, different building codes, and more. That’s why choosing kitchen cabinet experts in Muskoka matters. The team understands local homes and how to update them without losing their charm.
Whether you need a full home renovation Utterson ON or just want to improve your kitchen, Muskoka home improvement experts can help.
Conclusion:
Everyone deserves a kitchen that feels good to walk into every day. With Utterson custom kitchen solutions, you don’t have to dream anymore. You can build a space that fits your life perfectly.
From planning to finishing touches, Muskoka kitchen renewal turns ideas into real and beautiful results.
When you want lasting quality and local care, choose the Muskoka kitchen experts who are making a real difference in homes across Utterson. Whether you need small kitchen upgrades or a full transformation, we are your go to team you can trust. And that’s exactly why choose Muskoka Kitchen Renewal.
When it comes to kitchen remodeling ideas, one of the biggest questions homeowners’ faces is whether to choose a modern kitchen design or a traditional kitchen design. This choice affects how your kitchen looks, feels, and functions for years to come.
Before you start your home kitchen renovation, it’s important to understand.
What Is a Modern Kitchen Design?
A modern kitchen design focuses on clean lines, smart storage, and open spaces. Most modern kitchen layout ideas include straight edges. Many people also prefer an open concept modern kitchen because it connects the kitchen to the living and dining areas.
Modern kitchen cabinets are often flat-paneled, handle-less, and made of materials like metal, glass, or laminate. Modern kitchen features may include built-in ovens. If you’re looking for modern kitchen color schemes, think of whites, grays, blacks, or even bold accents.
What Is a Traditional Kitchen Design?
A traditional kitchen design is cozy, warm, and full of character. It often includes traditional kitchen cabinets made of natural wood, with detailed moldings and classic hardware. The colors are softer and warmer.
Traditional kitchen features include decorative details, farmhouse sinks, and open shelving. This style is often preferred by homeowners who enjoy a timeless, homey feel. There are many cozy traditional kitchen ideas that bring charm and comfort to any space.
Kitchen Design Styles in Ontario
In Ontario, homeowners have a wide range of choices. Ontario kitchen style trends often combine both traditional and modern looks. For example, a home in the city may suit a sleek, modern kitchen design, while a cottage might look better with a traditional kitchen makeover.
A kitchen design Muskoka may include natural wood tones, stone features, or a mix of modern and rustic elements. Whether you’re doing a full remodel or just kitchen refacing Muskoka, your location should guide your design.
Choosing the Best Design for You
To know how to choose kitchen design style, think about your lifestyle and taste. Do you want a simple, easy-to-clean kitchen with the latest gadgets? Then go with a modern kitchen design. Do you love comfort, warmth, and tradition? Then a traditional kitchen design may be best.
Modern vs. Traditional Kitchen: Pros and Cons
Here are the pros and cons of modern kitchens:
Pros: Easy to clean, stylish, great for small spaces, tech-friendly
Cons: Can feel cold, may not match older homes, expensive materials
And the pros and cons of traditional kitchens:
Pros: Warm and welcoming, works well in older homes, timeless look
Cons: Harder to clean, can feel busy, may not appeal to all buyers
When thinking about kitchen design for resale value, many buyers love timeless kitchen designs. These often combine parts of both modern and traditional styles, giving your home a wider appeal.
Popular Trends and Tips
If you’re looking to update your kitchen without a full remodel, traditional kitchen makeover tips include painting cabinets, adding new lighting, or changing countertops. For a modern update, try adding modern kitchen features like a pull-out pantry or smart fridge.
Don’t forget about colors. Modern kitchen color schemes often use two-tone cabinets, matte black fixtures, or bold backsplashes. These ideas are a great part of contemporary kitchen ideas that are trending now.
If you’re near Utterson, a kitchen renovation Utterson ON might include natural materials and open views to fit the local style.
Mixing Modern and Rustic Styles
Some people love both modern and rustic. A rustic vs modern kitchen blend gives the best of both worlds. You might use modern kitchen cabinets. This is great for homeowners who want a unique, personal space.
Conclusion:
When choosing between modern vs traditional kitchen, remember: the best kitchen style for home depends on how you use your kitchen. There are plenty of kitchen remodeling ideas to fit your needs.
A smart kitchen design comparison can save you time, money, and stress. Whether you go for a modern kitchen design or a traditional kitchen design, let it be a space where style and function meet.
Many homeowners wait too long before realizing their kitchen needs more than just another quick fix. If your kitchen is full of daily struggles or just doesn’t feel right anymore, it could be time for a change. This Utterson kitchen renovation guide will help you spot the real kitchen remodel signs and decide if now is the right time to renovate kitchen spaces in your home.
Let’s break down the most common kitchen problems homeowners face—and what they’re really telling you.
1. Your Kitchen Doesn’t Fit Your Lifestyle
Has your family grown? Do you cook more often now? Are your routines different? If your kitchen setup doesn’t match your needs, that’s a clear sign your kitchen doesn’t fit lifestyle. Modern living needs flexible and functional kitchen spaces.
2. Outdated Kitchen Problems Are Everywhere
Faded tiles, peeling cabinets, and old colors, these are not just visual problems. They signal a space that’s fallen behind. If you’re living with outdated kitchen problems, it’s time to bring your space up to date with an Utterson kitchen update.
3. Layout and Function Don’t Work
Struggling to open drawers, reaching over stoves, or bumping into counters? These are major kitchen layout issues. If your kitchen feels crowded or confusing to use, you’re dealing with a space that’s no longer efficient.
4. Lighting is Poor or Outdated
Bad lighting makes cooking frustrating and even unsafe. If shadows take over your counters or the space feels dull, you have kitchen lighting problems. A remodel can bring light, comfort, and safety back into your kitchen.
5. Cabinets are Falling Apart
Loose hinges, damaged doors, and warped wood are classic signs of kitchen cabinet damage. Years of moisture, heat, and use will wear them down. If your cabinets look worn or barely work, they need more than repairs—they need replacement.
Appliances Are Too Old or Inefficient
If your stove, fridge, or dishwasher still runs like it’s 1990, it’s costing you money and time. Kitchen outdated appliances use more energy, break down often, and don’t support modern cooking needs.
These are clear kitchen flooring issues that need attention. If you’re constantly spending on small repairs, it’s time to compare kitchen repair vs remodel options.
Your Kitchen Doesn’t Work the Way It Should
A space that’s hard to cook in or always feels like a hassle is simply kitchen not functional. That’s what smart kitchen remodeling tips are designed to fix. If the space has scratches, dings, stains, or general wear, those are clear kitchen wear and tear signs.
When your counter is full of clutter or your storage never seems to be enough, you’re facing kitchen space inefficiency.
You Want to Add Value to Your Home
A new kitchen doesn’t just look better, it raises the resale price of your home. Home value kitchen remodel projects are one of the best investments for long-term return.
Using old kitchen remodel ideas won’t solve today’s modern problems. Sometimes you just know your kitchen needs upgrading. The best kitchen remodel benefits go beyond appearance.
You’re Not Sure When to Remodel Kitchen Rooms
The answer is simple: when you see the signs listed here. These kitchen renovation warning signs are often ignored until it’s too late. But recognizing them early can save time, money, and stress.
Whether you’re planning a small update or full renovation, Utterson kitchen experts can guide you. Talk to professionals who know the best options for kitchen remodeling Utterson homes. Before starting, use a full kitchen upgrade checklist. It helps compare costs and plan smartly.
Conclusion:
Don’t ignore the signs kitchen needs update. If several of these apply to you, it’s the perfect time to renovate kitchen spaces and invest in your comfort. Contact local pros who specialize in Utterson kitchen renovation and bring your dream kitchen to life. We at Muskoka Kitchen Renewal offer Kitchen renovation solutions in Utterson that go far beyond aesthetics. Call us now at (705) 801-6309 or mail usmuskokakitchenrenewal@gmail.com to book your slot!
If you live in Utterson and you’re thinking about redoing your closet, this guide is for you. A walk-in closet is more than just a place to hang clothes and it can make your mornings easier, your home more stylish, and your space more useful. Here’s how to make the most of your walk-in closet.
Start with Smart Layouts
A good layout is the foundation of all great walk-in closet designs. Before adding shelves or drawers, think about how you use your closet every day.
Do you have more shoes or more hanging clothes?
Do you need space for accessories?
Good walk-in closet layout ideas make sure everything has a place and is easy to reach.
Don’t Waste Space
Even small closets can work well if you use smart space-saving closet ideas. Use the full height of your closet by adding shelves up to the ceiling. The right closet shelving ideas can double your storage space.
An organized walk-in closet helps you find things faster and keeps your clothes in better shape. Use dividers for drawers. Add a shoe rack. Install hooks for bags and belts. These simple closet storage solutions turn clutter into calm.
Make It Stylish and Modern
Closets don’t have to be boring. Today’s modern walk-in closets use cool colors, soft lighting, and clean lines. Try darker shelves for a rich look or soft greys for something more relaxed. Contemporary closet designs focus on making your space feel like a part of your home, not just a storage room.
Choose Affordable Options
A stylish closet doesn’t have to cost a lot. Affordable closet design starts with smart choices. Instead of expensive wood, try durable melamine or laminate. Focus your budget on the most important parts.
A few simple closet upgrade ideas can make a big difference. Add a mirror. Change the handles on your drawers. Add LED strip lights under your shelves. These small changes can give your closet a fresh, new look.
Go Custom If You Can
Off-the-shelf solutions don’t always fit well. That’s where custom closet solutions Utterson homes need come in. A custom design is made for your space and your needs. This could mean extra hanging space, a drawer for watches, or a shoe wall.
Functional closet design means your closet is easy to use. Closet systems Utterson homeowners love are the ones that make life easier. These can include adjustable rods, slide-out baskets, or modular units that change as your needs change.
Make It Personal
A personalized walk-in closet is about making the space match your lifestyle. If you wear more casual clothes, you might need more open shelves. If you work from home, maybe you want space for a desk or mirror.
A luxury walk-in closet Utterson homeowners enjoy doesn’t have to be huge. The little things matter. Elegant closet interiors use soft lighting, nice materials, and thoughtful extras like jewelry trays or scarf hangers.
Consider Built-In Options
A built-in closet Utterson residents choose over standalone wardrobes gives a clean, seamless look. Built-ins use every inch of space, and they often look better too. Sometimes, all you need is a refresh. A closet makeover Utterson style could be as simple as repainting shelves, adding new lighting, or reorganizing your layout.
Find the Right Help
Professional walk-in closet contractors Utterson homeowners trust can help you avoid costly mistakes. They’ll measure your space, recommend the best materials, and install everything properly.
Choosing a local Utterson closet company means they understand your home style, your needs, and your budget. They’ll help you plan your space from start to finish. Home closet solutions Utterson families starts with good closets.
Conclusion:
A walk-in wardrobe Utterson homeowners love is one that makes their life easier and their home more beautiful. Whether you want a full renovation or a few smart upgrades, the right closet can change your space.
Renovating your small kitchen Utterson doesn’t have to cost a fortune. In Utterson, ON, many homeowners are finding smart ways to kitchen upgrades Utterson without spending too much. Whether you’re working with a small space or a tight budget, there are plenty of affordable options and kitchen trends Utterson that still look great and work well.
Start with a Plan for a Functional Kitchen Utterson Before buying anything, think about how you use your kitchen. Do you have enough counter space? Is it easy to cook and clean? A functional kitchen Utterson design can help you avoid wasting money on things you don’t need. Rearranging your kitchen layout can make a big difference, even without new appliances or expensive upgrades.
· DIY Kitchen Remodel to Save Money
If you enjoy working on home projects, a DIY kitchen remodel is a great way to save. You can paint cabinets, add shelves, or even install new flooring yourself. Doing some of the work on your own can lead to a very budget-friendly kitchen.
· Don’t Replace Cabinets – Update Them
New cabinets are expensive. Instead of replacing them, try painting, refinishing, or just changing the handles. This is one of the best low-cost kitchen ideas of kitchen renovation ON. You’ll still get a fresh new look without spending too much. A small kitchen cabinet Utterson upgrade can go a long way.
Focus on What Matters Most
You don’t have to change everything for kitchen makeover Utterson. Focus on one or two things that make a big impact, like a new countertop, backsplash, or light fixture. This is how you remodel kitchen cheap while still getting a fresh look.
Work with Local Experts
Local kitchen contractors Utterson often know the best places to get affordable materials. They may also offer better prices than big city companies. Hiring someone who understands local styles and homes is a smart move for a custom kitchen Utterson look on a budget.
· Go Green and Save Money
An eco kitchen Utterson isn’t just good for the planet but it can also lower your bills. Choose LED lights, water-saving taps, and recycled materials. These smart kitchen ideas can help you save over time which is affordable kitchen remodel option.
· Choose a Look That Lasts
Trendy designs go out of style quickly. Choose simple colors and classic styles that won’t look old in a few years. A modern kitchen Utterson doesn’t have to be fancy. Clean lines, neutral tones, and smart storage always look good.
Hire Help for the Big Stuff
Even if you’re doing some work yourself, it’s best to hire pros for things like electrical work, plumbing, and gas lines. A kitchen installation Utterson expert can help you avoid costly mistakes. It’s a cost-effective kitchen decision in the long run.
Make It Work for Your Home
Every home is different. Think about how to make your home kitchen Utterson suit your family’s needs. Maybe you need more storage, a bigger table, or better lighting. A good plan will make your kitchen easier to use every day. Simple upgrades like new cabinet knobs, fresh paint, or stylish lights can make a huge difference.
Look for Smart Kitchen Savings Utterson
Don’t rush. Shop during sales, check out discount stores, and consider secondhand options. With a bit of effort, you’ll find great deals that help you stretch your kitchen renovation Utterson budget. These updates are quick, easy, and perfect for a budget kitchen Utterson.
Conclusion:
A great kitchen doesn’t have to cost a lot. With the right plan and some smart choices, your cheap kitchen renovation can look amazing and work even better. Whether you do it yourself or hire help, focus on the changes that really matter. We at Muskoka Kitchen Renewal offer Kitchen renovation solutions in Utterson that go far beyond aesthetics. Call us now at (705) 801-6309 or mail usmuskokakitchenrenewal@gmail.com to book your slot!
2025 brings fresh opportunities to rethink how your kitchen looks, feels, and functions. This guide breaks down the most important kitchen remodeling trends 2025, along with practical tips and local insights to help you plan your project.
Kitchen Cabinet Trends 2025
Cabinetry in 2025 is shifting toward bolder textures and smarter organization. Frameless cabinets with hidden handles (or no handles at all) are common in modern kitchen trends Utterson. Popular finishes include walnut veneer, matte blacks, and even two-tone combinations.
Built-in organizers and drawer systems are expected to become standard in Utterson custom kitchens as homeowners prioritize function without sacrificing aesthetics.
Kitchen Design Trends 2025
Functionality and flow are key elements of kitchen design trends 2025. Think: multi-zone layouts, designated areas for cooking, prepping, and socializing. Many homeowners are adopting open concept kitchen Utterson designs to better connect kitchen and living areas.
Expect to see more walk-in pantries, concealed appliances, and wall-to-wall cabinetry that maximizes vertical space especially in new Utterson kitchen renovation projects.
Kitchen Color Trends 2025
Neutral tones are being replaced by warmer, earthy palettes. Kitchen color trends 2025 include muted greens, deep blues, and clay-inspired reds. These colors create a calming, lived-in feel that fits well with both rustic and modern styles.
Cabinets, backsplashes, and even appliances are being chosen to match these grounded tones, especially in eco-friendly kitchen remodel 2025 projects.
Kitchen Countertop Trends 2025
Stone remains dominant, but variety is growing. Kitchen countertop trends 2025 point toward quartzite, terrazzo, and recycled composite surfaces. These offer high durability with distinct patterns ideal for luxury kitchen design Utterson or affordable kitchen remodel Utterson where visual impact matters.
Kitchen Lighting Trends 2025
Lighting design is evolving fast. Layered lighting combining overhead, task, and accent lighting is central to kitchen lighting trends 2025. Smart lighting systems are on the rise, often tied into full smart kitchen technology 2025 solutions for energy savings and convenience.
· Kitchen Backsplash Trends 2025
Slab and large-format tile backsplashes are taking over. Kitchen backsplash trends 2025 include marble-look porcelain, textured ceramic, and even tinted glass. These materials are easier to clean and create a seamless look that blends beautifully with open-concept layouts.
· Kitchen Appliance Trends 2025
Innovation is driving appliance upgrades. Kitchen appliance trends 2025 include energy-efficient induction cooktop and voice-activated systems. Panel-ready appliances (which match cabinet fronts) are especially popular in contemporary kitchen remodeling Utterson projects.
· Kitchen Flooring Trends 2025
Expect durability and style. Kitchen flooring trends 2025 feature water-resistant engineered wood, luxury vinyl planks (LVP), and recycled tile. These materials are durable and eco-conscious — ideal for sustainable kitchen designs Utterson and homes with high traffic.
· Kitchen Island Trends 2025
Islands are now multi-functional workstations. Kitchen island trends 2025 include built-in sinks, cooktops, and hidden storage. In many Utterson kitchen remodel ideas, homeowners are requesting seating zones that separate prep space from dining areas.
· Popular Kitchen Styles 2025
Blending styles is the new standard. Popular kitchen styles 2025 include Japandi (a mix of Japanese minimalism and Scandinavian warmth), and modern farmhouse. Utterson homeowners are increasingly personalizing their spaces rather than following trends.
Kitchen Remodeling Cost Utterson
The kitchen remodeling cost Utterson can vary widely depending on layout changes, material choices, and labor. On average:
Budget remodels: $15,000–$30,000
Mid-range: $30,000–$60,000
High-end: $60,000+
Always get multiple quotes from reputable kitchen renovation contractors Utterson. Affordable Kitchen Remodel Utterson choose LVP over real hardwood and follow Kitchen Remodeling Tips Utterson.
Small Kitchen Remodeling Ideas 2025 is to reflect natural light. Built-in organizers, pull-out pantries, and toe-kick drawers are some of the smartest kitchen storage solutions 2025.
Conclusion:
2025 is your chance to build a kitchen that balances innovation with personal style. From eco-friendly kitchen remodel 2025 options to the latest in smart kitchen technology 2025, the tools are available. it’s all about finding the right combination for your Kitchen Upgrades Utterson 2025 space. We at Muskoka Kitchen Renewal offer Kitchen renovation solutions in Utterson that go far beyond aesthetics. Call us now at (705) 801-6309 or mail usmuskokakitchenrenewal@gmail.com to book your slot!
Most homeowners don’t realize their closets are failing them until they reach a tipping point—too much stuff, too little space, and no system to manage either. But a well-designed closet is more than a container for clothing. It’s a tool that can support a more organized, efficient life.
The Modern Closet: A Functional Room, Not Just a Storage Zone
Closets have historically been viewed as static spaces: you hang clothes, maybe stack some boxes, and shut the door. But the best closet design Utterson offers customized to how you live, move, dress, and store.
Unlike off-the-shelf furniture, tailored closet installation Utterson services focus on flow and function. Everything, from shelving heights to hanger spacing, is intentional.
Why Customization Matters More Than Ever
The term “custom” gets misused a lot in design conversations. True custom closets Utterson aren’t based on templates. They’re created from scratch, based on your inventory, lifestyle, and space constraints.
The value here isn’t aesthetic alone. When you invest in proper closet organizers Utterson, you eliminate time wasted searching for items, reduce clutter stress, and make your morning routine far smoother.
Inside the System: Understanding Closet Infrastructure
At the heart of effective Utterson closet systems is a modular strategy tailored to your space.
Do you need open shelving or concealed drawers?
Do you wear suits or store sports gear?
The answer defines everything. Well-planned built-in closets Utterson deliver long-term value because they anticipate lifestyle evolution. Done right, you won’t outgrow them.
Walk-In Doesn’t Mean Oversized
There’s a misconception that walk-in closets Utterson are a luxury reserved for large homes. In reality, walk-ins are about layout, not square footage. Even modest homes can benefit from a compact walk-in if the design uses every inch intentionally.
Solving for Storage, Not Just Style
A beautiful closet that doesn’t function is just expensive decor. Thoughtful closet storage Utterson builds.
Most designers focus on what looks good in a photo. Very few focus on what saves time when you’re late for work.
When hiring closet contractors Utterson, technical knowledge is a given. Good closet shelving Utterson provides access without visual clutter. When paired with custom closet cabinets Utterson, you get a layered system.
More Than a Remodel—A Redesign
A proper closet remodel Utterson is a full re-evaluation. Beautiful closet solutions Utterson that evolve with you and not ones that demand you conform to them. A closet company Utterson should approach projects like a builder.
Closet installers Utterson better suited to deliver lasting value. Your home doesn’t need to be big to benefit from Utterson custom closets.
Smart closet fitting Utterson means maximizing awkward corners. With smart materials and clear priorities, affordable closets Utterson can deliver performance and aesthetics.
Choosing a True Builder, Not Just an Installer
Many professionals claim to be a closet builder Utterson, but few actually build from scratch. Good closet design ties into home storage Utterson strategy. A closet makeover Utterson can change your routines. A closet renovation Utterson means asking the hard questions:
Do you need more storage or better storage?
Are you buying more clothes or keeping too many?
A designer who specializes in wardrobe design Utterson understands local architecture.
Want more closet space Utterson? Start by making your current space work better. Small closet solutions Utterson can be incredibly powerful.
Conclusion:
A good closet service Utterson listens first. The best closet upgrades Utterson work so well. When we talk about closet interiors Utterson, we mean the feel of handles. The difference with local closet experts Utterson is care. For homeowners ready to make that shift, we at Muskoka Kitchen Renewal offer custom-crafted closet solutions in Utterson that go far beyond aesthetics. Call us now at (705) 801-6309 or mail us muskokakitchenrenewal@gmail.com for closet design and installation service.
In the heart of cottage country, Expert Cabinet Refacing and Refinishing Services in Utterson, ON are redefining what it means to upgrade a kitchen. If you’ve been weighing the Kitchen remodel vs refacing debate, it’s time to think differently about how value and transformation truly intersect.
Here’s the truth few talk about: a full remodel often wastes resources—materials, time, and money—that aren’t necessary to achieve a modern, high-end look. Your cabinet boxes might be structurally sound. Your layout might already work perfectly.
Let’s challenge that.
The Silent Luxury of Professional Cabinet Refacing
Refacing isn’t a shortcut. It’s precision work. Professional cabinet refacing delivers a dramatic aesthetic shift by replacing only the cabinet doors and drawer fronts, while keeping the existing structure intact. You preserve the bones of your kitchen while completely transforming its outward appearance.
This approach resonates especially well with the sustainability-focused homeowners of Muskoka. professional refacing services allow you to elevate your space without unnecessary waste.
Why Professional Cabinet Refacing and Refinishing in Muskoka Is Rising in Demand?
Muskoka has always had a culture of craftsmanship, but more homeowners are now prioritizing high-quality upgrades that align with their lifestyle and environmental values. The surge in professional cabinet refacing and refinishing in Muskoka reflects this shift.
It’s not about doing less. It’s about doing smarter.
Refinishing breathes new life into worn cabinets with sandblasting, staining, and painting techniques that require a specialist’s eye. These expert kitchen cabinet refinishing services are particularly valuable.
What Most Don’t Tell You About Kitchen Resurfacing Cost
There’s an uncomfortable truth in the renovation world: most remodels cost more because contractors want them to. Labor-intensive, high-margin projects are favored over practical solutions. But Kitchen resurfacing cost is more efficient.
Refacing and refinishing can cost 40-60% less than a full kitchen remodel. That’s not a corner cut. That’s financial intelligence. You get a custom aesthetic, upgraded materials, and a fresh feel without dismantling your kitchen or draining your savings.
Rethinking the Kitchen Remodel vs Refacing Conversation
A remodel tears everything out. That might sound appealing in theory, but in practice, it creates downtime, noise, and often regret. Refacing, however, keeps the functionality intact while offering a new identity to your kitchen.
Here’s the overlooked aspect: cabinet layout drives kitchen efficiency. If your layout works, why change it? The obsession with “gut renovations” is a marketing tactic, not a necessity. Refacing is a strategic redesign, minimal disruption, maximum visual return.
Expert Cabinet Refinishing and Renovation Services
The craftsmanship behind expert cabinet refinishing and renovation services is where real value emerges. These aren’t just cosmetic touch-ups.
From prepping and sanding to color matching and finishing, these services demand an artist’s hand and a contractor’s mind. Done correctly, refinished cabinets not only match current design trends but often exceed the quality of new, factory-finished cabinets.
The Overlooked Power of a Cabinet Wrapping Service
Among the most misunderstood upgrades, cabinet wrapping service is an elegant way to add texture, color, or high-gloss finish to your kitchen cabinets. Instead of investing in entirely new fronts, wraps offer design flexibility and quick transformations.
It’s also a favorite for rental properties and investment homes where quick ROI and visual appeal are paramount. The right wrap can mimic wood grain, matte, or metallic finishes—all at a fraction of the time and cost of full replacements.
Where Function Meets Aesthetic: The Art of Kitchen Cabinet Refinishing
Kitchen cabinet refinishing is part restoration, part transformation. It’s about enhancing character. For heritage homes in Utterson or modern builds in Muskoka, refinishing allows you to retain the identity of your cabinetry while updating the visual tone.
Whether you’re deep into a rustic vibe or aiming for Scandinavian minimalism, refinishing provides a flexible canvas for aesthetic evolution.
Conclusion:
Stop thinking of refacing and refinishing as secondary options. Expert Cabinet Refacing and Refinishing Services in Utterson, ON are about strategic transformation that honors craftsmanship, sustainability, and personal style.
When done right, refacing is a power move.
And when you’re ready to bring that vision to life, we at Muskoka Kitchen Renewal, a trusted kitchen design and renovation company based in Utterson, ON, are here to guide you through refacing and refinishing.
When planning a kitchen renovation, homeowners often fixate on surface-level elements, countertops, colors, and cabinets. But if you’re aiming for a true Luxury Contemporary Kitchen in Utterson, ON, the process demands more than just aesthetic choices. It’s about function, flow, and long-term satisfaction.
This guide will walk you through the essential components of building a luxury modern kitchen design that cover layout, materials, cabinetry, finishes, and the subtle design details that separate high-end from average.
1. Understand What Makes a Kitchen “Luxury”
In Utterson and surrounding areas, luxury contemporary kitchen design isn’t defined by price tags alone. It’s a mix of craftsmanship, material quality, personalization, and thoughtful utility.
Key traits of luxury contemporary kitchen designs include:
Clean architectural lines with warm, inviting finishes
Open layouts emphasizing light and space
High-function design with hidden or integrated appliances
Smart storage solutions customized to the user
Durable and timeless material choices
2. Start With Spatial Planning, Not Finishes
Too many renovations begin with backsplash samples or tile catalogs. Instead, focus first on flow and function.
Important questions:
How many people use the kitchen at once?
Where do you want your prep zone vs. clean-up area?
Do you need a pantry, or will custom cabinetry suffice?
This is where working with kitchen renovation contractors in Utterson, Ontario who understand both rural and urban living styles makes a significant difference.
3. Custom Cabinetry is Non-Negotiable
For any true luxury design kitchen, off-the-shelf cabinets won’t cut it.
Professionals focused on designing, building, and installing custom cabinetry create solutions tailored to your habits. That could mean:
Pull-out spice drawers near the cooktop
Deep drawers for pots and pans below the counter
Soft-close hardware with custom interiors
Remember: We build hand-crafted kitchens for the seamless integration of design and lifestyle.
4. Choose the Right Surfaces and Finishes
Don’t let popular trends dictate your materials. A luxury kitchen design modern project should feature materials that feel good to the touch, age well, and require minimal maintenance.
Consider:
Quartzite or porcelain for durability and sophistication
Natural wood veneers for warmth and texture
Matte finishes for a soft, contemporary tone
5. Tile and Backsplash Choices Matter More Than You Think
Modern kitchen tiles design and modern kitchen backsplash designs are more than visual accents. They anchor the entire visual language of the room and impact daily maintenance.
Guidelines:
Go for larger tiles or slab backsplashes for a seamless, upscale look
Choose a grout color that resists staining
Consider handmade or textured tiles for depth
6. Sinks Are Functional Design Features
Often overlooked, modern kitchen sink design can affect workflow and comfort. Undermount sinks with a single large basin are common in luxury spaces, especially those paired with workstation-style accessories.
Things to consider:
Integrated sinks for a clean, monolithic countertop look
Drain placement for easier cleaning
Sound insulation for a quieter experience
7. Lighting Is the Silent Architect
Don’t rely on ceiling lights alone. Layered lighting is essential to highlight textures and support activities at all hours.
Use a combination of:
Task lighting (under-cabinet, over-island)
Ambient lighting (recessed LEDs)
Accent lighting (inside cabinets or toe-kick areas)
Good lighting enhances the emotional tone of any modern luxury kitchen design.
8. Think Beyond the Trend Cycle
A true luxury modern kitchen design lasts. Avoid overly trendy choices unless you’re willing to remodel again soon.
Instead:
Stick with neutral base materials, then personalize through movable elements like stools, art, or open-shelf accessories.
Prioritize ergonomic layouts, timeless hardware, and high-function solutions over Instagram aesthetics.
Luxury kitchen design modern is about showing up every day to a space that supports your life. Your kitchen should reflect your personal lifestyle of Utterson. Seek expert design services from professionals who understand rural property layouts
Conclusion:
The best modern luxury kitchen design projects function beautifully. Every drawer, material, and light source has a role. When those elements come together with care, the result is a space that supports the way you live and cook, now and for years to come. And when you’re ready to bring that vision to life, we at Muskoka Kitchen Renewal, a trusted kitchen design and renovation company based in Utterson, ON, are here to guide you through personalized design.
The moment a homeowner searches how much does it cost to remodel a kitchen, they’re typically bombarded with generic numbers, vague ranges, and sales-driven estimates.
In areas like Utterson Ontario, costs aren’t dictated solely by square footage or cabinetry brands. They’re shaped by regional constraints, seasonal factors, availability of specialized trades, and even zoning quirks.
If you’re Googling kitchen renovations near me, you’re likely hoping for a straightforward answer. But here’s a reality check, it’s about understanding the forces that drive your final bill north or south.
The Real Drivers Behind the Price of Remodeling Kitchen Projects
Most homeowners are misled by the oversimplified math of renovations. They calculate cabinetry plus countertop plus labor, then hope that’s the full equation. But real renovation costs involve invisible expenses of Kitchen Remodeling Utterson Ontario:
Permitting and compliance: In Utterson Ontario Canada, even modest upgrades can trigger permit requirements. If your renovation touches plumbing or electrical layouts, you’re looking at inspection fees and possibly waiting weeks for approvals.
Infrastructure limitations: Older homes in areas like Utterson Ontario often have outdated plumbing or electrical work. These hidden challenges can inflate costs and fast.
Supply chain bottlenecks: While major cities may have endless warehouse access, semi-rural areas can suffer from longer delivery times, and inflated material costs. If you’re depending on imported quartz or specialty fixtures, prepare for a surprise markup.
These nuances are seldom discussed, yet they can account for thousands of dollars above the “average” price of remodeling kitchen projects listed on mainstream websites.
Role of Kitchen Designers forKitchen Renovation Toronto
Here’s something most homeowners overlook: not every contractor is a designer, and not every designer understands construction. A seasoned kitchen designer will save you money, not by choosing cheaper materials, but by helping you avoid costly mistakes.
Misplaced plumbing can cost you thousands later.
Poor lighting layout can turn a $60,000 kitchen into a dim disappointment.
Cabinet placement that ignores traffic flow will make a stunning space feel cramped.
Many homeowners attempt to cut corners by skipping design services or relying on Pinterest boards. What they get is a Frankenstein renovation, beautiful in parts, dysfunctional as a whole.
Professionals who work regularly in Kitchen Remodeling Utterson Ontario understand these details intuitively. They don’t just ask about your style, how you host, and how long you plan to stay. That’s the kind of local, human intelligence you won’t find in a YouTube tutorial.
Don’t Ask How Much Does It Cost to Remodel a Kitchen
True cost awareness begins with asking the right questions. Not just “How much?” but:
What’s driving this specific estimate?
Where are the hidden risks?
What compromises might I regret?
How do local conditions (weather, supply, labor availability) impact this quote?
Instead of defaulting to comparison charts, engage your local professionals, the ones who’ve done kitchen renovations near me for decades. Talk to kitchen designers who have worked in Utterson Ontario and understand the rhythm of homes in this part of Ontario Canada.
Their insights will be radically different from the ones selling packages in kitchen renovation Toronto showrooms. And that’s a good thing. You don’t want a showroom kitchen. You want your kitchen, designed with your lifestyle, location, and budget in mind.
Conclusion:
If you’re truly serious about Kitchen Remodeling Utterson Ontario, ask better questions because in renovations, the smartest homeowner isn’t the one who spends the least, but the one who knows exactly why they’re spending what they are.
If you’re exploring Kitchen Remodeling Utterson Ontario or kitchen renovation near me, don’t settle for vague estimates and one-size-fits-all designs. It’s worth speaking to someone who understands the unique needs of homes in Utterson Ontario.
We at Muskoka Kitchen Renewal offer remodeling solutions backed by local insight and hands-on expertise. Call us at (705) 801-6309 or email muskokakitchenrenewal@gmail.com to start a conversation.
Frequently Asked Questions:
How much would a kitchen remodel cost?
Between $15,000 and $45,000, depending on the size and materials.
how much is it to remodel a kitchen?
It starts around $12,000 for basic updates and can go over $60,000 for high-end projects.
How long does a kitchen remodel take? On average, a kitchen remodel takes 6 to 12 weeks once construction begins, depending on the size of the project.
Kitchen cabinets are an important part of any kitchen. They provide storage and help keep things organized. But have you ever looked at the space above your kitchen cabinets and wondered how to make it look better?
Many people leave it empty, but you can turn it into a beautiful and stylish part of your kitchen with a little creativity. If you ask, “What are some decor ideas for kitchen cabinet tops?” this article will give you simple and effective ideas.
Why Decorate the Tops of Kitchen Cabinets?
Decorating the top of your cabinets can make your kitchen feel completer and more welcoming. It can also be a great way to show your personality and style. Whether you want a modern, rustic, or classic look, decorating kitchen cabinet tops can help you achieve it. If you have a high ceiling, filling the space above your cabinets can make the kitchen feel cozier.
Simple and Stylish Decor Ideas for Kitchen Cabinet Tops
If you are looking for ideas on how to decorate the top of your kitchen cabinets, here are some simple and creative options:
1. Use Greenery and Plants
Adding greenery to the top of your cabinets brings life and color to your kitchen. You can use real or artificial plants, depending on your preference. Some popular options include:
If you choose real plants, ensure they get enough light and are easy to maintain. Artificial plants are a great low-maintenance option.
2. Display Decorative Baskets and Boxes
Decorative baskets and boxes can add texture and warmth to your kitchen. You can use them for storage or simply as decor. Wicker baskets, wooden crates, or metal bins can all work well. Arrange them neatly to create a balanced and stylish look.
3. Show Off Your Collectibles
If you have a collection of items like antique dishes, vintage bottles, or unique kitchenware, the top of your cabinets is a great place to display them. This can add personality to your kitchen and make it feel more personal.
4. Use Artwork and Framed Prints
Hanging or leaning framed prints and artwork against the wall can add a stylish touch. You can choose kitchen-themed art, inspirational quotes, or even family photos. Large frames can create a bold statement, while smaller pieces can be arranged in a gallery style.
5. Add Decorative Signs and Letters
Wooden or metal signs with words like “Kitchen,” “Home,” or “Eat” can add a charming and cozy touch. Large wooden letters spelling out a word or phrase can also be a great way to personalize the space.
6. Install LED Lights for a Warm Glow
Adding soft lighting to the top of your cabinets can create a cozy and inviting atmosphere. LED strip lights or small spotlights can highlight your decor and make the space feel brighter and more stylish.
7. Use Seasonal Decorations
Changing your decor with the seasons can keep your kitchen fresh and festive. For example:
Pumpkins and autumn leaves for fall
Mini Christmas trees and fairy lights for winter
Fresh flowers and bright colors for spring
Beach-themed items for summer
8. Incorporate Vintage or Antique Pieces
If you love vintage decor, adding antique items like old kitchen scales, vintage tins, or rustic lanterns can give your kitchen a unique and nostalgic feel.
9. Create a Mini Herb Garden
Placing small herb pots on top of your cabinets can be beautiful and useful if you love cooking. Herbs like basil, thyme, and rosemary add greenery and provide fresh ingredients for your meals.
10.Keep It Minimal and Clean
If you prefer a modern and clean look, keep the decor minimal. Use a few well-chosen pieces rather than filling the space with too many items. This will make your kitchen look neat and stylish.
Conclusion:
Decorating the tops of kitchen cabinets is an easy and fun way. Remember to keep it balanced, avoid clutter, and make sure it complements the rest of your kitchen. With these simple ideas, you can turn the space above your cabinets into a beautiful and stylish part of your home. Now that you know how to decorate the tops of kitchen cabinets, it’s time to get creative and transform your kitchen!
When designing your kitchen, countertops are often the focal point. Whether you’re renovating or building from scratch, choosing the right kitchen countertop and edge profile can have a big impact on the overall look and functionality of your space.
Various options are available, including different laminate countertop edge styles, from square to rounded edges. This guide will explore some of the most popular countertop edge profiles and styles, along with tips to enhance your kitchen’s design.
Types of Kitchen Countertop Edges
Countertop edges serve both functional and aesthetic purposes. A good edge profile can protect your countertops from damage and create a polished, stylish look. Here are some common kitchen edge profiles:
Square Edge Countertop
The square edge countertop is one of the most basic and modern styles. It features sharp, right-angle edges that create a clean, sleek look. This edge style works well with various materials, including laminate kitchen countertops, and is perfect for contemporary kitchens.
Curved Kitchen Countertop
Curved countertops are often used in spaces where a flowy, natural design is desired. This style is great for kitchen islands and breakfast bars, creating a smooth transition between the countertop and the surrounding space.
Rounded Edge Laminate Countertop
The rounded edge laminate countertop is similar to the curved kitchen countertop but with more subtle, rounded edges. This style works well for kitchens with young children, as the rounded edges reduce the risk of injury.
Beveled Laminate Countertop
Beveled laminate countertops are ideal for homeowners looking for a slight upgrade from a basic square edge. These edges come at an angle, giving the countertop a more polished and elegant look without being too dramatic.
Kitchen Edge Profiles
When choosing kitchen edge profiles, it’s essential to consider the style of your kitchen. A simple square edge may work well in a minimalist kitchen, while more decorative styles, such as curved or beveled edges, complement traditional or modern kitchen themes.
Laminate Kitchen Countertop Edges Styles
If you’re looking for a cost-effective yet stylish option for your kitchen countertops, laminate is an excellent choice.
Kitchen Saver Countertops
Kitchen-saver countertops are designed to offer a balance of durability and style. These countertops are known for their resilience, easy maintenance, and versatility. Depending on your preference, they can be equipped with various edge profiles, such as square or rounded. Kitchen-saver countertops are available in both traditional and modern laminate finishes.
Laminate Countertop Edges Styles
Laminate countertop edge styles vary widely, from simple square and rounded edges to more intricate designs like beveled or curved edges. The laminate material allows for different edge profiles that complement any kitchen style. For a classic or contemporary look, laminate countertops with the right edge style can provide beauty and function.
Popular Edge Profiles for Laminate Kitchen Countertops
Curved Countertop
A curved countertop edge adds softness and elegance to any kitchen. It is a great option for people who want to break away from the harsh lines of traditional square edges. Curved kitchen countertops work well in open spaces or with islands and breakfast bars.
Beveled Edge Laminate Countertop
A beveled edge laminate countertop offers a more refined look. With the edges slanted at an angle, this style creates an elegant, modern appearance. Beveled laminate countertops are common in contemporary and transitional kitchens, adding depth and sophistication.
Square Edge Kitchen Countertop
The square edge kitchen countertop is the most straightforward and modern of all styles. With its sharp, clean lines, square-edged countertops are popular in minimalist and industrial kitchen designs. This edge style is easy to maintain and complements most kitchen layouts.
Rounded Edge Laminate Countertop
A rounded edge laminate countertop provides a smoother, softer look than square edges. It is a good option for kitchens with children, as the rounded corners reduce the risk of accidents. These countertops are also easier to clean, making them a practical choice for busy households.
Conclusion
Consider functionality and design when choosing the perfect edge profile for your kitchen countertop. Don’t forget to add countertop edge trim to complete your design and protect the edges from wear and tear. By carefully selecting the edge profile and trim, you can create a beautiful and practical kitchen for everyday use.
When it comes to updating or renovating your kitchen, one of the easiest and most affordable ways to make a significant difference is by changing the hardware on your cabinets. Cabinet knobs, pull and handle not only enhance the overall aesthetic of your kitchen but also improve functionality. This article will explore the different types of hardware available, such as kitchen cabinet door knobs and handles, kitchen knobs for cabinets, and the timeless debate between knobs or pulls on cabinet doors.
Understanding the Basics of Kitchen Cabinet Hardware
Kitchen cabinet hardware is vital to your kitchen’s appearance and usability. While knobs, pulls and handles all serve the same purpose, providing a way to open and close cabinet doors and drawers, their design can drastically change the overall look and feel of your kitchen.
Knobs vs. Handles
The most common decision homeowners face when selecting kitchen cabinet hardware is whether to go for knobs or handles. While both options are functional, they offer different looks and can be more suited to specific design preferences.
Cabinet Knobs are small, round, or square pieces that attach to the cabinet with a single screw.
Cabinet Pulls and Handles also known as pulls, are larger and typically used for bigger cabinets or drawers.
Types of Cabinet Hardware: Knobs, Pulls, and Handles
Kitchen Cabinet Door Knobs and Handles
When choosing kitchen cabinet door knobs and handles, consider both style and functionality. For smaller cabinets, knobs provide an elegant touch, while larger cabinets might benefit from handles or pulls.
Knobs or Pulls on Cabinet Doors
The choice between knobs or pulls on cabinet doors depends on your preferences and the size of the cabinet. Pulls are great for larger cabinet doors or a more modern look, while knobs work well in smaller, simpler designs.
Oak Cabinet Pulls
Oak cabinet pulls are a popular choice for homeowners who want to add a touch of rustic charm to their kitchen. These pulls are often crafted from solid oak wood, giving a natural, warm appearance. Oak cabinet pulls especially fit kitchens with wooden cabinets or rustic farmhouse designs.
Knobs or Pulls on Cabinets
Choosing between knobs or pulls for your cabinets is largely dependent on the style and design of the kitchen. If you’re going for a sleek, modern kitchen design, cabinet pulls might be the way to go. On the other hand, knobs are a great fit for a more classic or vintage-inspired design.
1930s Kitchen Cabinet Hardware
If you restore a kitchen to its 1930s charm, you’ll likely look for vintage kitchen cabinet hardware. Kitchen cabinets from this era often featured knobs or pulls in geometric shapes or with decorative detailing.
Choosing the Right Hardware for Your Kitchen
When selecting the perfect kitchen cabinet knobs or pulls, consider the following factors:
Style and Theme: The hardware should match the overall style of your kitchen. For instance, silver handles and modern pulls may work best if you have a contemporary kitchen with clean lines. For a rustic, vintage knobs may be the right choice.
Material: Cabinet hardware comes in various materials, including metal, wood, glass, and ceramic. Metals such as stainless steel or polished chrome are often chosen for their sleek, minimal look for modern kitchens.
Size and Functionality: Consider the size of the cabinets when choosing your hardware. Smaller drawers or cabinets typically use knobs, while larger drawers and cabinets require pulls or handles for better grip and ease of use.
Finish: The finish on your cabinet knobs or pulls can make a big impact. Popular finishes include shiny chrome, satin nickel, matte black, and brass. Silver handles for kitchen cabinets are especially popular because of their neutral tone.
Comfort: Don’t forget about comfort! Make sure the hardware is easy to grip and use. Large handles may be more comfortable for large cabinet doors, while small knobs are sufficient for smaller cabinets.
Conclusion:
Ultimately, selecting the right kitchen knobs or pulls is about finding the perfect balance between form and function. Consider your kitchen’s design, the materials used, and how comfortable the hardware is. With the right choice, your kitchen will look great and be easy to navigate and enjoy.
Wood countertops are a popular choice for many homeowners when it comes to designing a kitchen that blends beauty, functionality, and warmth. Whether you’re considering dark wood countertops with white cabinets, butcher block countertops with white cabinets, wood provides a timeless and versatile option for any style of kitchen.
Why Choose Wood Countertops?
Wood countertops add character and charm to any kitchen. They are durable, practical, and easy to maintain. With the right care, wood countertops can last for many years, developing a unique patina over time that enhances their beauty.
When paired with white kitchen cabinets, wood countertops create a striking contrast that highlights the natural grain. Whether you opt for dark wood countertops with white cabinets or the lighter tones of butcher block countertops with white cabinets, the result is a warm and inviting space.
The Beauty of Butcher Block Countertops
One of the most popular choices when it comes to wood countertops is the butcher block countertop. Butcher block countertops with white cabinets offer a classic look. It is both functional and aesthetically pleasing.
These countertops are ideal for those who love to cook and entertain. They provide a durable and safe surface for chopping and preparing food.
Over time, the wood develops a rich, golden color that adds warmth to your kitchen. If you’re in the Cincinnati area, consider looking for a butcher block countertop Cincinnati supplier to find the perfect fit for your kitchen.
Dark Wood Countertops with White Cabinets
For those who prefer a more sophisticated and dramatic look, dark wood countertops with white cabinets can create an elegant contrast. The deep tones of dark wood countertops help to ground the lightness of the white cabinets.
This combination works particularly well in larger kitchens or those with plenty of natural light. As it prevents the space from feeling too stark or cold.
Dark butcher block countertops with white cabinets are another option. It adds depth and warmth to your kitchen. The rich brown hues of the dark wood create an inviting atmosphere. while the white kitchen cabinets with wood countertops keep the space feeling open and airy.
White Kitchens with Wooden Countertops
Another popular trend in kitchen design is the white kitchen with wooden countertops. This combination offers a light and airy aesthetic. It still maintain a sense of warmth and comfort. Whether you choose light wood countertops or a darker shade, the white kitchen with wood countertops design provides a welcoming and homey feel.
Versatility of Wood in the Kitchen
One of the best things about wood countertops is their versatility. Wood can be used in any style of kitchen, from modern to rustic to traditional. The beauty of wood kitchen countertops with white cabinets is that they can adapt to different design preferences and color schemes.
For instance, white kitchen cabinets with butcher block countertops are perfect for a rustic farmhouse kitchen, while wooden countertops with white cabinets can create a sleek, modern look when paired with minimalist design elements.
Maintenance and Care for Wood Countertops
Wood countertops require some care to maintain their beauty over time, but the effort is well worth it.
Regular cleaning and oiling are essential.
To clean, simply wipe down the surface with a damp cloth and mild soap.
Then dry it immediately to prevent water damage.
Be sure to apply food-safe mineral oil or beeswax regularly.
Matching Wood Countertops with Cabinet Styles
Wood countertops pair beautifully with various styles of kitchen cabinets, from wood cabinets with wood countertops to the ever-popular white cabinets. If you have wood cabinets with wood countertops, it’s best to choose a wood species that complements the cabinet finish to create a harmonious, unified look. On the other hand, if you prefer white cabinets with wood countertops, the combination creates a beautiful contrast.
Popular Wood Choices for Countertops
There are several types of wood to choose from when selecting wood countertops. Some popular options include:
Maple
Walnut
Cherry
Oak
Conclusion
With the right care, wood countertops will provide long-lasting durability, warmth, and style that will make your kitchen a welcoming space for years to come. So, if you’re planning to renovate your kitchen, consider the charm and elegance that wood countertops can bring to your home.
Wood countertops are a popular choice for many homeowners when it comes to designing a kitchen that blends beauty, functionality, and warmth. Whether you’re considering dark wood countertops with white cabinets, butcher block countertops with white cabinets, wood provides a timeless and versatile option for any style of kitchen.
Why Choose Wood Countertops?
Wood countertops add character and charm to any kitchen. They are durable, practical, and easy to maintain. With the right care, wood countertops can last for many years, developing a unique patina over time that enhances their beauty.
When paired with white kitchen cabinets, wood countertops create a striking contrast that highlights the natural grain. Whether you opt for dark wood countertops with white cabinets or the lighter tones of butcher block countertops with white cabinets, the result is a warm and inviting space.
The Beauty of Butcher Block Countertops
One of the most popular choices when it comes to wood countertops is the butcher block countertop. Butcher block countertops with white cabinets offer a classic look. It is both functional and aesthetically pleasing.
These countertops are ideal for those who love to cook and entertain. They provide a durable and safe surface for chopping and preparing food.
Over time, the wood develops a rich, golden color that adds warmth to your kitchen. If you’re in the Cincinnati area, consider looking for a butcher block countertop Cincinnati supplier to find the perfect fit for your kitchen.
Dark Wood Countertops with White Cabinets
For those who prefer a more sophisticated and dramatic look, dark wood countertops with white cabinets can create an elegant contrast. The deep tones of dark wood countertops help to ground the lightness of the white cabinets.
This combination works particularly well in larger kitchens or those with plenty of natural light. As it prevents the space from feeling too stark or cold.
Dark butcher block countertops with white cabinets are another option. It adds depth and warmth to your kitchen. The rich brown hues of the dark wood create an inviting atmosphere. while the white kitchen cabinets with wood countertops keep the space feeling open and airy.
White Kitchens with Wooden Countertops
Another popular trend in kitchen design is the white kitchen with wooden countertops. This combination offers a light and airy aesthetic. It still maintain a sense of warmth and comfort. Whether you choose light wood countertops or a darker shade, the white kitchen with wood countertops design provides a welcoming and homey feel.
Versatility of Wood in the Kitchen
One of the best things about wood countertops is their versatility. Wood can be used in any style of kitchen, from modern to rustic to traditional. The beauty of wood kitchen countertops with white cabinets is that they can adapt to different design preferences and color schemes.
For instance, white kitchen cabinets with butcher block countertops are perfect for a rustic farmhouse kitchen, while wooden countertops with white cabinets can create a sleek, modern look when paired with minimalist design elements.
Maintenance and Care for Wood Countertops
Wood countertops require some care to maintain their beauty over time, but the effort is well worth it.
Regular cleaning and oiling are essential.
To clean, simply wipe down the surface with a damp cloth and mild soap.
Then dry it immediately to prevent water damage.
Be sure to apply food-safe mineral oil or beeswax regularly.
Matching Wood Countertops with Cabinet Styles
Wood countertops pair beautifully with various styles of kitchen cabinets, from wood cabinets with wood countertops to the ever-popular white cabinets. If you have wood cabinets with wood countertops, it’s best to choose a wood species that complements the cabinet finish to create a harmonious, unified look. On the other hand, if you prefer white cabinets with wood countertops, the combination creates a beautiful contrast.
Popular Wood Choices for Countertops
There are several types of wood to choose from when selecting wood countertops. Some popular options include:
Maple
Walnut
Cherry
Oak
Conclusion
With the right care, wood countertops will provide long-lasting durability, warmth, and style that will make your kitchen a welcoming space for years to come. So, if you’re planning to renovate your kitchen, consider the charm and elegance that wood countertops can bring to your home.
One of the most important decisions when designing a kitchen or bathroom is choosing the right countertop. Countertops are more than just functional surfaces; they can add style, elegance, and value to your space.
Over the years, artificial materials have become popular for countertops thanks to their durability, affordability, and various designs.
In this article, we will examine these materials and explore why more homeowners and businesses are choosing them.
What Are Man-Made Countertop Materials?
Man made countertops materials are that humans engineer, unlike natural stones such as granite, marble, or quartzite. Manufacturers often create these materials by combining components like resins, polymers, and minerals.
The materials are ideal for homeowners who want the beauty of natural stone without the downsides, such as high costs or the need for constant upkeep. Whether you’re remodeling a kitchen or upgrading a bathroom, these countertops offer plenty of options for creating a stylish, functional space.
The Rise of Synthetic Countertops
Manufacturers make synthetic countertops, also known as engineered countertops, from synthetic materials and natural substances. They design these countertops to replicate the look of natural stone. While it also improves characteristics such as stain resistance, ease of cleaning, and reduced maintenance.
On the other hand, “Synthetic countertop material” refers to the combination of materials like acrylics, resins, and polyester molded into solid surfaces. Solid surface material is one of the most popular synthetic countertop options, and it can be seamlessly molded into different shapes and designs.
Man-Made Countertop Types
Several different types of artificial countertops are available on the market, each with unique properties and benefits. Here are some of the most common artificial countertop types:
1. Quartz Countertops
Quartz countertops are one of the most popular artificial countertop materials. Although natural quartz exists, manufacturers make the countertops from engineered quartz, a mixture of ground quartz stone, resins, and pigments. This gives the material its characteristic durability and range of colours. Quartz countertops do not absorb liquids, so they don’t need sealing and resist stains and scratches. They are available in various patterns, ranging from solid colours to designs that mimic natural stone.
2. Solid Surface Countertops
Solid surface countertops are made from a blend of acrylic and resin. This synthetic material is highly versatile and durable and comes in many different designs and finishes. Homeowners commonly use solid surface countertops in kitchen and bathroom spaces because of their smooth, seamless appearance. The non-porous surface makes them resistant to stains and easy to repair if damaged. Popular brands like Corian have made solid surface countertops a staple in homes and businesses.
3. Laminate Countertops
Laminate countertops have been around for decades and are still popular for budget-conscious homeowners. Manufacturers make laminate by bonding layers of paper or fabric to a core of particleboard or MDF (Medium Density Fiberboard). They then coat the laminate with a protective layer of resin. Laminate countertops are available in various colours, designs, and patterns, including options that resemble granite or wood. Although they are not as durable as other synthetic materials like quartz, laminate countertops are affordable and easy to maintain.
4. Concrete Countertops
Concrete countertops are another popular man-made countertop option. Engineers create concrete countertops by blending cement, water, and other materials, allowing them to mold the material into various shapes and finishes. These countertops offer a modern, industrial aesthetic and can be customized with color stains, textures, and embedded materials like glass or metal. They are highly durable but require sealing to avoid staining and water damage.
5. Recycled Materials Countertops
Manufacturers make recycled material countertops from a mix of post-consumer and post-industrial waste products. These countertops are eco-friendly options that are good for the environment and offer unique and attractive designs. On the other hand, materials like recycled glass, paper, and even bamboo are used to create durable and stylish countertops. The appeal of these countertops lies in their sustainability and the ability to create a truly one-of-a-kind design.
Conclusion
Man-made and synthetic countertops have become popular choices for homeowners due to their versatility, affordability, and ease of maintenance. Whether you’re looking for a stylish kitchen saver countertop or a sleek, modern synthetic countertop, there are plenty of options.
When renovating your kitchen, one of the most common questions homeowners ask is: How much does cabinet refacing cost?Refacing kitchen cabinets can be an excellent option. It give your kitchen a fresh look without the high expense of a full remodel.
If you’re considering cabinet refacing, understanding the average cost, factors influencing the price, and what you get for your money is essential. This article will guide you through the cabinet refacing cost breakdown and what to expect.
What is Cabinet Refacing?
Cabinet refacing replaces the cabinet doors, drawers, and hardware while keeping the original cabinet boxes intact. It’s a cost-effective way to update the look of your kitchen without the hassle and expense of installing new cabinets.
How Much Does Cabinet Refacing Cost?
The average cost of cabinet refacing varies depending on several factors. It includes the size of the kitchen, the materials you choose, and the project’s complexity. On average, the cost to reface kitchen cabinets ranges from $4,000 to $9,000 for a typical kitchen.
Factors That Affect Cabinet Refacing Cost
Size of the Kitchen: The larger the kitchen, the more cabinet surfaces need to be covered, which can increase the cost. A smaller kitchen with fewer cabinets will be more affordable than a spacious kitchen with lots of cabinetry.
Material Choices: Basic materials like laminate are less expensive, while high-end materials that can raise the price. For example, kitchen saver prices for laminate may be around $2,500, but it could range much higher for wood.
The Complexity of the Job: If your kitchen has intricated cabinet designs, the work involved in refacing can be more intensive. In such cases, specialized installers and custom solutions might be necessary, raising the cost of refacing kitchen cabinets.
Kitchen Saver Cost and Prices
One popular brand for cabinet refacing is Kitchen Saver. According to kitchensaver.com prices, refacing kitchen cabinets using their services typically starts at around $4,000. It can go up to $9,000 depending on the project.
While this may seem a significant investment, it is still cheaper than completely replacing your kitchen cabinets. Kitchen saver complaints and reviews often highlight the quality of materials and the professionalism of their service.
Many homeowners are curious about kitchen savers’ prices, especially considering the variety of options available. If you opt for Kitchen Saver, you can expect a high-quality finish with a broad range of design options.
Cabinet Refacing vs. Cabinet Refinishing
Refinishing involves sanding down the existing cabinet doors, drawers, and boxes and repainting or staining them. This service tends to be less expensive than refacing. The average cost of kitchen cabinet refinishing can be around $2,500 to $4,000. It is a more budget-friendly option for some homeowners.
On the other hand, cabinet refacing tends to be a more permanent solution with a higher price tag. For example, the cost to refinish kitchen cabinets is generally lower than the cost to resurface kitchen cabinets, which involves more substantial updates to the structure and appearance of the cabinets.
Cost Calculator and Estimates
If you want an accurate estimate for your cabinet refacing project, using a cabinet refacing calculator online can be a helpful tool. These calculators ask for information about your kitchen’s size, the materials you’re interested in, and other specifications to give you a more tailored cost estimate. For example, based on your input, a kitchen cabinet refacing cost calculator may give you a ballpark figure of how much to reface cabinets.
Is Cabinet Refacing Worth the Investment?
If you want to redo cabinets cost-effectively, cabinet refacing can be an excellent choice. Not only does it provide a modernized look, but it also preserves the functional structure of your existing cabinets.
However, refacing may not be worth the investment if your cabinets are in poor structural condition. In such cases, it might be better to consider the cost of cabinet refacing rather than completely replacing them.
Conclusion
Refacing is a smart choice if you’re considering updating your kitchen but want to avoid the high cost of replacing all the cabinets. By carefully considering your options, using a cabinet refacing calculator, and getting quotes from multiple providers, you can ensure that your kitchen refacing project stays within budget.
Regarding kitchen remodeling, laminate cabinet doors and cabinet refacing are cost-effective ways to give your space a fresh look. Many homeowners choose laminate kitchen cabinet doors for their durability, affordability, and modern appearance. But what are laminate cabinets, and how does laminate cabinet refacing work?
What Are Laminate Cabinets?
Laminate cabinets are made by applying a thin layer of laminate material over a core, usually plywood or MDF (medium-density fiberboard). Laminates for cabinets come in various colors, textures, and patterns, including those that mimic wood grain, also known as fake wood cabinets. These cabinets are popular in modern and traditional kitchen designs because they are low maintenance and resistant to scratches and moisture.
Types of Laminate Cabinets
High-Pressure Laminate (HPL) is made by pressing layers of kraft paper with resin under high pressure.
Low-Pressure Laminate (LPL) is also known as melamine, LPL is applied with less pressure and is suitable for light-use areas.
Textured Laminates mimic the look and feel of wood grain, stone, or other natural materials, offering a stylish alternative to traditional cabinets.
Benefits of Laminate Cabinet Doors
Affordability: Compared to solid wood cabinets, laminate kitchen cabinet doors are more budget-friendly without overspending.
Durability: Laminate cabinets resist heat, stains, and moisture, making them a great choice for kitchens, bathrooms, and laundry rooms.
Variety: Laminates for cabinets come in a wide range of colors, styles, and finishes, allowing homeowners to choose a design.
What Is Cabinet Refacing?
Cabinet refacing laminate is a method of updating cabinets without replacing them entirely. Instead of tearing out old cabinets, homeowners replace the doors and apply new laminate to the existing cabinet framework. This is a great way to refresh the look of a kitchen without the cost and hassle of a full renovation.
Advantages of Cabinet Refacing
Less Disruption: Refacing does not require major demolition, reducing mess and downtime.
Cost Savings: Cabinet laminate refacing is significantly cheaper than installing brand-new cabinets.
Quick Turnaround: A cabinet refacing project can usually be completed within a few days.
Carefully remove the existing laminate cabinet doors and drawer fronts.
Clean and sand the cabinet boxes to ensure a smooth surface.
Cut laminate sheets to fit the cabinet frames.
Apply them using adhesive and a roller to remove air bubbles.
Install laminate cabinet doorsthat match the new design and aesthetic.
Update handles, knobs, and hinges to enhance the overall look.
Laminate Cabinet Doors Replacement: A Fresh Look
Replacing laminate kitchen cabinet doors is an easy way to update your kitchen without altering the existing cabinet structure. With many styles available, you can achieve a sleek, modern, or classic wood-look design. Many homeowners prefer laminate doors for cabinets because they offer a clean and polished finish without the high price of solid wood.
How to Choose the Right Laminate Cabinet Doors
Choose a color that complements your kitchen’s decor.
If your kitchen sees heavy use, opt for high-pressure laminate (HPL) doors.
Choosing stylish knobs and handles enhances the overall appearance of your cabinets.
Resurfacing Laminate Cabinets:
Resurfacing laminate cabinets can be done as a DIY project if you have basic hand-person skills. The key to a successful refacing project is cleaning and prepping the surface before applying new laminate.
Steps for Resurfacing Laminate Cabinets
Remove grease and dirt using a mild detergent.
If the old laminate comes off, peel it away and sand the surface.
Measure and cut laminate sheets to fit the cabinet surfaces.
Use contact cement or a strong adhesive to secure the new laminate.
Clean the laminate with a roller and trim excess material with a utility knife.
Once the laminate is secured, reinstall cabinet doors and update the hardware if needed.
Conclusion
Laminate cabinets are a practical and stylish choice for modern kitchens. Whether you want laminate cabinet door replacement cabinet refacing or are simply learning how to reface cabinets with laminate, these cost-effective solutions can transform your space. If your kitchen needs an upgrade, consider laminate cabinet refacing to achieve a brand-new look without the expense and hassle of a full remodel.
Choosing the right cabinet material is one of the most important decisions when designing or remodeling a kitchen. Cabinets play a crucial role in both functionality and aesthetics, impacting storage, durability, and overall style. With so many cabinet materials available, it can be overwhelming to decide which one is best for your needs.
Each kitchen cabinet material has its own set of advantages and disadvantages, influencing factors such as cost, maintenance, and longevity.
This guide will explore various kitchen cabinet materials, their pros and cons, and how they compare in durability, maintenance, and style. By the end, you’ll clearly understand which cabinet material for kitchen best suits your design and lifestyle needs.
1. Solid Wood Cabinets
Solid wood is a classic choice for kitchen cabinet materials due to its strength and natural beauty. It is available in different types, such as oak, maple, cherry, and birch. Each type of wood offers unique grain patterns and colors.
Pros:
Strong and durable
Can be refinished or repainted
Adds warmth and elegance
Cons:
Expensive compared to other cabinet materials
Can warp or crack due to humidity changes
2. Plywood Cabinets
Plywood is another popular cabinet material known for its stability and moisture resistance. It is by layering thin sheets of wood veneer, making it sturdy and long-lasting.
Pros:
Stronger than MDF or particle board
Resistant to warping
Holds screws well
Cons:
More expensive than MDF and particle board
Requires veneer or laminate for a finished look
3. Medium-Density Fiberboard (MDF) Cabinets
MDF is a man-made cabinet material consisting of wood fibers and resin compressed together. It provides a smooth surface and is commonly used for painted cabinets.
Pros:
Affordable and smooth finish
Does not crack or warp easily
Ideal for painted cabinets
Cons:
Susceptible to moisture damage
Heavy and dense, making installation harder
4. Particle Board Cabinets
Particle board is an economical choice for kitchen cabinet materials. It is made from compressed wood chips and resin and is often covered with laminate or veneer.
Pros:
Budget-friendly
Lightweight and easy to install
It can be finished with different materials
Cons:
Less durable than plywood or solid wood
Can swell or deteriorate when exposed to moisture
5. Laminate Cabinets
Laminate is a synthetic material used to cover MDF or particle board, giving cabinets a sleek and modern appearance. High-pressure laminate (HPL) is stronger and more durable than low-pressure laminate (LPL).
Pros:
Available in many colors and patterns
Scratch and stain-resistant
Easy to clean and maintain
Cons:
Can peel over time
Not as strong as solid wood or plywood
6. Thermofoil Cabinets
Thermofoil cabinets have a vinyl coating over MDF, creating a smooth and seamless surface. They are available in various colors and mimic the appearance of painted wood.
Pros:
Affordable and low-maintenance
Moisture-resistant
Uniform color and finish
Cons:
Can discolor over time
Heat-sensitive and prone to peeling
7. Metal Cabinets
Metal cabinets, often made of stainless steel or aluminum, are a modern and industrial-style cabinet material. They are mostly used in commercial kitchens but can also be stylish in homes.
Pros:
Highly durable and resistant to water, stains, and heat
Easy to clean
Gives a sleek, modern look
Cons:
Expensive
Can dent or scratch easily
8. Glass Cabinets
Glass is typically used as an accent in cabinetry materials, allowing for a stylish, open look. It is often combined with wood, metal, or MDF frames.
Pros:
Adds a decorative touch
Easy to clean
Great for displaying dishes and decor
Cons:
Can break or crack easily
Requires frequent cleaning to remove fingerprints
Kitchen Saver Before and After
When remodeling your kitchen, using high-quality cabinet materials can make a significant difference. Kitchen saver before-and-after transformations show how selecting the right cabinet materials can enhance both functionality and appearance. Selecting the best cabinet materials for the kitchen depends on your budget, style preference, and maintenance requirements.
Conclusion
Understanding the types of cabinet materials is essential for making the best choice for your kitchen. Whether you prefer the elegance of solid wood, the affordability of MDF, or the modern look of metal, each cabinet material type has its benefits. Consider your budget, maintenance requirements, and kitchen style to choose the right material for your needs.
Cabinet doors are a big part of your kitchen’s look and feel. They can change the entire style of your space from modern and sleek to classic and cozy. But with so many options available, choosing the right cabinet door style can be overwhelming. In this guide, we will explore different cabinet door styles and their features and how to choose the best one for your kitchen.
1. Shaker Style Cabinets
Shaker-style cabinets are one of the most popular kitchen cabinet choices. They have a simple, clean design with a flat center panel and square edges. Shaker cabinets work well in both traditional and modern kitchens.
Pros:
Timeless design
Easy to clean
Works with many styles
Cons:
Can show dust and fingerprints easily
Not as decorative as other styles
2. Flat Panel (Slab) Cabinets
Flat panel or slab cabinets have a completely smooth and flat surface. They are perfect for modern and contemporary kitchens.
Pros:
A sleek and simple look
Easy to clean
Great for modern kitchens
Cons:
It can appear too plain for some people
Fingerprints and smudges can be visible
3. Raised Panel Cabinets
Raised panel cabinets have a slightly raised center panel, adding depth and dimension to the door. They are often found in traditional or classic kitchens.
Pros:
Elegant and detailed design
Adds character to the kitchen
Available in many finishes and colors
Cons:
Harder to clean due to grooves
It can look too busy in a small kitchen
4. Glass Front Cabinets
Glass front cabinets have a glass panel instead of a solid wood panel. They are great for displaying dishes, glassware, or decorative pieces.
Pros:
Makes the kitchen look open and bright
Great for showcasing items
Adds a touch of elegance
Cons:
Requires regular cleaning
It can look cluttered if not organized well
5. Beadboard Cabinets
Beadboard cabinets have vertical grooves that add texture and a cottage-style feel. They are perfect for farmhouses and rustic kitchens.
Pros:
Cozy and warm appearance
Works well in farmhouse or beach-style kitchens
Adds texture to the kitchen
Cons:
Harder to clean due to grooves
It may not suit modern kitchens
6. Louvered Cabinets
Louvered cabinets have horizontal slats, similar to window shutters. They provide a unique and stylish look but are less common in kitchens.
Pros:
Unique design
Allows for ventilation, great for areas near appliances
Adds texture and detail
Cons:
Expensive compared to other styles
Hard to clean due to slats
7. Inset Cabinets
Inset cabinets have doors inside the frame, creating a smooth and flush look. This style is often seen in high-end and custom kitchens.
Pros:
Elegant and custom look
Durable construction
Smooth and seamless design
Cons:
Expensive due to precise craftsmanship
Requires more maintenance for proper alignment
8. Distressed Cabinets
Distressed cabinets have an aged or antique look, perfect for vintage or country-style kitchens.
Pros:
Adds character and charm
Works well in rustic or farmhouse kitchens
Can hide minor wear and tear
Cons:
Not suitable for modern kitchens
More expensive due to the finishing process
9. Thermofoil Cabinets
Thermofoil cabinets are made from MDF (medium-density fiberboard) and covered with a plastic coating. They are budget-friendly and come in various colors and designs.
Pros:
Affordable option
Easy to clean
Resistant to moisture
Cons:
Not as durable as solid wood
Can peel over time with heat exposure
How to Choose the Right Cabinet Door Style
Choosing the best cabinet door style for your kitchen depends on several factors:
Budget: Some styles, like inset or custom cabinets, are more expensive. If you’re on a budget, consider thermofoil or shaker cabinets.
Maintenance: Flat panels or thermofoil cabinets are great choices if you want something easy to clean.
Space and Lighting: Glass front cabinets can make a small kitchen look bigger, while darker cabinets can make a space feel cozy.
Conclusion
Cabinet doors play a huge role in the look and functionality of your kitchen. Whether you prefer the classic appeal of shaker cabinets, the sleek style of flat panels, or the unique design of louvered cabinets, every kitchen has an option. Consider your budget, maintenance preferences, and overall kitchen style before choosing. You can create a beautiful and functional kitchen with the right cabinet doors!
Kitchen cabinets are one of the most important parts of any kitchen. They provide storage, define the kitchen’s style, and affect the overall functionality of the space. However, as cabinets age, they can become worn out, damaged, or outdated.
The choice between replacing and refacing cabinets depends on several factors, including your budget, the condition of the existing cabinets, and your design preferences.
This article will explore the differences between replacing, refacing, and refinishing cabinets, compare their costs, and provide tips for choosing the most cost-effective solution.
What Is Cabinet Replacement?
Cabinet replacement involves completely removing your existing cabinets and installing brand-new ones. This is the best option if your cabinets are structurally damaged or poorly designed or if you want to completely change the kitchen layout. Since it requires removing and replacing the entire cabinet structure, replacement is the most expensive and time-consuming option.
Pros of Replacing Cabinets
Since installing new cabinets, you can choose any design, colour, or material that suits your style.
full cabinet replacement increases home value and attracts potential buyers, especially if you use high-quality materials.
Cost of Replacing Cabinets
The total cost of replacing cabinets depends on the materials, style, and labour costs. Here’s an estimate:
The cost of a complete kitchen makeover with new countertops, backsplashes, and flooring could exceed $30,000.
What Is Cabinet Refacing?
Cabinet refacing is a cost-effective way to give your kitchen a fresh look without removing the existing cabinet structure. Instead of replacing the entire cabinet, refacing involves replacing the cabinet doors, drawer fronts, and hardware while keeping the original cabinet boxes. A thin veneer (wood or laminate) is applied to the cabinet exteriors to match the new doors.
Pros of Refacing Cabinets
Refacing costs significantly less than replacing cabinets, making it a budget-friendly option.
Since the cabinet boxes remain intact, refacing can be completed in 3–5 days.
Cost of Refacing Cabinets
The cost of cabinet refacing depends on materials and labour. On average, refacing costs:
Laminate veneer refacing: $4,000–$7,000
Real wood veneer refacing: $6,000–$9,000
Refacing costs less than full replacement but is still a major expense compared to simple refinishing.
What Is Cabinet Refinishing?
Cabinet refinishing is the most affordable way to refresh kitchen cabinets. It involves sanding down the existing cabinets and applying new paint, stain, or finish to make them look new. Refinishing is ideal if your cabinets are in good structural condition but have surface wear, discolouration, or outdated finishes.
Pros of Refinishing Cabinets
Refinishing is the most budget-friendly way to upgrade cabinets, especially if you do it yourself.
If you like your current cabinet style and layout, refinishing allows you to preserve them while improving their appearance.
Cost of Refinishing Cabinets
DIY refinishing: $200–$600 (for paint, brushes, sandpaper, and tools)
Professional refinishing: $1,500–$4,000 (for labour and materials)
Refinishing is the best option for homeowners looking to refresh their cabinets at the lowest possible cost.
Cheapest Ways to Reface Kitchen Cabinets
If you decide to reface your cabinets, here are some ways to cut costs:
Use Laminate Instead of Real Wood Veneer: Laminate veneers cost less and are more durable.
Opt for Stock or Pre-Made Doors: Custom cabinet doors increase costs significantly.
DIY Preparation Work: Remove cabinet doors and clean surfaces before hiring professionals.
Reuse Hardware: Keeping existing knobs and hinges can save you money.
Compare Contractor Quotes: Getting multiple estimates helps find the best deal.
Conclusion:
Refacing is the best cost-effective option if your cabinets are still in good condition but look outdated. It provides a fresh look without the high cost of full replacement. If you are on a very tight budget, refinishing with paint or stain is the cheapest way to refresh your kitchen.
On the other hand, replacing is the best choice if your cabinets are structurally damaged or if you want a completely new layout, but it comes at a much higher cost. By carefully considering your budget and needs, you can choose the right solution and give your kitchen a new look without overspending.
If your kitchen or bathroom cabinets look outdated but the structure is still in good condition, you may wonder if you can replace the cabinet doors instead of installing brand-new cabinets. The good news is, yes! Replacing cabinet doors is an affordable and effective way to give your space a fresh new look without the high cost and hassle of a full renovation.
This article will discuss everything you need to know about replacing cabinet doors, including the benefits, costs, types of doors, installation process, and tips to ensure a successful update.
Benefits of Replacing Cabinet Doors
Replacing cabinet doors is much cheaper than replacing the entire cabinet unit. New cabinets can cost thousands of dollars, whereas new doors can give your kitchen a brand-new look.
A full cabinet replacement requires removing old cabinets, installing new ones, and possibly changing plumbing and electrical work. Replacing only the doors is much faster and requires less effort.
If your cabinet frames are still in good condition, keeping them and replacing only the doors reduces waste. This is a more sustainable option than throwing out the entire cabinet system.
You can choose new doors in various styles, colours, and materials to match your design preferences.
Cost of Replacing Cabinet Doors
The cost of replacing cabinet doors depends on several factors, including your cabinets’ material, design, and size. Here is a breakdown of what you can expect:
Basic Cabinet Doors (laminate or MDF): $50 – $150 per door
Mid-Range Cabinet Doors (solid wood or high-quality veneer): $150 – $300 per door
High-End Cabinet Doors (custom designs, glass inserts, or premium wood): $300 – $500+ per door
Overall, replacing cabinet doors is a budget-friendly way to update your kitchen or bathroom without spending thousands on a full remodel.
Types of Cabinet Doors
When replacing cabinet doors, you have many options to choose from. Here are some popular types:
Shaker Style
Shaker-style doors have a simple, clean design with a recessed centre panel. They are a popular choice for both modern and traditional kitchens.
Flat Panel
Flat-panel doors are sleek and minimalist. They work well in contemporary or modern kitchens.
Raised Panel
Raised panel doors with a raised centre section are more decorative and common in classic and traditional kitchens.
Glass-Front
Glass cabinet doors add elegance and allow you to showcase dishes or décor. You can choose from clear, frosted, or textured glass.
Beadboard
Beadboard doors have vertical grooves and a cottage-style appearance. They are great for farmhouses or rustic kitchens.
How to Replace Cabinet Doors
Replacing cabinet doors is a simple process you can do yourself or hire a professional. Here are the steps:
Measure Your Existing Doors
Measure the height, width, and thickness of your current cabinet doors. Note the placement of the hinges.
Choose New Doors
You can select the style, material, and color of your new doors. You can buy ready-made doors or order custom ones.
Remove Old Doors
Unscrew the hinges and carefully remove the old cabinet doors. If you plan to reuse the hinges, keep them in a safe place.
Install New Hinges (If Needed)
If you use new hinges, install them on the new doors before attaching them to the cabinet frames.
Attach the New Doors
Align the new doors with the cabinet frame and screw the hinges into place. Make sure the doors are level and properly aligned.
Add Handles or Knobs
If your new doors require handles or knobs, drill holes in the appropriate spots and attach the hardware.
Tips for a Successful Cabinet Door Replacement
Check the condition of your cabinet frames. If the cabinet structure is damaged, replace the entire cabinet.
Choose quality hinges. High-quality hinges ensure smooth operation and durability.
Consider refinishing the cabinet frames. If your frames are a different colour than your new doors, you may want to paint or stain them for a cohesive look.
Conclusion
Replacing cabinet doors is an excellent way to refresh your kitchen or bathroom without the high cost of a full renovation. It is cost-effective and quick. By choosing the right style, materials, and installation method while keeping your existing cabinet structure, you can achieve a beautiful and modern look.
Yes, you can reface laminate cabinets! Refacing is a great way to give your kitchen a fresh and modern look without replacing the entire cabinet structure. It is a cost-effective and efficient option compared to a full renovation. Refacing is ideal if your cabinets are in good condition but have outdated or worn-out surfaces. You can update the external appearance instead of tearing out and installing new cabinets, saving time and money.
What Is Cabinet Laminate Refacing?
Cabinet laminate refacing is the process of updating the external surface of your cabinets by applying a new laminate or veneer layer. It does not involve changing the internal structure of the cabinets, making it a simpler and more affordable option.
The process typically includes replacing cabinet doors and drawer fronts, applying new laminate or veneer to the cabinet boxes, and updating hardware like handles and knobs.
Refacing allows you to choose various colours, textures and finishes to customize your kitchen’s look to match your style. It also enhances durability, as modern laminate materials are designed to resist stains, scratches, and moisture.
How to Reface Laminate Cabinet Doors
Clean the Surfaces: Before starting the refacing process, it is important to clean the cabinet doors. Use a mild detergent or degreaser to remove grease, dust, and dirt that can interfere with adhesion. A clean surface ensures better results when applying the new laminate or veneer.
Remove Old Laminate (If Necessary): If the old laminate is peeling, cracked, or damaged, it may need to be removed. Use a heat gun or hairdryer to soften the adhesive, then carefully peel off the old laminate using a putty knife.
Sand the Surface: Light sanding helps create a smooth surface for the new laminate or veneer to adhere properly. Use fine-grit sandpaper to roughen the existing surface, removing any remaining gloss. Be sure to wipe away dust with a clean cloth after sanding.
Apply adhesive: A strong adhesive is essential to ensure the new laminate sticks properly. Use contact cement or another high-quality adhesive designed for laminate surfaces. Apply the adhesive evenly to the cabinet surface and the back of the new laminate.
Reattach Doors and Hardware: Reinstall the cabinet doors once the laminate has fully adhered and dried. You can also replace or update the hardware, such as handles, knobs, and hinges, to complete the transformation.
Benefits of Refacing Laminate Cabinets
Cost-Effective: Refacing is much cheaper than replacing cabinets. You can save up to 50% or more compared to the cost of new cabinets.
Time-Saving: The refacing process is much quicker than a full kitchen renovation. It can be completed in a few days rather than weeks.
Eco-Friendly: Refacing reduces waste by reusing the existing cabinet structure. Fewer materials end up in landfills, making it a more sustainable choice.
Customizable: Numerous laminate colours, patterns, and textures are available, allowing you to create a custom look that matches your kitchen design.
Increases Home Value: A refreshed kitchen can enhance the overall appeal of your home, making it more attractive to potential buyers if you plan to sell in the future.
When Should You Replace Instead of Reface?
Refacing is great if your cabinet structure is still strong and intact. However, in some cases, replacing cabinets is a better choice. Consider replacement if:
The cabinets have significant water damage or warping.
The internal structure is weak, broken, or deteriorating.
The cabinet layout does not suit your needs and requires major modifications.
The cost of refacing is too close to the cost of replacing, making replacement a better long-term investment.
If any of these apply, investing in new cabinets might be a smarter decision for long-term durability and functionality.
Conclusion:
Refacing laminate cabinets is an easy, budget-friendly way to update your kitchen’s appearance. With the right tools and materials, it can be a simple DIY project or hire a professional for a flawless finish. Whether you want a modern, sleek look or a classic design, refacing allows you to transform your kitchen without the cost and hassle of a full renovation. Choosing the right laminate and paying attention to details can achieve a stunning new look that lasts years.
When designing or remodelling a kitchen, cabinets are crucial in aesthetics and functionality. One of the most important choices homeowners’ faces is whether to go with laminate or wood cabinets.
Each material has its own benefits and drawbacks, impacting factors like durability, maintenance, cost, and overall appeal.
In this guide, we’ll explore both laminate and wood cabinets, exploring their features, advantages, and limitations to help you make the right choice for your kitchen.
What Are Laminate Cabinets?
Laminate cabinets are constructed by bonding thin layers of synthetic material onto a sturdy core, usually medium-density fiberboard (MDF) or plywood. The outermost layer is a printed design that can replicate the appearance of wood, stone, or other finishes, giving homeowners various design options.
Pros:
Affordable compared to wood
Wide variety of colours and designs
Scratch, stain, and moisture-resistant
Easy to clean and maintain
Lightweight and easy to install
There are three main types of laminate cabinets:
High-Pressure Laminate (HPL):
This type of laminate use high heat and pressure, making it highly durable and resistant to scratches, heat, and moisture. It is ideal for kitchens with heavy usage, as it can withstand wear and tear over time.
Low-Pressure Laminate (LPL):
It is also known as melamine, this is a more budget-friendly option than HPL. While LPL still offers a good range of designs, it is less impact-resistant and can chip or peel more easily over time.
Textured Laminate:
Some laminate cabinets are with textures that mimic the look and feel of real wood grain. While not as authentic as natural wood, textured laminates provide a more realistic alternative to smooth, glossy finishes.
What Are Wood Cabinets?
Wood cabinets are crafted from solid wood or wood veneer. They have been a traditional favorite for generations due to their natural beauty, warmth, and durability. Several types of wood are used in cabinetry, each with its own distinct features.
Pros:
Natural and timeless aesthetic
Highly durable and long-lasting
Adds value to a home
Customizable with different stains and finishes
There are three types of wood cabinets:
Oak:
It has a distinctive grain pattern that adds character to the kitchen. You can stain oak cabinets in various shades to create different looks.
Maple:
Maple wood, which is harder than oak is for its smooth and even grain. Its sleek, uniform appearance makes it a popular choice for modern kitchens.
Cherry:
Cherry wood has a rich, reddish-brown colour that deepens over time. It is a premium wood choice, often associated with luxury kitchens.
Appearance and Style Options
Laminate cabinets come in various colors. Whether you want a high-gloss modern look, a matte finish, or a textured wood-like appearance, laminates can replicate almost any style. However, they lack the authenticity and depth of real wood grain.
Wood cabinets have natural grain patterns, knots, and unique variations, making each cabinet one-of-a-kind. They can be stained, painted, or refinished. Solid wood cabinets are an excellent choice if you prefer a classic or high-end aesthetic.
Durability and Maintenance
Laminate cabinets are scratch-resistant, stain-resistant, and easy to clean. Their non-porous surface makes them less prone to moisture damage compared to wood. However, laminate edges may peel or chip over time, especially in high-traffic areas.
Wood cabinets, while strong and long-lasting, require regular maintenance. Moisture, temperature changes, and humidity can cause wood to expand, contract, or warp over time. However, the ability to sand and refinish wood gives it a longer lifespan than laminate.
Cost Considerations
Laminate cabinets are more budget-friendly than wood cabinets. The cost depends on the type of laminate used, with high-pressure laminates being more expensive than low-pressure ones. However, laminate cabinets generally cost less than solid wood options.
Wood cabinets are more expensive, especially when using high-end hardwoods like cherry or walnut. The price also increases with custom designs, intricate detailing, and high-quality finishes. However, with proper care, wood cabinets can add value to a home and last for decades.
Conclusion:
Both laminate and wood kitchen cabinets have their advantages and drawbacks. Your choice depends on your budget, style preference, maintenance expectations, and long-term goals. No matter which material you choose, selecting the right cabinets will enhance the beauty and functionality of your kitchen for years to come.
A work triangle is a way of organizing the kitchen to make cooking and cleaning more efficient. It connects the three main areas used in food preparation: the sink, refrigerator, and stove.
The idea is to minimize unnecessary movement and create a smooth workflow, making cooking, cleaning, and storing food easier.
A well-designed work triangle ensures that everything is within reach, reducing strain and saving time in the kitchen.
Why is the Work Triangle Important?
A well-planned work triangle provides several benefits that enhance kitchen functionality:
Saves time: When you position the three main kitchen areas correctly, you avoid extra steps, making cooking and cleaning quicker and more convenient. With a well-organized work triangle, you can access everything you need without wasting energy.
Increases efficiency: A logical kitchen layout ensures smooth movement between tasks, such as chopping vegetables at the sink, retrieving ingredients from the fridge, and cooking at the stove. Also, it allows multiple tasks without unnecessary back-and-forth movement.
Prevents crowding: A good work triangle helps avoid congestion, especially in kitchens where multiple people work simultaneously. If the triangle is designed correctly, it creates a natural flow that prevents people from bumping into each other.
Improves safety: A well-structured work triangle reduces the risk of accidents. Less movement means fewer chances of spills, burns, and collisions, making the kitchen a safer place to cook.
The Three Points of the Work Triangle
Sink
People frequently use the kitchen sink to wash their hands, clean dishes, rinse vegetables, and prepare food. Ideally, they place it near a window for natural light and close to the dishwasher for convenience.
Refrigerator
The refrigerator stores fresh ingredients, leftovers, and beverages. Its placement is important because it should be easy to access while cooking. Ideally, people place it near the kitchen entrance so they can put away groceries quickly without unnecessary movement through the cooking area.
Stove
The stove is the main cooking area and should be placed in a location that allows easy access to the sink and refrigerator. Proper ventilation is also essential, so placing the stove near an exhaust fan or a range hood helps maintain air quality.
Rules of a Good Work Triangle
To ensure an effective kitchen layout, follow these guidelines when designing the work triangle:
The total distance between all three points should be between 13 and 26 feet to ensure a balance between convenience and space.
Each side of the triangle should be 4 to 9 feet long to allow comfortable movement between the sink, refrigerator, and stove.
The path between these areas should be clear of obstacles like trash bins, chairs, or other appliances to ensure ease of movement.
No kitchen island, table, or counter should block the work triangle, as this can disrupt the natural flow of movement.
The triangle should not be too small, as this can make the kitchen feel cramped, nor too large, as it may require unnecessary walking between tasks.
Different Kitchen Layouts and the Work Triangle
The work triangle can be adapted to different kitchen designs:
U-shaped kitchen
This layout offers three walls of cabinets and appliances, making it ideal for creating a well-balanced work triangle. Each of the three key kitchen areas can be placed on a different wall, maximizing efficiency.
L-Shaped Kitchen
In this design, two adjacent walls allow the work triangle to be incorporated efficiently. This layout is great for open-plan kitchens and provides ample counter space.
Galley Kitchen
A galley kitchen has two parallel counters. The work triangle must be carefully avoid unnecessary movement between the stove, sink, and refrigerator. Keeping the triangle compact helps maintain efficiency in this narrow layout.
Island Kitchen
An island can be part of the work triangle if positioned correctly. It can house the sink, stove, or additional counter space, enhancing workflow and functionality.
Conclusion
A well-designed work triangle makes cooking easier, faster, and safer. Whether designing a new kitchen or improving an existing one, following these principles will help create a functional and comfortable space. By considering the placement of the sink, refrigerator, and stove, you can ensure an efficient workflow that enhances your kitchen experience.
The kitchen is often called the heart of the home, and for good reason. It’s where meals are prepared, families gather, and memories are made. But let’s be honest, keeping a kitchen organized and functional can be challenging, especially regarding storage.
That’s where pullouts and rollouts come in. These clever storage solutions are designed to make your kitchen more efficient, accessible, and user-friendly.
In this article, we’ll explore the benefits of kitchen pullouts and corner cabinet pullout drawers and how they can transform your space.
What Are Pullouts and Rollouts?
Pullouts and rollouts are storage systems that slide out of your cabinets, bringing items to your fingertips. They come in various forms, including pullout shelves, drawers, and baskets. These systems are especially useful for deep, corner, and hard-to-reach spaces. Instead of digging through cluttered shelves, you can pull out the drawer or shelf to access your needs.
Why Choose Kitchen Pullouts?
Maximize Space: Kitchen pullouts help you make the most of every inch of your cabinet space. Deep cabinets can often become a black hole for pots, pans, and small appliances. With pullouts, you can organize items neatly and access them easily.
Improve Accessibility: No more bending, stretching, or crawling to reach items at the back of your cabinets. Pullouts bring everything to you, making your kitchen more accessible for everyone, including children and older adults.
Stay Organized: Pullouts allow you to group similar items, so you always know where to find what you need. For example, you can dedicate one pullout to spices, another to baking supplies, and another to cleaning products.
Corner Cabinet Pullout Drawers:
Corner cabinets are notoriously difficult to use. The deep, triangular space often goes underutilized because it’s hard to reach items stored in the back. That’s where corner cabinet pullout drawers come in. These innovative solutions are specifically for corner cabinets, making them one of the most practical additions to any kitchen.
Benefits of Corner Cabinet Pullout Drawers:
No More Wasted Space: Corner pullouts utilize every inch of the cabinet, turning a previously awkward space into a functional storage area.
Easy Access: With a simple pull, you can access items stored in the very back of the cabinet. No more crawling on your hands and knees to find that one pot or pan.
Customizable Options: Corner pullouts come in various designs, including lazy Susans, magic corners, and pullout shelves. You can choose the option that best suits your needs and preferences.
Types of Kitchen Pullouts and Rollouts
Pullout Shelves: These are simple shelves that slide out of your cabinets. They’re perfect for storing heavy items like pots, pans, and small appliances.
Pullout Drawers: These are similar to traditional drawers but are inside your cabinets. They’re great for organizing utensils, cutlery, and other small items.
Pullout Baskets: These wire or mesh baskets are ideal for storing fruits, vegetables, or cleaning supplies. They allow for airflow, making them perfect for perishable items.
Spice Pullouts: These narrow pullouts are specifically for spices. They often feature adjustable shelves or racks to accommodate bottles of different sizes.
Trash and Recycling Pullouts: These pullout systems keep your trash and recycling bins hidden but easily accessible. They’re a great way to maintain a clean and clutter-free kitchen.
How to Choose the Right Pullouts for Your Kitchen
When selecting pullouts and rollouts for your kitchen, consider the following factors:
Your Storage Needs: Consider what you need to store and how much space you require. For example, if you have a lot of pots and pans, opt for heavy-duty pullout shelves.
Cabinet Size and Layout: Measure your cabinets carefully to ensure your chosen pullouts fit properly. Corner cabinets, in particular, require specialized solutions.
Material and Durability: Look for pullouts made from high-quality materials that can withstand daily use. Stainless steel and solid wood are popular choices.
Conclusion:
Kitchen pullouts and corner cabinet pullout drawers are game-changers for any kitchen. They maximize space, improve accessibility, and help you stay organized. Pullouts and rollouts are worth considering whether you’re renovating your kitchen or simply looking for ways to make it more functional. So why wait? Start transforming your kitchen today!
When designing or renovating your kitchen, choosing the right sink is one of the most important decisions. It’s about functionality, ease of use, and how it fits into your daily life. Two of the most popular options are overmount sinks and undermount sinks.
But how do you decide which one is right for you? Let’s break it down in simple terms so you can make the best choice for your kitchen.
What is an Overmount Sink?
The most common type of sink is an overmount sink, also called a drop-insink. It’s designed to sit on top of your countertop. The edges of the sink rest on the counter, and the rim is visible after installation. Think of it as a sink that “drops in” from above.
Pros of an Overmount Sink
Easy to Install: Overmount sinks are simpler because they don’t require precise cutting or sealing underneath the countertop.
Budget-Friendly: They are usually more affordable than undermount sinks, making them a great option if you work with a tight budget.
Versatile: They work with almost any countertop material, including laminate, which is not always compatible with undermount sinks.
Easy to Replace: If your sink gets damaged or you want to upgrade, replacing an overmount sink is straightforward.
Cons of an Overmount Sink
Visible Rim: The rim of the sink sits on the countertop, which can collect dirt, grime, and water over time. This makes cleaning more challenging.
Less Sleek Look: The visible rim can make the sink look less modern than an undermount sink.
What is an Undermount Sink?
An undermount sink is underneath the countertop. The edges of the sink are hidden, and the countertop flows seamlessly into the sink bowl. This creates a clean, modern look that many people love.
Pros of an Undermount Sink
Sleek and Modern: Undermount sinks give your kitchen a polished, high-end look because there’s no visible rim.
Easy to Clean Countertops: Since there’s no rim, you can easily wipe crumbs and spills directly into the sink without any obstacles.
More Counter Space: The lack of a rim means you technically have more usable counter space around the sink.
Durable: When installed correctly, undermount sinks are sturdy and can handle heavy use.
Cons of an Undermount Sink
Harder to Install: Installation is more complicated because the sink needs to be mounted securely underneath the countertop. This often requires professional help.
More Expensive: Undermount sinks are typically more expensive than overmount sinks, both in terms of the sink and installation costs.
How to Choose Between Overmount and Undermount Sinks
Now that you know the basics, how do you decide which is right for you? Here are a few questions to ask yourself:
What’s Your Budget?
If you’re looking for a more affordable option, an overmount sink is the way to go. It’s cheaper to buy and install.
If you’re willing to spend more for a sleek, modern look, consider an undermount sink.
What’s Your Countertop Material?
An overmount sink is your best bet if you have a laminate countertop.
If you have a stone or solid surface countertop, you can choose either, but an undermount sink will give you a more seamless look.
How Important is Ease of Cleaning?
If you want an easy-to-clean sink that allows you to wipe countertops directly into it, choose an under-mount sink.
An overmount sink will work just fine if you are willing to put in a little extra effort to clean around the rim.
What’s Your Style Preference?
If you love a modern, minimalist look, an undermount sink is better.
An overmount sink is a great fit if you prefer a more traditional or budget-friendly option.
Conclusion:
If you love a clean, modern look and are willing to spend a little extra, an undermount sink might be your perfect match. On the other hand, if you’re looking for something affordable, easy to install, and versatile, an over-mount sink could be the way to go. Take your time, weigh your options, and choose the sink that makes you happy every time you use it. After all, the kitchen is the heart of the home, and your sink is one of its most important features. Happy designing!
A kitchen renovation is an exciting yet challenging project. One of the key decisions homeowners’ faces is whether to repair or replace their countertops. Countertops play a crucial role in a kitchen’s functionality and aesthetics.
They must be durable, easy to clean, and visually appealing. If your existing countertops are damaged, outdated, or do not match the new design, you might be considering whether to repair them or invest in a complete replacement.
This article will explore the factors to consider, the costs of replacing kitchen countertops, and tips for choosing the best material.
When to Repair Your Countertops
Repairing countertops is often a cost-effective option when the damage is minor. Here are some common situations where a repair might be the best choice:
Small Cracks or Chips
If your countertops have small cracks or chips, they can often be repaired. This is especially common with granite, quartz, and laminate surfaces.
Scratches and Stains
Light scratches can be buffed out, and stains can sometimes be removed with the right cleaning solutions.
Loose or Separated Seams
If your countertops have visible seams separating, a professional can often repair them instead of replacing the entire surface.
Minor Burns or Heat Damage
Some countertop materials, like laminate, can be repaired if they have minor burns. Using a patch or refinishing kit can restore the appearance.
Refinishing for a New Look
If the material is in good condition but looks outdated, refinishing or resurfacing may be a great alternative to full replacement.
When to Replace Your Countertops
Sometimes, repairs are not enough to restore the beauty and functionality of your kitchen countertops. Here are some reasons to consider replacement:
Extensive Damage: Large cracks, deep stains, or widespread water damage usually cannot be repaired effectively.
Old and Outdated Design: If your countertops look outdated and don’t match the rest of your kitchen renovation, replacing them with a modern design can improve the overall aesthetic.
Structural Issues: If the countertop is sagging, peeling, or unstable, a replacement is the best option to ensure safety and durability.
Changing Kitchen Layout: If you are reconfiguring your kitchen, you may need to install new countertops to fit the updated design.
Increasing Home Value: A new countertop can significantly boost the resale value of your home, especially if you’re planning to sell shortly.
Cost to Replace Kitchen Countertops
Replacing kitchen countertops varies depending on the material, labor, and installation fees. Below is a breakdown of the most common countertop materials and their costs per square foot.
Laminate ($20 – $50 per sq. ft.)
Budget-friendly option
Available in various colors and designs
Not as durable as other materials
Susceptible to scratches and burns
Tile ($25 – $75 per sq. ft.)
Affordable and customizable
Easy to replace individual tiles
Grout lines require regular maintenance
Butcher Block ($40 – $100 per sq. ft.)
Adds warmth and natural beauty
Requires regular sealing and maintenance
Can develop stains and scratches over time
Solid Surface ($50 – $100 per sq. ft.)
Seamless and easy to clean
Repairable if scratched
Less heat-resistant compared to stone countertops
Granite ($50 – $200 per sq. ft.)
Durable and long-lasting
Resistant to heat and scratches
Requires periodic sealing
Quartz ($70 – $150 per sq. ft.)
Low maintenance and highly durable
Non-porous and resistant to stains
More expensive than some alternatives
Tips for Choosing the Right Countertop Material
When selecting a new countertop, consider the following factors to ensure you make the best choice for your kitchen:
Determine how much you will spend and compare materials accordingly.
If you cook often and need a tough surface, choose a durable material like granite or quartz.
Some materials require more upkeep than others.
Quartz is low-maintenance, while marble needs regular sealing.
Select a material that complements the overall kitchen design.
Conclusion:
Deciding whether to repair or replace your countertops depends on the extent of damage. If you decide to replace your countertops, carefully consider to get the best value for your investment. Whether you choose to repair or replace, upgrading your countertops will enhance the functionality and appearance of your kitchen, making it a more enjoyable space for years to come.
When remodeling a kitchen, choosing the right cabinets is essential for functionality and aesthetics. Ready-to-assemble (RTA) kitchen cabinets, also known as pre-made, pre-built, or pre-assembled kitchen cupboards. These cabinets provide homeowners a cost-effective way to upgrade their kitchens without sacrificing quality or style.
What Are RTA Kitchen Cabinets?
RTA kitchen cabinets come in a flat-pack box with all the necessary parts, including doors, panels, hinges, and screws. Homeowners or professionals can assemble them using simple tools like a screwdriver or drill. Unlike custom cabinets, which require weeks or months to manufacture, these cabinets are pre-designed and ready for immediate shipping and installation.
Advantages of RTA Kitchen Cabinets
One of the biggest reasons homeowners choose RTA cabinets is their affordability. Custom-built cabinets can be very expensive due to labor costs and materials, but RTA cabinets offer a much cheaper alternative without sacrificing quality.
Additionally, homeowners can save even more by assembling and installing the cabinets instead of hiring professionals. It makes RTA cabinets an excellent choice for budget-conscious individuals who want a stylish and functional kitchen without overspending.
1. Easy to Transport
Because RTA cabinets come in flat packs, they are much easier to transport than fully assembled cabinets. It has several advantages:
Lower Shipping Costs: Since they take up less space, shipping is often more affordable than large, bulky cabinets.
Easier to Handle: Moving pre-assembled cabinets can be difficult, especially in tight spaces like narrow doorways and staircases. RTA cabinets eliminate this problem because they arrive in separate pieces that can be carried individually.
Safer Delivery: Flat-packed cabinets are less likely to be damaged in transit than large, assembled cabinets that may be more prone to dents and scratches.
2. Quick and Simple Installation
RTA cabinets are designed for easy assembly and installation. Most manufacturers provide clear instructions, and many cabinets use simple locking mechanisms, dowels, or cam locks to connect pieces.
For those who prefer professional installation, the process is still faster than custom-built cabinets, which require more adjustments and on-site work. With RTA cabinets, you can have a fully installed kitchen in days rather than weeks.
3. Wide Variety of Styles and Finishes
One major misconception about RTA cabinets is that they come in limited styles. In reality, manufacturers offer a wide range of designs, colors, and finishes to suit different kitchen aesthetics, including:
Modern Designs: Sleek, high-gloss finishes with minimalist hardware.
Traditional Styles: Classic wood finishes, raised panels, and decorative moldings.
Rustic or Farmhouse Looks: Distressed wood, shaker-style doors, and natural finishes.
Customizable Options: Many brands allow homeowners to choose different colors, stains, and hardware to match their kitchen décor.
4. High-Quality Materials
Although affordable, RTA cabinets are made from durable materials that can withstand daily kitchen use. Common materials include:
Solid Wood: Often used for cabinet doors and frames, providing a long-lasting and high-end appearance.
Plywood: A strong, durable option for cabinet boxes, offering better resistance to moisture and warping than particleboard.
Medium-Density Fiberboard (MDF): Used for painted cabinets, providing a smooth finish without visible wood grain.
Soft-Close Hinges and Drawer Slides: Many RTA cabinets come with premium hardware that prevents slamming and extends their lifespan.
5. Customization and Flexibility
While RTA cabinets come pre-cut and ready for assembly, they still offer a range of customization options. Homeowners can choose from different:
Door Styles: Shaker, slab, raised panel, glass inserts, and more.
Handles and Knobs: Various materials and designs to match kitchen décor.
Cabinet Sizes and Configurations: Different widths, heights, and depths to fit specific kitchen layouts.
Interior Features: Some RTA cabinets offer additional storage solutions, such as pull-out shelves, lazy Susans, and built-in organizers.
6. Faster Delivery and Availability
RTA cabinets are often available for quick shipping since manufacturers mass-produce and stock them in warehouses. It usually deliver RTA cabinets within a few days.
This is a huge advantage for homeowners who need a fast kitchen renovation. Whether replacing old cabinets due to damage or upgrading for resale purposes, RTA cabinets allow quicker project completion.
Conclusion
Ready-to-assemble (RTA) kitchen cabinets are an excellent choice for homeowners looking to renovate their kitchens without spending a fortune. Whether you choose RTA, pre-built, or pre-assembled kitchen cupboards, these cabinets provide a simple, stylish, and budget-friendly solution for any kitchen remodel.
Repainting your kitchen cabinets is an affordable and effective way to transform your kitchen without replacing them. You can achieve a professional-looking finish lasting years with careful preparation and the right materials. Follow these 10 detailed steps to ensure a flawless result.
Step 1: Gather Your Supplies
Before you start, make sure you have all the necessary materials. Here’s what you’ll need:
Paint: Choose a high-quality cabinet paint for durability. Satin, semi-gloss, or enamel paints work best.
Primer: A good bonding primer helps the paint adhere better and prevents stains from showing through.
Painter’s Tape: Protects walls, countertops, and appliances from accidental paint splatters.
Brushes and Rollers: Use a high-quality synthetic brush for detail work and a foam roller for smooth, streak-free application.
Step 2: Remove Cabinet Doors, Drawers, and Hardware
Before painting, remove all cabinet doors, drawers, and hardware (handles, knobs, and hinges). Use a screwdriver or power drill for quick removal.
Label each door and drawer with a small piece of masking tape and a number so you know where each goes when reinstalling them. Store screws and hinges in a small container to avoid losing them.
Step 3: Clean the Surfaces Thoroughly
Kitchen cabinets are often covered in grease, grime, and food residue. If they are not cleaned properly, the paint will not stick.
Mix warm water with dish soap or use a TSP (trisodium phosphate) cleaner to wipe down all cabinet surfaces.
Scrub any tough stains with a scrubbing sponge.
Rinse with a damp cloth and let the cabinets dry completely.
Step 4: Sand the Cabinets
Sanding is crucial to help the primer and paint bond to the cabinets.
Use 120-grit sandpaper or a sanding block to roughen up the surface.
Wipe away dust with a tack cloth or damp microfiber cloth.
If your cabinets are glossy, and more to remove the shine.
Step 5: Apply Primer
A good bonding primer helps the paint adhere and prevents stains from showing through.
Use a foam roller for large surfaces and a brush for edges and corners.
Apply a thin, even coat of primer. Avoid thick layers, as they can cause drips.
Let the primer dry completely (check the label for drying times, usually 4-6 hours).
Step 6: Sand Again for a Smooth Finish
After the primer dries, lightly sand the cabinets with 220-grit sandpaper to smooth out any brush marks or rough spots.
Wipe off dust with a clean, damp cloth.
Make sure the surface feels smooth before painting.
Step 7: Apply the First Coat of Paint
Now it’s time to paint! Use a high-quality cabinet paint (latex, enamel, or oil-based).
Use a foam roller for smooth surfaces and a brush for detailed areas.
Apply a thin, even coat to prevent drips and streaks.
Let the first coat dry completely (usually 6-8 hours, depending on the paint type).
Step 8: Apply the Second Coat
Most cabinets need at least two coats of paint for full coverage.
Lightly sand the first coat with 220-grit sandpaper for a smoother finish.
Wipe away dust and apply a second coat using the same technique.
Let the second coat dry for at least 24 hours for the best results.
Step 9: Reattach Hardware and Cabinet Doors
Once the paint has fully dried:
Reattach cabinet doors, drawers, and hardware using a screwdriver or power drill.
Make sure everything is properly aligned and tight.
If you want a modern touch, consider replacing old knobs and handles with new, stylish hardware.
Step 10: Enjoy Your Newly Painted Kitchen!
Step back and admire your hard work! Freshly painted cabinets can completely transform your kitchen’s look and feel.
Before and After:
If your cabinets are dark or outdated, painting them white or modern (like navy blue or sage green) can brighten the space.
A fresh coat of paint makes old cabinets look brand new without the high replacement cost.
Conclusion:
Paint fumes can be strong, so open windows and use fans. Cheap brushes leave streaks and bristles behind. It’s key to a smooth, professional look. Following these 10 simple steps, you can paint your kitchen cabinets like a pro and give your kitchen a fresh, updated look without breaking the bank!
Choosing the right sink for your kitchen or bathroom is an important decision. The two most common types are undermount and topmount sinks. Each has its own advantages and disadvantages. In this article, we will compare them to help you decide which is better for your needs.
What is an Undermount Sink?
An undermount sink is beneath the countertop. This means the edge of the sink is creating a seamless look. It is popular in modern kitchens and bathrooms because of its elegant appearance and functional benefits.
Pros of Undermount Sinks:
Sleek Design: They give a clean, modern, and streamlined appearance that enhances the overall aesthetic of the kitchen or bathroom. The absence of a visible rim creates a seamless transition between the countertop and sink.
Easy to Clean: Since there is no raised edge or lip, you can easily wipe crumbs, spills, and water directly into the sink without obstructions, making daily cleaning simpler and more efficient.
More Counter Space: Without a visible rim, you get a little extra usable counter space. This can be particularly helpful in smaller kitchens or bathrooms where every inch matters.
Increases Property Value: Many homebuyers prefer undermount sinks for their stylish look, which can add value to your home if you plan to sell in the future.
Cons of Undermount Sinks:
More Expensive: They are usually pricier than topmount sinks, not just in terms of the sink itself but also the installation cost.
Difficult Installation: They require professional installation because they need to be securely attached to the underside of the countertop, often using strong adhesives or brackets.
Limited Compatibility: They only work with solid countertops like granite, quartz, or marble. They are not suitable for laminate or tile countertops as they may not provide the necessary structural support.
Water Damage Risk: If not sealed properly, water can seep between the sink and countertop, leading to potential water damage over time.
What is a Topmount Sink?
A topmount sink, also called a drop-in sink, has a visible rim that rests on top of the countertop. It is the traditional style found in many homes and is widely used because of its practicality and ease of installation.
Pros of Topmount Sinks:
Affordable: They are generally cheaper than undermount sinks, making them a budget-friendly option for many homeowners.
Easy to Install: You can install them yourself without professional help. The process involves simply cutting a hole in the countertop and placing the sink into the opening, securing it with clips or screws.
Works with Any Countertop: They can be used with all types of countertops, including laminate, wood, tile, and solid surfaces. This versatility makes them a practical choice for a wide range of kitchen and bathroom styles.
Easier to Replace: If you ever need to replace the sink, topmount models are much simpler to remove and swap out compared to undermount sinks.
Cons of Topmount Sinks:
Harder to Clean: The rim can trap dirt, crumbs, and grime, making it harder to wipe down. Over time, debris and water can build up along the edges, requiring extra effort to keep clean.
Less Modern Look: Some people find them outdated compared to undermount sinks. The visible lip can create a less seamless and contemporary appearance.
Takes Up More Space: The rim takes up counter space that could otherwise be used for food preparation or other tasks, especially in smaller kitchens.
Potential for Water Pooling: Water can collect around the edges of the sink, leading to stains or buildup over time if not regularly cleaned.
Which One Should You Choose?
The best sink for you depends on your needs and budget. If you want a modern and stylish sink and don’t mind paying more, an undermount sink is a great choice. It offers a sleek look, easy cleanup, and adds value to your home. However, if you are looking for an affordable, easy-to-install option that works with any countertop, a topmount sink is the better choice.
Conclusion:
Both undermount and topmount sinks have their benefits and drawbacks. Think about your budget, countertop type, cleaning preferences, and overall kitchen or bathroom style before making a decision. No matter which one you choose, a good sink will enhance both the look and function of your space.
Home renovation shows are perfect for inspiration or fun entertainment. Whether you’re a homeowner, a renter, or someone who loves seeing old spaces transformed, these shows have something for everyone. Here are the top 20 home renovation shows you should watch, including some of the best Canadian ones!
1. Property Brothers (Canada)
Twin brothers Drew and Jonathan Scott help homeowners buy and renovate fixer-uppers to create dream homes. With Jonathan handling the renovations and Drew managing the real estate side, they transform outdated houses into modern, stylish homes.
2. Love It or List It (Canada)
Hosted by Hilary Farr and David Visentin, this show follows homeowners struggling with their current homes. Hilary renovates the house to suit their needs better while David searches for a new home. In the end, the homeowners must decide whether to stay or move.
3. Fixer Upper
Chip and Joanna Gaines, a husband-and-wife duo, work together to transform outdated homes in Waco, Texas. Joanna’s keen design eye and Chip’s construction expertise make every project a stunning transformation filled with rustic charm and modern touches.
4. Home Town
Erin and Ben Napier restore historic homes in their small Mississippi town. Their designs focus on preserving character while making homes more functional, and they often include custom woodworking and locally sourced materials.
5. Trading Spaces
This classic home makeover show pairs two sets of neighbors who swap houses for a weekend to redecorate a room with the help of a professional designer. They have a tight budget and no control over their room’s appearance!
6. Extreme Makeover: Home Edition
In this heartwarming show, deserving families receive a new home in just one week. A team of designers and builders, led by a charismatic host, work together to create dream homes filled with personal touches for each family.
7. Masters of Flip (Canada)
Kortney and Dave Wilson buy rundown properties, renovate them with stylish updates, and sell them for a profit. The show highlights the risks and rewards of house flipping while showcasing stunning before-and-after transformations.
8. Holmes on Homes (Canada)
Contractor Mike Holmes helps homeowners fix renovations gone wrong. He exposes poor craftsmanship and renovates the homes properly, ensuring safety and quality artistry in every project.
9. Stay Here
Designer Genevieve Gorder and real estate expert Peter Lorimer help struggling short-term rental owners revamp their properties to attract more guests and increase their profits. They focus on stylish, budget-friendly updates.
10. Good Bones
Karen and Mina, a mother-daughter team, renovate neglected homes in Indianapolis. They focus on restoring original details, adding modern touches, and creating fresh and functional living spaces.
11. House Hunters Renovation
This spin-off of the popular “House Hunters” series follows buyers as they purchase homes and embark on renovations to customize their spaces. Viewers get an inside look at both the design process and the final reveal.
12. Flip or Flop
Former couple Tarek and Christina buy distressed homes, renovate them, and sell them for a profit. Each episode highlights the challenges of flipping houses, from budget overruns to unexpected repairs.
13. Rustic Rehab
California-based couple David and Chenoa Rivera transform old cabins and countryside homes into stunning rustic retreats. Their designs blend natural elements with modern upgrades.
14.Buy It, Fix It, Sell It (Canada)
Experts compete to buy cheap properties, renovate them, and sell them for the highest profit. This fast-paced show highlights the challenges of flipping homes in Canada’s competitive real estate market.
15.Island of Bryan (Canada)
Bryan and Sarah Baeumler moved their family to the Bahamas to renovate a rundown beachfront resort. The series follows their journey as they tackle the massive renovation project while balancing family life.
16. Rehab Addict
Nicole Curtis specializes in restoring historic homes, returning them to their former glory while keeping their original architectural details intact. She focuses on saving homes rather than tearing them down.
17. Building Off the Grid
This show follows families and builders who create sustainable homes in remote locations, often without access to modern utilities. The projects involve creative problem-solving and unique construction techniques.
18. Dream Home Makeover
Hosted by Shea and Syd McGee, this show features high-end home transformations tailored to each client’s style. The renovations range from simple makeovers to full-scale remodels.
19. Selling Sunset
While primarily a real estate show, “Selling Sunset” features stunning luxury home renovations in Los Angeles. The series follows high-profile realtors as they sell multimillion-dollar homes with breathtaking designs.
20. Home to Win (Canada)
Canada’s top designers and builders come together to renovate a house that one lucky winner gets to own. Each episode showcases different aspects of the renovation process, from design choices to construction challenges.
Conclusion
These home renovation shows offer a mix of inspiration, entertainment, and practical advice. Whether you enjoy dream of flipping houses, or love watching beautiful transformations, there’s a show for you. Happy watching!
Cabinet refacing is a home improvement process that gives your kitchen a fresh, updated look without requiring a complete cabinet replacement. Instead of removing and replacing entire cabinets, refacing involves replacing cabinet doors and drawer fronts while keeping the existing cabinet boxes intact.
The cabinet frames are covered with a new veneer, laminate, or wood finish that matches the new doors. This process is a great way to modernize your kitchen without the expense and hassle of a full renovation. It is ideal for homeowners who are satisfied with their kitchen layout but want to enhance its appearance.
Why Choose Cabinet Refacing?
There are several reasons why homeowners opt for cabinet refacing instead of complete cabinet replacement:
Cost-Effective: Since the existing cabinet structure is retained, the cost of materials and labor is significantly lower than that of full replacement. It makes refacing an attractive option for those on a budget.
Less Time-Consuming: A full kitchen remodel can take weeks or even months. In contrast, refacing usually takes just a few days to complete, minimizing the disruption to your daily life.
Less Messy: Unlike full kitchen remodeling, which can involve demolition, dust, and debris, cabinet refacing is a much cleaner process that does not require tearing down walls or removing countertops.
Eco-Friendly: Refacing reduces waste by reusing existing cabinet structures and minimizes the need for new materials. Thus, it is a more environmentally friendly choice than a full cabinet replacement.
Typical Cost of Cabinet Refacing
The cost of refacing kitchen cabinets varies based on several factors, including the size of the kitchen, materials used, and labor charges. Here’s a general price breakdown to give you an idea of what to expect:
Small Kitchen (Under 10 Cabinets): $1,000 – $4,000
Medium Kitchen (10-20 Cabinets): $4,000 – $7,000
Large Kitchen (20+ Cabinets): $7,000 – $12,000 or more
Factors Affecting the Cost
Several elements influence the total cost of cabinet refacing. Here are some key considerations:
Materials Used
Laminate is the most affordable option, costing around $1,000 – $5,000. It comes in a variety of colors and textures and provides a modern and durable finish.
Wood Veneer is a mid-range option, costing between $2,500 and $7,000. It provides a more natural wood appearance and is available in different wood types, such as oak, cherry, and maple.
Solid Wood is the most expensive option, costing $5,000 – $12,000. It offers a premium, high-end look with various stains and finishes.
Labor Costs
Depending on location and expertise, hiring professional contractors’ costs $70 – $100 per hour. DIY refacing can save labor costs but requires time, tools, and experience to achieve professional-looking results.
Kitchen Size & Number of Cabinets
Larger kitchens with more cabinets require additional materials and labor, increasing the overall cost. If your kitchen layout is complex, additional modifications may be necessary, which can raise expenses.
New Hardware (Handles & Knobs):
Updating cabinet hardware costs between $100 – $500, depending on the style and material.
Soft-Close Hinges:
Adding soft-close hinges to prevent doors from slamming costs around $200 – $600.
Crown Molding or Trim:
Decorative molding and trim add elegance but can increase costs by $300 – $1,000.
Lighting Upgrades:
Installing under-cabinet lighting for improved visibility and ambiance can range from $200 – $800.
Is Cabinet Refacing Worth It?
Cabinet refacing is an excellent option for homeowners looking to refresh their kitchen without breaking the bank. It is especially worth considering if:
Your cabinet structures are still functional and in good condition.
You like your current kitchen layout but want to update the style.
You want a quicker, less disruptive alternative to full cabinet replacement.
A budget-friendly way to enhance your home’s resale value.
However, a full cabinet replacement may be a better long-term investment if your cabinets are severely damaged, outdated in structure, or made from poor-quality materials.
Conclusion:
Cabinet refacing is an affordable and efficient way to give your kitchen a fresh new look without undergoing a complete remodel. You can achieve a high-end kitchen transformation at a fraction of the cost of new cabinets. If you’re considering refacing, get multiple quotes from different contractors and compare materials to find the best fit for your style and budget.
When planning a kitchen remodel, one of the most significant investments you’ll make is in your kitchen cabinets. Whether you’re completely transforming the space or simply updating the look, understanding the cost and how to budget for your cabinets is essential.
In this guide, we will explore all aspects of kitchen cabinet budgeting to find affordable options.
How Much Will Kitchen Cabinets Cost?
Kitchen cabinets’ prices vary widely depending on various factors, including the material, style, size, and brand. Generally, kitchen cabinets are priced by the linear foot, which measures the length of the cabinets installed. To give you a clearer picture, here’s a breakdown the cost of kitchen cabinets you can expect based on different types:
Budget Kitchen Cabinets: $100 – $300 per linear foot
These cabinets are typically pre-made or stock cabinets in standard sizes and designs. They are the most affordable option. While they may not offer many customization options, they still provide a great solution for a cost-effective remodel.
Mid-Range Kitchen Cabinets: $300 – $900 per linear foot
Mid-range cabinets offer a balance between cost and customization. They are often available in various materials, finishes, and styles, allowing for more budget cabinets. These are typically available at home improvement stores or through cabinet manufacturers.
High-End Kitchen Cabinets: $900 – $1,500+ per linear foot
High-end kitchen cabinets budgets often have more intricate details and are built to fit perfectly within layout. Custom cabinets in this price range can be built to your specifications and offer superior craftsmanship.
Factors Influencing the Cost of Kitchen Cabinets
Several factors can impact the overall cost of kitchen cabinets, which means your final price could be higher or lower depending on your specific needs. Below are the key factors that affect kitchen cabinet pricing:
Material:
The material you choose for your cabinets can significantly impact the price. Solid wood options like oak, maple, and cherry are more expensive than engineered materials.
Cabinet Style:
The design and style of your cabinets can also influence the price. Stock cabinets come in standard sizes and styles and are typically less expensive.
Size and Layout:
The size of your kitchen and the number of cabinets you need will also affect the overall cost. A larger kitchen will require more materials and labor, increasing the cost.
Average Cost of Kitchen Cabinets
For a typical 10×10 kitchen, the cost of kitchen cabinets will depend on the material, style, and quality of the cabinets you choose. Below is a general estimate for the total cost based on various budget ranges:
Budget Cabinets: $2,000 – $5,000
This range includes stock or pre-made cabinets, often mass-produced in standard sizes. These cabinets are affordable for a 10×10 kitchen, but they may lack the custom touches or premium materials of higher-end options.
Mid-Range Cabinets: $5,000 – $12,000
Mid-range cabinets provide a better balance of quality, style, and price. They may include semi-custom options, allowing for more flexibility in design and finishes. For a 10×10 kitchen, this price range would allow for good-quality materials and a variety of styles.
High-End Cabinets: $12,000 – $25,000+
High-end cabinets often include fully custom designs with high-quality materials such as solid wood and premium finishes. The cost of a high-end kitchen remodel can increase if you opt for intricate designs, specialized storage solutions, or luxury materials.
Budget-Friendly Kitchen Cupboards
Manufacturers mass-produce stock cabinets in standard sizes, making them the most affordable option. Big-box home improvement stores sell them in various styles, though the selection is more limited than custom cabinets. While they may not have a premium look, different finishes can enhance their style.
Kitchen Cabinets Prices – How to Save Money?
One of the best ways to save money on kitchen cabinets is by shopping during sales. Many retailers offer discounts during certain times of the year, such as Black Friday, New Year sales, or end-of-season clearances. If your existing cabinets are still structurally sound, consider refurbishing them instead of replacing them entirely.
Conclusion
The cost of kitchen cabinets is an important aspect of your kitchen remodel. With careful planning, you can find kitchen cabinets that give your space a fresh, updated look without overspending. Consider installation, hardware to ensure you’re fully prepared for your kitchen renovation.
Whether you are planning a complete kitchen makeover or simply looking for inspiration, a well-designed kitchen enhances your home’s aesthetics. Modern luxury kitchens focus on clean lines, high-end materials, innovative technology, and a layout. Below are some essential design ideas to help you achieve the perfect balance of elegance and practicality in your kitchen.
1. Sleek and Minimalist Design
One of the defining features of a modern luxury kitchen is its sleek and minimalist design. This means using clean, straight lines and avoiding excessive decoration. Flat-panel cabinets with a handleless design add a contemporary look.
A neutral color palette is often used in modern kitchens, with shades of white, gray, and black being popular. These colors create a sophisticated look that blends well with various materials and finishes.
2. High-Quality Materials
Luxury kitchens are all about premium materials that look stunning and stand the test of time. The choice of materials plays a significant role in defining the overall aesthetics of the kitchen in best way.
Custom wood cabinets made from oak, walnut, or lacquered wood add warmth and richness to the kitchen. Stainless steel, brass, or gold accents on faucets, handles, and light fixtures enhance the luxurious feel and create a beautiful contrast.
3. Smart Kitchen Technology
Modern luxury kitchens incorporate the latest technology to enhance convenience. Smart appliances are designed to make everyday tasks easier while adding to the space’s overall aesthetic appeal.
Refrigerators with touchscreens and WiFi connectivity allow users to manage grocery lists and watch recipes. Motion-sensor faucets reduce water waste and improve hygiene by allowing hands-free operation.
4. Spacious Kitchen Islands
A spacious kitchen island is a must-have in a luxury modern kitchen. It serves multiple purposes, including food preparation, dining, socializing, and additional storage with both functionality and elegance in mind.
Waterfall-edge countertops, where the material extends down the sides of the island, create a sophisticated look. Many luxury kitchen islands have built-in features such as wine coolers, mini-fridges, additional sinks, or pull-out trash bins.
5. Statement Lighting
Lighting plays a crucial role in setting the mood and enhancing the elegance of a luxury kitchen. A well-designed lighting plan combines ambient, task, and accent lighting to create a well-lit, visually appealing space.
Pendant lights over the kitchen island add a modern touch and a stylish focal point. LED strip lighting under cabinets provides a soft glow to work on countertops while adding warmth to the space.
6. Elegant Color Schemes
The choice of color scheme significantly impacts the overall look and feel of a modern luxury kitchen. While neutral tones are commonly used, bold and contrasting colors can add depth and personality to the space.
A black and gold combination exudes sophistication and drama, perfect for those wanting a luxurious look. White and gray kitchens create a timeless, bright, and airy feel, making them an excellent choice for minimalist designs.
7. Integrated Storage Solutions
Luxury kitchens prioritize organization and efficiency through innovative storage solutions. The goal is to keep everything neatly tucked away while maintaining easy access to essentials. Pull-out pantry shelves, ensuring all items remain visible and easily reachable.
Custom drawer organizers help separate utensils, spices, and kitchen tools, reducing clutter and improving accessibility. Concealed appliances like refrigerators and dishwashers are hidden behind matching cabinet doors.
8. High-End Appliances
State-of-the-art appliances are a crucial element in a luxury modern kitchen. High-end brands like Sub-Zero, Miele, and Wolf offer premium appliances with advanced features and sleek designs.
Built-in ovens with smart controls allow precise temperature regulation and remote operation. Induction cooktops provide fast and efficient cooking while maintaining a clean and minimal look.
9. Unique Backsplash Designs
A well-designed backsplash is a focal point while protecting the walls from stains and spills. Full-slab marble backsplashes create a luxurious appearance, elevating the kitchen’s overall aesthetic.
Textured tiles with geometric or mosaic patterns add a unique element. Mirror or glass backsplashes reflect light, making the space feel airy. Choosing the right backsplash design can transform the kitchen.
Conclusion:
Designing an elegant, luxurious, modern kitchen involves combining high-end materials. The key is to focus on quality and functionality. With the right elements, your kitchen can become a stylish, comfortable, and highly efficient space that enhances your home’s overall appeal.
The kitchen is the heart of the home, and its design can significantly impact the overall vibe of your space. In 2025, kitchen color trends are leaning towards versatility, creativity, and personalization. Here are some ideas and inspirations to help you design the perfect kitchen.
Trending Kitchen Colors 2025
This year, kitchens are embracing nature-inspired tones and warm hues. Expect to see a lot of deep greens, terracotta shades, and earthy browns. Soft blues and dusty pinks are also gaining popularity for their soothing and elegant appeal.
For a modern touch, rich black or charcoal tones paired with metallic finishes such as brass or gold bring sophistication and drama to contemporary kitchens. These color choices can be applied to walls, cabinets, or even appliances for a cohesive look.
Two-Tone Cabinetry Ideas
Two-tone cabinetry continues to be a major trend in 2025, offering endless opportunities to get creative with your kitchen design. This approach involves using contrasting or complementary colors for different sections of cabinetry, adding visual interest and depth. For example:
Classic Combination: White upper cabinets paired with navy blue or dark gray lower cabinets create a timeless and elegant look.
Natural Contrast: Warm wood tones combined with matte black cabinetry blend rustic charm and modern sophistication.
Neutral Kitchen Color Palettes
Neutral palettes remain a favorite for their timeless elegance and versatility. Shades like beige, taupe, and light gray create a calm, cohesive look that pairs effortlessly with any design style. Layering different textures is key to preventing a neutral kitchen from feeling too monotone or dull. For example:
Pair light gray cabinets with marble countertops to introduce subtle patterning.
Use wood flooring or ceiling beams to add warmth and natural texture.
To elevate the overall design, incorporate metallic finishes like brushed gold, copper, or stainless steel in hardware, light fixtures, and appliances.
These palettes also provide an excellent backdrop for colorful accessories or seasonal décor, allowing for flexibility over time.
Bold Color Accents in Kitchens
For those who love a splash of color, bold accents can add personality and excitement to your kitchen. Bright shades like mustard yellow, emerald green, or cobalt blue can be introduced in various ways:
Accent Walls: Painting one wall in a bold color can create a focal point without overwhelming the space.
Backsplashes: A brightly colored tile backsplash can be functional and visually striking.
The key to successfully incorporating bold colors is balance. Pair these vibrant accents with neutral or subdued tones to maintain harmony and avoid a chaotic appearance.
Monochrome Kitchen Designs
Monochrome kitchens are sleek, stylish, and modern, making them a popular choice in 2025. This design approach uses a single color in varying shades and textures throughout the kitchen. For instance:
White Monochrome: This bright and airy kitchen features white cabinets, white marble countertops, and a white subway tile backsplash. Subtle variations in texture, such as matte and glossy finishes, keep the design from feeling sterile.
Black Monochrome is a bold and dramatic kitchen with black cabinets, quartz countertops, and fixtures. Metallic accents in gold or silver can break up the darkness and add a touch of luxury.
Monochrome designs work best when there is a balance of light and shadow, so consider adding under-cabinet lighting or natural light to enhance the overall effect.
Pastel Kitchen Color Schemes
Pastel colors return in 2025, bringing kitchens a soft, cheerful aesthetic. These light shades, such as mint green, blush pink, and powder blue, create a welcoming and serene atmosphere. Pastel color schemes work particularly well in smaller kitchens, making the space brighter and more open. Here are some tips for using pastels:
Pair pastel cabinets with white or light wood countertops for a modern look.
Use pastel-colored tiles for a backsplash to add subtle color without overwhelming the space.
Introduce pastels through smaller elements like utensils, dishware, or small appliances for a budget-friendly update.
These colors are ideal for homeowners who want to add character and charm to their kitchens without committing to bold or dark shades.
Conclusion:
Choosing the right kitchen colors involves a mix of personal preferences and understanding the latest trends. With the variety of color combinations trending in 2025, you can easily design a functional and fashionable kitchen.
Remodeling a kitchen can be an exciting yet overwhelming experience, especially for first-time homeowners. Whether upgrading for functionality or giving your kitchen a fresh new look, planning carefully to avoid common pitfalls and make the most of your budget is essential.
Here’s everything you need to know to tackle your kitchen remodeling project confidently.
1. First-Time Remodeler Tips
Start with a Clear Vision
Think about how you use your kitchen daily. Do you need more counter space for meal prep? Do you want to create a space that’s perfect for entertaining? Write down your goals and use them to guide every decision you make. A mood board or collection of inspirational photos can also help you visualize your dream kitchen.
Set a Budget
Determine how much you’re willing to spend and where you can save. For instance, splurging on a high-quality countertop might be worth it, but you could save on less essential items like decorative lighting. Be sure to research average costs for materials and labor in your area to set realistic expectations without any worry.
Prioritize Functionality
A kitchen is more than just a pretty space—it’s a workspace. Consider ergonomic factors like counter height, the distance between appliances, and the placement of storage areas. For instance, storing frequently used utensils near the stove or having pull-out shelves in deep cabinets can make daily tasks easier.
Hire Professionals When Needed
While DIY projects can save money, some tasks require expertise. Improper plumbing or electrical work can lead to costly repairs and safety hazards. Consult professionals for these aspects, even if you handle simpler tasks, like painting or installing hardware.
2. Affordable Kitchen Renovations
Paint Your Cabinets
Replacing cabinets can be one of the most expensive parts of a remodel. Painting them in a modern color like white, gray, or navy can give them a fresh look without the hefty price tag. Use high-quality paint and primer to ensure a long-lasting finish.
Upgrade Hardware
Changing cabinet handles, drawer pulls, and knobs can instantly modernize your kitchen. Choose materials like brushed nickel, matte black, or brass to match the style of your kitchen.
Opt for Laminate Countertops
Laminate has come a long way and can mimic the look of expensive materials like marble or granite. It’s also durable and easy to maintain, making it a great option for budget-conscious remodelers.
Refinish Floors
If you have hardwood floors, refinishing them can restore their beauty for a fraction of the cost of replacing them. Deep cleaning and re-grouting can make a significant difference for tile floors.
3. Common Remodeling Mistakes to Avoid
Skipping the Planning Phase
Jumping into a remodel without a clear plan can lead to unnecessary stress and expenses. Use tools like online kitchen planners or consult with a designer to create a workable layout.
Choosing Style Over Substance
Trendy designs may look great now, but they can quickly become outdated. Invest in timeless materials and neutral colors for cabinets, countertops, and flooring, and save bold designs for elements like paint or decor that can be easily changed.
Overlooking Lighting
A single overhead light isn’t enough for a functional kitchen. Use task lighting for work areas like countertops, ambient lighting for overall brightness, and accent lighting to highlight features like open shelves or artwork.
4. Beginner-Friendly Kitchen Upgrades
Peel-and-Stick Backsplash Tiles
These easy-to-install tiles come in a variety of colors and patterns. They’re a great way to add character to your kitchen without the need for grout or specialized tools.
Add Open Shelving
Replacing upper cabinets with open shelves can create a more spacious and modern look. The shelves can display decorative items, dishes, or frequently used kitchen essentials.
Install a Pull-Out Pantry
If you lack storage space, a pull-out pantry can make organizing food and supplies much easier. They can be standalone units or part of your cabinetry.
Replace Your Faucet
A modern faucet with features like a pull-out sprayer or touchless operation can enhance your kitchen’s functionality and aesthetic appeal.
Conclusion:
Kitchen remodeling doesn’t have to be intimidating, even for first-time homeowners. By following these detailed tips, you can create a kitchen that is not only beautiful but also functional and budget-friendly.
A pet-friendly kitchen goes beyond being stylish and functional—it creates a safe, welcoming space for your pets to thrive. Here’s how you can thoughtfully design your kitchen to meet both your needs and those of your furry companions.
1. Pet-Safe Kitchen Materials
The materials you choose can significantly impact the safety and durability of your kitchen.
Countertops:
Pets, especially cats, love to jump on counters. Opt for quartz or stainless-steel countertops as they are durable, scratch-resistant, and easy to clean. These materials are also non-porous, which means they won’t absorb bacteria or stains.
Cabinet Finishes:
If your pets tend to scratch or chew, avoid fragile materials or finishes. Instead, go for hardwood or laminate cabinets with non-toxic finishes to ensure they’re safe and long-lasting.
Paint and Adhesives:
Using low-VOC (volatile organic compounds) or zero-VOC paints ensures that your kitchen is free of harmful fumes that could affect your pets’ respiratory health.
2. Built-In Pet Feeding Stations
Organized feeding areas not only reduce clutter but also make mealtime convenient for both you and your pets.
Pull-Out Drawer Feeders:
A pull-out drawer fitted with food and water bowls can be tucked away when not in use, keeping your kitchen clean and functional.
Corner Feeding Nooks:
Consider converting an unused corner into a feeding station. Use raised bowls to help large dogs avoid strain on their necks while eating.
Storage Solutions:
Include built-in cabinets or drawers near the feeding station to store pet food, treats, and other supplies. Airtight containers are a must for keeping food fresh and preventing pests.
3. Kitchen Designs for Pets
Incorporate pet-friendly features that integrate seamlessly into your kitchen design.
Built-In Pet Beds:
Pets love being near their owners. Add a cozy, built-in pet bed under the counter or kitchen island to provide them with a comfortable spot while staying out of your way during cooking.
Pet-Friendly Dividers:
Decorative gates or dividers can section off areas of the kitchen to keep pets safe, especially when you’re handling hot or sharp items. Look for stylish options that complement your kitchen’s decor.
Window Access:
Ensure your pet has access to a window or a low vantage point to enjoy sunlight and outdoor views. This can keep them entertained and calm while you work in the kitchen.
4. Durable Flooring for Pets
Pets can be rough on floors, so selecting the right material is essential for longevity.
Scratch-Resistant Flooring:
Vinyl, laminate, and tile are excellent options for kitchens with pets. These materials are tough, resistant to scratches from claws, and easy to maintain.
Non-Slip Options:
Textured flooring helps prevent slips and injuries, especially for senior pets or those with mobility issues. Look for materials with built-in grip or add anti-slip mats in high-traffic areas.
Waterproof and Stain-Resistant Surfaces:
Accidents and spills are inevitable with pets, so choose flooring that is waterproof and stain-resistant, such as ceramic tiles or luxury vinyl. These materials are easy to clean and maintain their appearance over time.
5. Additional Pet-Friendly Features
To ensure your kitchen is a safe and happy place for your pets, consider these extra details:
Hidden Trash Bins:
Keep trash bins tucked away in pull-out cabinets to prevent pets from accessing potentially harmful items.
Ventilation Systems:
Good ventilation is crucial to eliminate pet odors and maintain air quality in the kitchen. Use range hoods and exhaust fans to keep the space fresh.
Safety Measures:
Store cleaning supplies, knives, and small choking hazards in secure, high cabinets.
Install childproof locks on lower cabinets to prevent curious pets from exploring harmful areas.
Conclusion:
Designing a pet-friendly kitchen doesn’t mean compromising on style. By using durable materials, incorporating thoughtful features, and prioritizing safety, you can create a beautiful kitchen that suits the needs of your entire household—pets included. With a little planning, your kitchen can become the perfect space for cooking, relaxing, and spending quality time with your furry friends.
Kitchen flooring has evolved from basic, functional surfaces to innovative designs that combine aesthetics, durability, and sustainability. What was once a space defined by plain linoleum or basic tile is now an opportunity to showcase style and functionality.
Advancements in materials and technology have given homeowners more choices than ever, ensuring a flooring solution for every design vision and lifestyle.
Modern Kitchen Flooring: Style Meets Functionality
Modern kitchen flooring isn’t just about looking good it’s about complementing the overall design of your home while meeting practical needs. Key trends in modern kitchen flooring include:
Large-Format Tiles: These tiles minimize grout lines, creating a seamless, sleek look perfect for contemporary kitchens. They come in various finishes, such as matte, polished, or textured, and are available in neutral shades that blend well with minimalist or industrial themes.
Luxury Vinyl Planks (LVP): One of the fastest-growing trends in flooring, LVP offers the look of wood or stone without the high cost or maintenance. It’s durable, easy to install, and available in waterproof versions, making it an excellent choice for busy households.
Polished Concrete: Popular in modern and industrial-style kitchens, polished concrete is highly durable and can be stained or dyed to match any color scheme. Its smooth, reflective surface adds an edgy, contemporary touch to any kitchen.
Durable Kitchen Floor Materials
The kitchen is one of the busiest areas in any home, so choosing a flooring material that can handle wear and tear while maintaining its appearance is crucial. Let’s delve deeper into the most durable materials:
Porcelain and Ceramic Tiles: Known for their toughness and resistance to scratches, porcelain and ceramic tiles are a favorite for high-traffic areas. They can withstand heavy furniture and appliances without cracking and are available in various designs, from classic to modern.
Natural Stone: Options like granite, slate, and travertine offer unmatched durability and a timeless aesthetic. However, they require regular sealing to prevent stains and moisture damage. Stone floors are an excellent long-term investment for those who appreciate natural beauty.
Engineered Hardwood: Unlike solid hardwood, engineered wood has a top layer of real wood and a sturdy plywood base, making it less prone to warping and better suited for kitchens. It combines the warmth of wood with increased resilience.
Luxury Vinyl is surprisingly durable and can withstand impacts, spills, and scratches. Its cushioned backing makes it softer underfoot, reducing fatigue during long cooking sessions.
Waterproof Flooring Options for Kitchens
Water spills and moisture are common in kitchens, making waterproof flooring a practical necessity. Here’s a closer look at the top waterproof options:
Porcelain Tiles: Unlike many other materials, porcelain is inherently waterproof, making it perfect for areas exposed to water. It also offers design versatility, mimicking the look of wood, stone, or concrete.
Luxury Vinyl Planks (LVP): Waterproof LVP is ideal for households with kids or pets. It’s easy to clean and maintain, and its realistic wood or stone designs add a touch of sophistication to any kitchen.
Concrete Floors: Concrete is naturally waterproof and can be sealed for added protection. It’s durable, low-maintenance, and can be customized with pigments, patterns, or textures to match any kitchen style.
Tile vs. Hardwood Floors: Which One to Choose?
When deciding between tile and hardwood flooring for your kitchen, it’s essential to weigh their pros and cons:
Tile Flooring:
Advantages: Tiles are water-resistant, low-maintenance, and highly durable. They come in endless designs, from classic ceramic patterns to modern large-format porcelain.
Drawbacks: Tiles can feel cold and hard underfoot, which may not be ideal for families who spend much time in the kitchen. Adding rugs or underfloor heating can address these concerns.
Hardwood Flooring:
Advantages: Hardwood floors exude warmth and elegance, instantly elevating the look of your kitchen. They’re softer underfoot than tile and can last decades with proper care.
Drawbacks: Hardwood requires more maintenance to protect against water damage and scratches. It’s also more expensive upfront compared to tile.
The choice between tile and hardwood often depends on your aesthetic preferences, lifestyle, and budget.
Conclusion
Kitchen flooring has evolved to meet the demands of modern homeowners. When choosing your kitchen flooring, consider factors like durability, water resistance, and environmental impact to create a space that’s are beautiful.
Lighting is more than just a functional necessity in the kitchen. It plays a key role in the overall ambiance, enhancing the space’s practicality and aesthetics. A well-designed lighting plan helps create the right atmosphere for cooking, dining, and socializing while contributing to the kitchen’s overall style.
Let’s dive deeper into the different types of kitchen lighting and how to achieve a perfect lighting design.
Layered Lighting for Kitchens
Layered lighting combines different lighting types to serve specific needs while creating an inviting and balanced atmosphere. This method ensures the kitchen is practical and visually appealing, providing sufficient light for all activities while highlighting the space’s features. The three main layers of lighting include:
Ambient Lighting
Ambient lighting is the foundation of any kitchen lighting plan. The general light illuminates the entire space, ensuring that no part of the room is left in the dark. This lighting provides a safe and comfortable environment for general kitchen tasks like walking, cleaning, or organizing.
Ceiling-mounted Lights
Track Lighting
Chandeliers
Task Lighting
Task lighting provides extra light to areas where detailed work is done, such as cooking, chopping, or cleaning. This type of lighting is important because it enhances visibility and reduces the risk of accidents while performing tasks.
Under-Cabinet Lighting
Pendant Lights
Wall-mounted Fixtures
Accent Lighting
Accent lighting is designed to highlight particular kitchen features, adding drama and visual interest. It can emphasize architectural elements, artwork, or decorative objects. Accent lighting helps to set the mood and bring depth to the kitchen’s design.
LED Strips for Shelving
Spotlights
Under-Cabinet Lights
Under-Cabinet Lighting Ideas
It is a must-have in modern kitchen designs, providing focused light directly onto your work surfaces. It makes kitchen tasks easier and enhances the kitchen’s overall ambiance. Here are some creative under-cabinet lighting ideas:
LED Strips: LED strips are highly energy-efficient, flexible, and easy to install. They offer even illumination across the countertop and are available in various color temperatures to match your desired ambiance.
Puck Lights: These small, circular lights are a great option for providing focused lighting on specific areas of your kitchen. They can be placed under cabinets to shine light on workspaces like the counter or stove.
Recessed Lighting: Recessed under-cabinet lighting is hidden within the cabinet’s structure, providing a sleek, minimalist look. This lighting is discreet but effective, making it ideal for those who want a clean, streamlined design.
Pendant Lights for Kitchen Islands
Kitchen islands often serve as the space’s focal point, and pendant lights are an excellent way to highlight this area while offering functional lighting. When selecting pendant lights for your kitchen island, consider the following:
Style and Design: Choose a design that complements the style of your kitchen. For example, a glass pendant light can create an elegant and airy look, while a bold metal fixture can add a touch of industrial charm.
Light Output: Pendant lights add style and provide focused light. Ensure the fixture offers sufficient brightness for tasks such as chopping vegetables or preparing meals. Consider choosing pendant lights cater to different needs.
Arrangement: Multiple pendant lights spaced evenly across the surface work best for larger islands. To add visual interest, you can either align them in a row or create a staggered design.
Dimmable Kitchen Lights
Dimmable lights are essential in any kitchen because they allow you to adjust the light levels to suit different activities and moods. This flexibility offers a wide range of benefits:
Versatility: Dimmable lights let you adjust the light intensity. Bright light is ideal for cutting and cooking during meal prep, while dimmer lighting creates a relaxing atmosphere during dinner parties or family gatherings.
Mood Control: Controlling the lighting in your kitchen allows you to set the perfect mood for any occasion. Soft, dimmed lighting creates a cozy atmosphere, while bright lighting is perfect for lively cooking.
Types of Dimmable Lights: Many kitchen lighting options, such as recessed lights, pendant lights, come in dimmable varieties. Select dimmable light bulbs and compatible dimmer switches for a fully customizable lighting experience.
Conclusion
Effective kitchen lighting is essential for both functionality and style. With careful consideration and a combination of these lighting strategies, your kitchen can be both a beautiful and functional space.
Our living spaces need to work harder than ever. Kitchens, once solely functional spaces for cooking, are now transforming into multifunctional hubs. With people spending more time at home, there is a growing demand for kitchen designs that blend practicality with comfort and style. These multifunctional kitchens serve as areas for meal preparation and as spaces for work, entertainment, and even relaxation.
Here’s a closer look at how these innovative and versatile ideas can help you make the most of your kitchen space.
Multi-Purpose Kitchen Ideas
Today’s kitchens are more than just places to prepare meals. They have become central hubs for family gatherings, work, and relaxation. The key to creating a multifunctional kitchen is flexibility. One of the best ways to achieve this is by incorporating multi-purpose furniture. For example, a dining table that can be extended for guests or folded down when not in use is perfect for saving space. Multi-functional storage can help keep the kitchen tidy and organized while ensuring all your essentials are easily accessible. A movable kitchen cart or island can be used for prep work and additional storage and can be moved around depending on your needs.
Work-From-Home Kitchen Spaces
The rise of remote work has changed how we use our homes. Many people are now incorporating workspaces within their kitchens. This is particularly useful for those who need a functional office, but don’t have the space for a dedicated room. A small desk can be tucked into a corner next to a window for natural light. It can transform that spot into a productive office space. Without cluttering the area, you can install shelves or cabinets above the desk to store work materials. To enhance the workspace, consider adding a task light for better visibility and ensure that your kitchen has enough electrical outlets for your computer, printer, and other devices.
Hybrid Kitchen Designs
Hybrid kitchen designs combine multiple functions into one space without sacrificing style or comfort. A hybrid kitchen might include elements that serve various purposes, such as a kitchen island that functions not just as a prep space but also as a breakfast bar or informal dining area. A hybrid design could also incorporate a small workstation where children can do their homework or adults can handle paperwork. The idea is to create a versatile layout that suits your needs, whether cooking, entertaining, or relaxing. A well-designed hybrid kitchen might feature an open shelving system for easy access to kitchen tools and ingredients.
Entertainment-Friendly Kitchens
Modern kitchens are also becoming key entertainment spaces. With open-plan designs becoming increasingly popular, the kitchen is often integrated into the living or dining area. It makes it easier to entertain guests while cooking. One way to make your kitchen more entertainment-friendly is by adding a breakfast bar or island with high stools. It allows guests to sit and chat while you’re preparing food. It makes the kitchen feel more inclusive. A wine fridge or coffee station is another great addition, providing guests with drinks and allowing you to entertain in style. To create a more social atmosphere, consider adding an extra sink or dishwasher near the island to make cleanup easier while still engaging with guests.
Dining and Cooking Areas Combined
Combining cooking and dining areas is popular, especially in homes with open floor plans. By placing your dining area near the cooking space, you can easily transition from meal prep to mealtime. It allows you to stay connected with family members or guests while preparing meals. This setup works well for families with children. It allows parents to monitor homework or engage in conversation while preparing dinner. A dining area close to the kitchen also promotes a more atmosphere where family members can help with cooking or engage in discussions. You can combine both areas with a large kitchen island that doubles as a preparation surface and a casual eating spot. It is perfect for quick meals or snacks.
Conclusion:
With careful planning and innovative design solutions, you can transform your kitchen into a multifunctional space supporting your personal and professional life. It’s all about creating a harmonious balance between form and function.
A clutter-free kitchen is every homeowner’s dream. With the right hidden storage solutions, you can transform even the smallest kitchen into a highly functional space. Here are some innovative ideas to inspire your next kitchen upgrade:
1. Hidden Kitchen Cabinets
Design seamless cabinets that blend into your kitchen walls, creating a clean, modern look while hiding your essentials.
2. Concealed Pantry Ideas
A concealed pantry behind a sliding door or integrated into cabinetry adds style and keeps your kitchen organized.
3. Built-in Storage Solutions
Maximize your space with built-in drawers, shelving, and cabinets that tuck away items without taking up visible room.
4. Secret Compartments in Kitchens
Create hidden compartments in kitchen islands or beneath countertops for storing valuables or rarely used items.
5. Pull-out Shelves for Kitchens
Install pull-out shelves for easy access to pots, pans, and pantry items, while keeping surfaces tidy.
6. Space-Saving Cabinet Designs
Opt for innovative cabinet designs with adjustable shelves or multi-level storage for maximum efficiency.
7. Custom Drawer Inserts
Organize cutlery, utensils, and small tools with tailored drawer inserts that make every inch count.
8. Slide-out Spice Racks
Keep spices handy yet hidden with sleek slide-out spice racks integrated into your cabinets.
9. Corner Cabinet Organizers
Utilize awkward corner spaces with rotating or pull-out organizers to store dishes, cookware, and more.
10. Undersink Storage Hacks
Optimize the area under your sink with tiered racks, hooks, and bins to keep cleaning supplies neatly arranged.
11. Floating Shelves for Storage
Add floating shelves above counters or in empty wall spaces for extra storage without cluttering the floor.
12. Hidden Appliance Garages
Tuck away small appliances like toasters or coffee makers behind roll-up or sliding doors.
13. Kitchen Clutter Solutions
Eliminate clutter by prioritizing hidden storage solutions that keep countertops clear and functional.
14. Compact Storage Ideas
For small kitchens, consider foldable furniture, slim cabinets, and vertical storage to save space.
15. Storage for Small Kitchens
Focus on modular solutions like stackable containers and multi-purpose furniture to make the most of tight spaces.
16. Modular Storage Systems
Adaptable and flexible, modular systems let you customize storage based on your needs and kitchen layout.
17. Creative Use of Wall Space
Install hooks, racks, or pegboards on walls to hang utensils, pans, or cutting boards efficiently.
18. Kitchen Island Storage
Enhance your island with built-in drawers, shelves, or hidden compartments to store bulky items.
19. Magnetic Storage Racks
Use magnetic racks on walls or inside cabinet doors for storing knives, spice jars, or metal utensils.
20. Over-the-Door Storage Hacks
Make use of the back of cabinet doors with organizers for cutting boards, cleaning supplies, or lids.
By incorporating these hidden kitchen storage ideas, you’ll enjoy a sleek, organized, and functional kitchen tailored to your lifestyle. Which idea will you try first?
1. Multi-Purpose Kitchen Layouts
Open floor plans work wonders for families, allowing parents to cook while keeping an eye on children. Incorporating spaces for homework, crafts, and casual dining makes the kitchen a true multi-purpose area.
2. Durable and Easy-to-Clean Materials
Opt for materials like quartz countertops, which are both stylish and easy to maintain. Stain-resistant finishes and durable flooring, like tile or engineered wood, stand up to the wear and tear of family life.
3. Child-Proof and Safe Designs
Install child-proof locks on lower cabinets and opt for rounded-edge countertops to minimize injuries. Consider induction cooktops, which remain cool to the touch, for added safety.
4. Expandable and Adjustable Spaces
Choose expandable tables, adjustable shelving, and modular storage solutions that can grow with your family’s needs. Flexible furniture ensures your kitchen stays functional as your children grow older.
5. Smart Storage for Large Families
Incorporate pull-out pantry shelves, under-seat storage, and ceiling-height cabinets to maximize every inch of space. Smart storage solutions ensure clutter is kept at bay, even in the busiest kitchens.
6. Ergonomic and Functional Seating
Invest in seating that accommodates everyone, from high chairs for toddlers to bar stools for older kids. A built-in bench or nook seating adds comfort and saves space.
7. Flexible Lighting Options
Combine ambient, task, and accent lighting to cater to various activities, from cooking to family dinners. Dimmable lights create a cozy atmosphere for evening meals.
8. Kid-Friendly Kitchen Appliances
Choose appliances with safety features like auto-shutoff and child locks. Easy-to-use models help kids participate in meal prep safely and confidently.
9. Timeless Design and Future-Proofing
Stick to neutral palettes and classic designs to ensure your kitchen doesn’t feel dated as trends change. High-quality materials and smart layouts will stand the test of time.
10. Spaces for Homework and Cooking
Dedicate a section of the kitchen for kids to do homework or creative activities while you cook. A small desk or counter area with accessible storage can double as a learning and activity zone.
Conclusion Designing a kitchen that grows with your family requires thoughtful planning and flexibility. By prioritizing safety, durability, and functionality, you can create a space that serves as the hub of your home for years to come.
Small kitchens, though cozy and functional, often pose a significant challenge when it comes to storage. With limited counter space, cabinets, and drawers, it’s crucial to make the most of every inch. Thankfully, there are numerous creative and practical space-saving solutions available to help you transform your small kitchen into a highly organized, efficient, and clutter-free space. Let’s explore some of the best strategies to maximize storage in small kitchens.
1. Use Vertical Space
One of the most underutilized areas in a small kitchen is the vertical space. By making the most of your kitchen’s height, you can free up valuable counter and cabinet space. Install shelves above countertops or cabinets to store items like spices, jars, or small appliances. Hanging racks on the walls or ceilings can accommodate pots, pans, and utensils, keeping them easily accessible while saving space.
Tip: Consider using a wall-mounted spice rack or a pull-down shelf to maximize upper cabinet space.
2. Optimize Cabinet Storage
Cabinets are essential in any kitchen, but in a small one, they must be used efficiently. Start by installing pull-out drawers or baskets inside your cabinets for easy access to items at the back. Drawer dividers can help organize utensils and kitchen tools, making it easier to find what you need. For deeper cabinets, use pull-out shelves or lazy Susans to avoid digging through stacks of pots and pans.
Tip: Add adjustable shelving inside your cabinets to accommodate items of varying heights and maximize storage potential.
3. Incorporate Multifunctional Furniture
Multifunctional furniture is a game-changer in small kitchens. Consider investing in a kitchen island with built-in storage or a breakfast bar that doubles as both a dining area and extra workspace. A pull-out table can also be a great addition for prepping meals or hosting guests. Furniture that serves more than one purpose will help keep your kitchen organized without sacrificing functionality.
Tip: Look for compact furniture pieces that can fold away when not in use, freeing up space when needed.
4. Maximize Drawer Space
Drawers are incredibly useful for storage, but they can easily become disorganized. Make the most of your drawer space by adding dividers for utensils, gadgets, and kitchen tools. Consider using drawer inserts that can hold small items like knives, scissors, or measuring spoons. For larger drawers, deep organizers or bins can be used to store pots, pans, and cutting boards in a way that’s easy to access.
Tip: For a more customized solution, install pull-out or pull-down systems inside drawers to create additional storage space.
5. Use the Back of Cabinet Doors
The backs of cabinet doors are often neglected when organizing a kitchen. By attaching hooks, racks, or small baskets to the inside of your cabinet doors, you can store items like cleaning supplies, dish towels, or pot lids. This simple and cost-effective trick creates extra storage space without taking up valuable cabinet real estate.
Tip: Install a magnetic knife strip or spice racks on the inside of cabinet doors to store items that would otherwise take up valuable counter space.
6. Declutter Regularly
Sometimes, the key to maximizing storage in a small kitchen is simply getting rid of unnecessary items. Take the time to declutter your kitchen by donating or disposing of appliances, gadgets, or utensils that you rarely use. This will not only free up storage space but also make your kitchen more functional.
Tip: Conduct a seasonal review of your kitchen items, keeping only what you need and use regularly.
7. Utilize Corner Spaces
Corners can be difficult to organize, but with the right tools, they can become incredibly useful. Corner cabinets can be outfitted with rotating shelves or pull-out trays, which allow easy access to items stored in those hard-to-reach spaces. Additionally, you can use corner racks or hanging baskets to store small kitchen tools and supplies.
Tip: A lazy Susan in corner cabinets can work wonders for making the most of these tricky areas.
8. Add Open Shelving
Open shelving is a popular trend in kitchen design, and for good reason. It not only adds style but also creates more accessible storage. Consider installing open shelves for frequently used items like cups, plates, or bowls. These can be placed above your countertop or along empty wall spaces, making them easy to grab while freeing up space in your cabinets.
Tip: Be selective about what you display on open shelves, as clutter can quickly accumulate. Keep it organized by using baskets or containers to store similar items together.
9. Use Under-Cabinet Storage
Under-cabinet storage is a great way to maximize space in a small kitchen. There are many innovative solutions, such as pull-out trash bins, sliding drawers, or under-sink organizers. Installing hooks or a rack under your cabinets can also provide a place to hang coffee mugs, towels, or cooking utensils.
Tip: For a quick and simple solution, install a pull-out cutting board or a small, hidden storage unit beneath your countertop.
10. Consider Custom Cabinetry
If you’re undergoing a kitchen remodel, custom cabinetry may be worth the investment. Custom cabinets are designed to fit your space perfectly and offer features that maximize storage. They can be built with pull-out racks, sliding drawers, and dividers, which can accommodate your kitchen items more efficiently. You can also opt for deeper cabinets or cabinets with built-in dividers to better organize everything.
Tip: If custom cabinetry is not in your budget, consider semi-custom or modular cabinetry options that offer similar storage benefits at a lower cost.
Conclusion
Maximizing storage in a small kitchen requires a blend of creativity, organization, and smart design choices. By utilizing vertical space, optimizing cabinet storage, incorporating multifunctional furniture, and using underutilized areas like the backs of doors, you can free up space and make your small kitchen more functional. Regularly decluttering, using custom solutions, and staying organized will ensure that your small kitchen is not only spacious but also a place where you can enjoy cooking and entertaining. With these space-saving solutions, you’ll turn your kitchen into a well-organized and stylish culinary haven.
A kitchen remodel is an exciting project that can transform your home, enhancing both its aesthetic appeal and functionality. However, it can also be overwhelming, especially with the multitude of decisions and investments involved. Whether you’re updating the layout, replacing outdated appliances, or opting for a complete overhaul, avoiding common mistakes can save you time, money, and stress.
In this article, we will explore the top mistakes to avoid during your kitchen remodel to ensure your project is successful and meets your expectations.
1. Failing to Plan and Budget Properly
One of the biggest mistakes homeowners make during a kitchen remodel is diving in without a clear plan or budget. Without a well-thought-out plan, you may find yourself making impulsive decisions that could lead to unexpected costs or an unfinished kitchen.
Solution: Start by setting a realistic budget for your remodel. Factor in everything, from labor and materials to unexpected costs. Then, create a detailed design plan that includes the layout, appliances, and finishes you want. Working with a professional designer or contractor can help bring your vision to life while staying within budget.
2. Neglecting the Kitchen Workflow
The kitchen is often called the heart of the home, and its layout is crucial for efficiency. A poor kitchen design can hinder movement and make cooking and entertaining a challenge. Neglecting the kitchen’s workflow can result in frustration and a remodel that doesn’t live up to its potential.
Solution: Consider the kitchen triangle rule — the ideal arrangement between the stove, sink, and refrigerator. These three elements should be positioned in a triangular layout for optimal functionality. Additionally, ensure there is enough counter space for food preparation and storage solutions that make access easy.
3. Overlooking Storage Needs
Storage is one of the most essential aspects of any kitchen. A common mistake is underestimating how much storage you truly need or neglecting to incorporate clever storage solutions. Without proper storage, your kitchen can quickly become cluttered, which undermines the functionality of your remodel.
Solution: Be sure to plan for ample storage in your kitchen design. Opt for custom cabinets, pull-out drawers, deep drawers for pots and pans, and vertical space for things like spices and utensils. Consider installing corner cabinets with lazy Susans or pull-out pantry shelves to maximize every inch of available space.
4. Choosing Style Over Functionality
While aesthetics are an important part of your kitchen remodel, it’s essential not to prioritize style over function. Beautiful countertops or trendy appliances might look great, but they could end up being impractical in the long run. Selecting materials that require excessive upkeep or are easily damaged can lead to frustration and higher maintenance costs.
Solution: Focus on a balance between style and functionality. Choose materials and finishes that complement your design while also being practical. For example, granite countertops may be beautiful but require regular sealing, while quartz offers a similar aesthetic with less maintenance. Consider durability, ease of cleaning, and longevity when choosing materials.
5. Not Hiring the Right Professionals
While it might be tempting to cut costs by handling your kitchen remodel yourself, doing so without proper expertise can result in costly mistakes. Hiring the wrong professionals or attempting DIY without the right skills can lead to structural issues, delays, and a subpar finished product.
Solution: Hire experienced professionals who are familiar with kitchen remodels. Look for licensed and insured contractors, designers, and electricians who specialize in kitchen renovations. Check references, ask for portfolios, and review online ratings. A reliable team will ensure your project stays on track and meets building codes.
6. Ignoring Lighting Needs
Lighting is a crucial element in any kitchen remodel. A common mistake is focusing only on ambient lighting, leaving work areas like the countertop or sink poorly lit. Proper lighting can improve functionality and create a welcoming ambiance.
Solution: Incorporate a variety of lighting layers. In addition to overhead lights, consider task lighting under cabinets for food preparation areas, pendant lights over the island, and accent lighting for ambiance. Dimmable lights can offer flexibility for different tasks and moods.
7. Choosing the Wrong Appliances
Appliances are a significant investment in your kitchen remodel. Choosing appliances based solely on price or aesthetics, without considering long-term needs, can lead to disappointment. Inadequate or inefficient appliances can hinder the functionality of your kitchen.
Solution: Choose appliances that suit your cooking habits and lifestyle. Consider energy-efficient models to save on utility bills in the long run. Opt for appliances that are durable and easy to maintain. For example, if you love baking, invest in a high-quality oven. If you’re short on space, consider compact or integrated appliances.
8. Underestimating the Importance of Ventilation
A kitchen remodel often involves adding new appliances, such as a stove, oven, or dishwasher. These appliances, if not properly ventilated, can affect air quality and create unpleasant odors. Poor ventilation can also lead to moisture buildup, which could damage cabinets, flooring, and walls.
Solution: Ensure your kitchen has adequate ventilation. Install a high-quality range hood above the stove to remove cooking odors, smoke, and grease. Make sure your kitchen is properly ventilated to reduce moisture buildup. You can also include a window for natural ventilation, if possible.
9. Ignoring the Resale Value
While it’s tempting to design your kitchen to suit your personal tastes, it’s important to consider the potential resale value of your home. Overly personalized or extravagant choices could limit your kitchen’s appeal to future buyers, ultimately affecting your home’s market value.
Solution: Aim for a design that has broad appeal. Stick with neutral colors and timeless materials that can attract a wider range of potential buyers. Avoid overly trendy features that could go out of style quickly. If you’re planning to sell soon, opt for a remodel that enhances the home’s overall value without being too niche.
10. Delaying Decisions or Making Last-Minute Changes
Changing your mind or delaying decisions during the remodel process can lead to delays, increased costs, and frustration. It’s common for homeowners to make last-minute changes, but this can affect the timeline and result in unforeseen expenses.
Solution: Plan and make decisions early in the process. Work closely with your contractor and designer to ensure everything is in place before the project begins. Once the remodel is underway, try to avoid making significant changes, as this can lead to additional costs and delays.
Conclusion
A kitchen remodel is a big investment and a major home improvement project. By avoiding these common mistakes, you can ensure that your kitchen remodel goes smoothly and delivers the results you expect. Proper planning, budgeting, and a focus on functionality will not only enhance your kitchen’s aesthetic but also improve its efficiency, making it a space you and your family will enjoy for years to come.
As technology continues to evolve, so does the way we live and interact with our homes. One of the most significant transformations in recent years has been the rise of smart kitchens, where advanced technology enhances cooking, convenience, and overall kitchen efficiency. By 2025, we can expect even more innovation in the kitchen space, with gadgets designed to make meal preparation more seamless, sustainable, and enjoyable. Here are some of the must-have smart kitchen gadgets you can expect to see in 2025.
1. Smart Refrigerators: Your Personal Food Assistant
The refrigerator has been the cornerstone of any kitchen, but by 2025, it will become far more than just a cold storage unit. Advanced smart refrigerators will be equipped with artificial intelligence (AI) to monitor food inventory, suggest recipes based on available ingredients, and even notify you when food is about to expire. These refrigerators will integrate seamlessly with your smartphones, enabling you to control temperature settings, create shopping lists, and even make online grocery orders directly from the fridge.
Key Features:
AI-powered inventory management
Touchscreen interfaces with recipe suggestions
Voice assistant integration
Built-in cameras for monitoring food contents remotely
2. Smart Ovens and Cookers: Precision Cooking at Your Fingertips
Cooking enthusiasts will find smart ovens and cookers a game-changer in the kitchen. By 2025, these appliances will take precision cooking to a whole new level. With smart ovens, you’ll be able to control temperature, cooking modes, and even set timers from your smartphone. Many of these ovens will feature built-in sensors that detect food moisture and temperature, adjusting settings automatically for perfect cooking every time.
Key Features:
Remote control via smartphone
Voice-activated commands with virtual assistants like Alexa or Google Assistant
Automatic temperature adjustments based on food sensors
Integration with smart recipe apps for step-by-step guidance
3. Smart Dishwashers: The End of Hand Washing
The dishwashing process is about to get smarter, with innovative dishwashers making it easier than ever to clean up after meals. By 2025, smart dishwashers will have enhanced sensors that determine the level of soiling on dishes and automatically adjust water usage and cleaning cycles. Additionally, smart connectivity will allow users to start, pause, or monitor their dishwashing cycles remotely through a smartphone app.
Key Features:
Automatic cycle adjustments based on dish load and soil levels
Energy-efficient cleaning that reduces water and energy consumption
Integration with other smart appliances for optimal efficiency
4. Smart Coffee Makers: Perfect Brew Every Time
For many, coffee is the first step to a productive day. By 2025, smart coffee makers will make the morning coffee ritual more personalized and convenient. These coffee makers will learn your brewing preferences over time, offering features like remote start, customizable brew strength, and even recipe suggestions. Additionally, some models will be able to integrate with your smart kitchen ecosystem, allowing them to adjust brewing times based on your schedule or morning routine.
Key Features:
Customizable brew strength and flavor profiles
Voice-activated controls for hands-free operation
Remote brewing control via smartphone apps
Integration with smart assistants like Amazon Alexa and Google Assistant
5. Smart Faucets: Water Conservation Meets Convenience
Water conservation is becoming a growing concern in modern homes, and smart faucets are leading the charge in the kitchen. These faucets use motion sensors or voice recognition to dispense the right amount of water, preventing waste while adding a touch of convenience. By 2025, smart faucets will be able to control water temperature, dispense a specific volume, and even be programmed to follow preset routines, making washing dishes and food prep faster and more efficient.
Key Features:
Touchless activation with motion sensors
Temperature control with voice commands or app
Water volume customization
Integration with smart home systems for energy efficiency
6. Smart Kitchen Scales: Accurate Measurements for Every Dish
Precision is key in cooking, and smart kitchen scales will play a crucial role in making cooking both easy and accurate. These scales, equipped with digital technology, will connect to your smartphone or tablet, offering recipe suggestions based on the ingredients you measure and helping you track nutritional information. Some models will even offer automatic portion control for meal planning, ensuring you get the perfect amount every time.
Key Features:
Integration with recipe and nutrition apps
Real-time weight and volume measurements
Automatic portion control suggestions
Connection to smart kitchens for automated meal prep
7. Smart Cookware: Cooking Made Easier and More Efficient
Smart cookware is an emerging trend that will continue to gain popularity in the next few years. By 2025, expect to see cookware that can adjust heat, temperature, and cooking techniques based on the food you’re preparing. For instance, smart frying pans and pots will be equipped with temperature sensors and AI to prevent overcooking or undercooking. These smart devices will also alert you when your food is perfectly cooked, helping even the most novice chefs create gourmet meals with ease.
Key Features:
AI-powered temperature adjustments for even cooking
Built-in sensors to detect food doneness
Notifications for cooking alerts and tips
Integration with smart ovens for synchronized cooking
Smart kitchens of the future will also address the issue of waste management. In 2025, smart waste management systems will help households reduce food waste by tracking leftovers, offering composting suggestions, and even alerting users when they have too much of a particular ingredient. These systems may also include intelligent trash cans that can automatically sort recyclables from non-recyclables, promoting a cleaner and more eco-friendly kitchen environment.
Key Features:
Waste sorting and recycling assistance
Food waste tracking and composting suggestions
Integration with waste disposal services for easy pick-up
Sensors to monitor trash can capacity and notify when full
9. Smart Cooking Robots: The Ultimate Kitchen Assistant
While still in the early stages of development, smart cooking robots will likely become mainstream by 2025. These robots will be able to prepare meals from start to finish, following step-by-step recipes, chopping, mixing, and even plating the dishes. Some models may even have the capability to cook multiple dishes simultaneously, making them an invaluable tool for busy households and families.
Key Features:
Automated meal preparation and cooking
Step-by-step recipe following
Multi-tasking capabilities for preparing multiple dishes
Integration with smart kitchen ecosystems
Conclusion
The future of smart kitchens in 2025 promises a revolution in cooking, convenience, and sustainability. With the increasing integration of AI, IoT, and automation, our kitchens will become smarter, more energy-efficient, and personalized to our needs. From smart refrigerators and ovens to waste management systems and cooking robots, the must-have gadgets of the future will make our lives easier while improving the overall kitchen experience. As technology continues to advance, it’s clear that the kitchen of tomorrow will be a place where innovation and culinary passion meet to create a smarter, more efficient home environment.
When it comes to kitchen design, the backsplash is a crucial element that can add personality, style, and functionality to the space. Choosing the right backsplash can tie your kitchen together, create a focal point, and even increase the value of your home. With so many materials, colors, and patterns available, selecting the perfect backsplash can seem like an overwhelming task. However, with the right guidance, it’s possible to make an informed decision that complements your kitchen’s style and suits your needs. In this article, we’ll walk you through key considerations to help you choose the perfect backsplash for your kitchen.
1. Consider the Kitchen’s Overall Style
The first step in choosing a backsplash is considering the style of your kitchen. The backsplash should complement the overall aesthetic of your kitchen, whether it’s modern, rustic, traditional, or transitional.
Modern Kitchens: Sleek, minimalist designs are a hallmark of modern kitchens. A simple subway tile backsplash in neutral colors like white, gray, or black can give a clean, timeless look. Materials like glass, stainless steel, or even concrete are also popular in modern kitchens.
Traditional Kitchens: Traditional kitchens often have warm colors, natural wood cabinetry, and classic design elements. For a traditional feel, consider backsplashes made of ceramic, porcelain, or natural stone like marble or granite. A detailed mosaic or subway tile design can add charm and warmth.
Rustic Kitchens: Rustic kitchens embrace natural materials and earthy tones. For this style, think about backsplashes made from reclaimed wood, natural stone, or even a farmhouse-style subway tile in earthy hues. These materials enhance the cozy, vintage vibe of a rustic kitchen.
Transitional Kitchens: A blend of traditional and modern, transitional kitchens often feature neutral tones with a balance of clean lines and subtle patterns. A simple tile or natural stone backsplash can work well here, providing versatility and flexibility in design.
2. Material Matters
When choosing a backsplash, the material you select will affect both the look and functionality of your kitchen. Different materials come with their own set of advantages and considerations, so it’s important to choose one that fits your kitchen’s style and lifestyle.
Subway Tile: Classic and timeless, subway tiles are one of the most popular backsplash choices. Made from ceramic or porcelain, they come in various sizes, colors, and finishes. They are easy to clean, durable, and versatile enough to suit any kitchen style.
Glass: Glass tiles add a sleek, modern touch to the kitchen. Available in a variety of colors and shapes, glass is an excellent choice if you want to bring light into your space and create a glossy finish. Glass is easy to maintain, but it can be more fragile than other materials, so it’s important to be cautious about heavy impacts.
Natural Stone: Natural stones like marble, granite, and travertine bring elegance and sophistication to the kitchen. These materials are highly durable but may require sealing to prevent staining. Marble, for example, offers luxurious veining patterns but may be more prone to scratching and staining.
Mosaic Tiles: Mosaics are a great way to add intricate patterns and textures to your kitchen. Available in a variety of materials, including glass, stone, and ceramic, mosaic tiles can be arranged in various shapes and designs to create a unique backsplash. However, they require more maintenance due to the grout lines.
Metal: Stainless steel, copper, and brass backsplashes offer a modern, industrial feel. They are durable, easy to clean, and resistant to stains and heat, making them a great choice for high-traffic kitchens. Metal backsplashes often have a shiny finish, which can be both stylish and functional.
Peel-and-Stick Tiles: For a DIY-friendly and budget-conscious option, peel-and-stick backsplash tiles are a great choice. These tiles come in a variety of styles, including faux marble, subway, and even stainless steel looks. While they may not be as durable as traditional tile, they can offer a temporary or cost-effective solution.
3. Color and Pattern Selection
The color and pattern of your backsplash play a significant role in defining the overall mood of your kitchen. The color of your backsplash should either complement or contrast with the cabinetry, countertops, and flooring.
Neutral Tones: White, beige, and gray are classic neutral options that provide a timeless look. These shades can help make your kitchen feel more spacious and allow other elements like the cabinetry and countertops to shine.
Bold and Vibrant Colors: If you want to add personality to your kitchen, consider a backsplash in bold colors like deep blues, rich greens, or vibrant reds. These colors can serve as a focal point in the kitchen and create a dynamic, energetic atmosphere.
Patterned Backsplashes: Consider adding interest to your kitchen by choosing a patterned backsplash. From geometric patterns to intricate mosaic designs, patterned backsplashes can create a statement piece. However, it’s important to ensure that the pattern doesn’t clash with other design elements in your kitchen, such as the flooring or cabinetry.
Contrasting Colors: If your kitchen features neutral tones, adding a contrasting backsplash color can create visual interest. A black backsplash against light-colored cabinets or a white backsplash with dark cabinets can create a striking contrast that elevates the design.
4. Maintenance and Durability
The kitchen is a high-traffic area that is exposed to spills, splatters, heat, and moisture. Therefore, the backsplash material you choose should be durable, easy to clean, and resistant to stains. Consider the level of maintenance each material requires:
Ceramic and Porcelain Tiles: Both are easy to clean, durable, and resistant to stains. They require minimal maintenance and can last for years with proper care.
Glass: While glass tiles are easy to clean, they can be prone to showing smudges and water spots. However, their sleek look and easy maintenance make them a popular option.
Natural Stone: Stone backsplashes need regular sealing to protect them from stains and moisture. The sealing process can be time-consuming, but it will ensure the longevity of your backsplash.
Metal: Stainless steel and other metals are durable and easy to wipe down, but they can show fingerprints and smudges easily. For this reason, metal backsplashes may require more frequent cleaning to maintain their appearance.
5. Budget Considerations
Your budget will also play a significant role in determining the type of backsplash you choose. While natural stone and custom mosaics can be expensive, ceramic and porcelain tiles are generally more affordable. Peel-and-stick tiles offer a cost-effective solution for those on a tight budget, while still providing a variety of design options.
6. Installation and DIY Options
If you’re planning to install the backsplash yourself, choose a material that is easy to work with. Subway tiles, peel-and-stick tiles, and some mosaic options are relatively simple for DIY installation, especially for beginners. However, if you prefer a professional finish, hiring a contractor to install your backsplash can ensure that the job is done correctly and efficiently.
Conclusion
Choosing the perfect backsplash for your kitchen is a decision that involves balancing aesthetics, functionality, and maintenance. By considering your kitchen’s style, the material’s durability, color and pattern options, and your budget, you can make a well-informed choice that enhances the overall design of your kitchen. Whether you opt for classic subway tiles, luxurious marble, or a bold geometric pattern, the right backsplash can transform your kitchen into a space that’s both beautiful and practical.
As environmental consciousness grows, designing an eco-friendly kitchen has become a top priority for modern homeowners. By incorporating sustainable materials, energy-efficient appliances, and thoughtful design choices, you can create a stylish and environmentally responsible kitchen. Here are some practical ideas to help you design an eco-friendly kitchen that aligns with your values and lifestyle.
1. Choose Sustainable Materials
Reclaimed Wood Cabinets and Countertops
Using reclaimed wood for cabinets, shelves, or countertops reduces the demand for new timber and gives old materials a second life. Reclaimed wood adds character and a rustic charm to your kitchen while being environmentally friendly.
Eco-Friendly Countertop Options
Consider countertops made from sustainable materials like bamboo, recycled glass, or composite materials like PaperStone. These options are durable, stylish, and have a lower environmental impact than traditional stone or laminate.
Low-VOC Paints and Finishes
In paints and finishes, volatile organic compounds (VOCs) can harm indoor air quality. To minimize your kitchen’s environmental impact and promote a healthier living environment, opt for low-VOC or zero-VOC paints and sealants.
2. Invest in Energy-Efficient Appliances
Energy Star-Certified Appliances
Look for appliances with the Energy Star label, indicating they meet energy efficiency standards the Environmental Protection Agency (EPA) set. Energy-efficient refrigerators, dishwashers, and ovens use less electricity, helping you save on utility bills while reducing your carbon footprint.
Induction Cooktops
Induction cooktops are more energy-efficient than traditional gas or electric stoves. They heat cookware directly, reducing energy waste and providing faster cooking times.
LED Lighting
Replace traditional incandescent bulbs with LED lighting. LEDs use significantly less energy, last longer, and are available in various styles to suit your kitchen design.
3. Incorporate Water-Saving Features
Low-Flow Faucets
Install low-flow faucets to reduce water consumption without sacrificing functionality. Many modern designs include features like aerators, which maintain water pressure while using less water.
Energy-Efficient Dishwashers
Modern dishwashers are designed to use less water and energy compared to hand washing. Choose an energy-efficient model and always run it with a full load for maximum savings.
4. Embrace Renewable Energy
Solar Panels
Consider installing solar panels to power your kitchen appliances and lighting if possible. While the upfront cost can be high, solar energy is a clean, renewable source that can significantly reduce your electricity bills over time.
Solar Water Heaters
Solar water heaters are another excellent option for reducing your reliance on non-renewable energy sources. They use the sun’s energy to heat water, making them an eco-friendly addition to your kitchen.
5. Focus on Waste Reduction
Built-In Recycling Stations
Incorporate a built-in recycling station in your kitchen design to make sorting and storing recyclable materials easier. A well-organized system encourages proper waste disposal and minimizes landfill contributions.
Composting Solutions
Set up a compost bin for food scraps and organic waste. Composting reduces the waste sent to landfills and creates nutrient-rich soil for gardening.
Reusable Storage Options
Replace single-use plastic bags and containers with reusable alternatives like glass jars, beeswax wraps, and silicone storage bags. These options are better for the environment and help reduce household waste.
6. Optimize Natural Light and Ventilation
Maximize Natural Light
Design your kitchen to utilize natural light by installing large windows or skylights. This reduces the need for artificial lighting during the day and creates a bright, welcoming atmosphere.
Improve Ventilation
Proper ventilation is essential for maintaining good indoor air quality. Install an energy-efficient range hood or use windows to ensure fresh air circulation, especially when cooking.
7. Use Green Cleaning Products
Switch to eco-friendly cleaning products that are free from harsh chemicals. Natural alternatives like vinegar, baking soda, and lemon juice are effective, safe, and gentle on the environment. Additionally, reusable cleaning cloths and sponges can replace disposable paper towels and reduce waste.
Final Thoughts
Designing an eco-friendly kitchen is an investment in your home and the planet. You can create a beautiful and functional space that aligns with your environmental values by choosing sustainable materials, energy-efficient appliances, and waste-reducing practices. Small changes can make a big difference, so start with a few upgrades and build a kitchen that supports a greener future.
Revamping your kitchen doesn’t have to cost a fortune. With creativity and strategic planning, you can give your kitchen a fresh and stylish look without breaking the bank. Here are ten budget-friendly kitchen upgrades that can transform your space and make it more functional, inviting, and visually appealing.
1. Repaint Cabinets
Repainting the cabinets is one of the most effective ways to revitalize your kitchen. Choose a color that complements your overall decor, such as a trendy navy blue, a classic white, or a bold black. High-quality paint and a weekend of work can make your cabinets look brand new for a fraction of the cost of replacing them.
2. Replace Cabinet Hardware
Swapping out old cabinet handles and drawer pulls for new ones can instantly update the look of your kitchen. Sleek stainless steel, modern matte black, or vintage brass hardware can add personality and style. This simple upgrade is both quick and affordable.
3. Install a Peel-and-Stick Backsplash
Peel-and-stick backsplash tiles are a game-changer for budget-conscious homeowners. These tiles are easy to install, available in various designs, and can mimic the look of expensive materials like subway tiles, marble, or mosaic patterns. It’s a cost-effective way to add texture and depth to your kitchen walls.
4. Add Under-Cabinet Lighting
Under-cabinet lighting enhances the ambiance of your kitchen and improves functionality by illuminating workspaces. Battery-operated LED strips or plug-in options are inexpensive and easy to install. They can create a warm and inviting glow in your kitchen.
5. Update Your Faucet
A new kitchen faucet can greatly impact the overall look and usability of your sink area. Choose a modern design with features like a pull-down sprayer or touchless operation. Affordable options are widely available, and replacing a faucet is a straightforward DIY project.
6. Refresh Countertops with Contact Paper
If replacing countertops is out of your budget, consider using high-quality contact paper to mimic the look of marble, granite, or wood. This temporary solution is perfect for renters or homeowners looking for a quick and affordable upgrade.
7. Introduce Open Shelving
Replace a few upper cabinets with open shelves to create a more open and airy feel in your kitchen. Use inexpensive wooden or metal shelves to display your most attractive dishware, glassware, or decorative items. This upgrade adds charm and personality to your space.
8. Paint the Walls
A fresh coat of paint can do wonders for your kitchen. Opt for a neutral tone to make the space feel larger and brighter, or choose a bold color to make a statement. Paint is one of the most budget-friendly ways to completely change the look of a room.
9. Upgrade Lighting Fixtures
Switching out outdated lighting fixtures for modern ones can dramatically change the look and feel of your kitchen. Pendant lights, industrial-style fixtures, or chandeliers can add character and elegance. Shop at discount stores or online marketplaces for budget-friendly options.
10. Add Decorative Accessories
Small details can make a big difference. Add a stylish rug, colorful dish towels, or potted plants to brighten your kitchen. Decorative bowls, jars, or a new fruit basket can be practical and aesthetic upgrades.
Final Thoughts
Transforming your kitchen doesn’t require a massive budget or a complete renovation. These simple, cost-effective upgrades can breathe new life into your space, making it more functional and beautiful. You can achieve a stunning kitchen makeover without overspending with a little creativity and effort.
Open shelving has become a popular design trend in modern kitchens, offering a stylish and functional alternative to traditional closed cabinets. While it can transform the look and feel of your kitchen, it also comes with advantages and challenges. If you’re considering open shelving for your kitchen, here’s a detailed breakdown of the pros and cons to help you make an informed decision.
The Pros of Open Shelving
1. Enhanced Aesthetic Appeal
Open shelves create an airy and spacious look, making your kitchen feel larger and more open. They allow you to showcase beautiful dishware, glassware, and decorative items, adding a personal touch to your space. Open shelving can be customized to fit your design preferences, whether you prefer a minimalist, rustic, or industrial style.
2. Easy Access
One of the most practical benefits of open shelving is its convenience. With everything visible and within reach, it’s easy to grab what you need while cooking or entertaining. This accessibility is especially useful for frequently used items like plates, bowls, and mugs.
3. Cost-Effective Option
Compared to traditional cabinets, open shelves are often more affordable. They require fewer materials and less labor to install, making them a budget-friendly choice for kitchen renovations. If you’re looking for a cost-effective way to update your kitchen, open shelving might be the solution.
4. Opportunities for Creative Displays
Open shelving allows you to curate and display your kitchen essentials creatively. You can use colorful dishes, potted plants, or decorative jars to add personality and vibrancy to your space. Seasonal decorations and rotating displays keep the kitchen fresh and dynamic.
5. Encourages Organization
With everything on display, open shelving motivates you to keep your kitchen organized and clutter-free. It’s easier to spot items out of place and maintain a tidy and visually appealing space.
The Cons of Open Shelving
1. Increased Maintenance
One of the biggest drawbacks of open shelving is the need for regular cleaning. Shelves and exposed items are more prone to collecting dust, grease, and grime, especially in kitchens where cooking activities create airborne particles. Keeping shelves clean and organized can become a time-consuming task.
2. Limited Storage Capacity
Open shelving doesn’t provide as much storage space as traditional cabinets. It’s not ideal for hiding clutter or storing less visually appealing items like small appliances or mismatched cookware. You may need additional storage solutions to compensate for the reduced capacity.
3. Lack of Privacy
With everything exposed, open shelving leaves no room to hide clutter or imperfections. If you’re not naturally inclined to maintain perfectly organized shelves, this can lead to a chaotic and unkempt appearance. Closed cabinets offer the advantage of concealing messes and keeping your kitchen looking tidy.
4. Potential Safety Concerns
Open shelves require careful consideration regarding weight distribution and item placement. Heavy or fragile items can pose a safety risk if not stored securely. This is especially important in households with children or pets.
5. Design Limitations
While open shelving works well in certain design styles, it may not complement every kitchen. In smaller kitchens, too many open shelves can make the space feel cluttered rather than spacious. Additionally, open shelving may not align with more traditional or formal kitchen aesthetics.
Tips for Making Open Shelving Work
If you decide to incorporate open shelving into your kitchen, here are some tips to maximize its benefits and minimize its drawbacks:
Limit the Number of Shelves: Avoid overcrowding your kitchen with too many open shelves. Use them selectively to balance aesthetics and functionality.
Choose the Right Materials: Opt for durable and easy-to-clean materials like solid wood, metal, or tempered glass to ensure longevity and ease of maintenance.
Organize Strategically: Place frequently used items on lower shelves for easy access and reserve higher shelves for decorative or less commonly used items.
Add Lighting: Under-shelf lighting can enhance the appearance of open shelf, making it a focal point in your kitchen and improving visibility.
Mix and Match: Combine open shelf with closed cabinets to enjoy the best of both worlds. Closed cabinets are used for concealed storage, and open shelves are used for display.
Final Thoughts
Open shelf can be a stylish and functional addition to your kitchen, but it’s important to weigh the pros and cons before committing to this design choice. While it offers aesthetic appeal and easy access, it also requires regular maintenance and careful organization. By thoughtfully incorporating open shelf into your kitchen design, you can create a beautiful and practical space that reflects your personal style and needs.
The kitchen is the heart of every home, and cabinets play a vital role in defining its style, functionality, and atmosphere. As we step into 2025, homeowners are looking for kitchen cabinet styles that combine aesthetics, innovation, and practicality. From sleek contemporary designs to timeless classics, here are the top kitchen cabinet styles for modern homes in 2025.
1. Minimalist Slab Cabinets
Minimalism continues to dominate interior design, and slab cabinets are at the forefront of this trend. Featuring flat, unadorned surfaces, these cabinets exude simplicity and sophistication. Popular in modern and Scandinavian-inspired kitchens, slab cabinets are often paired with neutral tones such as white, gray, or beige. The absence of hardware or the use of integrated pulls enhances their clean and seamless appearance.
2. Bold Two-Tone Cabinets
Two-tone cabinets are making a bold statement in 2025. Homeowners are experimenting with contrasting colors to add depth and visual interest to their kitchens. A common approach is combining darker base cabinets with lighter upper cabinets, such as navy blue or forest green below and white or soft gray above. For a more dramatic effect, pairing wood finishes with bold hues is also gaining popularity.
3. Natural Wood Finishes
The warmth and organic beauty of natural wood are timeless, and they’re making a strong comeback this year. From light oak to rich walnut, wood cabinets bring a touch of nature into the kitchen. Modern designs focus on showcasing the natural grain and texture of the wood, often with matte or satin finishes. To balance the rustic feel, these cabinets are paired with contemporary hardware and countertops.
4. High-Gloss Cabinets
For a sleek and futuristic look, high-gloss cabinets are a top choice. These cabinets feature a shiny finish that reflects light, making smaller kitchens feel larger and brighter. Available in a variety of colors, high-gloss cabinets work well in ultra-modern kitchens. Pair them with stainless steel appliances and minimalist decor for a cohesive and polished aesthetic.
5. Shaker-Style Cabinets with a Twist
Shaker-style cabinets have been a staple in kitchens for decades, but 2025 is all about giving them a modern twist. This classic style, characterized by its clean lines and recessed panels, is now being reimagined with bold colors, mixed materials, and unique hardware. Think navy blue or deep green shaker cabinets with brass or matte black handles.
6. Open Shelving Combinations
A hybrid approach combining traditional cabinets with open shelving is gaining traction. This style offers the best of both worlds—closed cabinets for hidden storage and open shelves to display decorative items, plants, or everyday essentials. Homeowners are opting for wooden or metal-framed shelves to complement their cabinet designs.
7. Glass-Front Cabinets
Glass-front cabinets add elegance and charm to any kitchen. Perfect for showcasing beautiful dishware or glassware, these cabinets create an open and airy feel. Frosted or textured glass is an excellent choice for homeowners who want to maintain a degree of privacy while adding visual intrigue. Pair glass-front cabinets with under-cabinet lighting for a sophisticated touch.
8. Integrated Handle Cabinets
Integrated handle designs are becoming increasingly popular for their streamlined and modern appearance. These cabinets feature grooves or recessed edges instead of traditional pulls or knobs. This design not only enhances the minimalist look but also makes cleaning easier, a practical advantage for busy households.
9. Vintage-Inspired Cabinets
Nostalgia is influencing kitchen design in 2025, with vintage-inspired cabinets making a comeback. From beadboard panels to distressed finishes, these cabinets evoke a sense of warmth and tradition. Soft pastel colors like mint green, blush pink, and powder blue are being used to add a retro touch without overwhelming the space.
10. Mixed Material Cabinets
Mixing materials is a key trend this year, offering endless customization possibilities. Homeowners are blending wood, metal, and glass to create unique cabinet designs. For instance, pairing wood cabinets with metal-framed glass doors or incorporating concrete elements can add an industrial edge to the kitchen.
11. Matte Black Cabinets
Matte black cabinets are the epitome of modern elegance. This bold choice creates a striking contrast when paired with lighter countertops and backsplashes. Matte finishes are also forgiving when it comes to fingerprints and smudges, making them both stylish and practical. Adding gold or brass hardware can elevate the look even further.
12. Eco-Friendly Cabinets
Sustainability is a top priority for many homeowners in 2025. Eco-friendly cabinets made from recycled materials or sustainable wood sources are gaining popularity. Bamboo and reclaimed wood are excellent options for creating an environmentally conscious kitchen. Many manufacturers are also offering low-VOC finishes to ensure healthier indoor air quality.
Final Thoughts
In 2025, kitchen cabinet styles are all about blending form and function. Whether you prefer the clean lines of slab cabinets, the charm of vintage designs, or the boldness of matte black, there’s a style to suit every taste and lifestyle. As you plan your kitchen renovation, consider these trends to create a space that is not only beautiful but also timeless and functional.
Remodeling a business can be a great way to enter the construction and home improvement industry. Kitchens are one of the most important parts of a home, and many homeowners want to improve or upgrade their kitchens. If you have experience in construction or home improvement, this might be the perfect business for you.
Here’s a simple guide to help you get started.
Understand the Market and Your Niche
Before you start your kitchen remodelling business, it’s important to understand the market. Research your local area to see if there is a demand for kitchen renovation services. Look at what other businesses offer and find a way to stand out. You could specialize in specific renovations, like modern kitchens, eco-friendly upgrades, or luxury kitchens.
Create a Business Plan
A business plan is crucial for the success of any business. It helps you set clear goals and plan how you will achieve them. Your business plan should include:
Business Description: What your business will do and who your target customers are.
Market Research: Analyzing the local market and your competition.
Services Offered: Details about the specific kitchen remodeling services you will offer.
Pricing Strategy: How much do you plan to charge for your services?
Marketing Plan: How you will attract customers.
Financial Plan: Estimating start-up costs, ongoing expenses, and projected profits.
Register Your Business
Once you have a plan, you must legally register your business. Choose a business name and check if it’s available in your area. Then, register with your local authorities to obtain the necessary licenses and permits. You may also need insurance to protect your business and employees from potential risks.
Get the Right Tools and Equipment
A kitchen remodeling business requires various tools and equipment to complete renovation jobs. Some basic tools you’ll need include:
Power tools (saws, drills, etc.)
Measuring tapes and levels
Hammers, screwdrivers, and pliers
Tile cutters and drywall tools
Safety equipment (gloves, goggles, etc.)
As your business grows, you might need to invest in more specialized tools and vehicles for transporting materials.
Build a Team
While you may start as a one-person operation, you’ll likely need to hire workers as your business grows. Look for experienced contractors, electricians, plumbers, and other skilled workers who can help with various parts of the kitchen remodeling process. Ensure you have a good team that works well together and understands the quality of work you expect.
Find Suppliers for Materials
You’ll need a reliable supply of kitchen materials such as cabinets, countertops, flooring, and appliances. Build relationships with suppliers who can provide quality products at reasonable prices. You can visit showrooms to check the latest styles and trends customer’s request.
Marketing Your Kitchen Remodeling Business
Marketing is key to attracting customers. There are many ways to promote your business:
Showcase your past projects, list your services, and provide contact information.
Use platforms like Instagram, Facebook, and Pinterest to post pictures.
Ask satisfied clients to recommend you to others.
Use flyers, posters, and local classifieds to advertise your services.
Set Competitive Pricing
Your pricing should reflect the quality of your work but also be competitive. Start by offering estimates based on the size and complexity of the project. You can also offer package deals or discounts for larger projects to attract more customers.
Focus on Customer Satisfaction
Good reviews and satisfied customers are the backbone of any successful remodeling business. Always focus on delivering high-quality work on time and within budget. Keep your clients informed throughout the project. Happy customers are likelier to refer you to others and leave positive online reviews.
Stay Organized and Keep Track of Finances
Staying organized is essential for running a successful business. Keep track of all your expenses, payments, and receipts. Use accounting software or hire an accountant to manage your finances. It will help you stay on top of your budget and ensure you’re making a profit.
Conclusion
Starting a kitchen remodeling business requires planning, investment, and hard work. However, it can be a profitable and rewarding venture with the right tools, a skilled team, and a focus on customer satisfaction. By following these steps, you can set up a successful kitchen renovation business that meets the needs of homeowners looking to upgrade their kitchens.
Light wood kitchen cabinets are becoming popular for many homeowners today. They bring a fresh, natural look to any kitchen, making it feel brighter, more spacious, and more welcoming. These cabinets fit well with different modern and traditional styles, making your kitchen stand out.
Let’s dive deeper into why light wood cabinets are such a big trend and how they can transform your kitchen.
Why Light Wood Kitchen Cabinets?
Light wood kitchen cabinets are loved because they create a brighter and more open feeling in the kitchen. Unlike dark wood cabinets, which can make a room feel smaller or darker, light wood reflects more light. It gives your kitchen a bigger, airier, and more open atmosphere.
Another reason light wood cabinets are popular is that they bring natural warmth to the kitchen. Wood is a material that adds texture and beauty to a room, and when it’s light-colored, it’s even more attractive. This makes them perfect for creating a cozy yet modern look in your kitchen.
The Appeal of Modern Light Wood Kitchen Cabinets
Modern light wood kitchen cabinets are a stylish way to update and streamline your kitchen. They often have simple, clean lines with minimal decoration, which gives them a modern and polished look. The focus is on natural beauty, so these cabinets may have smooth, matte finishes or subtle satin sheens. These finishes are simple yet elegant, and they make the wood shine without being too flashy.
What makes modern light wood cabinets even more appealing is their versatility. They can match many different kitchen styles. For example, they fit perfectly with Scandinavian design, known for its simplicity and light colors. They also go well with contemporary kitchens, focusing on modern appliances and minimal clutter. Even if you prefer a more rustic or farmhouse style, light wood can add just the right amount of warmth.
Another reason modern light wood kitchen cabinets are trending is because they work well with many different colors. You can pair them with bright, bold colors for a lively feel or use neutral shades like white, grey, or beige for a calmer, more serene space. Whether you want a vibrant, colorful kitchen or something more understated, light wood cabinets can help make your vision a reality.
Light Wood Kitchen Cupboards in Different Layouts
Light wood kitchen cupboards are a great fit for different kitchen sizes and layouts. If you have a large kitchen, these cupboards can help create a warm, inviting atmosphere. They make the space less crowded and open, especially with large windows or natural light.
Light wood cupboards are especially beneficial for smaller kitchens. They can make a small space feel bigger and more open. If your kitchen is too small or dark, light wood cabinets are a great way to make the space feel larger and more comfortable.
Another reason why light wood kitchen cupboards are so popular is that they are highly customizable. Light wood can easily be adapted to fit your style with soft curves and detailing.
Maintenance of Light Wood Cabinets
Taking care of light wood cabinets is simple and doesn’t require much effort. Because they are light in color, they show fewer smudges and dust than darker woods, making them look clean and fresh without needing constant attention. All you need to do is wipe them down regularly with a soft cloth and a mild cleaning solution to keep them looking their best.
However, you should avoid using harsh chemicals or rough scrubbers that could damage the wood’s surface. For deeper cleaning or stain removal, use a safe cleaner for wood surfaces. Additionally, apply a wood finish or sealant every few years to maintain their beauty over time. It helps protect scratches or fading and keeps your cabinets looking brand new.
Conclusion
Lightwood kitchen cabinets will continue to be popular in the years ahead. Their bright, warm tones make them perfect for modern and traditional kitchens. With their ability to create a larger, more open space and easy maintenance, light wood cabinets are an excellent investment for anyone looking to upgrade their kitchen. If you’re planning a kitchen makeover, consider light wood for a fresh, timeless look that will always stay in style.
Whether made of wood, laminate, or another material, kitchen cabinets can collect dust, grease, and grime over time. Keeping them clean ensures your kitchen looks great and keeps your cabinets in top condition.
Here’s a simple guide on how to clean kitchen cabinets effectively, along with some essential dos and don’ts.
1. Regular Cleaning Tips for Kitchen Cabinets
Regular maintenance will prevent grease and grime from building up. Here’s how to keep your cabinets looking clean and fresh:
Dust and Wipe: Dust your cabinets weekly with a microfiber cloth or a duster.
Use a Mild Cleaning Solution: Mix a few drops of dish soap with warm water for regular cleaning. Dip a cloth in this solution, wring it out, and wipe down the cabinet surfaces.
Rinse and Dry: Use a damp cloth to remove any soapy residue, then dry with a clean towel.
2. Cleaning Laminate Kitchen Cabinets
Laminate cabinets are popular for their durability and easy maintenance. However, avoid protecting the laminate finish, so harsh chemicals or abrasive scrubbing is essential.
Prepare a Mild Solution: Mix a few drops of dish soap with warm water.
Wipe with a Soft Cloth: Dip a soft microfiber cloth into the soapy water, wring out excess water, and gently wipe down the cabinets.
Remove Stubborn Spots: For any tough spots, like sticky residue, apply a baking soda and water paste. Let it sit for a few minutes, then gently scrub it with a soft sponge.
Rinse and Dry: Wipe down with a clean, damp cloth to remove any residue, and dry with a towel to avoid water spots.
3. Deep Cleaning Grease and Grime
If you cook frequently, your cabinets may need a deep cleaning every few months to remove built-up grease. Here are effective ways to do so:
Option 1: Vinegar Solution
Make a Vinegar Solution: Mix equal parts white vinegar and warm water.
Spray and Wipe: Spray the solution onto the cabinet surfaces and let it sit for a few minutes to break down the grease.
Wipe with a Cloth: Use a damp cloth to remove the vinegar and grease residue.
Rinse and Dry: Use a clean, damp cloth to rinse, then dry with a towel.
Option 2: Baking Soda Paste
Make a Baking Soda Paste: Mix baking soda with water until it forms a paste.
Apply to Greasy Areas: Apply the paste to any greasy or sticky spots and gently scrub with a sponge or cloth.
Wipe and Dry: Rinse the area with a damp cloth and dry with a towel.
4. The Dos and Don’ts of Cleaning Kitchen Cabinets
Do’s:
Do Use Soft Cloths or Sponges: Microfiber cloths or soft sponges are ideal for cleaning without scratching surfaces.
Test Cleaners on a Small Area First: Test any new cleaning product on a hidden area, especially with wood cabinets.
Dry Immediately: After cleaning, dry the cabinets to prevent water damage or streaks.
Don’ts:
Avoid cleaners with ammonia, bleach, or other harsh chemicals, as they can damage cabinet finishes.
Excess water can damage wood and laminate surfaces, leading to warping or peeling.
Avoid using steel wool, hard scrub brushes, or abrasive sponges. They can scratch and dull the surface.
5. Tips for Wooden Cabinets
Wooden cabinets require extra care to keep them looking beautiful and prevent damage.
Wood is susceptible to water damage, so wash clothes well before wiping.
For deeper cleaning, polish and protect the wood with a wood-safe cleaner.
Every few months, apply wood oil or polish to prevent the cabinets from drying out and enhance the finish.
6. Handling Stubborn Stains
For difficult stains or sticky spots, you may need a little extra help. Apply vinegar directly to the stain, sprinkle baking soda over it, let it sit for a few minutes, then gently scrub. Be patient and scrub gently, especially on delicate finishes.
Conclusion:
Cleaning kitchen cabinets doesn’t have to be a hassle. You can keep them fresh and well-maintained by using gentle cleaners, soft cloths, and a regular cleaning routine. Remember the key dos and don’ts to avoid common cleaning mistakes, and enjoy a spotless kitchen all year round!
Investing in a franchise is an exciting way to start a business, especially in a small town. Rural and small-town markets often have unique demands, and many franchise services thrive with fewer competitors. Here, we’ll cover some of the good franchises for small towns that suit smaller communities, from food to essential services.
1. Food and Restaurant Franchises
Small towns may have few dining options, so opening a restaurant franchise can bring something new to the community. Here are some types of best restaurant franchises for small towns that do well:
Fast Food Chains: Popular brands like Subway, Dairy Queen, tend to do well in smaller towns, providing familiar, affordable meals. Drive-through and delivery options can also increase their appeal.
Coffee Shops and Cafes: Brands like Dunkin’ are popular options, offering a space for locals to gather. These franchises usually require smaller locations and can become local favorites.
Pizza Franchises: Pizza is universally loved and doesn’t require much setup. Options like Domino’s can do well by offering delivery and takeout for busy families.
Why It Works: Small towns sometimes have few dining choices, so a known restaurant franchise can draw steady customers looking for quick and reliable food.
2. Health and Wellness Franchises
Health and wellness are becoming more popular across all communities, and small towns are no exception. These franchises cater to people looking to improve their health in a convenient, accessible way.
Gyms and Fitness Centers: Anytime Fitness, Snap Fitness, and Planet Fitness are great options for small towns. They offer flexible hours, simple equipment, and smaller spaces, making them affordable for smaller populations.
Massage and Wellness Clinics: Massage Envy provide professional massage services, which are often well-received in small towns where residents want stress relief and wellness options.
Health Food Stores: Some smaller franchises specialize in natural supplements and health foods. Stores like GNC can be profitable by offering specialized products not available at big-box stores.
Why It Works: Health and wellness are trending, and small towns often lack specialized gyms or health services. A fitness franchise can fill a gap for locals looking to improve their well-being.
3. Home and Maintenance Services
Many homeowners live in small towns and rural areas, so home improvement and maintenance services are often in demand. These franchises provide essential services that keep homes and properties in good shape.
Cleaning Services: Franchises like Molly Maid provide reliable, professional cleaning services, which many families appreciate, especially busy households.
Lawn Care and Landscaping: Lawn Doctor offer essential outdoor services. Lawn care is an especially high-demand service in rural areas, where residents often have large yards and property to maintain.
Handyman Services: Mr. Handyman Services provide various maintenance and repair solutions, from plumbing to carpentry. These franchises are practical for small-town homeowners who only sometimes have easy access to contractors.
Why It Works: Homeowners in small towns need reliable maintenance services, and franchises can offer consistent quality with a brand name they trust.
4. Automotive and Transportation Services
With limited public transportation in franchise for rural areas, many people rely on personal vehicles. It creates a demand for automotive-related franchises, especially for routine maintenance.
Auto Repair Services: Companies like Big O Tires provide essential services, including oil changes, brake repairs, and tire replacement.
Car Detailing Services: Franchises such as Ziebart, detailing, and protection services, which can be popular for car owners who take pride in their vehicles.
Car Rental Services: Rental car franchises like Hertz and Enterprise can be good choices, particularly in areas with seasonal tourism. Many rural towns have few rental options, so this can fill a gap.
Why It Works: People in small town franchises often need reliable car maintenance options, and auto service franchises can be a dependable choice that meets local demand.
Conclusion:
Starting a franchise in a small town can be rewarding and profitable if you choose the right service. Focus on franchises that provide essential services, such as food, health, home maintenance, or auto care. These options help fulfill the community’s needs, building customer loyalty and driving consistent revenue. With careful planning and the right choice, a franchise can thrive and become a local favorite in any small-town community.
Starting a kitchen cabinet business can be rewarding, as there’s consistent demand for stylish and functional cabinetry. Whether you’re interested in custom cabinet building or an open-cabinet kitchen style, here are seven essential steps to get you started.
Here are 7 quick steps if you’re looking for how to build custom kitchen cabinets business.
Step 1: Research the Market
Before launching, understand the market demand and competition. Research popular styles like custom cabinets, open cabinet kitchens, or suburban-style cabinet shops. Look into which designs are popular locally and identify your target audience, whether they’re homeowners, contractors, or interior designers.
Key Points:
Identify competitors and their offerings.
Find your niche, such as custom cabinetry, open cabinets, or affordable suburban-style cabinets.
Learn about popular materials and designs in your area.
Step 2: Develop a Business Plan
A clear business plan is essential. Outline your objectives, strategies, and financial forecasts. Include a breakdown of services (like custom cabinet creation or installation) and the materials you’ll use, such as wood types, hardware, and finishes.
Starting a cabinet business requires an initial investment in tools, materials, and possibly a workshop. You can consider financing options like small business loans or seeking investors. A suburban cabinet shop specializes in customizing kitchen cabinets tailored to suburban homes’ practical and aesthetic needs.
Considerations:
Estimate costs for essential tools like saws, sanders, and finishing equipment.
Budget for high-quality wood, varnishes, and hardware.
Remember to account for rent if you plan to open a physical store.
Step 4: Set Up Your Workshop or Storefront
Find a suitable space for your workshop. Depending on your business, this could be a small workshop for custom orders or a larger space with a showroom to display your products.
Workshop Tips:
Organize your tools and materials efficiently to save time.
Ensure your workspace has adequate lighting and ventilation.
If you plan to have a storefront, create a welcoming and organized display area for cabinets.
Step 5: Purchase Tools and Materials
Invest in high-quality tools to produce durable and appealing cabinets. You’ll need basic tools like table saws, routers, and sanders, as well as hardwood, plywood, and cabinet hardware.
Tools Needed:
Saw (table saw, circular saw)
Drill and driver set
Router
Sandpaper and electric sander
Wood clamps and measuring tools
Step 6: Build a Portfolio
Customers need to see examples of your work, so start building a portfolio. To showcase your craftsmanship, consider working on a few small projects for friends, family, or local clients.
Tips for Building a Portfolio:
Take high-quality photos of each project.
Highlight styles, such as traditional, open cabinet kitchens or custom-built cabinets.
Create an online portfolio or website.
Step 7: Market Your Business
Once you have a few projects to showcase, start marketing your business. Use social media, local directories, and networking to reach your target audience.
Marketing Ideas:
Share photos of completed projects on social media.
Build relationships with contractors and interior designers who may refer clients to you.
Offer promotions or discounts to attract new customers.
Tips for Building Custom Kitchen Cabinets
Building custom kitchen cabinets involves both skill and creativity. Here are the basics to consider:
Measure Accurately: Always measure the space accurately to ensure the cabinets fit perfectly.
Use Quality Materials: For longevity, invest in durable wood, such as oak or maple.
Plan Your Design: Decide on cabinet height, depth, and layout before cutting materials.
Add Finishing Touches: For a polished look, use quality varnishes or paints, and choose stylish hardware that complements your design.
Open Cabinet Kitchen Style
Open cabinet kitchens, with exposed shelves without doors, are trendy for a more spacious, airy look. Consider this design style if your target market favors modern, minimalist kitchens.
Conclusion
Starting a kitchen cabinet business requires careful planning, investment, and marketing. By following these steps, you’ll be well on your way to establishing a successful business that meets the growing demand for quality cabinetry. Each step will help you create a business that stands out in the competitive cabinet-making industry, from crafting custom cabinets to marketing your work.
The white kitchens 2024 remains a staple in interior design, and its popularity will flourish in coming years. It is known for its timeless appeal and flexibility, and it has become a go-to choice for numerous homeowners because of its elegance and beautiful finishing.
This article explores why the white kitchen trend proceeds to sparkle in 2024, covering its key benefits, ways to style it, and how to keep it looking new and inviting.
Why White Kitchens Never Go Out of Style
White kitchens are anticipated to be favored in 2024 due to their simplicity and versatility as more property holders look for sleek; however, smart spaces offer a clean canvas for testing with different stylistic layout elements.
It has a special ability to remain significant. White kitchens are versatile, unlike bold colors that may feel dated after a long time and trends shift. Here are some reasons why white kitchens are consistently in demand:
Bright and Breezy: White kitchens reflect light, making small spaces feel bigger and more open. This shining and airy feel is perfect for homeowners looking to create an inviting, comfortable space.
Versatile and Adaptable: White kitchens easily transition between distinctive styles. Their white foundation allows homeowners to include new accents or alter stylistic layouts without a total overhaul.
Increases Home Esteem: White kitchens regularly offer to a wide audience, making a domestic more alluring to potential buyers. This wide request can increment resale values, making a white kitchen a wise investment.
Key Design Elements in a 2024 White Kitchen
While the basics of a white kitchen haven’t changed, new design elements and 2024 kitchen trends make it even more appealing. Here are a few ways that white kitchens are evolving this year:
Statement Lighting: Pendant lights, chandeliers, and wall-mounted fixtures are being used to make white kitchens feel more luxurious and custom. The right lighting can greatly impact the room by adding dimension and character.
Bold Hardware Choices: Including dark, brass, or copper equipment can make a striking difference against white cabinetry. These metallic complements include warmth and advancement without overwhelming the design.
Statement Lighting: Pendant lights, chandeliers, and wall-mounted installations make white kitchens feel more luxurious and custom. The right lighting can incredibly affect the room by including measurement and character.
Integrated Machines: Numerous white kitchen features highlight coordinate machines that mix consistently into cabinetry, keeping a smooth, clutter-free look.
Tips to Keep Your White Kitchen Fresh and Clean
One common concern with white kitchens and 2024 kitchen trends is that they can be harder to keep clean. However, you can maintain a fresh, bright look with a few simple habits. Here’s how:
Use High-Quality, Durable Materials
Establish a Cleaning Routine.
Avoid Clutter
Add Indoor Plants
Styling Ideas for a White Kitchen
First, creating a beautiful white kitchen involves more than choosing white cabinets. Proper styling and ideas are needed to implement and change the look of your kitchen. Here are some styling ideas to make a white kitchen truly stand out:
Add a Pop of Color:
Small, colorful accents such as a backsplash, decorative dishes, or vibrant chairs can create contrast while keeping the white foundation intact.
Incorporate Natural Elements:
Wood accents, such as islands, shelves, or bar stools, can make the kitchen feel cozier. Plants, wicker baskets, or stone countertops are also great natural touches.
Play with Lighting:
Under-cabinet lighting, pendant lights, and even LED strips can highlight certain areas and add warmth to the kitchen. Soft, warm lighting can make a white kitchen feel inviting rather than sterile.
Use Open Shelving:
Open shelving is perfect for displaying dishes, cookbooks, and decorative items. It can add interest and personality to an otherwise minimalistic kitchen without overwhelming the space.
Conclusion:
While trends may come and go, the white kitchen 2024 has proven to be a lasting classic. With its timeless appeal and endless styling possibilities, this trend will likely stay strong beyond 2024. A white kitchen trend can be a perfect fit whether you prefer modern, traditional, or somewhere in between. Embrace the timeless elegance of a white kitchen and watch how it transforms your home into a beautiful and functional space.
Kitchen cabinets are a key kitchen component, providing essential storage, style, and organization. If you’re planning to buy or upgrade kitchen cabinets, here are seven important things to consider before buying:
1. Why Kitchen Cabinets Are Useful
Kitchen cabinets are important because they help keep your kitchen organized. They provide storage space for dishes, pots, and food items, making finding what you need while cooking easy. By keeping everything in its place, cabinets help your kitchen look neat.
2. Types of Cabinets
Choosing the right kitchen cabinet materials is crucial for function and aesthetics. Here’s a closer look at the three main types:
Stock Cabinets:
These are pre-made cabinets available in standard sizes and styles. They are typically found at home improvement stores and are budget-friendly. Stock cabinets usually come in a limited configuration, making them a quick solution for kitchen updates. However, their lack of customization may only fit perfectly in some spaces.
Semi-Custom Cabinets:
These cabinets offer more flexibility than stock options. You can choose from a broader range of sizes, finishes, and styles. Semi-custom cabinets also allow you to modify the cabinet designs to fit your kitchen layout better. While they are more expensive than stock cabinets, they still offer a balance between affordability and customization.
Custom Cabinets:
Custom cabinets are the best choice for those seeking a perfect fit and unique design. These cabinets are built to your specifications, allowing you to choose every detail, from the size and layout to the material and finish. They are ideal for kitchens with unusual dimensions or design features.
3. Materials Matter
First of all, the material of kitchen cupboards plays a significant role in their durability, appearance, and overall cost.
Plywood is a popular choice for quality cabinets due to its strength and resistance to moisture. The kitchen carcass material is often made from Plywood.
Particleboard is made from wood chips glued together. It is a more affordable option but less durable than plywood. It is often used in lower-end cabinets.
Solid Wood: Solid wood cabinets offer a classic, timeless look and great durability. It can be more expensive, but its natural beauty often justifies the investment.
4. Storage Solutions
Standard shelving is great for storing dishes, small appliances, and pantry items, while adjustable shelves allow you to customize the space according to your needs. On the other hand, pull-out shelves and organizers maximize space and make it easier to find items. If your kitchen has high ceilings, use overhead cabinets to store items you use sparingly.
5. Hardware Selection
Cabinet hardware plays a significant role in your cabinets’ overall look and functionality. Here are some tips for selecting the right hardware:
Style: Choose hardware that matches the style of your cabinets.
Material: Hardware comes in various materials, including metal, wood, and ceramic.
Size: Ensure that the size of your hardware is proportional to your cabinets.
Functionality: Choose hardware that is easy to grip and use.
6. Installation Options
If you are handy and have experience with home improvement projects, installing cabinets can save money. Make sure to measure your kitchen carefully and follow the manufacturer’s instructions. You’ll need basic tools like a drill, level, and stud finder.
However, improper installation can lead to problems later. Hiring professionals ensures a proper fit and finish. Experienced installers can handle complicated layouts and make adjustments as needed.
7. Budget Considerations
Here are some tips for managing your budget:
Set a Budget: Determine how much you will spend on cabinets, including materials, hardware, and installation costs.
Research Prices: Shop around and compare prices from different retailers. Look for sales or discounts.
Consider Long-Term Value: Higher-quality cabinets may cost more upfront but can save you money in the long run.
Prioritize Features: Decide which features are most important to you and allocate your budget accordingly.
Conclusion
Choosing the right kitchen cabinet material involves understanding different types and considerations. By taking the time to research and plan, you can ensure that your new cabinets meet your needs and enhance the beauty and functionality of your kitchen. With these seven important things in mind, you’re ready to make informed decisions and create the kitchen of your dreams.
Kitchens are often considered the heart of the home. A well-designed kitchen can be both functional and aesthetically pleasing for modern kitchen ideas in 2024. If you want to create a beautiful and classic timeless kitchen, here are some minimalist kitchen décor ideas and trends to consider.
Simple Kitchen Design
When designing your kitchen, simplicity is key. A simple kitchen design can create a calm and organized space. Stick to neutral tones like whites, greys, and beiges, which will make the space feel larger and more inviting.
Consider incorporating open shelves to display your favourite dishes, cookbooks, or decorative items. The classic work triangle (the distance between the stove, sink, and refrigerator) effectively leads to an elegant kitchen design.
White Cabinets
Some ideas on how to make the most of kitchen designs with white cabinets are contrasting countertops. Pair images of white kitchens with darker countertops, like black granite or deep wood, to create a striking contrast. It adds depth to the design.
Explore different textures, such as matte or glossy finishes. Matte white cabinets provide a more modern feel, while glossy finishes can create a new traditional kitchen or luxurious look.
Classic Kitchens
Classic kitchen white always stays in style. They typically feature timeless elements that create a warm, inviting atmosphere. Here are key components to consider when designing a modern classic kitchen design:
Elegant Fixtures: Choose classic hardware, such as bronze or brushed nickel, for drawer pulls and cabinet knobs. Light fixtures should also reflect a classic style, such as chandeliers or pendant lights with a traditional timeless kitchen design.
Subway Tiles: A popular backsplash choice, subway tiles offer clean and timeless kitchen designs. You can choose classic white tiles or experiment with coloured grout for a modern twist.
Vintage Kitchen Design Ideas
Incorporating vintage elements can give your kitchen a unique charm. Consider using it on an accent wall or inside cabinets for a surprise element. A vintage dining table or chairs can serve as the focal point of your kitchen. Scour flea markets or antique shops for unique pieces that add personality to your space.
Kitchen Cabinets with Countertops
Choosing the right countertops for your modern white kitchen designs is essential. Popular options include:
Quartz: Quartz is a non-porous surface making it resistant to stains and bacteria.
Butcher Block: Butcher block countertops can also provide a natural, rustic charm.
Unique Kitchen Units
To stand out, consider unique kitchen units that add functionality and flair. Here are some ideas to inspire you:
Rolling Carts: Use a rolling cart as a mobile kitchen island. It provides additional counter space and storage and can be easily moved as needed.
Unusual Shapes: Consider a kitchen island with an irregular shape or a curved design. It can create a more inviting atmosphere and encourage conversation during gatherings.
Built-In Seating: Incorporate built-in benches or a cozy nook for dining. It maximizes space and creates a comfortable gathering area for family and friends.
White Kitchen Decor Ideas
White kitchen design ideas can be a fun project. Fresh herbs or potted plants can bring life to your kitchen. To add greenery and freshness, consider hanging plants or a small herb garden on the windowsill. Hang food-themed artwork or family photos to personalize the area.
Kitchen Styling
Stainless steel and black finishes will offer a classic contemporary kitchen look that pairs well with various design styles. Integrated pictures of kitchens with white appliances make kitchens feel more spacious. Styling your kitchen involves choosing the right accessories and layout.
Old School Kitchen Designs
The old-style kitchen often features retro appliances and bold colours. Choose appliances with rounded edges and bright colours like mint green or soft yellow for a nostalgic feel. Black-and-white checkerboard tiles are classic retro touches that add playfulness to your kitchen. Vintage-style pendant lights or sconces will enhance the old-school vibe and provide good lighting.
Conclusion
Creating a timeless kitchen is all about aesthetics. Whether you prefer a simple design, classic elements, or Amazon backsplash peel and stick, the key is to create a space that meets your needs. Remember to incorporate personal touches, quality materials, and smart design choices for a kitchen you’ll love for years to come.
Renovating your kitchen can be exciting but also costly. You can achieve the kitchen of your dreams without breaking the bank with a little planning and creativity. Here are some smart budgeting tips for your kitchen renovation.
Set a Clear Budget
Before starting your renovation, it’s essential to establish a clear budget. Take the time to assess your financial situation and determine how much you can realistically spend. A good rule of thumb is to allocate 5-15% of your home’s value for a budget kitchen remodel.
Once you’ve decided on a budget, write it down and outline all potential expenses, such as materials, labour, permits, and appliances. Include a buffer for unexpected costs—10-15% of your total budget is a good starting point.
Make a Wish List
Creating a wish list is an excellent way to organize your thoughts and prioritize your needs and wants. Start by jotting down everything you envision for your new kitchen. It may include new cabinets, countertops, appliances, a kitchen island, or a new layout.
Once you have your list, categorize your items into “must-haves” and “nice-to-haves.” This prioritization will help you focus your budget on essential features while leaving room for some of the extra elements that can enhance your kitchen’s appeal.
Do It Yourself Kitchen Remodel (DIY)
One of the most effective ways is to do a kitchen remodel yourself. You can handle many tasks, from painting walls to installing backsplash tiles. DIY projects save you money on labour costs and allow you to personalize your space.
Consider starting with smaller projects to build your confidence. For example, painting your cabinets or adding new hardware can significantly change the look of your kitchen without requiring extensive skills.
Shop Smart
Shopping smart involves looking for deals, discounts, and alternatives when purchasing materials and appliances. Start by researching various stores, both online and in-person, to compare prices on items you need.
Consider checking out clearance sections, outlet stores, and local classifieds for gently used or discounted items for kitchen remodelling on a budget. Remember to visit home improvement stores for sales events or promotions.
Also, explore online marketplaces and social media groups where people sell home improvement items. You might find high-quality appliances or cabinetry at a fraction of the original cost.
Choose Affordable Materials
You don’t need to use high-end materials to have a beautiful kitchen. Many affordable alternatives can provide the same aesthetic without the hefty price tag. Laminate has come a long way and offers various styles and finishes that mimic more expensive materials.
Regarding flooring, options like vinyl or laminate can be cost-effective and durable compared to hardwood or tile. Additionally, look for budget-friendly cabinetry options, which are usually less expensive than custom-built cabinets.
Renovation Budget Template
Using a renovation budget template is a practical way to manage your expenses. You can create your template using a simple spreadsheet or download a ready-made template online. Start by listing all potential costs.
As you purchase items, update your template regularly to track your spending. It will help you identify areas where you may be overspending or where you can cut back. Having a clear view of your expenses will ensure you stay within budget.
Plan Your Layout Wisely
A well-planned kitchen layout can save you time and money during your renovation. If you keep the location of plumbing and electrical systems, you can avoid significant additional costs. Keeping your sink, refrigerator, and stove in their current locations can also make the renovation smoother and quicker.
Consider the work triangle principle, which suggests that the three main work areas (sink, stove, and refrigerator) should form a triangle for maximum efficiency. A thoughtful layout enhances the functionality and minimizes the need in the budget for kitchen renovation.
Kitchen Renovation Ideas on a Budget
Here are some additional budget-friendly ideas to consider for your kitchen renovation:
Use Remnants
Update Backsplash
Add a Kitchen Island
Decorate with Plants
Conclusion
Redesigning a kitchen on a budget doesn’t have to be an expensive endeavour. You can create a beautiful and functional kitchen that fits your budget by setting a budget, planning wisely, and considering DIY projects. Remember, a little creativity and smart shopping can go a long way in making your kitchen renovation dreams come true!
Keeping your kitchen cabinets clean is crucial for maintaining a tidy and healthy cooking environment. Clean cabinets also make the space more pleasant for cooking and gathering.
This article will provide detailed guidance on how to clean and care for your kitchen cabinets effectively, ensuring they last for years while looking their best.
Why Clean Your Kitchen Cabinets?
Kitchen cabinets are a key part of your kitchen’s functionality and aesthetics. Over time, cabinets can accumulate dust, grease, and food particles, which can harbor bacteria. A cleaned kitchen helps prevent this buildup. Proper care helps maintain the finish and structure of the cabinets, preventing wear and tear.
Best Way to Clean Kitchen Cabinets
Gathering all necessary supplies before starting the cleaning process is important to make the job easier. Here’s a detailed list of what you’ll need:
Warm Water: Helps dissolve grease and dirt.
Soft-Bristle Brush: Ideal for reaching into crevices and corners.
Baking Soda: An excellent natural abrasive for tough stains.
Choose the Right Cleaner
Selecting the best cleaner for kitchen cabinets is crucial. Here are some recommendations:
Mild Dish Soap:
How to Use: Mix a few drops with warm water. This solution is great for general cleaning and is safe for most finishes.
All-Purpose Cleaner:
How to Use: Look for cleaners labeled safe for wood surfaces. Spray lightly on the cabinet and wipe with a soft cloth.
Test a Small Area First
Always test your kitchen cabinet cleaner on a small, hidden cabinet area before applying it widely. Look for an inconspicuous area inside the cabinet door or behind an item. Switch to a different cleaner if the surface reacts negatively.
Clean the Cabinets
Cleaning your kitchen cabinets involves several steps to ensure thoroughness:
Step 1: Remove Items:
Take everything out of the cabinets to avoid clutter and allow for a complete cleaning.
Step 2: Dampen Your Cloth or Sponge:
Wet your cloth or sponge with the cleaning solution, but avoid soaking it to prevent water damage.
Step 3: Wipe Down the Surfaces:
Start at the top and work your way down to catch any drips. Focus on areas where grease and food particles may be more concentrated, like near the stove.
Step 4: Use a Soft-Bristle Brush for Tough Spots:
For stubborn stains, gently use a soft-bristle brush to avoid scratching the cabinet surface. Here are additional tips for specific areas:
Corners and Edges: Use the brush to get into the corners and edges where dirt accumulates.
Stained Areas: If you notice any dark spots or stains, apply a paste made from baking soda and water. Let it sit for a few minutes before scrubbing gently.
Step 5: Rinse and Dry:
After cleaning, rinse your cloth with clean water and wipe down the cabinets again to remove any cleaner residue.
Use a separate dry cloth to wipe down the surfaces and ensure they are completely dry. It helps prevent moisture damage and streaks.
Clean the Hardware
Don’t over knobs and handles, as they can accumulate grime and fingerprints:
Wipe with Cleaner: Use the same cleaning solution you used for the cabinets. Dampen a cloth and wipe the hardware thoroughly.
Use a Toothbrush for Detail: A toothbrush can help dislodge dirt for intricate designs or crevices.
Rinse and Dry: Wipe with a clean, damp, and dry cloth to avoid water spots.
Caring for Your Kitchen Cabinets
To maintain the beauty and functionality of your kitchen cabinets, follow these care tips:
Create a simple checklist to help you remember when to clean different kitchen areas.
Check if your cabinets require any specific care instructions regarding sealing or polishing.
Always use soft cloths or sponges to avoid scratching or damaging the surface of your cabinets.
Too much water can warp wooden cabinets, so always wash your clothes before cleaning.
Address any scratches or dings as soon as they occur to prevent them from worsening.
Conclusion
Taking care of your kitchen cabinets is important for keeping your kitchen looking its best. Remember to clean regularly and handle them gently to avoid damage. With a little effort, your kitchen cabinets will remain a lovely part of your cooking space. So, gather your cleaning supplies and give your cabinets the care they need!
Technology is transforming many aspects of our lives, including the kitchen. Regardless of your cooking experience or choice, these amazing kitchen tools will improve your culinary experience.
You should consider including The following awesome 2024 kitchen accessories and appliances in your kitchen’s layout.
Smart Wi-Fi Air Fryer
Air fryers’ popularity is still strong but will only increase in 2024. The new Smart Wi-Fi Air Fryer connects to your smartphone over Wi-Fi to cook your favourite foods with less oil. You can set cooking schedules, check the temperature, and even get alerts when your meal is done with an app. With their pre-programmed settings, this modern kitchen equipment simplifies food preparation while achieving crispy results.
Automatic Pan Stirrer
The Automatic Pan Stirrer’s revolving paddle stirs your food for you. This tool is particularly useful for preparing sauces that must be constantly stirred to avoid burning or sticking. These good kitchen accessories add convenience to your culinary adventures. You can customize the stirring action according to your recipe with adjustable speed settings.
Smart Coffee Maker
Coffee lovers, this new kitchen gadget in 2024 is for you. The Smart Coffee Maker allows you to brew coffee anywhere in your home. Imagine waking up to the smell of freshly brewed coffee. You can choose your preferred brewing method, espresso or cold brew. You can connect it to your smart home system to start brewing through voice commands.
Multi-Function Blender
Although blenders are now considered necessary household appliances, the newest models will be even more advanced in 2024. This strong machine can crush ice, grind spices, bake dough, and prepare smoothies. Certain versions, which include personal-sized blend cups, allow you to make single-serve smoothies on the fly. It is ideal for rapidly making a variety of foods.
Compact Electric Food Processor
Devices that save space are always in demand in tiny kitchens. One of 2024’s finest little kitchen appliances is the Compact Electric Food Processor. Despite its compact size, this tool has the strength to quickly cut, slice, and grind fruits, vegetables, and nuts. The various attachments many models have allow you to adjust the chop’s sharpness and the size of your slices.
Electric Salt and Pepper Grinder Set
Electric salt and pepper grinder sets are among the best little kitchen appliances that make your kitchen convenient. Seasoning your food is a joy with these battery-operated grinders that provide adjustable settings for varying degrees of texture. As you season, many sets have built-in LED lights to help you bring the perfect amount of light to your cuisine.
Silicone Cooking Utensils Set
The Silicone Cooking Utensils set is one of the best cooking utensils for 2024. It comes with heat-resistant implements that won’t scratch your non-stick cookware. This set generally includes tongs, knives, spatulas, and tools to simplify cooking. That quality kitchen home equipment of 2024, available in a diffusion of vivid hues and patterns, supplies your kitchen with an energetic appearance while lasting beneficially and long-lastingly.
Smart Food Scale
The Smart Food Scale is a great tool for cooks concerned about their health. With the top kitchen appliances of 2024, cooking will be more enjoyable. These gadgets will improve your kitchen this year, whether you’re looking for smart technologies to control your appliances or space-saving ways to arrange your kitchen. Additionally, many models have tare functionality, which lets you weigh several components in one dish without doing calculations by hand.
Self-Cleaning Water Bottle
Hydration is essential when cooking, and the Self-Cleaning Water Bottle keeps your water clean. UV-C light sanitizes the water and bottle to keep your drink clean and virus-free. By eliminating odours, these top new kitchen appliances for 2024 also ensure you always have access to clean water. Because of its stylish appearance and convenience, it is ideal for kitchen use and on-the-go hydration
Conclusion
The best kitchen appliances of 2024 can make cooking more pleasurable. These devices will undoubtedly improve your kitchen this year, whether you’re searching for space-saving solutions to organise your kitchen or smart technology to operate your appliances. So why wait? Explore these new cooking gadgets and enhance your kitchen with the best innovations in 2024.
When designing or renovating a kitchen, one of the most important decisions you’ll make is choosing the right material for kitchen cabinets. The right cabinets can enhance the look of your kitchen while providing functionality and durability.
In this guide, we’ll explore the various types of kitchen cabinets and the materials used to make them in greater detail.
Types of Kitchen Cabinets
Understanding the different types of kitchen cabinets is crucial before selecting materials. Here’s a deeper look into the main types:
1. Base Cabinets
Base cabinets are the foundation of your kitchen. They sit on the floor and support the countertops, making them essential for functionality and design. Typically, it is 34.5 inches high, allowing a countertop height of 36 inches when combined with the countertop thickness.
Base cabinets can come in various configurations, including drawers for easy access or shelves for larger items. Customizable features such as soft-close drawers, dividers, and pull-out shelves can enhance usability.
2. Wall Cabinets
Wall cabinets above the countertops provide ideal storage for dishes, spices, and other kitchen essentials. They come in various heights and widths, typically 30 to 42 inches tall, and maximize vertical space in smaller kitchens.
To complement your kitchen style, wall cabinets can be customized with open shelving, glass-front doors, or decorative moldings. Additionally, they can be used creatively to enhance visual interest through color and texture.
3. Tall Cabinets
Tall cabinets, also known as pantry or utility cabinets, extend from the floor to the ceiling and offer significant storage space. These cabinets typically feature shelves or drawers for organization and can be designed to fit built-in appliances like ovens and refrigerators.
You can customize them with pull-out shelves for easy access, and their height allows for various design options, such as crown molding, creating a seamless look with the kitchen ceiling.
4. Corner Cabinets
Corner cabinets maximize the often-wasted space in kitchen corners. They provide unique storage solutions for pots, pans, and smaller items. You can choose corner cabinets with rotating shelves (lazy Susans) or pull-out shelves for easy access. With custom door styles and finishes, these cabinets blend seamlessly into the kitchen layout, making them practical and attractive.
5. Specialty Cabinets
These cabinets cater to specific needs and often enhance the functionality of your kitchen. There are pull-out cabinets for spices or trash bins, drawer cabinets for utensils, and cabinets designed specifically for appliances like microwaves. It may include custom designs to fit unique kitchen layouts.
You can create tall cabinets for avid bakers to store stand mixers or larger appliances. These cabinets can also feature pull-out trays for easy access to baking sheets and unique compartments for spices and utensils.
Kitchen Cabinet Materials
Choosing the right cabinet material is crucial as it affects your kitchen’s overall look, durability, and maintenance. The kitchen cupboard materials provide both durability and beauty. Here are some popular types of kitchen cabinet materials:
Solid Wood
Solid wood cabinets boast beauty and durability. They last for many years and can be refinished if scratched or damaged, allowing you to maintain their appearance.
Plywood
Plywood is a popular choice for cabinets, combining durability and affordability. It can be made from various types of wood, providing flexibility in appearance and cost.
MDF (Medium Density Fiberboard)
MDF consists of wood fibers bonded with heat and pressure, creating a smooth surface. It is generally more affordable than solid wood and plywood.
Particleboard
Particleboard is a kitchen composite material made from wood chips, sawmill shavings, and glue. It is very affordable, making it a popular choice for budget-friendly projects.
Laminate
Laminate cabinets consist of a particleboard or MDF core with a decorative layer. They are easy to clean and resistant to stains and scratches, making them suitable for busy kitchens.
Conclusion
Choosing the right materials for your kitchen cabinets is important. Knowing the different types of cabinets and materials can help you decide what fits your style and budget. Whether you choose solid wood, laminate, or metal, the right choice will improve your kitchen for years. With some planning, your kitchen can meet your cooking needs and reflect your style.
Renovating your kitchen is a big decision that can greatly enhance the look and feel of your home. However, understanding a new kitchen’s cost is crucial before you start. This article will explore the average kitchen renovation costs, factors influencing pricing, and tips for keeping your project within budget.
How Much Is a Kitchen Remodel?
When budgeting for a small kitchen renovation cost, prioritize your spending.
Cabinets: These are often the most significant expense. Depending on the style and materials, costs can range from $3,000 for stock cabinets to $15,000 or more for custom cabinetry.
Countertops: For example, laminate countertops cost around $1,000, while granite or quartz can range from $3,000 to $5,000.
Appliances: The cost of a new set of kitchen appliances can range from $2,000 for basic models to $10,000 for high-end brands.
Flooring: Installing new flooring costs between $1,000 for vinyl and $5,000 for hardwood or tile.
Labor costs vary by location but typically comprise 20-35% of the total renovation budget.
Small Kitchen Renovation Costs
Costs are typically lower for cheap kitchen renovations or small kitchen renovations. The average cost for a small kitchen remodel ranges from $10,000 to $25,000. Here are some factors to consider:
Size and Layout: Smaller kitchens require fewer materials, which can reduce costs. However, changing the layout (like moving plumbing) can increase expenses.
Labor: Due to the reduced work, labor costs can be lower for smaller kitchens, but skilled professionals may still charge a premium.
Average Cost of Kitchen Remodel
The average cost of a kitchen remodel varies widely depending on factors like size, location, materials, and complexity.
Minor Remodels: The cost to update specific features, such as cabinets, countertops, or appliances, can range from $10,000 to $20,000.
Major Remodels: The costs of more extensive renovations, including layout changes and structural alterations, can easily exceed $50,000.
Affordable Kitchen Remodel
For those looking to small kitchen remodel price or renovate without spending a fortune. Simple changes like new knobs and pulls can transform the appearance of cabinets and drawers. Adding new light fixtures or replacing outdated ones can significantly enhance the kitchen’s ambiance without a major investment.
Understanding Full House Remodel Costs
Costs can escalate if you consider a complete house remodel, including the kitchen. A full house remodel typically costs $100,000 to $200,000 or more. Larger homes will naturally incur higher costs due to more materials and labor. Major structural changes or complete redesigns will increase costs significantly.
A detailed budget for full house renovations is essential when planning a full house remodel. Set aside 15-20% of your budget for unexpected expenses that may arise during the budget for a kitchen renovation.
Budgeting for Kitchen Renovation
Suppose you’re on a tight budget but want to update with a kitchen remodel at a low cost. In that case, you can do it yourself with simple projects, such as painting walls or replacing light fixtures, which can save significant costs for cheap kitchen renovations.
Creating a comprehensive budget for your cost to redo a small kitchen is critical to managing costs effectively. Costs can be manageable if you’re specifically focused on redoing a small kitchen. Here’s how to set a budget:
Determine Your Total Budget
Break Down Costs
Allocate Funds
Cost-Effective Materials
Choosing the right materials can keep your renovation costs down:
Laminate vs. Wood: They offer a similar look to wood but at a lower price.
Vinyl Flooring: Vinyl flooring is often less expensive than hardwood or tile.
Cost to Install Kitchen Cabinets
Installing new kitchen cabinets can be one of the most significant expenses in a renovation. The average price for kitchen cabinets typically ranges from $1,000 to $5,000, depending on the type of cabinets. Stock cabinets are generally less expensive than custom-made options. Installation costs can increase if you require custom designs, additional features, or a complex kitchen layout.
Conclusion
Understanding the cost of remodeling a kitchen and exploring budget-friendly options will help you plan a renovation that meets your needs without overspending. When considering an average kitchen remodel cost, most homeowners typically spend between $15,000 and $40,000.
Whether you choose to do it yourself or hire professionals, creating a low-cost kitchen remodel budget and sticking to it is key to a successful kitchen renovation. Happy renovating!
If your kitchen cabinets look outdated but want to avoid the hassle and are looking for the average cost of refacing them, this guide might be the perfect solution. We will cover everything you need to know about refacing kitchen cabinets, including the costs, methods, and benefits.
What is Cabinet Refacing?
Cabinet refacing is a process of refacing kitchen doors and drawer fronts. The structural integrity of your cabinets remains untouched, making refacing kitchen cabinets the best solution for kitchens.
Refacing replaces these parts with new, modern materials. The cabinet’s “box” or skeleton remains in place. Only the front-facing parts are altered, saving you the expense of replacing the entire structure.
How to Reface Kitchen Cabinet doors?
The redoing kitchen cabinets process is relatively straightforward but requires careful execution to ensure a professional result. Here’s a step-by-step breakdown:
Prepare the Cabinet Frames: Cleaning removes grease and grime that may have built up over the years, while sanding roughens the surface for better bonding.
Apply Veneer or Laminate: Once you prepare the cabinet frames, apply the laminate. Cut the material to size and glue or adhere it to the surface.
Install New Doors and Drawer Fronts: After the cabinet frames are refaced, new or refinished doors and drawer fronts are installed. These pieces are typically pre-cut and finished, so this part of the process goes quickly.
Add New Hardware: Finally, new knobs, pulls, and hinges are installed. You can choose modern, contemporary hardware to give your kitchen a new look or stick with classic styles to maintain a traditional aesthetic.
Benefits of Refacing Kitchen Cabinets
Cabinet refacing has many advantages, especially for homeowners looking to update their kitchen without a full renovation with the best reface kitchen cabinets cost.
Cost-effective: The expense is significantly lower than a full replacement since you’re not paying for entirely new cabinets.
Less Disruption: A full cabinet replacement involves tearing out the old cabinets, which can be lengthy and disruptive.
Environmentally Friendly: Refacing kitchen cabinets is a greener option because you reuse the existing cabinet boxes rather than discard them.
How much does it cost to resurface kitchen cabinets?
The average cost of refacing kitchen cabinets depends on several factors:
Cost to Reface Kitchen Cabinets:
On average, cabinet refacing costs between $4,000 and $9,000. The price can be higher for larger kitchens, especially if you choose premium materials like solid wood veneers or custom finishes.
Cabinet Refacing Cost Per Door:
Some professionals charge based on the number of refaced doors. Prices typically range from $100 to $200 per door. It includes the cost of materials for replacing the kitchen cabinet and the labour to remove the old door.
Comparing Refacing to Replacement
If you’re weighing the pros and cons of the cost of refacing the kitchen cabinet versus replacing it, here’s a detailed comparison to help you decide:
Cost to Replace Kitchen Cabinets: Refacing kitchen cabinets involves purchasing all-new cabinetry, which can cost between $12,000 and $25,000 or more for a standard kitchen. High-end custom cabinets can push the price even higher.
Time: Refacing can be completed in 3-5 days. In contrast, replacing cabinets can take weeks or even months, particularly if you order custom cabinetry or make significant layout changes.
Condition of Existing Cabinets: if the cabinet boxes are damaged, warped, or poorly designed, replacing them might be a better option. Structural issues like water damage or rotting wood will only worsen over time, making replacement necessary.
Before and After: Cabinet Refacing Transformations
One of the most exciting aspects of redoing kitchen cupboards is the dramatic transformation. Kitchens that once looked outdated can look modern and fresh after refacing. You can create a custom look that fits your home’s aesthetic while considering the approximate cost to reface kitchen cabinets.
DIY vs. Hiring a Professional
Here are the pros and cons of refacing cabinets cost:
DIY Refacing: If you’re handy and enjoy home improvement projects, DIY refacing can save you significant money.
Hiring a Professional: A professional is the way to go if you want a perfect, high-end finish.
Conclusion
Kitchen cupboard refacing is the perfect solution for homeowners who want a quick update without the hassle of a complete renovation. It is especially beneficial if your cabinet boxes are in good condition!
One of the most significant expenses when planning a kitchen remodel is the cost of kitchen cabinets. Understanding the various options and costs will help you budget effectively. This comprehensive guide will cover the price of kitchen cabinets and everything you need to know about budgeting.
Cheap Kitchen Cabinets
If you’re looking for budget kitchen cabinets, cheap ones are a friendly option. They offer basic functionality and style. However, they are often made from lower-cost materials, which can result in less durability.
Pros:
Cost-effective solution for budget-conscious homeowners.
Available in various styles and finishes.
Cons:
Limited design choices.
Affordable Kitchen Cabinets
Affordable kitchen cabinets strike a balance between cost and quality. They are typically made from more durable materials than cheap cabinets, making them ideal for most homeowners who want good quality without overspending.
Pros:
Better quality than cheap cabinets, with more style options.
Long-lasting and durable.
Cons:
Higher price point than the cheapest kitchen cabinet options.
Still may not be as customizable as high-end cabinets.
Inexpensive Kitchen Cabinets
Inexpensive kitchen cabinets are similar to cheap options but often come with slightly better quality and design. This is a good choice for those who want to buy kitchen cabinets with a stylish look without a price tag.
Pros:
Affordable while offering decent quality.
A variety of colours and finishes are available.
Cons:
It may need more advanced features found in pricier cabinets.
Durability may vary by manufacturer.
Custom Cabinets
Custom cabinets are designed specifically for your kitchen cabinet price, allowing you to customize every aspect to your needs, from dimensions to materials and finishes. However, they tend to be more expensive than kitchen cabinet in-stock options.
Pros:
High-quality materials and craftsmanship.
Cons:
Significantly higher costs compared to stock cabinets.
How Much Are Kitchen Cabinets?
Consider the size of your kitchen to determine the cost of kitchen cabinets. The cost of new kitchen cabinets can vary greatly based on the materials used. The overall cabinet cost for a standard kitchen remodel typically falls between $5,000 and $25,000.
Average Cost for Kitchen Cabinets
The average price for a mid-range kitchen cabinet is around $15,000. These cabinets are often made from higher-quality materials and can offer more style options.
Cost to Repaint Kitchen Cabinets
Repainting can be cost-effective if you want to refresh your existing cabinets instead of replacing them. The total cost of kitchen cabinets typically ranges from $300 to $1,000.
Average Cost to Replace Kitchen Cabinets
The kitchen cabinet replacement cost will include removal, new installation, etc. Depending on the job’s complexity, expect this to add anywhere from $1,000 to $2,500.
Kitchen Cabinets Painting Cost
If you hire a professional to paint your cabinets, the labour cost will be about $50 to $75 per hour.
Cost of Kitchen Cupboards
The budget for kitchen cupboards generally falls into the same price range as that of cabinets. So, evaluate how they fit into your kitchen layout and functionality.
DIY options: Build Your Kitchen Cabinets
If you’re handy and enjoy woodworking, building your kitchen cabinets can save you money and allow for complete customization. The cost of materials can range from $300 to $1,000, depending on the type of wood and hardware you choose. Additionally, consider the approximate cost of high-quality paint for kitchen cabinets.
Make Your Kitchen Cabinets
Creating your kitchen cabinets requires combining woodworking skills, tools, and patience. While this option may take more time, it can be very rewarding.
Shop Around
Kitchen prices cabinets can vary widely between retailers. Take the time to compare prices, styles, and materials from different sources. Don’t hesitate to ask about sales, discounts, or financing options, as many stores offer promotions that can help you save money.
Consider Refurbished Cabinets
Many homeowners sell their cabinets when remodelling, and you can find excellent deals through online marketplaces or local classifieds. Make sure to inspect them for damage before purchasing.
Conclusion
Planning your kitchen cabinet budget is essential for a successful kitchen remodel. By understanding the different types of cabinets, average costs, and additional expenses, you can make informed decisions that fit your budget. Careful planning will ensure you achieve the kitchen of your dreams without overspending, whether you opt for cheap, affordable, or custom cabinets. Happy renovating!
You might wonder whether to do it yourself or hire a contractor when installing a new closet. Both options have pros and cons. Here’s a simple guide to help you decide which is best for you.
DIY Closet Installation
With DIY, you only pay for the materials and necessary tools. It can be significantly less expensive than hiring professionals. You avoid paying for labor, which is often a substantial part of the cost when hiring professionals.
It can complete the project on your schedule, fit it around other commitments, and take breaks as needed. You have complete control over design decisions, allowing you to customize the closet to your preferences.
Time-Consuming:
If you’re not experienced, you may need extra time to learn and complete the installation, which can delay the project. DIY projects often involve multiple stages, including planning, shopping, and installation, which can add to the time required.
Errors in measurement or installation can lead to uneven shelves, misaligned rods, or structural problems. Mistakes may require additional materials or tools, potentially increasing the overall cost.
Professional Closet Installation
Installers have specialized knowledge and experience, ensuring the closet is installed correctly and efficiently. Due to their experience processes, professionals often complete installations faster.
They work streamlined, reducing the overall disruption to your daily routine. Professionals will likely achieve a high-quality finish, including precise measurements and seamless installation.
Higher Cost:
Professional fees can be significant, especially when working with a high-end contractor or a complex design. Additional costs may arise for design consultations, custom features, or unexpected issues during the installation.
Contractors may have busy schedules. You may need to coordinate with the contractor’s availability and work around their timeline.
Hiring a General Contractor: Pros and Cons
Here are some pros and cons of hiring a general contractor:
Pros:
Coordination: General contractors manage all aspects of the project, including scheduling, subcontractors, and material procurement.
Industry Knowledge: General contractors have extensive experience managing construction projects.
Resource Network: They often have a network of reliable subcontractors and suppliers, ensuring quality and efficiency.
Streamlined Process: They handle all the logistical details, which can significantly reduce the time you need to spend on managing the project.
Quick Resolutions: The contractor addresses Issues quickly, minimizing delays and disruptions.
Cons:
Higher Fees: General contractors typically charge a premium for their services
Potential Misunderstandings: Miscommunication can occur, especially if project details and expectations need to be clearly outlined and agreed upon.
Delays: Delays in communication or decision-making can impact the project timeline.
Reliance on Contractor: The success of your project depends on the contractor’s ability to manage and execute it effectively.
Limited Control: You might need more direct control over day-to-day decisions and changes, relying on the contractor to handle these aspects.
What to Do If a Contractor Didn’t Finish the Work
Contact the contractor to discuss the issue. Provide a clear list of the incomplete work and express your concerns. If initial communication does not resolve the issue, follow up with a formal written request for completion.
Keep detailed records of all communications, including emails, messages, and notes from phone calls. Photograph the incomplete work to provide clear evidence of what remains. It can help you understand the best course of action.
Gift Ideas for Contractors
Consider tools with the contractor’s name or initials. It adds a personal touch to a practical gift.
Create a basket with snacks, coffee, or beverages. It is a thoughtful way to show appreciation and provide a treat.
A heartfelt thank-you note conveys your appreciation and acknowledges the contractor’s hard work.
Lowe’s Subcontractor Pay Scale
Lowe’s subcontractor pay scale varies based on the type of work and location. Subcontractors typically receive payment per project or hourly, depending on the agreement. Factors such as the job’s complexity, the subcontractor’s experience, and regional differences influence their rates.
Conclusion:
Misunderstandings or differences in vision could lead to results that only partially align with your expectations. Contact us for the most accurate and up-to-date information for details specific to your area. You might have less direct control over certain design aspects, as professionals might have their recommendations or limitations. So, it’s better to hire a contractor!
Whether designing a new closet from scratch or upgrading your current space, various solutions can transform your closet into a functional space.
Closet Solutions is for any budget. Let’s explore the different aspects of closet organization and design.
Closet Design and Systems
A closet system is a pre-designed storage solution that combines shelves, drawers, and hanging rods into one cohesive unit. You can choose from modular systems, which allow you to add or remove components, or custom systems designed to fit your specific space and needs. The closet materials you choose will impact its look and durability.
Closet Shelving and Drawers
Wooden closet shelves look attractive, while wire shelving allows air to circulate for items like shoes. Built-in shelves add a permanent structure, while modular shelves offer flexibility.
Conversely, closet drawers provide concealed storage, keeping undergarments, socks, and accessories out of sight. Closet kits are a budget-friendly way to upgrade your wardrobe without needing custom designs.
Closet Organizers and Storage
Many closet storage solutions are available depending on what you need to store. If you have seasonal clothing or items you don’t use often, consider storing them in containers on upper shelves. Closet racks have additional shelves or hooks, adding even more storage options.
Hanging organizers, for example, can be attached to closet rods. Some organizers are explicitly made for ties, scarves, or handbags, ensuring everything has its place and is accessible.
Closet Cabinets:
Closet cabinets provide a closed storage solution. They are ideal for storing bulkier items like sweaters, blankets, or seasonal clothes. They often come with doors to conceal the contents and can feature adjustable shelves for customizable storage.
Built-in closets are a permanent solution and often feature custom designs that maximize the use of available space. Built-in cabinets are trendy in bedrooms and can fit awkward spaces or alcoves.
Closet Renovation and installation
A closet renovation may involve expanding the closet, changing the layout, or upgrading materials. Renovations can be as simple as adding more shelves or as complex as knocking down walls to create a walk-in closet. If you’re renovating, consider your long-term storage needs.
Professional closet installation is for more complex closet systems or custom designs. If installing independently, follow instructions carefully and use appropriate tools.
1. Modular Closets
Modular closets offer an affordable way to organize your space. They are often available at home improvement stores and are easy to install. Modular closets can include a combination of hanging rods, shelves, drawers, and shoe racks. You can quickly move or reconfigure them.
2. Custom closets
Custom closets are designed specifically for your space. You can choose every detail, from the number of shelves and drawers to the type of finishes and hardware. They can be designed for any room—whether a walk-in, reach-in, or wardrobe closet—and include features like built-in lighting, jewelry drawers, and shoe racks.
Closet Setup
Closet hardware includes the nuts and bolts of closet systems. It encompasses everything from drawer handles to closet rods, hooks, and brackets. A closet layout can significantly affect how you use the space.
Setting up a closet involves more than just installing shelves and rods.
For example, you might want to group clothes by type—casual, formal, or seasonal—to quickly find what you’re looking for.
Plan your closet setup based on how you use your wardrobe, with items like shoes, bags, and accessories getting designated spaces.
Consider a design that maximizes both horizontal and vertical space.
Closet Fixtures and Tracks:
Closet fixtures include lighting, hooks, mirrors, and other accessories. LED lights under shelves can provide focused illumination. Hooks and racks offer convenient places to hang items, while mirrors make trying outfits easier without leaving the closet.
Closet tracks allow for smooth movement and are especially useful in small closets where swinging doors might take up too much space. High-quality tracks ensure that doors and drawers operate smoothly and quietly.
Conclusion
Closet plans are essential for anyone looking to build or renovate their space. Home closets come in many forms, from small reach-in closets to expansive walk-ins. The key to a successful DIY closet is planning! Regardless of the size, the key to a functional home closet is thoughtful organization and maximizing every inch of available space.
As life gets busier, staying organized is more important than ever. One of the easiest ways to make your day run smoother is by keeping your wardrobe organized. With everything moving quickly, a neat wardrobe can help you start your day right.
The closet design basics are to define your goals for the closet.
Do you want more hanging closet space, extra shelving, or a combination?
Determine if you need a built-in system or a more flexible solution.
Wardrobes are in the bedrooms. In bigger homes, you can turn a whole room into a walk-in closet with shelves for different clothes and accessories. In smaller homes, your wardrobe should be flexible enough to hold not just your clothes but also belts, ties, socks, handkerchiefs, shoes, towels, and toiletries.
Custom Closets
Firstly, custom closets can include built-in drawers, adjustable shelving, and racks. You can also add elements like pull-out hampers, jeweler trays, and safe closet storage for valuables. It might involve sketching your ideas, choosing materials, and selecting hardware.
Small Closet Solutions
Secondly, vertical space is crucial in small closets. Install high shelves above the hanging rod for storing infrequently used items or seasonal clothing. Always opt for slimline hangers that maximize hanging space. Use stackable bins or boxes to organize smaller items.
Closet Ideas and Storage
Firstly, install a small dresser inside the closet for additional drawer space.
Secondly, use decorative bins and baskets for a stylish touch
Thirdly, incorporate adjustable shelves to accommodate different types of items
Lastly, install LED lights or a small chandelier to brighten up the closet
Closet Systems and Shelving
Closet systems are pre-designed and include shelves, hanging rods, and drawers. Adjustable closet shelving units offer flexibility. Modular closet systems allow you to mix and match components. These systems can consist of shelves, drawers, and hanging rods. They can also be essential for heavier components or complex designs.
Closet Installation
Hiring professionals for closet installation can handle the complexities of assembling and fitting custom systems. Installation costs can vary based on the complexity of the design and the materials used. Besides, get multiple quotes if hiring professionals and compare them against your budget.
Walk-In Closets
A well-designed walk-in closet can function as a personal dressing room. Install overhead lights, spotlights, or LED strips to illuminate the space. Choose durable flooring that can withstand daily use. Options include hardwood, laminate, or tile.
Built-In Closets
First, built-in closets fit perfectly within your home’s structure. They provide a clean, custom look that blends with your existing décor. Also, consider the layout and how the closet will integrate with the surrounding rooms. This is essential for maintaining the seamless appearance of built-in closets.
Closet Renovation and Makeover
If your closet isn’t meeting your needs, a renovation can update and improve the space:
Start by identifying problem areas and determining what changes will enhance functionality.
A renovation can involve reconfiguring the layout to suit your needs better.
Hiring professionals might be the best option for extensive renovations to ensure a high-quality result.
Closet Organization and Shelving Units
Use shelves and bins to separate clothing, accessories, and shoes. It helps you quickly find what you need and keeps everything neat. Adjustable units allow you to change the configuration as your needs change. Use dividers for drawers and bins for smaller items. Regularly review and reorganize your closet to ensure it remains functional.
Closet Design Ideas and Layouts
Explore different design ideas to find what suits your space best. Consider modern, traditional, or minimalist styles and incorporate elements that complement your home’s décor. Choose a layout that fits your space and storage needs. Popular closet layouts include single-wall designs, L-shaped configurations, and U-shaped setups.
Closet Upgrades and Space
Upgrades can include adding extra hanging rods, installing pull-out racks, or incorporating a new shoe storage system. Add high shelves, corner units, and under-shelf baskets to increase storage capacity. Install features like a built-in ironing board, a pull-out hamper, or additional drawers for a more functional and organized closet.
Conclusion
When renovating your closet, it’s essential to consider your needs and explore various options. By considering professional help, you can create a space that enhances functionality. Additionally, we offer a range of stylish interior design options to fit different budgets.
When setting up a kitchen, we usually focus on appliances and storage, but lighting is just as important! Good kitchen lighting helps you see clearly while prepping ingredients, cooking meals, or making coffee.
Please keep reading to learn how to pick the right kitchen light fixtures to brighten your space and make it look great.
The Basics of Kitchen Lighting
The kitchen layout and lighting design impact how lighting is arranged. For open kitchens, ensure that lighting focuses on adjacent areas like living or dining spaces. Lighting solutions address different challenges in kitchen lighting. Select solutions based on specific needs, such as task lighting for work areas or ambient lighting for general illumination.
Design Tips:
Lightening tips for optimizing kitchen lighting and achieving the best results.
Create a visually pleasing arrangement by positioning lights symmetrically.
Match lighting fixtures with the overall kitchen style to maintain design cohesion.
It combines ambient, task, and accent lighting for a balanced and functional setup.
Consider dividing your kitchen into zones (e.g., cooking, eating, preparation) and plan lighting accordingly.
Kitchen Fixtures
Lighting fixtures are the physical components that house the light bulbs and contribute to the kitchen’s design. Adjustable lights offer flexibility in directing light to specific areas or tasks lights with adjustable heads that can be produced as needed.
Types:
Ceiling Mounts: Flush or semi-flush fixtures that provide general lighting.
Chandeliers: Decorative fixtures that can be a focal point in the kitchen.
Wall Sconces: Mounted on walls to provide additional lighting and accent the décor.
Pendant Lighting
Pendant lights hang from the ceiling, often suspended by a cord, chain, or rod. They are available in various shapes, sizes, and styles, making them versatile for different kitchen designs. With options ranging from modern to vintage, pendant lights can complement any kitchen theme.
Under Cabinet Lights
Installed underneath cabinets, these lights brighten the countertop area, providing focused illumination for food preparation and other tasks.
Types:
LED Strips: Thin, flexible, and energy-efficient, these are easy to install and offer uniform light.
Fluorescent Tubes Provide bright, even lighting but are less common due to the popularity of LEDs.
Installation Tips:
Placement: Position lights as close to the front of the cabinets as possible to maximize the light spread.
Switches: Use dimmable switches for flexibility in light intensity.
Task Lighting
Task Lighting is ideal for illuminating specific areas, such as kitchen islands or countertops, where detailed work is performed.
Examples:
Under Cabinet Lights: Ideal for countertops and workspaces.
Recessed Lighting: Can be positioned above work areas for even light distribution.
Adjustable Fixtures: This allows you to direct light exactly where needed.
Tips for Effectiveness:
Intensity: Choose lights with sufficient brightness to avoid straining your eyes.
Positioning: Ensure task lights are positioned to reduce shadows and provide adequate coverage.
Modern Lights
Modern lights are simple and geometric. Fixtures may use chrome, glass, or acrylic materials. Select fixtures that align with your kitchen’s contemporary design. Ensure that modern lights meet functional needs, such as adequate brightness and adjustability.
Proper lighting planning is essential for adequate kitchen lighting. Identify areas requiring specific types of lighting (e.g., cooking, dining). Arrange lights to ensure even coverage and eliminate dark spots.
Dimmable and LED Kitchener Lights
Dimmable lights adjust light levels to create different moods or atmospheres. It uses only as much light as needed, potentially saving energy. Ensure the bulbs and fixtures are compatible with dimming controls.
LED lights are available in different colors and intensities to suit various lighting needs. It lasts significantly longer than incandescent or halogen bulbs. Select LEDs with appropriate brightness for different kitchen areas.
Kitchen Trends
Staying updated with the latest trends in kitchen lighting can help you create a functional space. Different lighting styles can enhance the kitchen’s décor and overall atmosphere. Follow design blogs or consult with lighting professionals to discover new trends.
Classic fixtures with intricate designs and ornate details.
Fixtures with a natural, earthy look, often using wood or metal.
Unique and eye-catching fixtures that serve as design statements.
Combining different materials (e.g., metal, wood) for a dynamic look.
Conclusion:
To create an ambiance in your kitchen, use warm light tones and combine different types of lighting for a comfortable feel. Functional lights Improve lighting for tasks like cooking and cleaning. By lighting and adding visual interest, you can enhance the space further.
Maximizing space in a modern kitchen is a matter of kitchen design. Kitchen decluttering is the best way to organize it with creative storage solutions. This guide will walk you through detailed strategies for transforming your small kitchen into a functional, spacious area.
Optimize Your Kitchen Layout
Your kitchen layout determines how efficiently you can use the kitchen space. In tiny kitchens, the two most effective layouts are the galley layout and the L-shaped layout:
Galley Layout: This kitchen design features two parallel walls with countertops and kitchen cabinets on both sides, creating a narrow passage between them. To further optimize, place the stove, sink, and refrigerator (the “work triangle”) on one side, while the opposite can be used for prep and storage.
L-Shaped Layout: The countertops are placed along two adjoining walls, forming an “L.” This kitchen design opens up the rest of the room, allowing for better traffic flow and the possibility of adding a small dining table or an island. The L-shape also helps in keeping your kitchen essentials within easy reach.
Use Vertical Space
Vertical space is often underutilized in tiny kitchens, but it can be a game-changer for storage. The top shelves can store items you don’t use daily, like seasonal dishes or unique cookware. Add open kitchen shelving above countertops for easy access to everyday items like spices, utensils, or frequently used dishes. If kitchen space allows, you can install a pot rack from the ceiling with a decorative element.
Choose the Right Kitchen Furniture
Furniture selection and organization are critical in a modern kitchen. Foldable and extendable tables are ideal for small kitchens. A drop-leaf table, for example, can be extended when you need more space for dining or food prep and folded down when not in use. Choose seating that can be stacked or tucked under the table or counter when not in use.
Smart Kitchen Storage Solutions
Maximizing storage is vital in a tiny kitchen, and there are plenty of intelligent solutions to help you do just that:
Pull-Out Shelves: Pull-out shelves bring everything to the front, so you can easily access all your items without digging around.
Under-Shelf Baskets: Add under-shelf baskets if you have tall shelves with wasted space above.
Corner Cabinets: Corner kitchen cabinets can be challenging to use effectively, but installing a Lazy Susan or a corner pull-out unit can help you maximize this tricky space.
The efficient kitchen uses intelligent storage solutions. It allows you to utilize every inch of your kitchen fully.
Maximize Counter Space
Counter space is precious in kitchen organization, so keeping it clean and functional is essential:
Sink Covers: A sink cover, often a cutting board designed to fit over the sink, can provide additional workspace while keeping your sink area usable. Some sink covers even have built-in colanders or cutting boards for added functionality.
Use the Space Above the Sink: Consider installing a shelf or hanging a dish rack above the sink. This keeps frequently used items within reach without taking up counter space.
Lighten Up the Space
Lighting and color choices can significantly affect how spacious your kitchen feels:
Under-Cabinet Lighting: Installing lighting under your kitchen cabinets illuminates your work surfaces and eliminates shadows, making the kitchen feel brighter and more welcoming. It also adds a modern kitchen touch.
Maximize Natural Light: If your kitchen has windows, make sure they are unobstructed to let in as much natural light as possible. Light curtains or blinds can help maintain privacy without blocking sunlight.
Choose Multi-Functional Items
Appliances with Multiple Functions: Choose appliances that serve multiple purposes, such as a microwave that works as a convection oven or a stand mixer with attachments for slicing, grinding, and pasta-making.
Kitchen Islands With Storage: A kitchen island with storage, seating, and a prep surface is a great way to make the most of a small space. Some islands even have pull-out tables or extendable counters for added flexibility.
Multi-Functional Cookware: Invest in cookware that can be used for multiple purposes, like a cast-iron skillet that works on the stovetop, in the oven, and on the grill, or a Dutch oven that can be used for baking, roasting, and slow-cooking.
By choosing multi-functional items and a space-saving kitchen, you reduce the number of things you need in your kitchen.
Incorporate Space-Saving Hacks
Countless kitchen hacks and tricks help you save space in a small kitchen. Tension rods keep them upright and easily accessible without taking up much space. Magnetic strips are a sleek and space-saving alternative to a knife block. Use stackable storage containers in your pantry and fridge to maximize space. These over-the-door organizers are a simple way to add storage without taking up shelf or counter space.
Consider Compact Appliances
Compact kitchen appliances are designed explicitly for minimalist kitchens and can make a big difference:
Small Refrigerators: Look for refrigerators that are narrower or have a smaller footprint.
Slimline Washing Machines: Consider a slimline washing machine if your kitchen includes a laundry area.
Multi-Function Cookers: Devices like pressure can consolidate several appliances into one.
Compact appliances help you maintain functionality while freeing up space for other uses. Choose models that fit your needs without sacrificing convenience.
Utilize Nooks and Crannies
Install slim pull-out cabinets or shelving units in narrow spaces, such as between the refrigerator and the wall. If there’s space above your cabinets, use it for storing items you don’t need often, like seasonal dishes or large serving platters.
Utilize the area under your kitchen cabinets for hanging pots, mugs, or towel racks. Making use of every nook and cranny ensures that you are not wasting any available space, enhancing the functionality of your kitchen.
Conclusion
By optimizing your kitchen layout, using vertical and compact solutions, and keeping your space clutter-free, you can create a functional and enjoyable kitchen, no matter its size. Invest in space-saving tools and kitchen design, and make the most of every inch of your kitchen.
Remodelling your kitchen is an exciting project that can transform one of the most frequently used spaces in your home. However, expense management is a major concern while achieving high-quality results requires careful planning.
If your kitchen feels outdated and uninviting, it might be time for a change. This guide will walk you through the essential steps to create renovation costs for your kitchen remodel, ensuring a successful and cost-effective renovation.
Prioritize Your Needs
A kitchen remodel can transform your space into a dream come true, but the cost can be a deterrent. With careful planning and budget strategies, however, you can achieve a beautiful and functional kitchen without breaking the bank. This will help you focus your budget on what matters most:
Essential Upgrades: Determine what aspects of your kitchen need immediate attention, such as outdated appliances or inadequate storage.
Aesthetic Enhancements: Decide which design elements are most important to you, such as a new backsplash or modern fixtures. Allocate funds for these features if your budget allows, but be prepared to make trade-offs if necessary.
Long-Term Goals: Invest in upgrades that will provide long-term benefits, such as durable materials or energy-efficient appliances.
Choose Quality Materials Wisely
Selecting materials that balance quality and affordability can significantly impact your budget. Opt for materials that offer good durability while fitting within your budget. Invest in budget design materials that will last and require minimal maintenance.
Thorough research is crucial for managing costs effectively. Research different types of materials and their costs. For example, natural stone countertops can be expensive, but engineered quartz or laminate might offer a similar look at a lower price.
Consider Affordable Design Solutions
Several cost-effective design solutions can enhance the appearance of your kitchen without a hefty price tag:
Cabinet Refacing: Instead of replacing cabinets, consider refacing them with new veneers and hardware. This can give your kitchen a fresh look at a lower cost.
DIY Updates: Simple DIY projects, like painting cabinets or adding a new backsplash, can dramatically change the look of your kitchen without a large investment.
Accentuate with Accessories: Use accessories like new lighting fixtures, decorative handles, or stylish rugs to update your kitchen’s appearance affordably.
Do It Yourself When Possible
Taking on some of the work yourself can help you save on labour costs:
Determine which tasks you can realistically handle based on your skills and experience.
Common DIY tasks include painting, installing new hardware, or assembling flat-pack furniture.
Ensure you follow instructions carefully and take your time to avoid mistakes that could lead to an upgrade budget.
Be Flexible with Your Design
Being open to different design options can help you stay within budget:
Explore Alternatives: If your preferred materials or fixtures are too expensive, consider alternative options that offer a similar look. For example, quartz countertops can be a more affordable alternative to granite.
Embrace Trends: Stay updated on design trends and look for cost-effective ways to incorporate them into your remodel. For instance, open shelving can replace expensive cabinetry and provide a modern look.
Adjust Your Vision: Be willing to make adjustments to your design vision based on your budget. Focus on achieving a cohesive and functional design rather than trying to include every feature you initially wanted.
Plan for Unexpected Costs
Unexpected expenses can arise during any remodelling project, so it’s important to be prepared:
Set Aside a Contingency Fund: Allocate a portion of your budget (typically 10-20%) for unexpected costs.
Stay Flexible: Prioritize essential repairs or upgrades and make adjustments to less critical areas if necessary.
Communicate with Contractors: Regular updates and inspections can help identify problems before they become costly.
To gain a better understanding of your budget, divide it into these categories:
Materials: Flooring, countertops, cabinets, backsplash, and other physical components.
Labour: Costs for contractors, plumbers, electricians, and other skilled professionals.
Appliances: New appliances or upgrades to existing ones.
Fixtures: Sinks, faucets, lighting, and decorative elements.
Conclusion
Focus on cost-effective solutions, quality materials, and smart design choices to create a kitchen that’s both beautiful and functional. Consider the affordable remodel with long-term savings on energy costs when evaluating the cost of energy-efficient appliances.
Remodelling your kitchen can breathe new life into your home, and 2024 is brimming with innovative trends to consider. Here’s an in-depth look at this year’s top kitchen remodelling trends. It highlights modern ideas, practical tips, and stylish features to create your dream kitchen.
Modern Kitchen Ideas
Modern kitchens embrace simplicity with straight lines and minimalistic designs. Cabinet fronts are often flat and handleless, achieved through touch-to-open mechanisms or integrated pulls.
Many modern kitchens feature appliances with cabinetry to achieve a cohesive look. Built-in refrigerators, dishwashers, and ovens are designed to maintain the kitchen’s clean lines.
Modern kitchen designs focus on aesthetics and functionality. These cabinets use push-to-open or touch-latch mechanisms, eliminating the need for visible handles or knobs. This design choice creates a sleek look and minimizes visual clutter.
Kitchen Remodel Tips
A successful kitchen remodel involves careful planning and consideration:
Define Your Goals
Set a Budget
Work with Professionals
2024 Kitchen Trends
Kitchen islands are increasingly becoming popular. This year’s minimalist kitchen trends incorporate both aesthetic appeal and practical innovations:
Bold Colors: While neutrals remain popular, bold colours are gaining traction. Deep hues like navy blue, emerald green, and burgundy can be used on walls, cabinets, or appliances to create striking focal points.
Multifunctional Spaces: Kitchens are evolving to accommodate multiple functions, from cooking to working and socializing. Features such as breakfast bars, wine coolers, and additional seating areas enhance the versatility of the space.
Integrated Features: Some designs also incorporate storage solutions and seating areas, making the island a central kitchen feature.
Stylish Finishes: Customize your island with different materials and finishes. Options include sleek countertops, textured surfaces, or decorative panels that complement the kitchen design.
Open Concept Kitchens
Open-concept kitchens continue to be a top choice for creating a spacious, integrated living environment:
Removed Walls: You create a more expansive, fluid layout by removing walls between the kitchen and adjacent living spaces.
Flexible Layouts: Open-concept kitchens often include movable islands or modular furniture that can be rearranged.
Unified Aesthetics: Use consistent materials, colours, and finishes to ensure a cohesive look throughout the open-concept space.
Bold Kitchen Colors
Incorporating bold colours can add vibrancy and personality to your kitchen. Use bold colours on one wall to create a striking focal point. Deep blue, emerald green, or rich red can energize the space and draw attention. For a more dramatic change, consider painting cabinets in a bold hue.
Bright Lighting: Advanced kitchen lighting trends allow for remote control and customization. Bright lighting can be adjusted via smartphone apps or voice commands, offering convenience and the ability to create different moods and atmospheres.
Statement Fixtures: Incorporating bold lighting fixtures, such as oversized pendants or sculptural chandeliers, can be a focal point in the kitchen. These fixtures add personality and style, making them a conversation starter.
Luxury Kitchen Features
Luxury kitchens often include designer fixtures and hardware. These features provide convenience and enhance the functionality of your kitchen. High-end details and advanced amenities characterize luxury kitchen features:
High-quality materials such as granite and marble.
Invest in advanced appliances like intelligent ovens, built-in coffee makers, and touchless faucets.
Consider options like gold-plated faucets, crystal chandeliers, or custom range hoods.
High-Tech Kitchen Tools
Technology is transforming kitchen tools and appliances:
Smart Appliances: Appliances that connect to your smartphone or voice assistants offer remote control and automation.
Advanced Cooking Tools: Innovations like induction cooktops, precision cookers, and air fryers enhance cooking capabilities and efficiency. They make it easier to achieve perfect results with less effort.
Integrated Systems: Modern kitchens may include systems that manage lighting, climate control, and other functions. These systems streamline your cooking experience and offer greater control over your kitchen environment.
New Kitchen Flooring
Choosing the right flooring is crucial for both style and durability:
Waterproof Vinyl Planks: Ideal for high-traffic areas, waterproof vinyl planks are resistant to moisture and easy to maintain.
Stylish Ceramic Tiles: They are durable, stain-resistant, and suitable for both floors and backsplashes.
Eco-Friendly Cork: Cork flooring is a sustainable option that provides comfort underfoot and natural insulation. It is available in various colours and patterns.
Conclusion:
Whether exploring modern design elements, pursuing sustainability, or seeking high-tech features, 2024 kitchen trends deliver options to match every taste and need. To reduce water usage, incorporate low-flow faucets and water-saving fixtures. These products help conserve resources without sacrificing performance.