An open concept house creates a connected living space by reducing walls between areas such as the kitchen, dining room, and living room. Instead of separating every room, this layout allows spaces to flow together, making a home feel more spacious and welcoming.
This design is popular with homeowners who enjoy entertaining, spending time with family, and having flexible living areas. However, an open layout also comes with practical considerations, including noise, privacy, storage, and furniture placement. Understanding the advantages and limitations can help you decide whether it suits your home.
1. Creates a More Spacious Feel
One of the biggest advantages of an open concept house is the sense of space it creates. Removing unnecessary partitions allows rooms to connect visually, making even smaller homes feel larger.
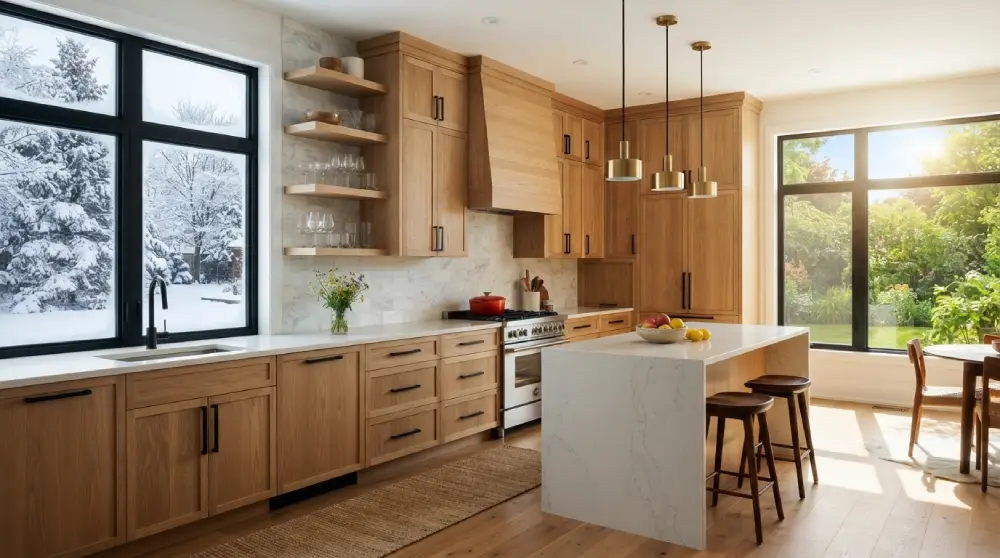
Natural light can also travel more freely throughout the area. Without several walls blocking windows and doorways, the interior may feel brighter and less crowded.
2. Makes Family Time Easier
An open layout makes it easier for family members to spend time together while doing different activities. Someone can prepare dinner while others watch television, read, or complete homework nearby.
This arrangement is especially useful for families with children because parents can keep an eye on activities while working in the kitchen. It also makes everyday conversations feel more natural.
3. Improves Entertaining and Socializing
Open spaces are useful when hosting friends and family. Guests can move between the kitchen, dining area, and living room without feeling separated into different rooms.
An open kitchen style also allows the person preparing food to stay involved in conversations. Adding a kitchen island or breakfast bar can create an informal gathering spot where guests can sit while meals are prepared.
4. Allows More Natural Light
When fewer walls separate rooms, daylight can reach more areas of the home. This can reduce dark corners and create a brighter interior throughout the day.
Use large windows, glass doors, light-colored finishes, and reflective surfaces to make the most of available sunlight. Thoughtful lighting choices can also help maintain a comfortable atmosphere after sunset.
5. Offers Flexible Furniture Arrangements
An open concept house gives homeowners more freedom to arrange furniture according to their needs. A dining table can define the eating area, while a sectional sofa can create a natural boundary around the living room.
Area rugs, lighting fixtures, and furniture placement can separate different functions without building walls. This flexibility is helpful when your household needs change over time.
6. Provides More Kitchen Design Possibilities
An open kitchen can become a central feature of the home. You can use an island, peninsula, or breakfast bar to connect the cooking area with the dining and living spaces.
Explore different open concept kitchen designs before choosing cabinetry, countertops, and appliances. For example, matching cabinet finishes with nearby furniture can create a consistent look, while contrasting colors can make the kitchen stand out.
7. Makes Storage and Organization Important
Open spaces can look cluttered when everyday items are left on countertops or furniture. Since the kitchen is visible from other areas, storage needs careful planning.
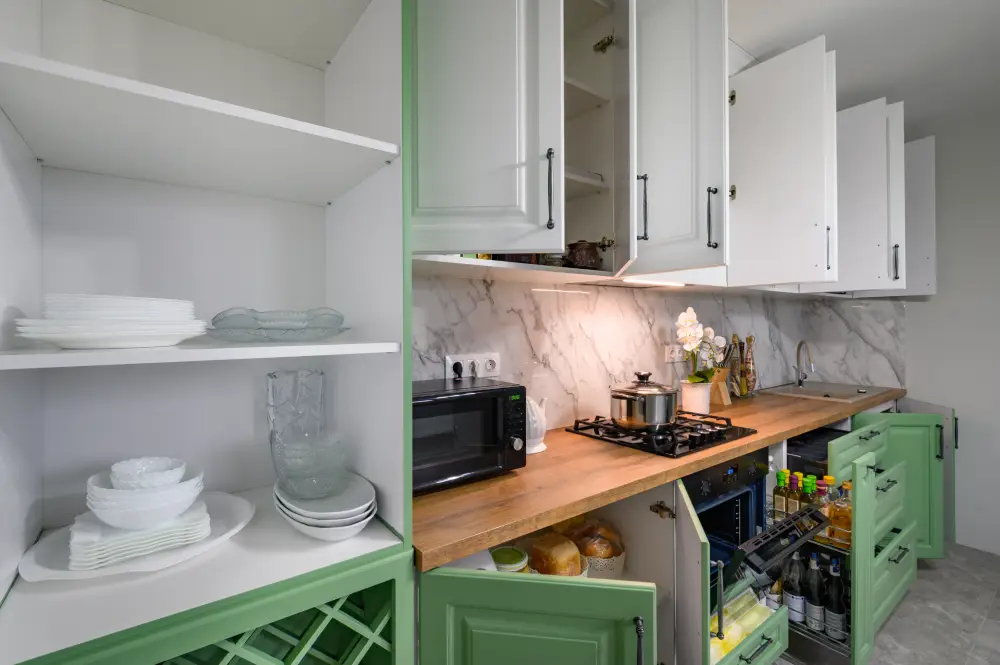
Consider open concept kitchen cabinets with a combination of drawers, closed cupboards, and display shelves. Good kitchen cabinetry can help keep cookware, food supplies, and small appliances organized without sacrificing style.
If you want a coordinated appearance, consider craft maid cabinets or other cabinet collections that offer different finishes, sizes, and storage configurations.
8. Requires Careful Noise and Privacy Planning
One challenge of an open concept house is that sounds can travel easily between rooms. Cooking appliances, television, conversations, and household activities may overlap.
You can manage noise with rugs, curtains, upholstered furniture, and acoustic materials. If you occasionally need privacy, consider sliding doors, partial dividers, or a separate study area.
9. May Need More Thoughtful Budgeting
Removing walls, relocating plumbing, changing electrical systems, and installing new flooring can increase renovation costs. Structural walls may also require additional engineering and support.
Compare different kitchen layout options before starting work. If your budget is limited, affordable updates such as new lighting, paint, cabinet hardware, or cheap kitchen wall cabinets may improve the space without requiring a complete renovation.
Is an Open Kitchen Better Than a Closed Kitchen?
An open layout is not right for every household. A kitchen closed off from the living and dining areas can offer more privacy, contain cooking smells, and reduce noise. It may also provide additional wall space for storage.
Open layouts, on the other hand, create better visual connections and make entertaining easier. Consider your cooking habits, family routines, available space, and storage needs before deciding which arrangement works best.
Modern Cabinet Ideas for Open Kitchens
Cabinet selection can influence how connected the kitchen feels to the rest of the home. Choose finishes that complement nearby furniture, flooring, and wall colors.
For a contemporary look, a stainless cabinet for kitchen storage can provide a sleek appearance and a durable surface. You can also combine wood finishes with neutral-colored cabinets to add warmth without making the space feel busy.
Conclusion:
An open concept house can create a brighter, more connected, and flexible living environment. It offers advantages for family activities and entertaining, but it also requires thoughtful planning for storage, noise, and privacy.
Before renovating, consider how you use each area of your home and whether an open layout supports your daily routine. The right design should balance visual appeal with practical comfort.
Frequently Asked Questions
Does an open concept layout work in a small home?
Yes. Removing unnecessary partitions can make a smaller home feel more spacious. Careful furniture placement and smart storage help keep the area functional.
Are open kitchens harder to keep clean?
They can require more frequent tidying because kitchen counters and dishes are visible from nearby rooms. Good ventilation and organized storage can make maintenance easier.
Can I convert a traditional home into an open concept house?
Yes, but first determine whether the walls you want to remove are load-bearing. Consult a qualified contractor or structural engineer before making changes.
How can I separate areas without building walls?
Use rugs, furniture arrangements, kitchen islands, lighting, and shelving to define different zones while maintaining an open appearance.
Do open layouts increase home value?
They may appeal to buyers who prefer connected living spaces, but the effect on resale value depends on local preferences, property condition, and overall design quality.